
618 - 91 Montclair Avenue Toronto, Ontario M5P 0B1

$2,450 Monthly
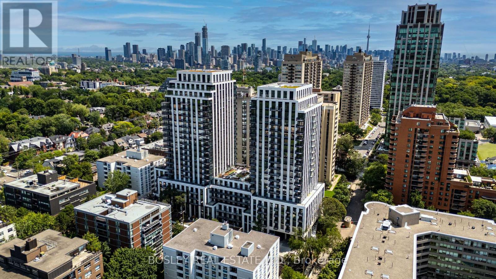
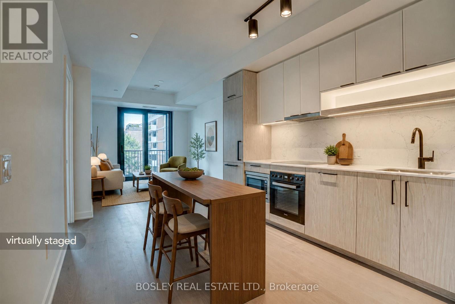
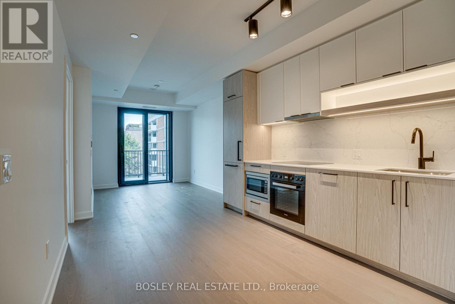
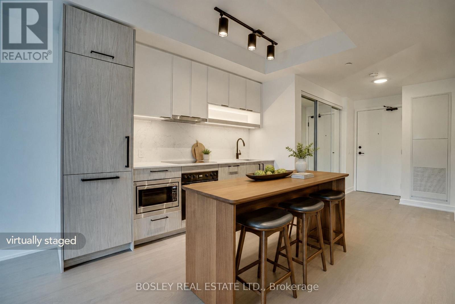
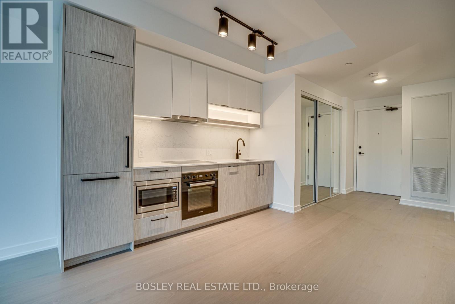
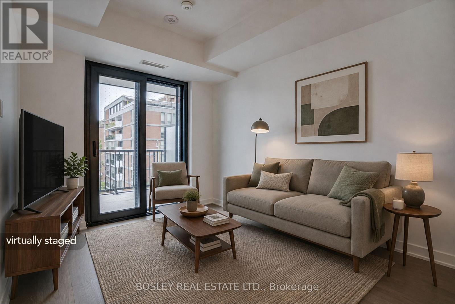
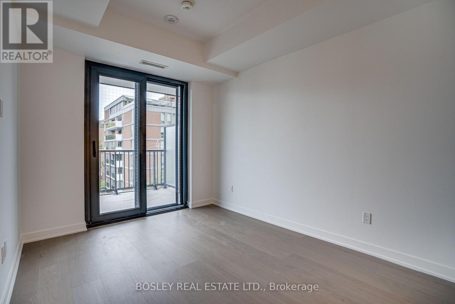
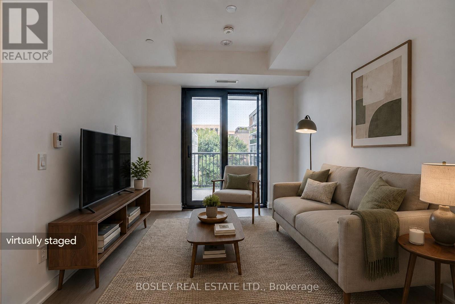
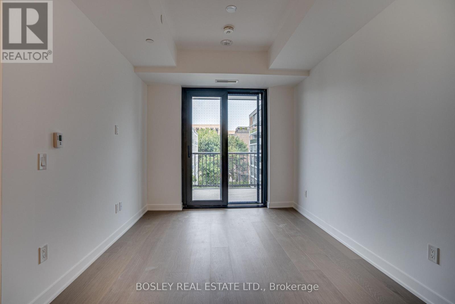
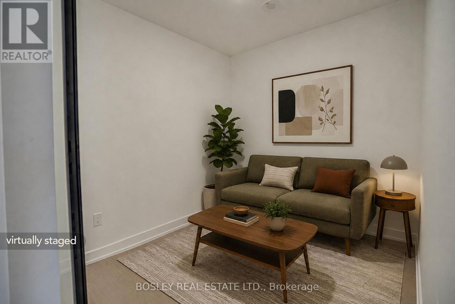
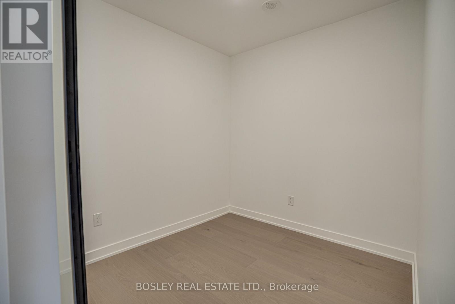
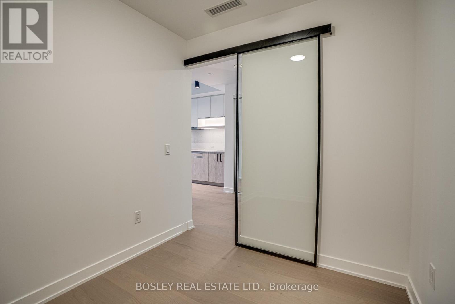
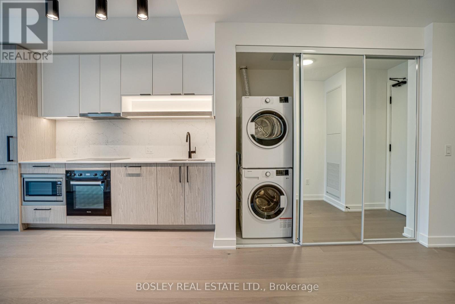
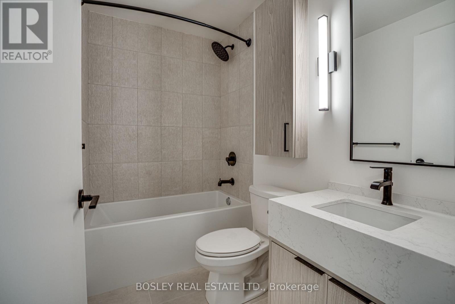
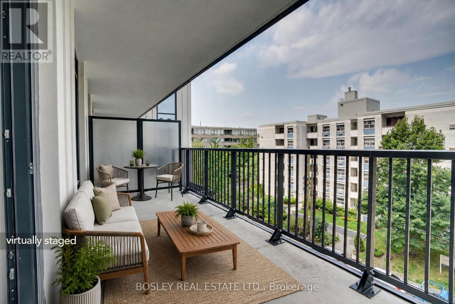
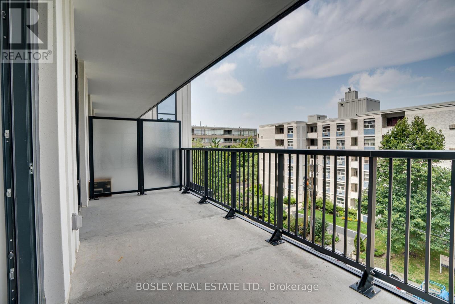
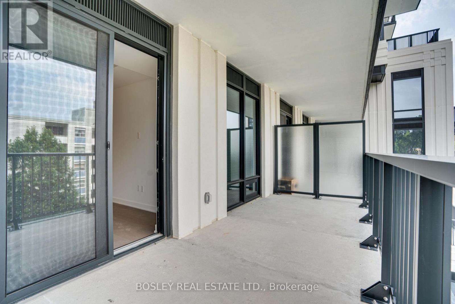
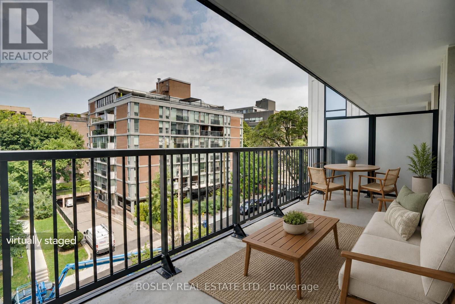
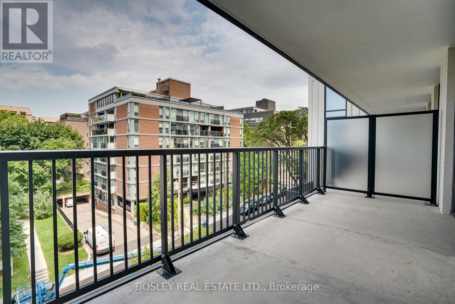
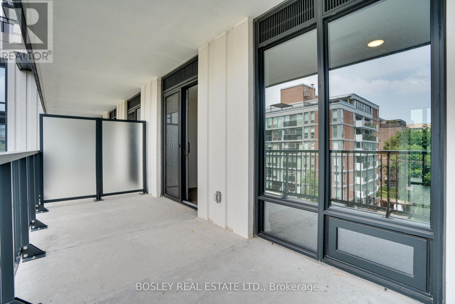
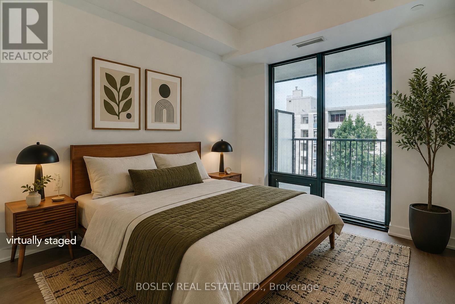
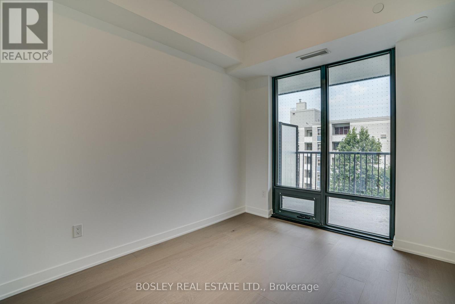
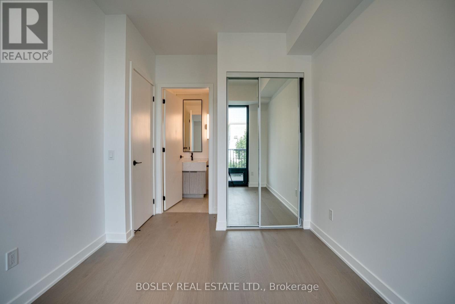
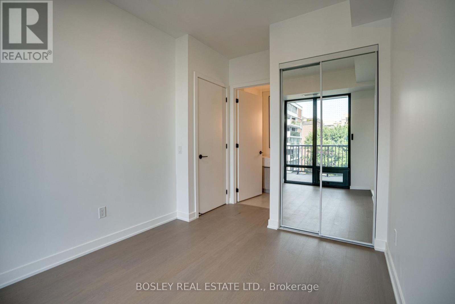
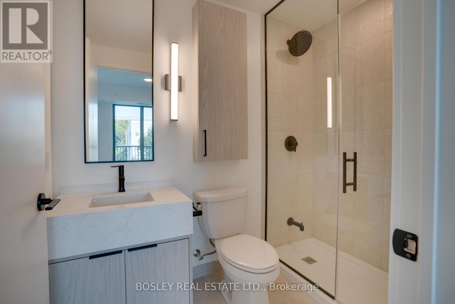
Looking for a clean, turn key rental? Here were have a never been lived in 1-bedroom plus den suite in the sought after South Forest Hill neighbourhood. A functional unit with with two full bathrooms and a separate den that gives plenty of extra space. The kitchen features integrated Miele appliances and opens into the main living space, creating an easy flow. The oversized balcony completes the space, giving you extended warm weather living. When you need a change of scenery, the building's co-working lounge is a welcome alternative to the kitchen table. If a morning workout is part of your routine, the fitness centre is just an elevator ride away. Outside, the neighbourhood offers everything you need. Do some shopping on St. Clair, hop on the subway or streetcar to head downtown, find your favourite local spots in Forest Hill Village, or spend an afternoon exploring Cedarvale Ravine. *AMENITIES* Concierge, Fitness Centre, Co-work Space, Rooftop, Children's Play Area, Screening Room, Games Room, Pedestrian Ramp Subway Connection. Some photos have been virtually staged. (id:50787)
Property Details
| MLS® Number | C13665418 |
| Property Type | Single Family |
| Community Name | Forest Hill South |
| Amenities Near By | Park, Public Transit, Place Of Worship, Schools |
| Community Features | Pets Allowed With Restrictions, Community Centre |
| Features | Balcony, Carpet Free |
Building
| Bathroom Total | 2 |
| Bedrooms Above Ground | 1 |
| Bedrooms Below Ground | 1 |
| Bedrooms Total | 2 |
| Age | New Building |
| Amenities | Security/concierge, Exercise Centre, Recreation Centre, Sauna |
| Basement Type | None |
| Cooling Type | Central Air Conditioning |
| Exterior Finish | Concrete |
| Flooring Type | Hardwood |
| Heating Fuel | Electric |
| Heating Type | Forced Air, Heat Pump |
| Size Interior | 600 - 699 Sqft |
| Type | Apartment |
Parking
| Underground | |
| Garage |
Land
| Acreage | No |
| Land Amenities | Park, Public Transit, Place Of Worship, Schools |
Rooms
| Level | Type | Length | Width | Dimensions |
|---|---|---|---|---|
| Main Level | Kitchen | 7.2 m | 3 m | 7.2 m x 3 m |
| Main Level | Living Room | 7.2 m | 3 m | 7.2 m x 3 m |
| Main Level | Bedroom | 3.96 m | 2.59 m | 3.96 m x 2.59 m |
| Main Level | Den | 2.43 m | 2.25 m | 2.43 m x 2.25 m |

The trademarks REALTOR®, REALTORS®, and the REALTOR® logo are controlled by The Canadian Real Estate Association (CREA) and identify real estate professionals who are members of CREA. The trademarks MLS®, Multiple Listing Service® and the associated logos are owned by The Canadian Real Estate Association (CREA) and identify the quality of services provided by real estate professionals who are members of CREA. The trademark DDF® is owned by The Canadian Real Estate Association (CREA) and identifies CREA's Data Distribution Facility (DDF®)
August 12 2026 12:54:06
Toronto Regional Real Estate Board
Bosley Real Estate Ltd.