
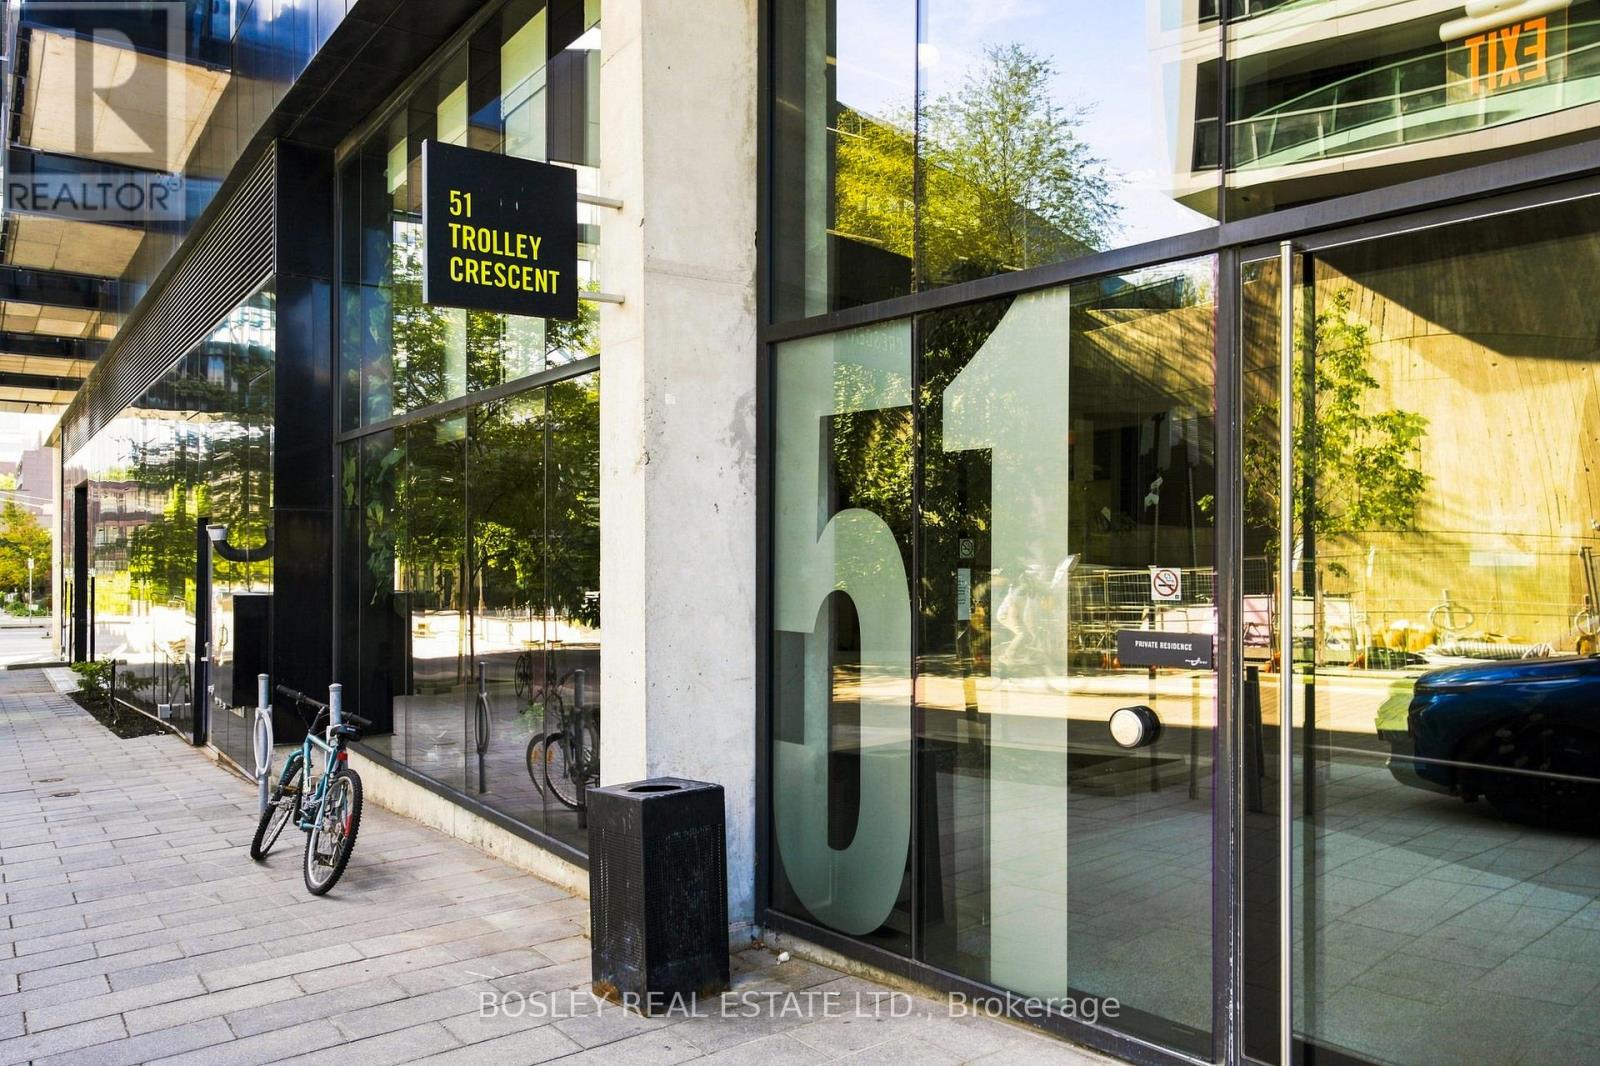
617 - 51 Trolley Crescent Toronto, Ontario M5A 0E9

$3,300 Monthly
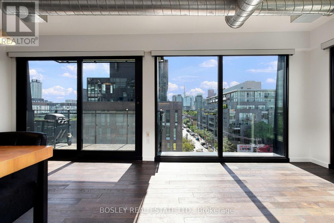
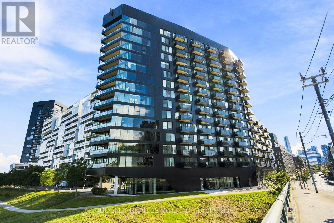
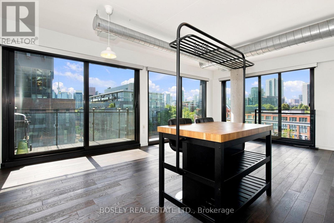
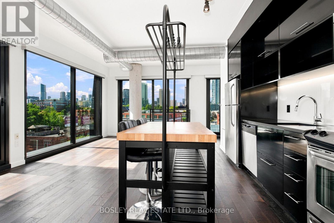
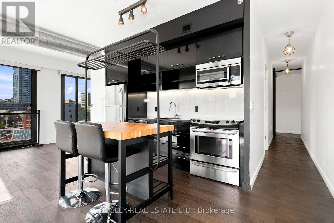
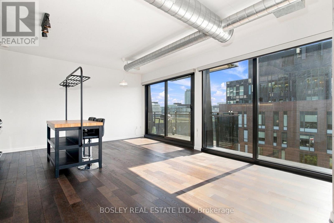
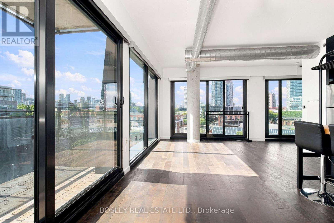
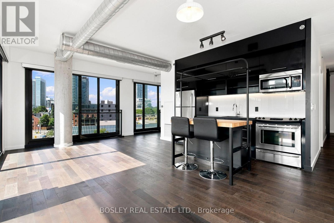
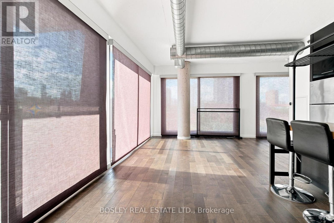
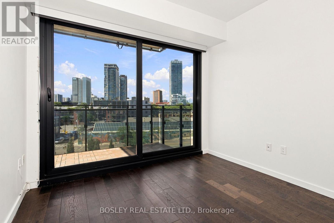
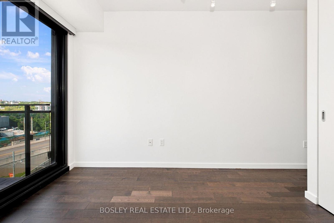
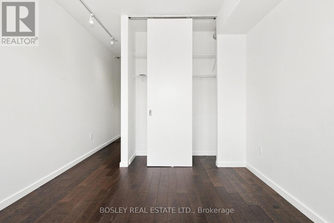
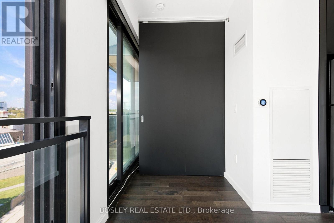
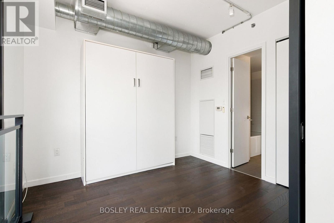
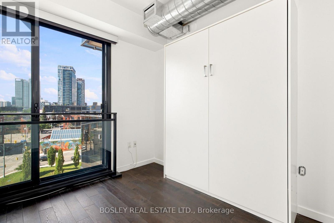
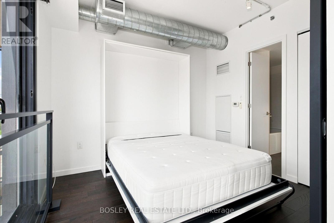
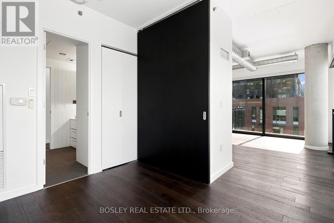
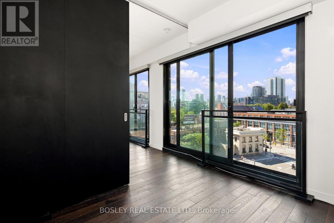
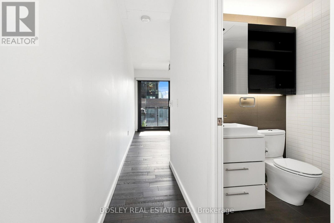
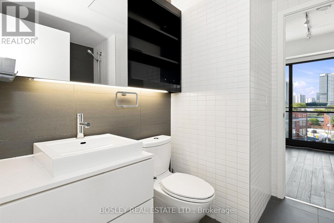
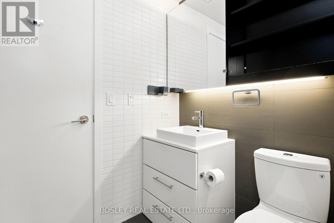
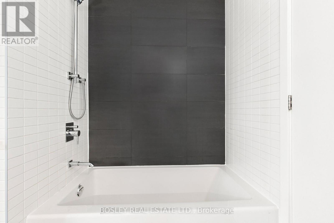
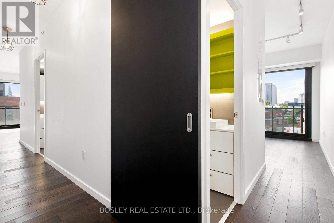
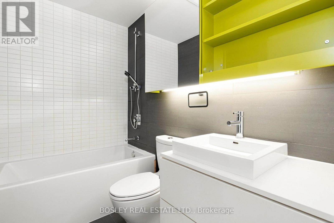
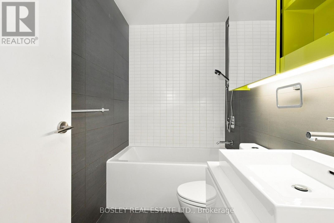
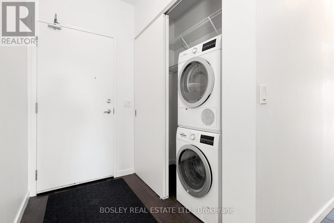
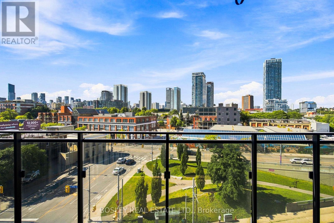
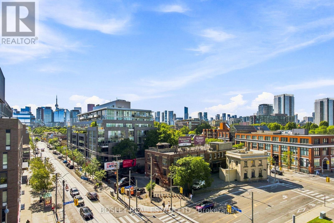
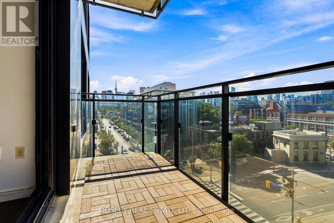
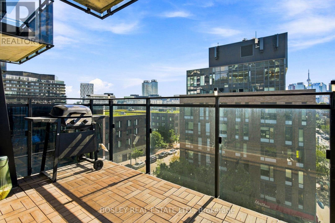
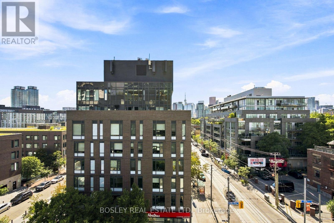
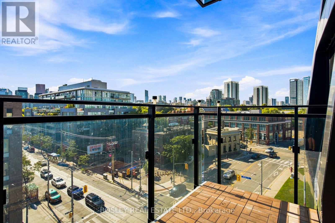
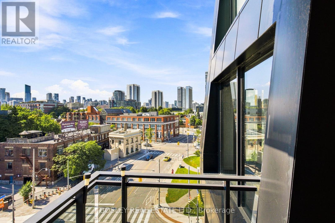
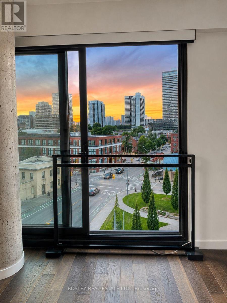
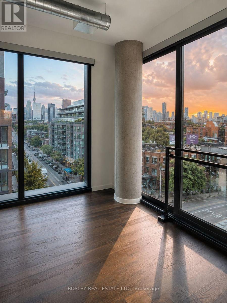
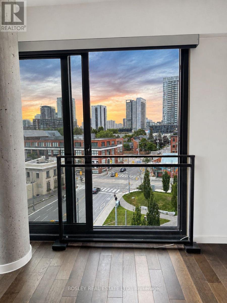
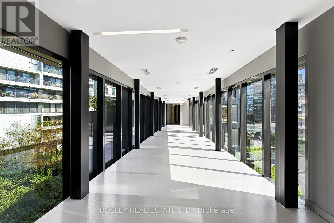
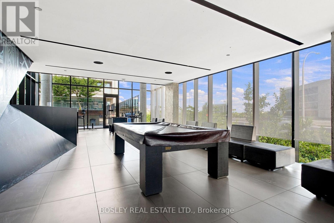
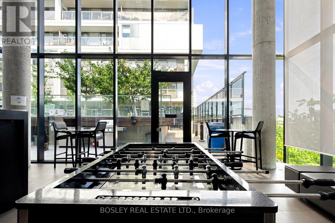
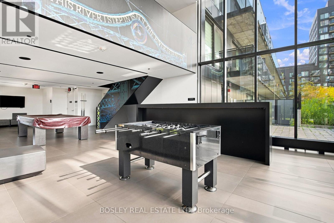
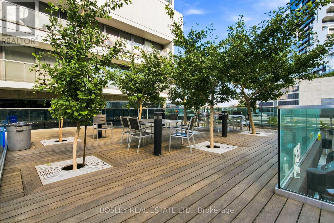
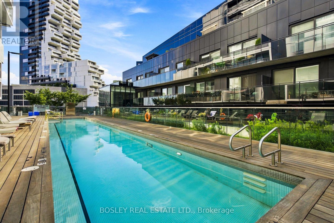
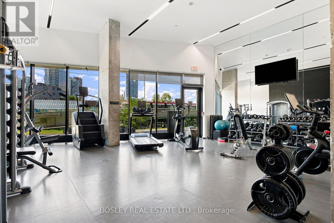
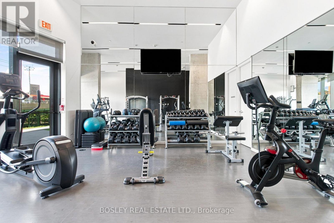
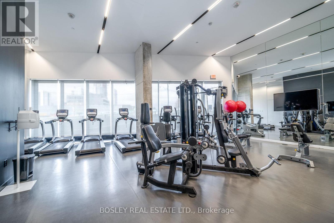
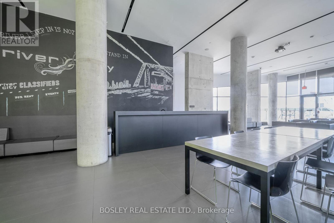
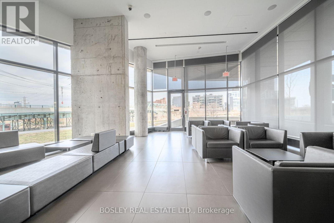
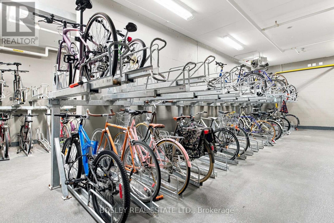
Welcome to River City I by in Toronto's sought-after Corktown neighbourhood! This mid-rise condominium is located in the heart of Corktown. This bright 2-bedroom, 2 full-bathroom property offers 887 sf of thoughtfully designed living space with soaring 9 ft ceilings, open living areas, & unobstructed north and west city views of the CN tower, signature buildings & stunning sunsets. A spacious living & dining room features floor to ceiling windows that let in an abundance of natural light. The spacious and well laid out kitchen paired with the open-concept living and dining areas are designed for effortless entertaining. Step outside to one of your 2 balconies - the perfect spot for morning coffee, dining al-fresco, or watching the city go by with a 180-degree view. In addition to the 2 large balconies, this property offers 2 Juliette balconies, creating a beautiful indoor outdoor living experience that cannot be beat - the choices are endless. BBQ a delicious dinner from your own balcony as BBQs are permitted. The bedrooms boast an excellent layout and have ample storage. This property includes 1 car parking spot, 2 internal bicycle parking spots, and 2 lockers, providing an abundance of additional storage and functionality. Set within the sought-after community, residents here enjoy a rooftop pool, gym, 24 hr concierge, guest suites, party rooms, outdoor BBQs, bike storage, & more. Surrounded by Corktown Commons Park, Biidaasige Park, Cherry Beach, Underpass Farmers Market, cafes, restaurants, Don Valley trail, and some of Toronto's most vibrant neighbourhoods, Just minutes from the Distillery District, Riverside, Leslieville, downtown Toronto, the waterfront, and beaches. Convenient access to the DVP & Gardiner Expressway makes commuting a breeze. With the King (504), Queen (501) and Dundas (505) streetcars at your doorstep, easy DVP access, & the future Corktown Station nearby, this location offers exceptional convenience, & a rich Toronto experience. (id:50787)
Property Details
| MLS® Number | C13730154 |
| Property Type | Single Family |
| Community Name | Waterfront Communities C8 |
| Community Features | Pets Not Allowed |
| Features | Balcony, Carpet Free |
| Parking Space Total | 1 |
Building
| Bathroom Total | 2 |
| Bedrooms Above Ground | 2 |
| Bedrooms Total | 2 |
| Age | 11 To 15 Years |
| Amenities | Storage - Locker |
| Appliances | Oven - Built-in |
| Basement Type | None |
| Cooling Type | Central Air Conditioning |
| Exterior Finish | Concrete, Steel |
| Heating Fuel | Natural Gas |
| Heating Type | Forced Air |
| Size Interior | 800 - 899 Sqft |
| Type | Apartment |
Parking
| Underground | |
| Garage |
Land
| Acreage | No |
Rooms
| Level | Type | Length | Width | Dimensions |
|---|---|---|---|---|
| Main Level | Living Room | 6.58 m | 4.19 m | 6.58 m x 4.19 m |
| Main Level | Primary Bedroom | 3.35 m | 3.15 m | 3.35 m x 3.15 m |
| Main Level | Bedroom 2 | 3.17 m | 2.67 m | 3.17 m x 2.67 m |
| Main Level | Bathroom | 2.16 m | 1.45 m | 2.16 m x 1.45 m |
| Main Level | Bathroom | 2.64 m | 2.34 m | 2.64 m x 2.34 m |
| Main Level | Foyer | 2.79 m | 1.32 m | 2.79 m x 1.32 m |

The trademarks REALTOR®, REALTORS®, and the REALTOR® logo are controlled by The Canadian Real Estate Association (CREA) and identify real estate professionals who are members of CREA. The trademarks MLS®, Multiple Listing Service® and the associated logos are owned by The Canadian Real Estate Association (CREA) and identify the quality of services provided by real estate professionals who are members of CREA. The trademark DDF® is owned by The Canadian Real Estate Association (CREA) and identifies CREA's Data Distribution Facility (DDF®)
September 01 2026 12:25:06
Toronto Regional Real Estate Board
Bosley Real Estate Ltd.