
612 - 1419 Costigan Road E Milton, Ontario L9T 2L4

$2,400 Monthly
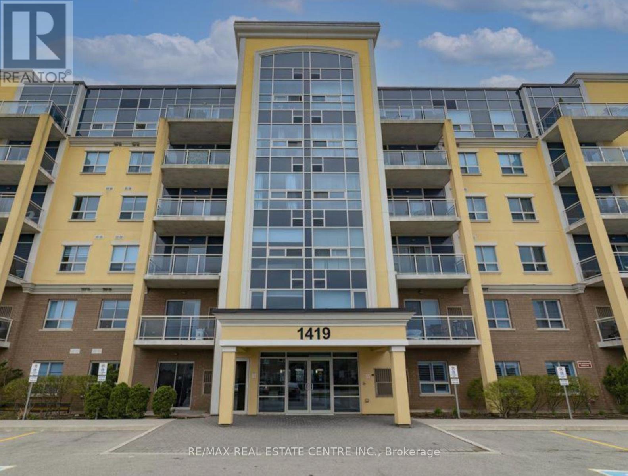
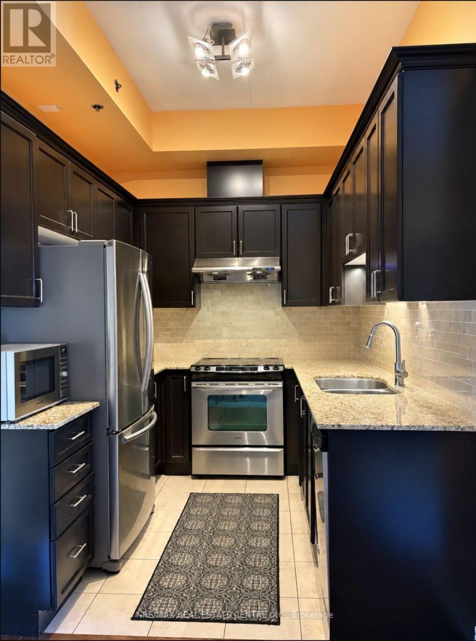
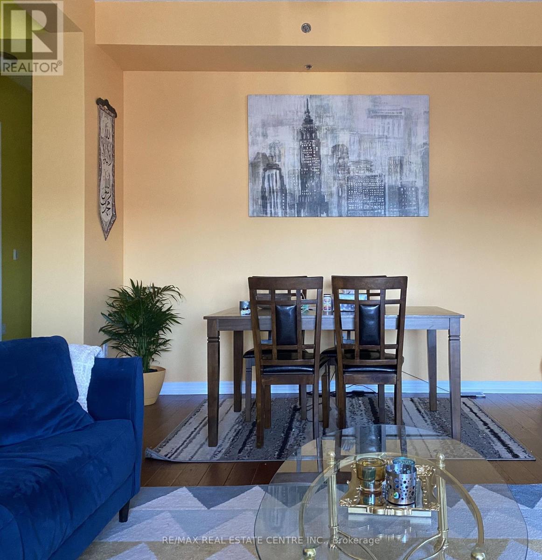
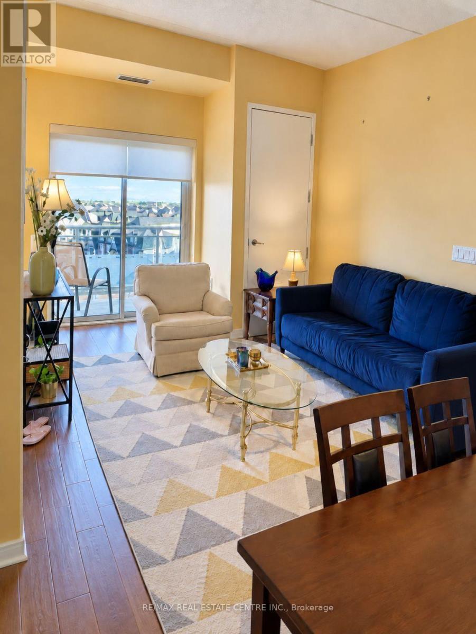
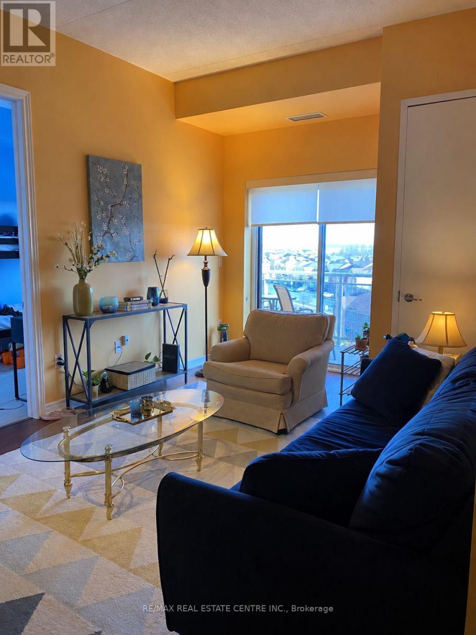
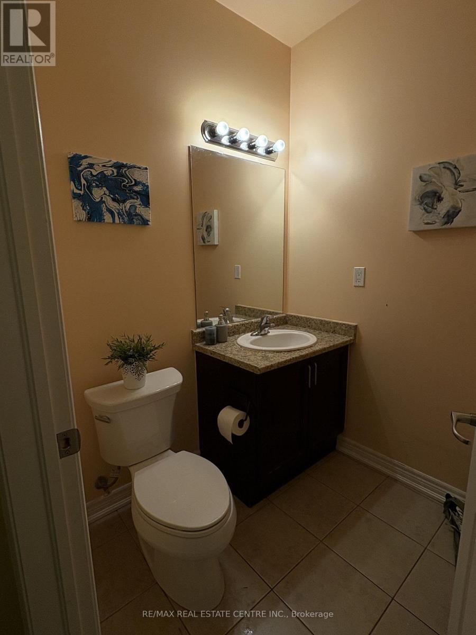
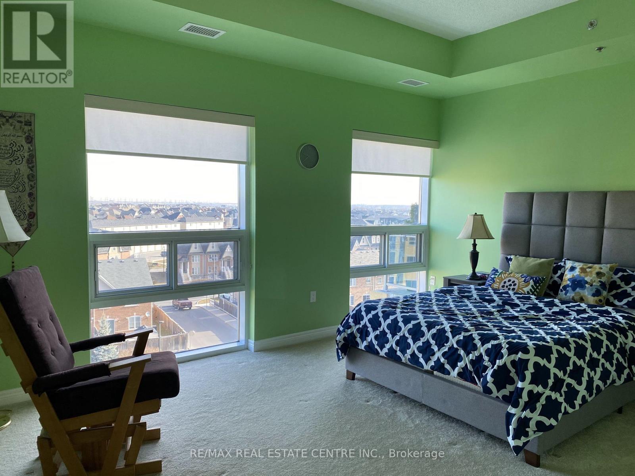
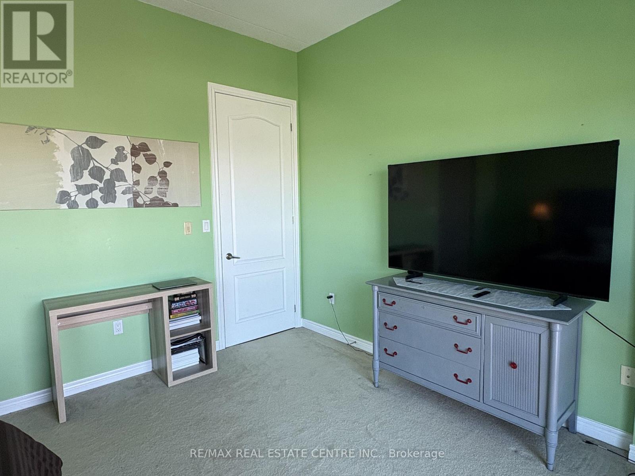
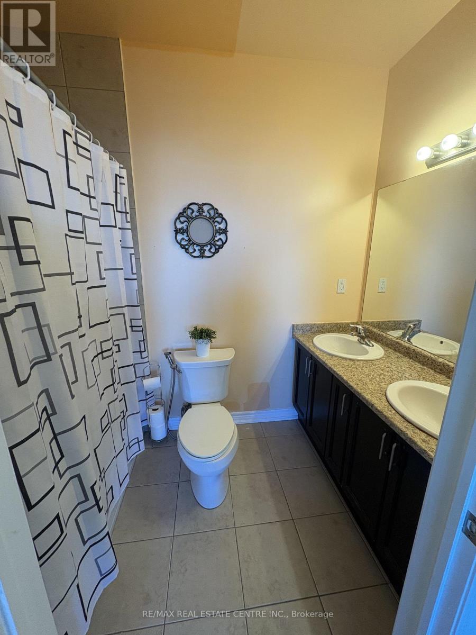
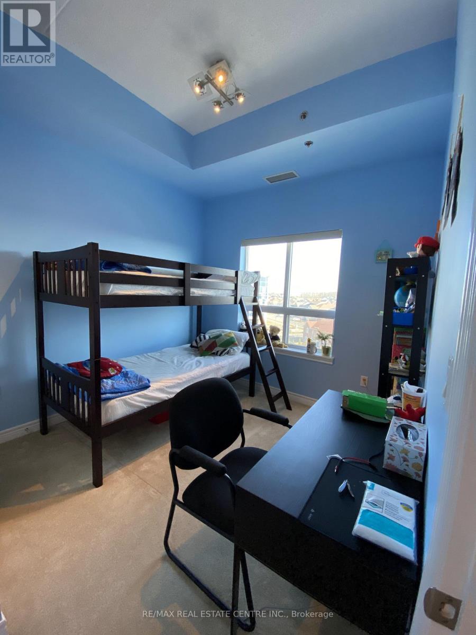
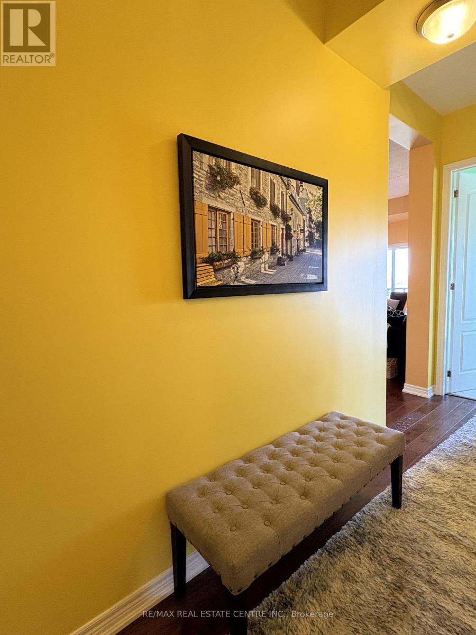
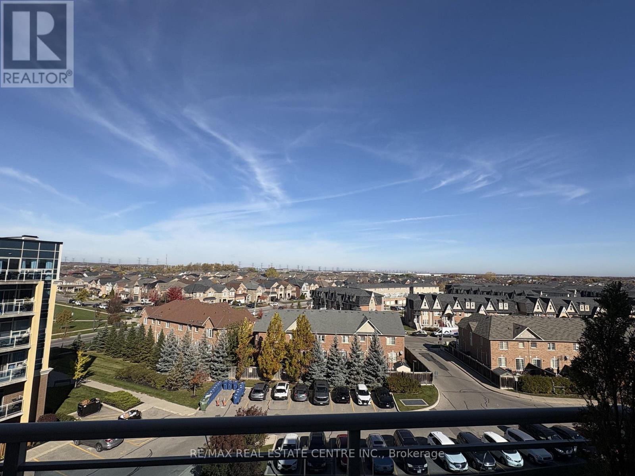
Welcome to this bright and spacious top-floor condo suite in Milton's desirable Clarke neighbourhood. Offering 2 bedrooms and 1.5 bathrooms, this well-designed unit features a functional open-concept layout with comfortable living and dining space, plenty of natural light, and a private balcony to enjoy. The suite also includes two underground parking spaces and a storage locker, providing exceptional convenience for everyday living. Ideally located close to parks, walking trails, shopping, schools, Milton GO Station and major commuter routes, this is a fantastic opportunity to lease in a well-established community! Utilities not included. (id:67731)
Property Details
| MLS® Number | W14119108 |
| Property Type | Single Family |
| Community Name | 1027 - CL Clarke |
| Community Features | Pets Not Allowed |
| Features | Balcony |
| Parking Space Total | 2 |
Building
| Bathroom Total | 2 |
| Bedrooms Above Ground | 2 |
| Bedrooms Total | 2 |
| Amenities | Exercise Centre, Visitor Parking, Storage - Locker |
| Appliances | Dishwasher, Dryer, Microwave, Stove, Washer, Refrigerator |
| Basement Features | Apartment In Basement |
| Basement Type | N/a |
| Cooling Type | Central Air Conditioning |
| Exterior Finish | Brick |
| Half Bath Total | 1 |
| Heating Fuel | Natural Gas |
| Heating Type | Forced Air |
| Size Interior | 800 - 899 Sqft |
| Type | Apartment |
Parking
| Underground | |
| Garage |
Land
| Acreage | No |
Rooms
| Level | Type | Length | Width | Dimensions |
|---|---|---|---|---|
| Main Level | Dining Room | 2.3 m | 2.4 m | 2.3 m x 2.4 m |
| Main Level | Living Room | 3.8 m | 3.3 m | 3.8 m x 3.3 m |
| Main Level | Kitchen | 2.85 m | 2.4 m | 2.85 m x 2.4 m |
| Main Level | Primary Bedroom | 3.65 m | 5 m | 3.65 m x 5 m |
| Main Level | Bedroom 2 | 2.9 m | 3.6 m | 2.9 m x 3.6 m |
https://www.realtor.ca/real-estate/30446833/612-1419-costigan-road-e-milton-cl-clarke-1027-cl-clarke

The trademarks REALTOR®, REALTORS®, and the REALTOR® logo are controlled by The Canadian Real Estate Association (CREA) and identify real estate professionals who are members of CREA. The trademarks MLS®, Multiple Listing Service® and the associated logos are owned by The Canadian Real Estate Association (CREA) and identify the quality of services provided by real estate professionals who are members of CREA. The trademark DDF® is owned by The Canadian Real Estate Association (CREA) and identifies CREA's Data Distribution Facility (DDF®)
October 27 2026 04:00:07
Toronto Regional Real Estate Board
RE/MAX Real Estate Centre Inc.