
611 - 7 Bishop Avenue Toronto, Ontario M2M 4J4

$3,100 Monthly
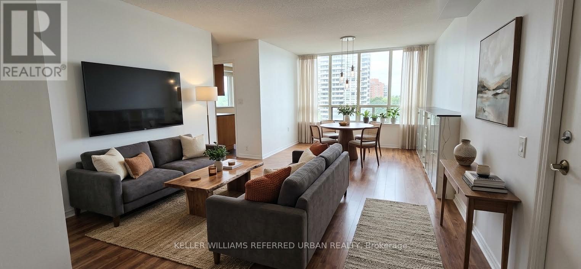
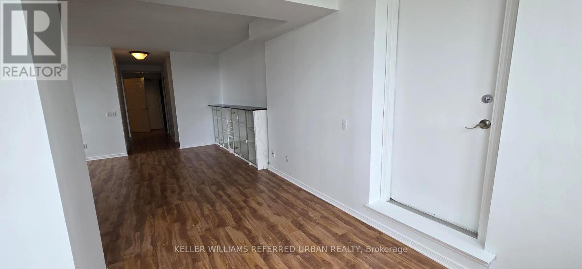
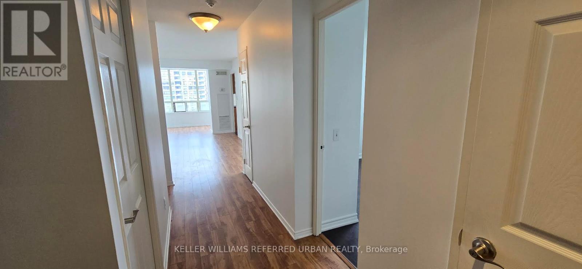
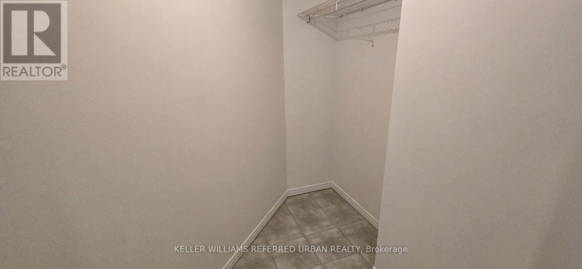
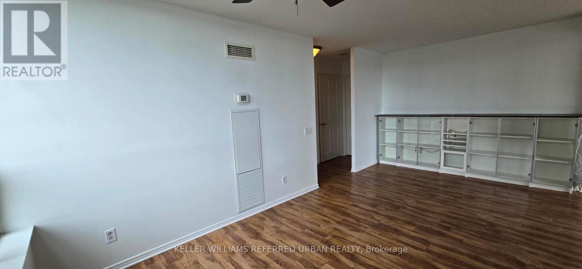
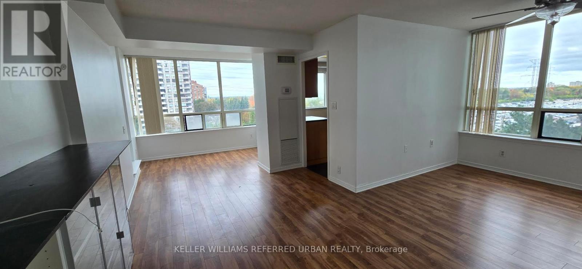
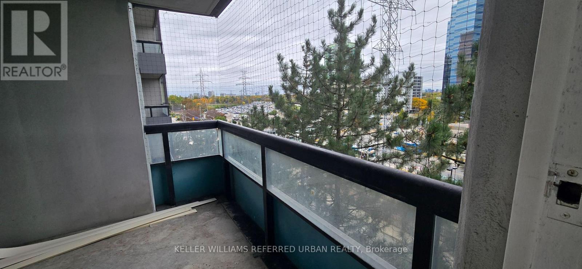
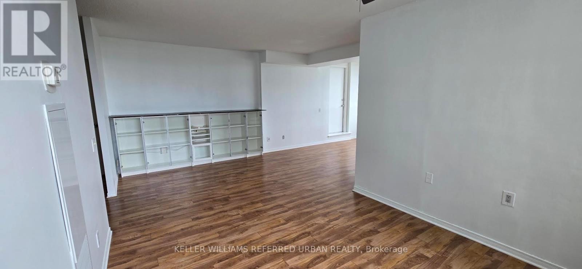
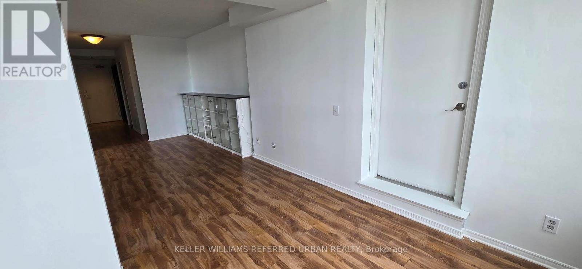
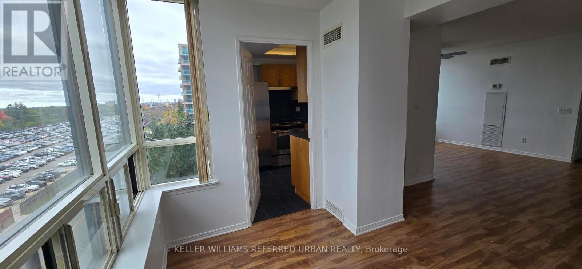
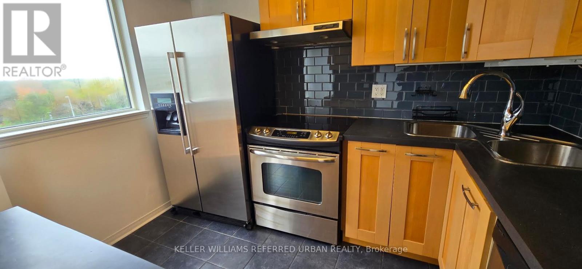
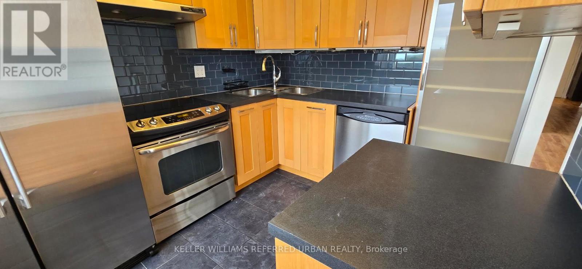
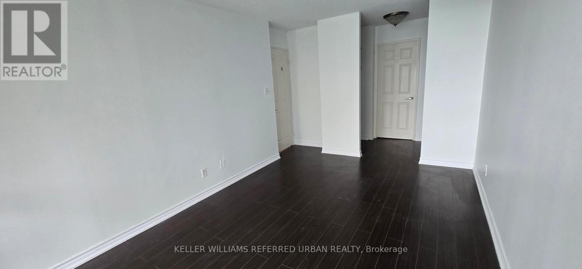
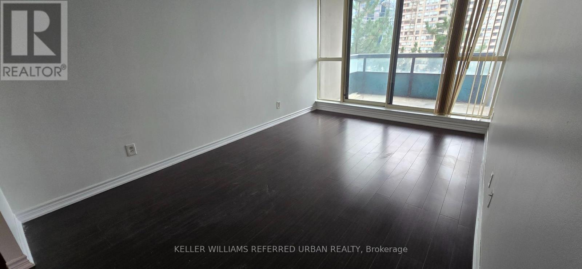
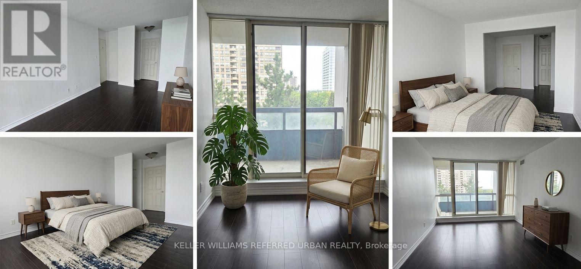
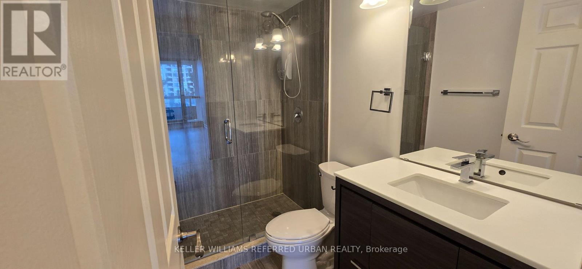
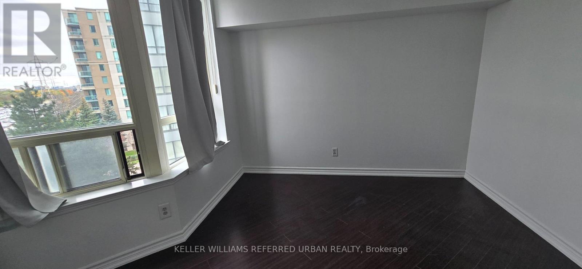
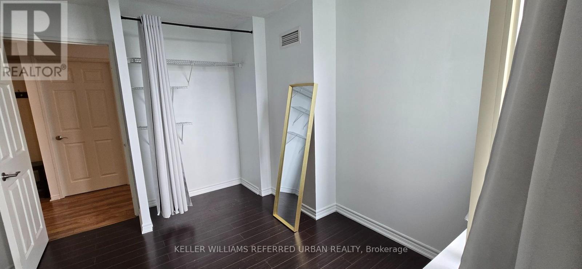
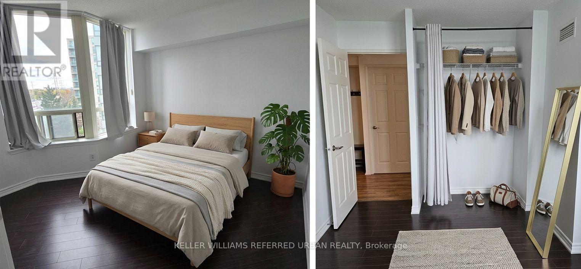
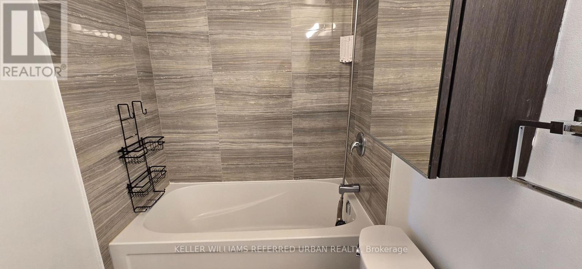
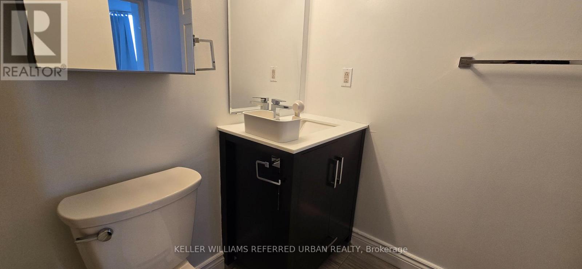
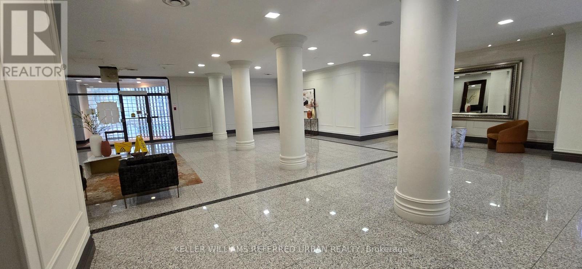
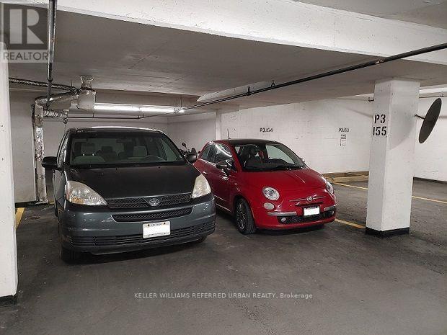
Bright, Spacious & All-Inclusive 2-Bedroom, 2-Bathroom Condo Just 2 Minutes From Finch Subway Station! Enjoy Comfortable, Convenient Living In This Well-Laid-Out Condo Featuring Generously Sized Rooms, 2 Full Bathrooms, 1 Parking Space, And All-Inclusive Rent For Added Convenience. Available For Immediate Occupancy! Enjoy The Best Of Both Worlds: A Peaceful Place To Call Home With The City At Your Doorstep. Just A 2-Minute Walk To Finch Subway Station, With Downtown Toronto Approximately 30-40 Minutes Away By Transit, Making It An Excellent Choice For Downtown Professionals. Explore A Variety Of Restaurants, Cafes, Shops, And Local Amenities, With Centerpoint Mall Just A 5-Minute Drive Away And Easy Highway Access Within Approximately 5 Minutes By Car. Visitor Parking Is Also Available For Your Guests. Move In And Enjoy The Convenience Of All-Inclusive Living In A Prime Location! Book Your Showing Today And Make This Spacious Condo Your Next Home. Please note that some images have been AI-generated for illustrative purposes only. Actual property appearance and features may vary. (id:50787)
Property Details
| MLS® Number | C14087340 |
| Property Type | Single Family |
| Community Name | Newtonbrook East |
| Amenities Near By | Hospital, Park |
| Community Features | Pets Allowed With Restrictions |
| Features | Elevator, Balcony, Carpet Free |
| Parking Space Total | 1 |
| Pool Type | Indoor Pool |
| View Type | View |
Building
| Bathroom Total | 2 |
| Bedrooms Above Ground | 2 |
| Bedrooms Total | 2 |
| Age | 31 To 50 Years |
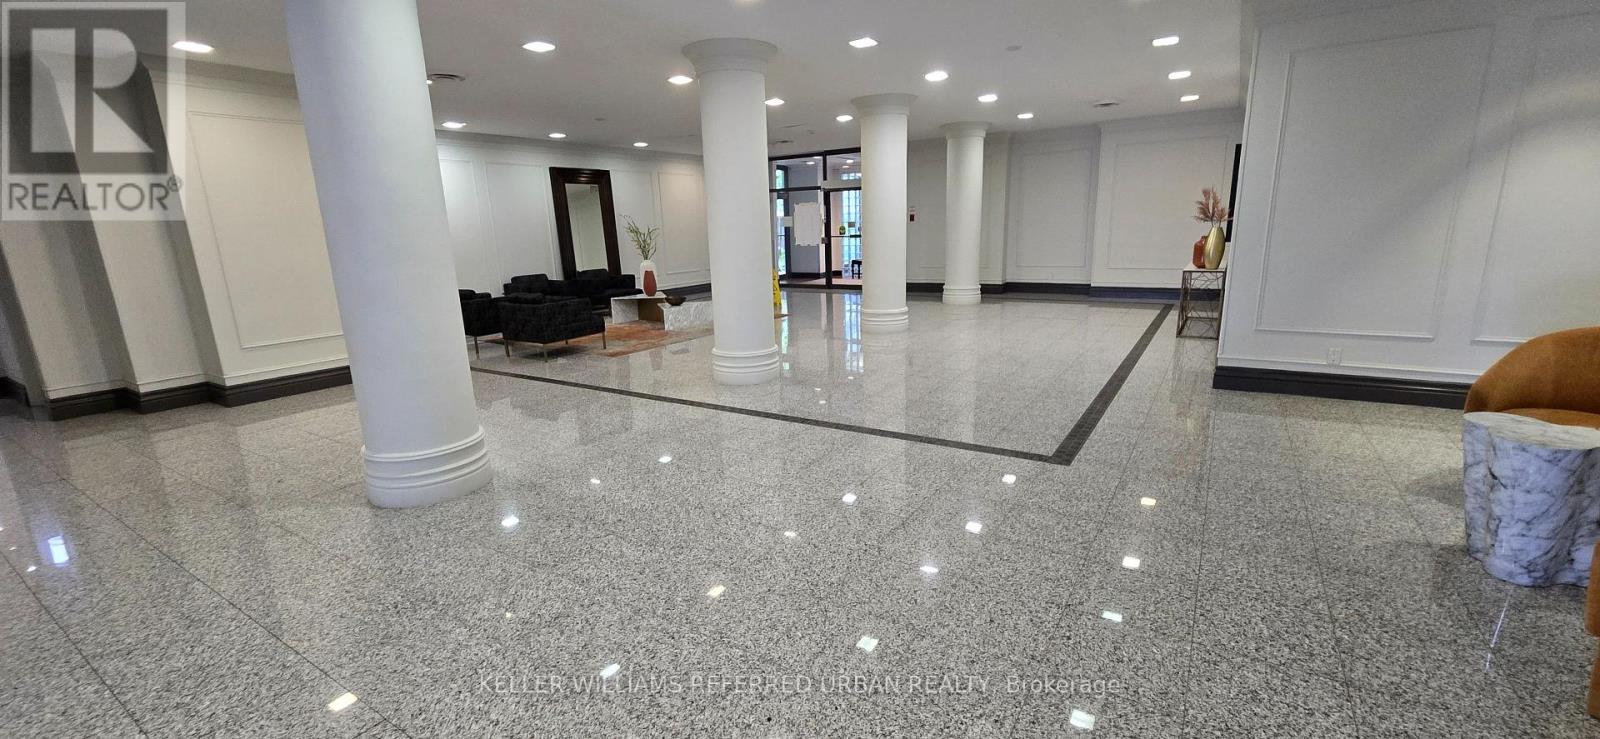
| Amenities | Security/concierge, Exercise Centre, Visitor Parking |
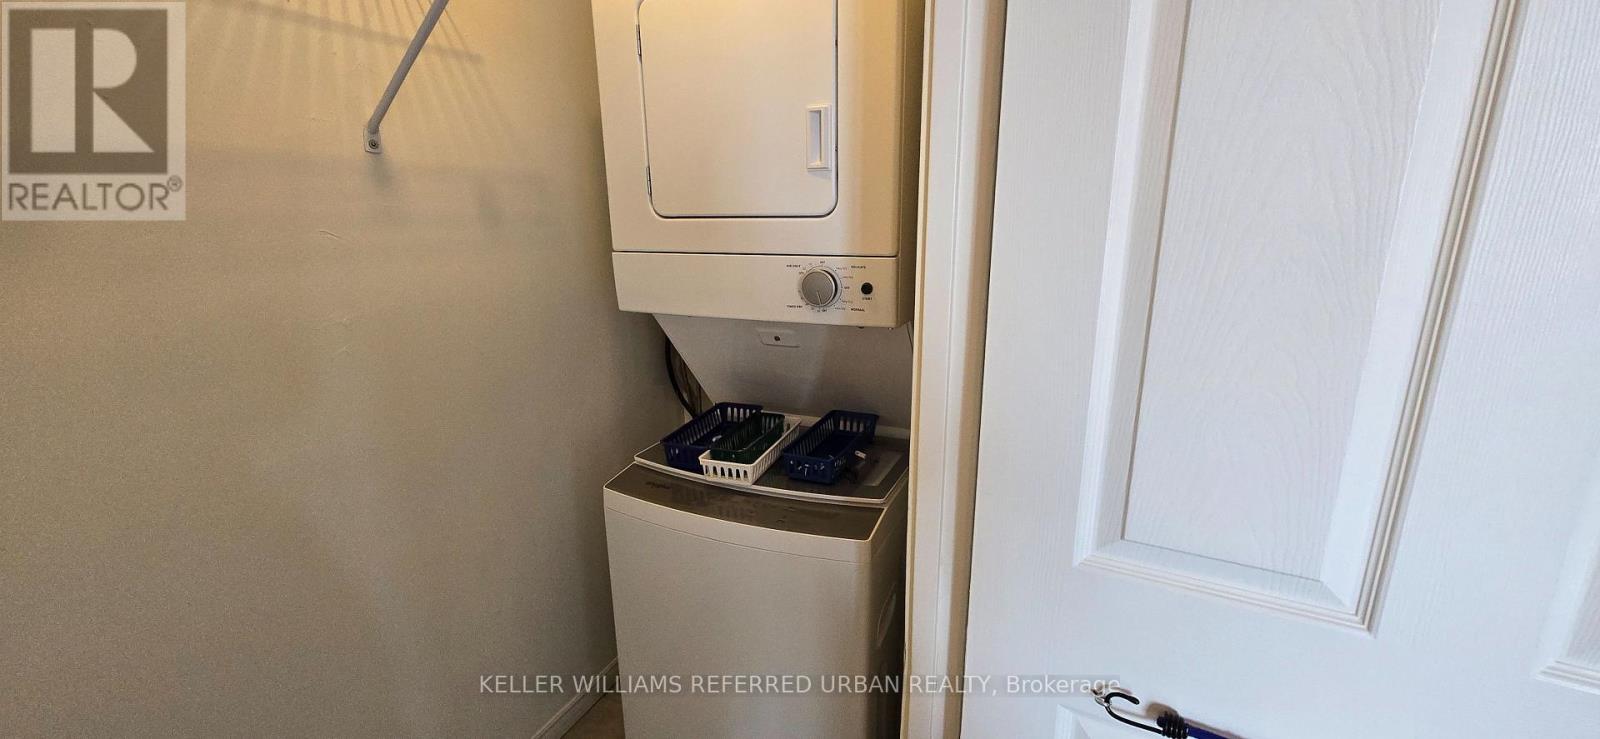
| Appliances | Dishwasher, Dryer, Hood Fan, Washer, Refrigerator |
| Basement Type | None |
| Cooling Type | Central Air Conditioning |
| Exterior Finish | Brick, Concrete |
| Fire Protection | Smoke Detectors |
| Flooring Type | Tile, Laminate |
| Heating Fuel | Natural Gas |
| Heating Type | Forced Air |
| Size Interior | 1,000 - 1,199 Sqft |
| Type | Apartment |
Parking
| Underground | |
| Garage |
Land
| Acreage | No |
| Land Amenities | Hospital, Park |
Rooms
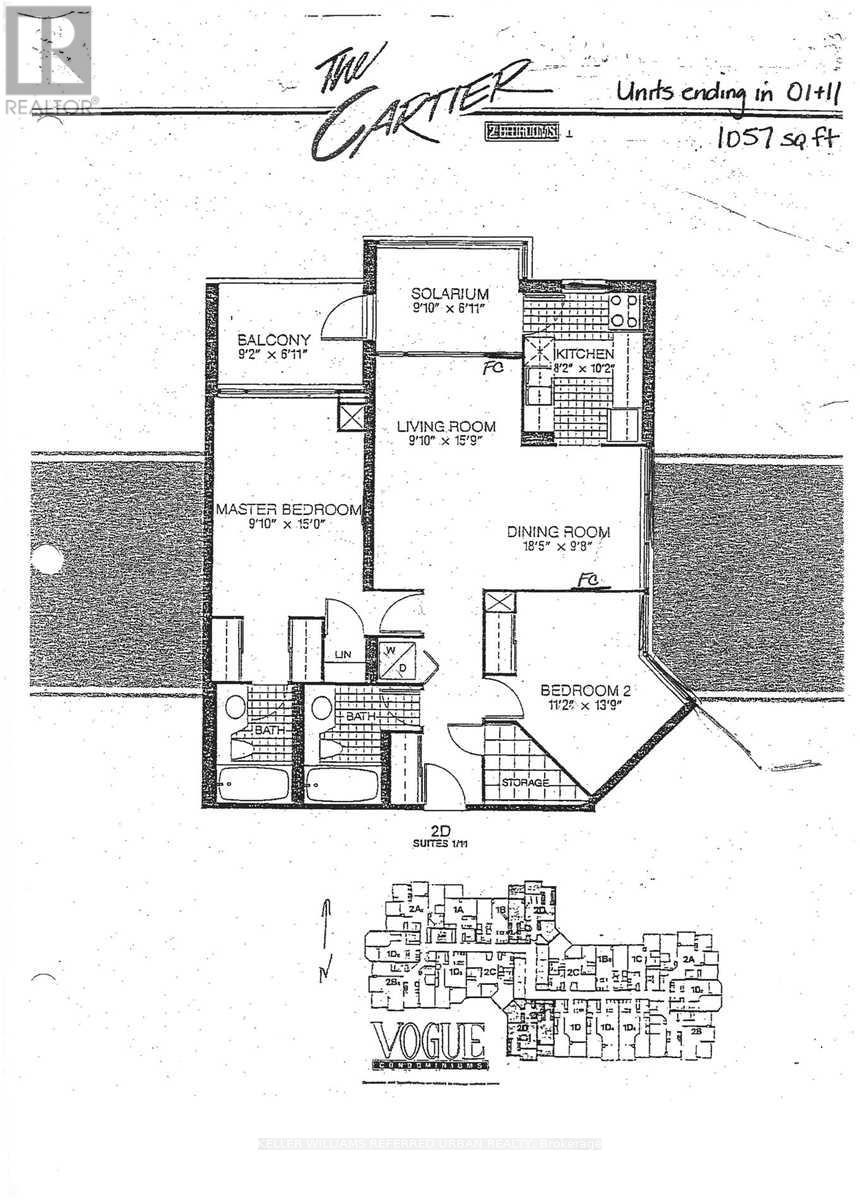
| Level | Type | Length | Width | Dimensions |
|---|---|---|---|---|
| Flat | Kitchen | 2.8 m | 1.56 m | 2.8 m x 1.56 m |
| Flat | Solarium | 2.77 m | 2.47 m | 2.77 m x 2.47 m |
| Flat | Living Room | 2.77 m | 4.85 m | 2.77 m x 4.85 m |
| Flat | Dining Room | 5.64 m | 2.99 m | 5.64 m x 2.99 m |
| Flat | Bedroom | 2.77 m | 4.57 m | 2.77 m x 4.57 m |
| Flat | Bedroom 2 | 3.41 m | 4.24 m | 3.41 m x 4.24 m |

The trademarks REALTOR®, REALTORS®, and the REALTOR® logo are controlled by The Canadian Real Estate Association (CREA) and identify real estate professionals who are members of CREA. The trademarks MLS®, Multiple Listing Service® and the associated logos are owned by The Canadian Real Estate Association (CREA) and identify the quality of services provided by real estate professionals who are members of CREA. The trademark DDF® is owned by The Canadian Real Estate Association (CREA) and identifies CREA's Data Distribution Facility (DDF®)
October 16 2026 05:29:48
Toronto Regional Real Estate Board
Keller Williams Referred Urban Realty