
610 - 233 Carlaw Avenue Toronto, Ontario M4M 3N6

$2,999 Monthly
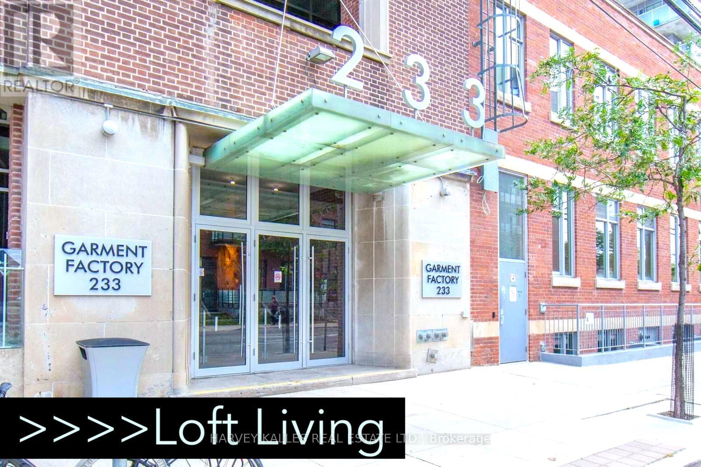
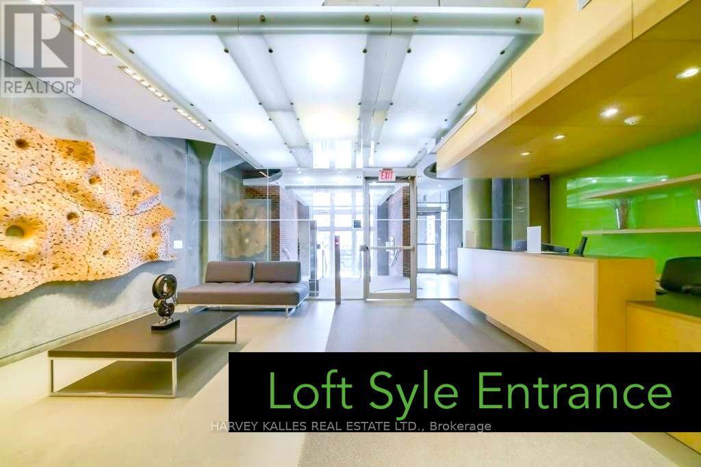
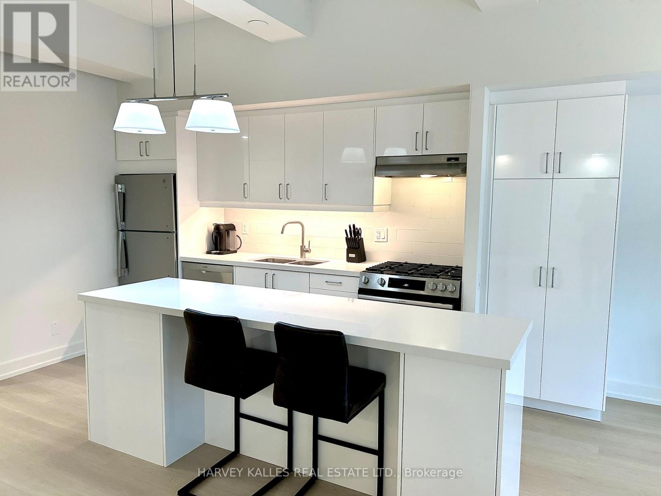
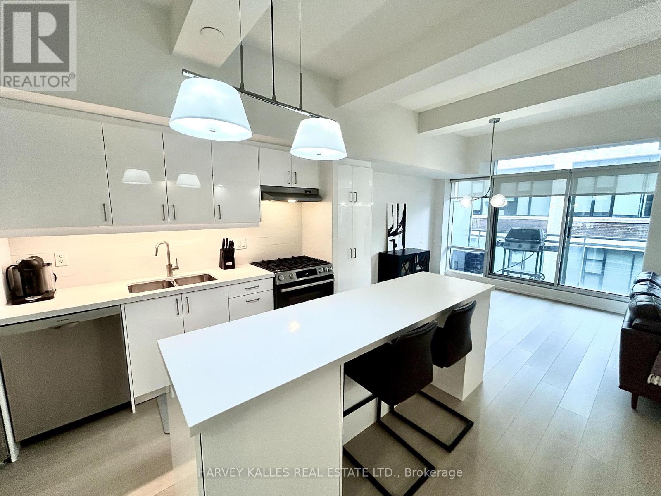
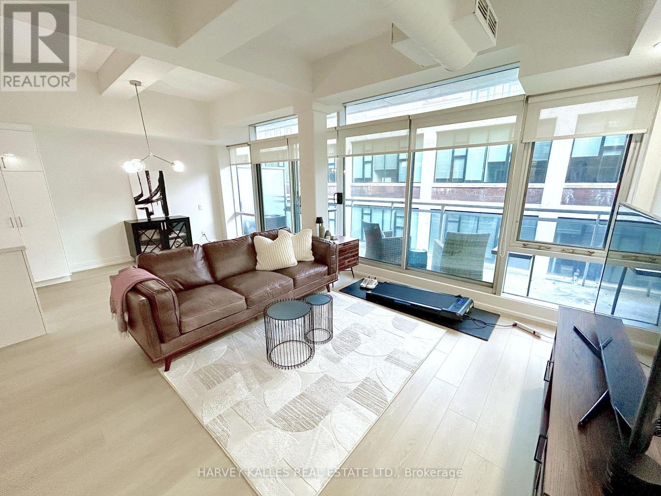
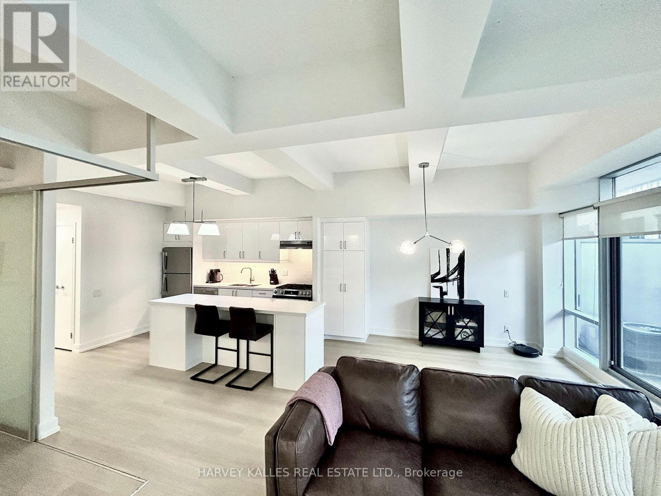
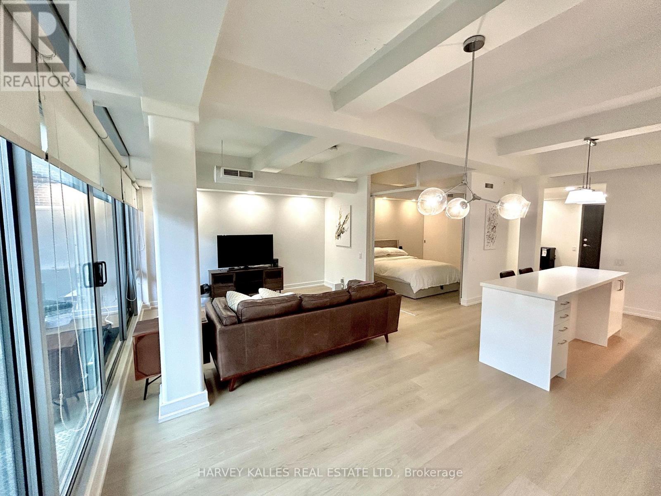
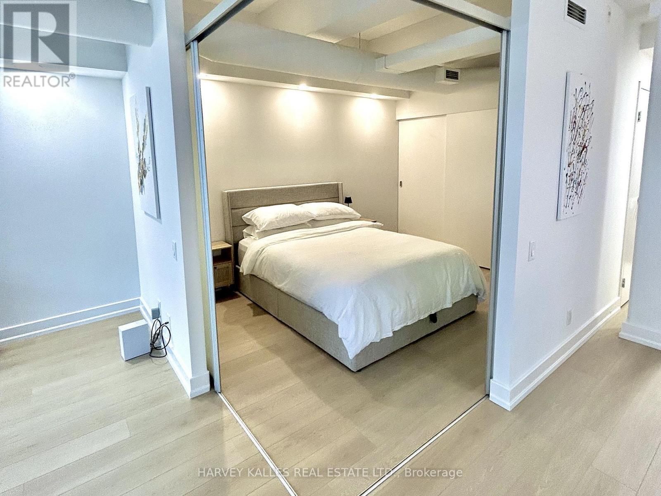
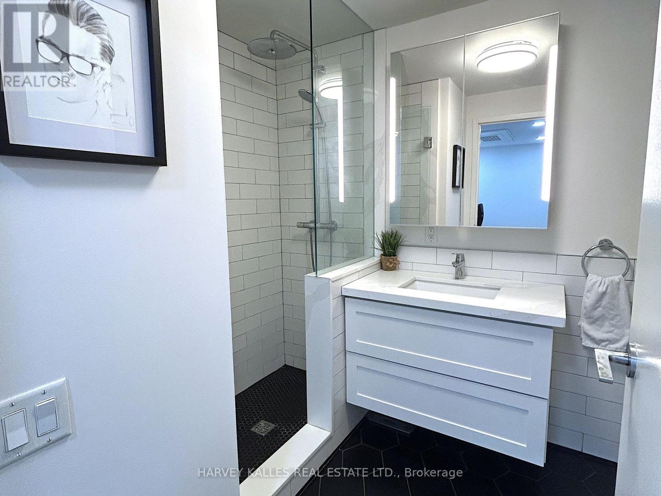
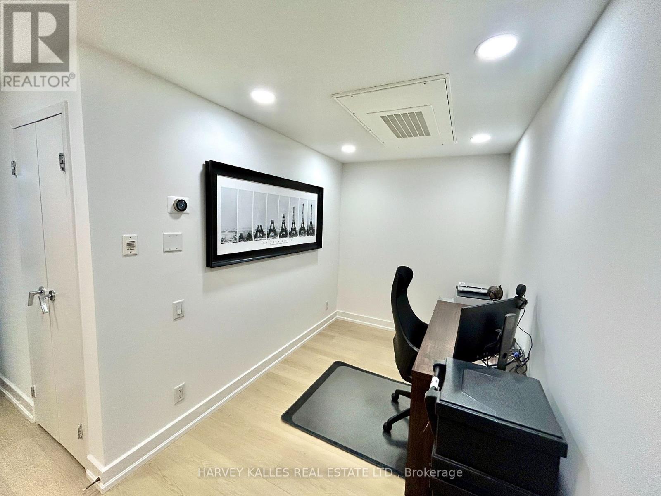
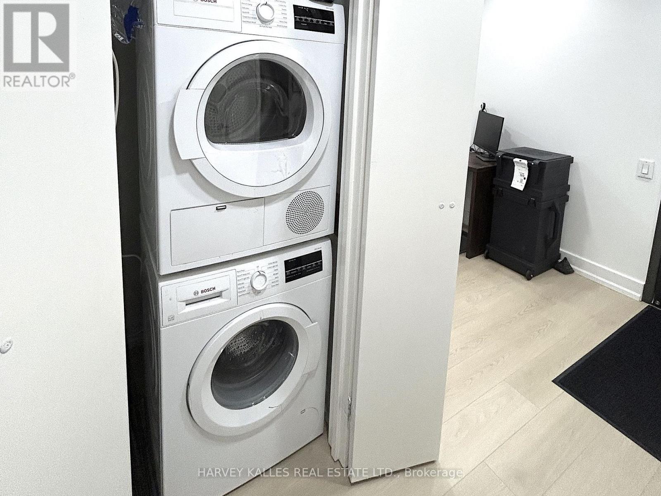
The Famed Garment Factory Lofts! Live in the heart of Toronto's vibrant Leslieville/Riverside neighbourhood in this beautifully renovated suite at 233 Carlaw Avenue. Recently updated with a fresh, modern feel, this inviting residence combines contemporary finishes with the character and energy of one of Toronto's most sought-after east-end communities.The thoughtfully renovated interior offers a stylish and comfortable setting that is move-in ready and easy to make your own. Bright, functional living spaces provide the perfect back drop for relaxing at home, working remotely, or entertaining friends. Step outside and you're surrounded by everything that makes the area so desirable - an incredible selection of cafés, restaurants, boutiques, fitness studios and everyday conveniences, all within easy reach. With the vibrant Queen Street East corridor nearby and excellent access to downtown Toronto, the location delivers the best of neighbourhood living with the city at your doorstep. Recently renovated, beautifully situated and ready to call home - this is an opportunity to experience Toronto living in one of the east end's most exciting neighbourhoods. (id:50787)
Property Details
| MLS® Number | E13824154 |
| Property Type | Single Family |
| Community Name | South Riverdale |
| Amenities Near By | Public Transit |
| Community Features | Pets Allowed With Restrictions |
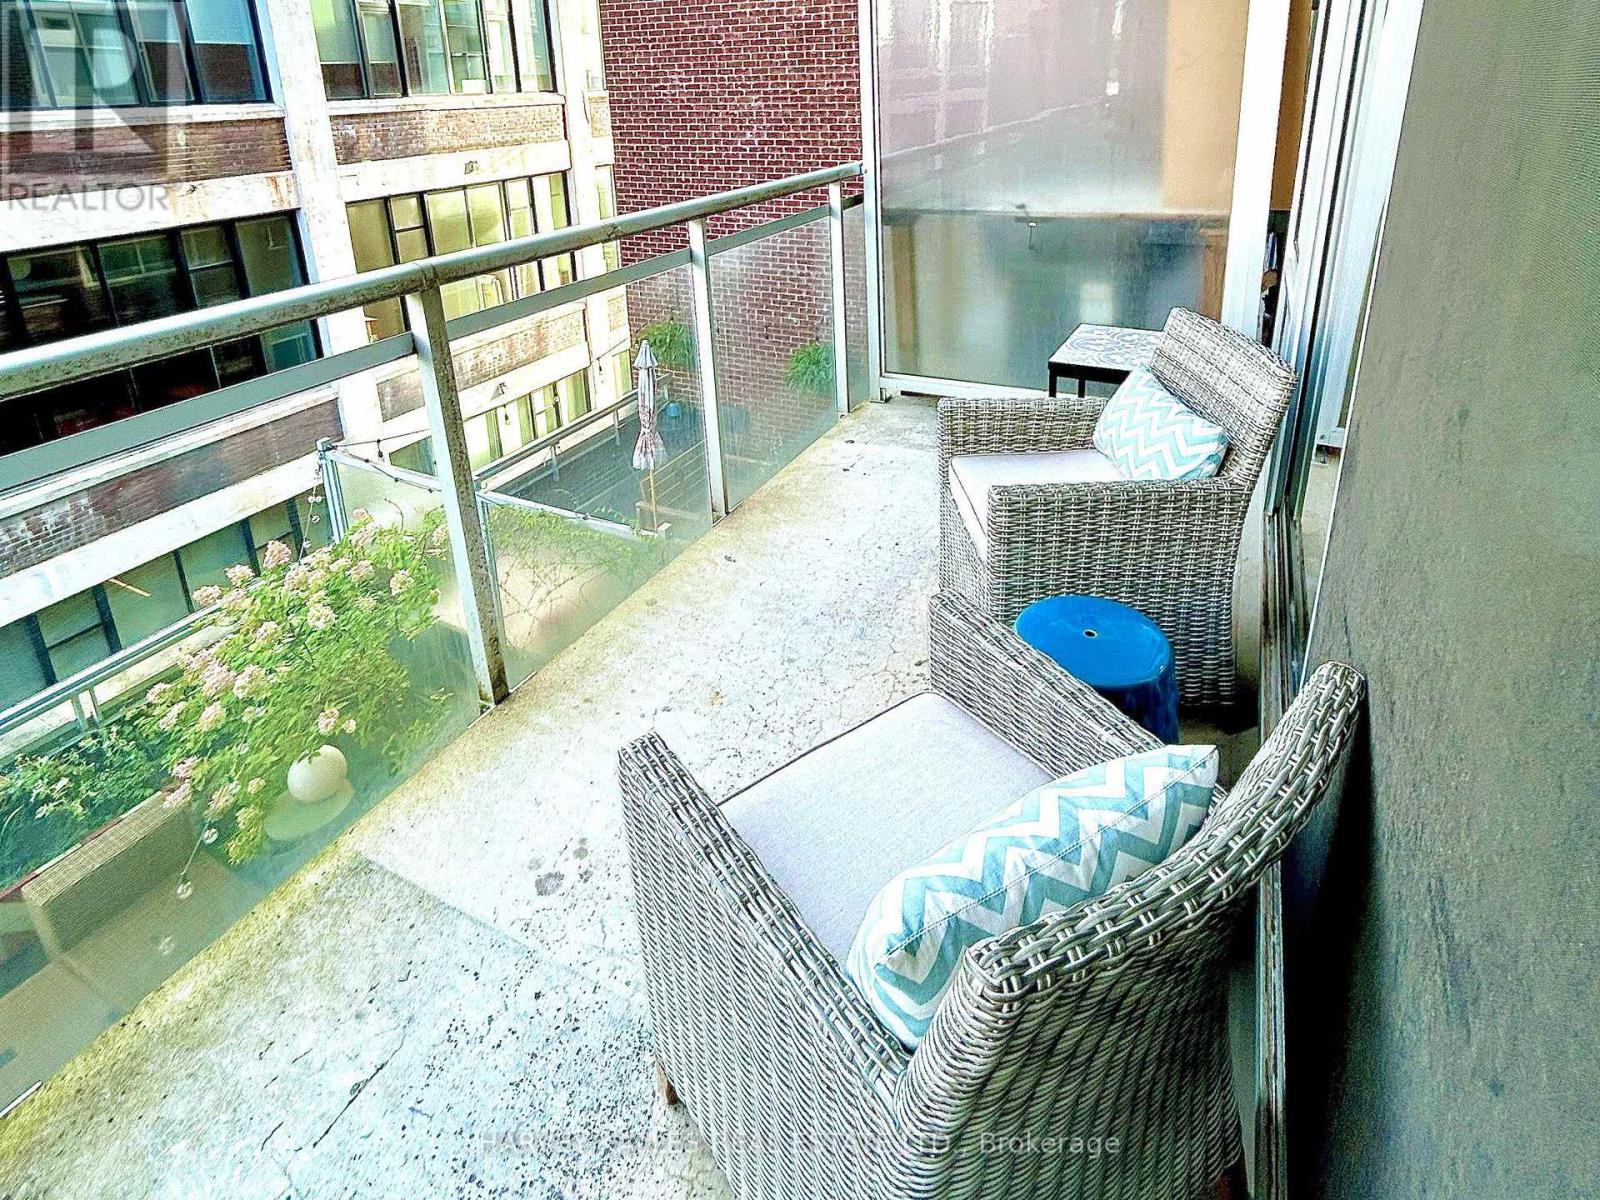
| Features | Balcony |
| Parking Space Total | 1 |
Building
| Bathroom Total | 1 |
| Bedrooms Above Ground | 1 |
| Bedrooms Below Ground | 1 |
| Bedrooms Total | 2 |
| Age | 51 To 99 Years |
| Amenities | Security/concierge, Exercise Centre, Visitor Parking |
| Basement Type | None |
| Cooling Type | Central Air Conditioning |
| Exterior Finish | Brick |
| Flooring Type | Vinyl |
| Heating Fuel | Natural Gas |
| Heating Type | Forced Air |
| Size Interior | 700 - 799 Sqft |
| Type | Apartment |
Parking
| Underground | |
| Garage |
Land
| Acreage | No |
| Land Amenities | Public Transit |
Rooms
| Level | Type | Length | Width | Dimensions |
|---|---|---|---|---|
| Main Level | Kitchen | 3.8 m | 3.5 m | 3.8 m x 3.5 m |
| Main Level | Living Room | 3.9 m | 3 m | 3.9 m x 3 m |
| Main Level | Dining Room | 3.9 m | 3 m | 3.9 m x 3 m |
| Main Level | Primary Bedroom | 3.7 m | 3.2 m | 3.7 m x 3.2 m |
| Main Level | Office | 3 m | 2.2 m | 3 m x 2.2 m |

The trademarks REALTOR®, REALTORS®, and the REALTOR® logo are controlled by The Canadian Real Estate Association (CREA) and identify real estate professionals who are members of CREA. The trademarks MLS®, Multiple Listing Service® and the associated logos are owned by The Canadian Real Estate Association (CREA) and identify the quality of services provided by real estate professionals who are members of CREA. The trademark DDF® is owned by The Canadian Real Estate Association (CREA) and identifies CREA's Data Distribution Facility (DDF®)
September 24 2026 06:32:15
Toronto Regional Real Estate Board
Harvey Kalles Real Estate Ltd.