
61 John Frederick Drive Ancaster, Ontario L9G 0G6

$3,100 Monthly
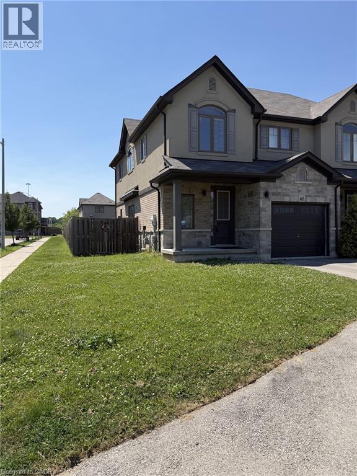
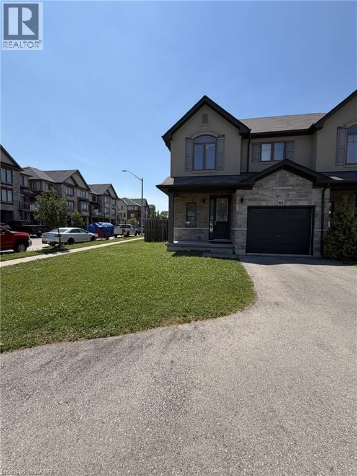
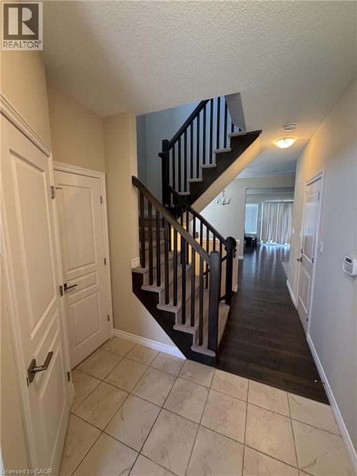
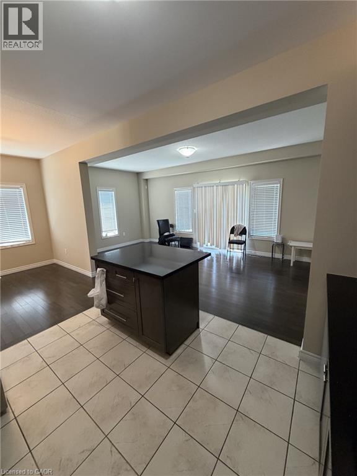
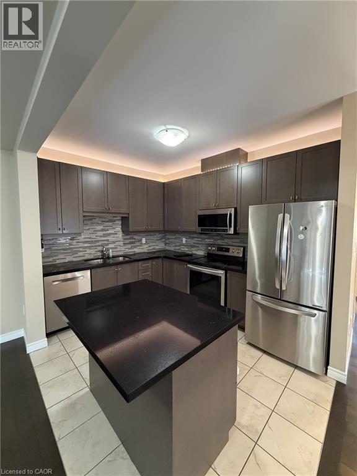
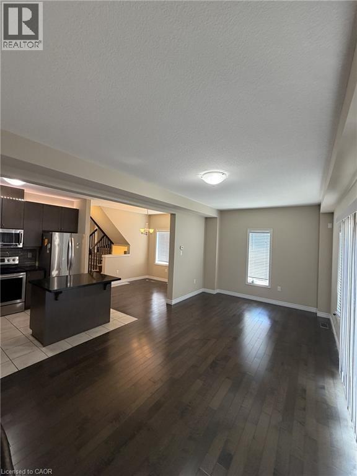
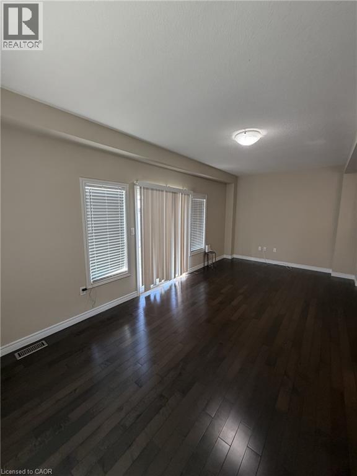
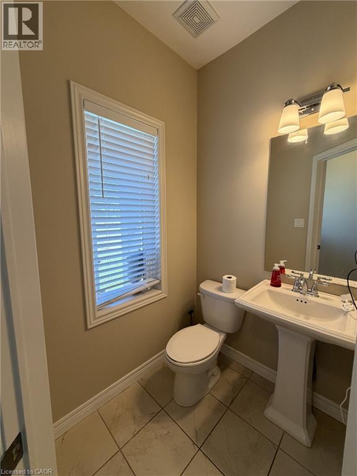
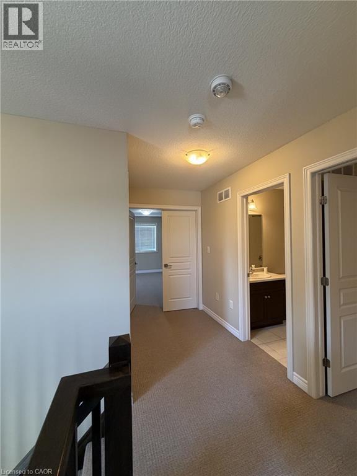
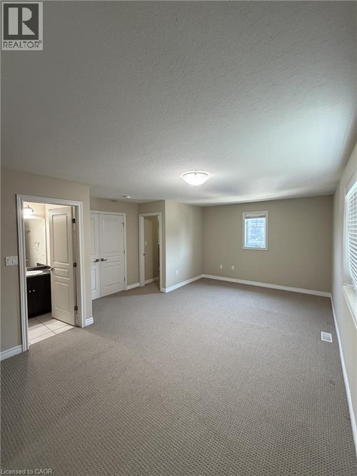
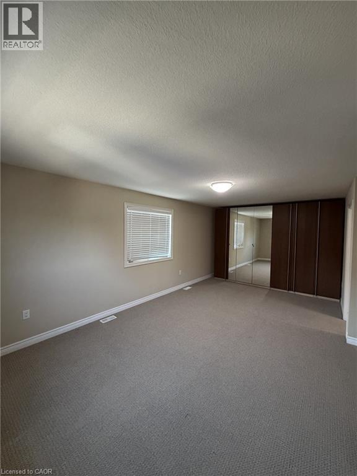
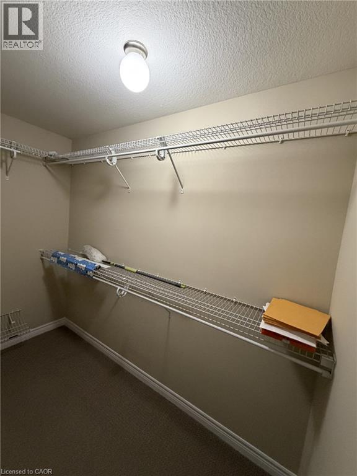
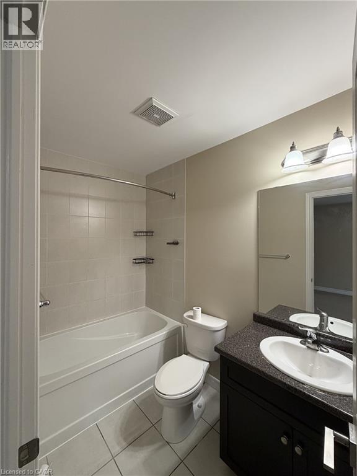
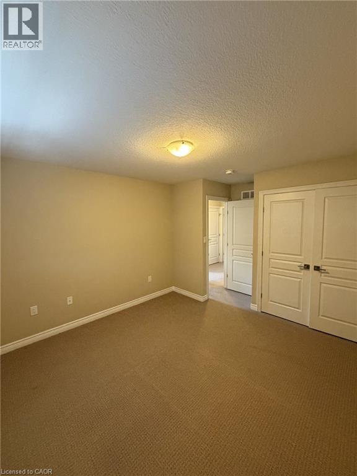
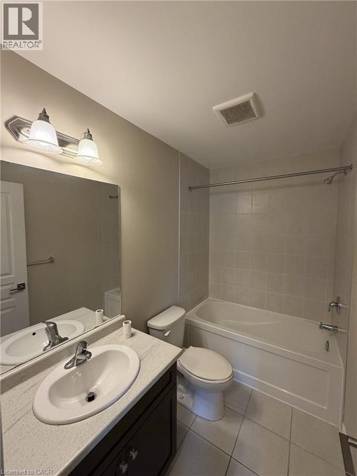
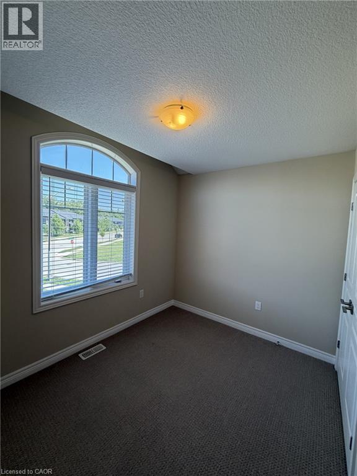
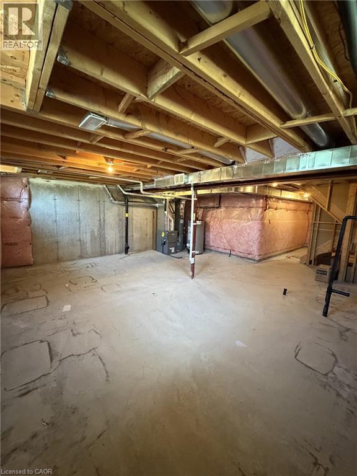
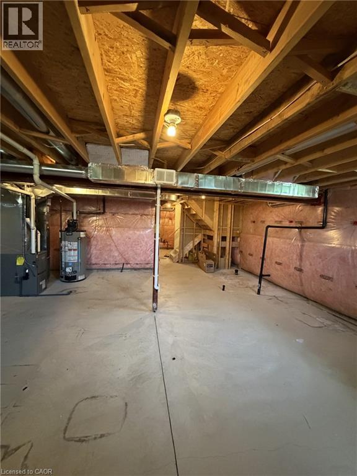
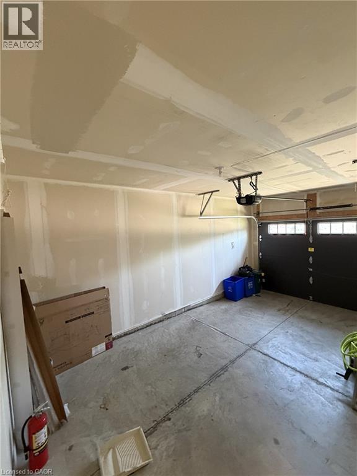
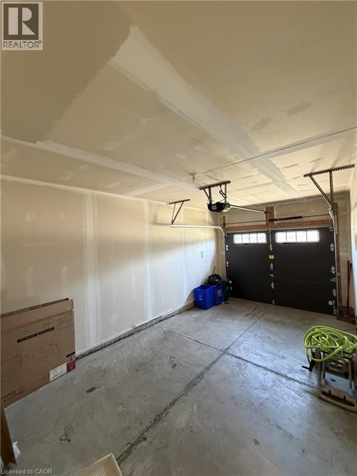
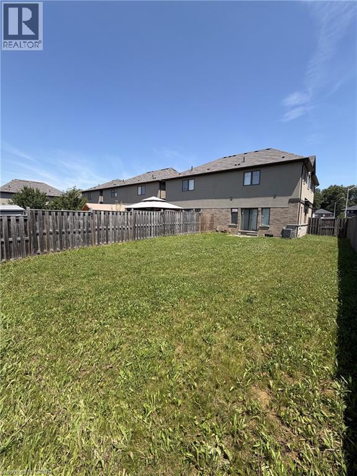
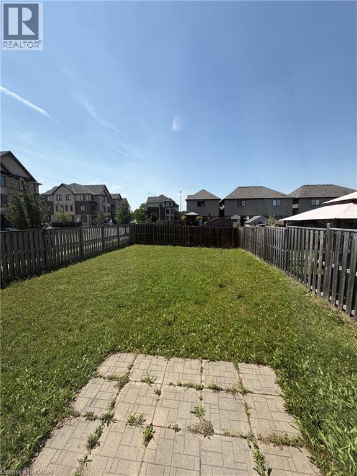
Beautifully maintained end-unit townhome built by Losani Homes, set on a premium corner lot in Ancaster's desirable Harmony Hall community. Approximately 1,585 sq ft of bright, functional living space with hardwood flooring throughout the main living areas, where an open-concept kitchen and dining area flow into an oversized family room nearly 22 feet wide. Great for both everyday living and entertaining. Upstairs offers a generous primary bedroom with walk-in closet, two additional well-sized bedrooms, two full bathrooms, and the convenience of upper-level laundry. Rounded out by a main-floor powder room, central air, an attached garage with private driveway, a fully fenced yard, and a full basement for ample storage. All appliances included, with the option to add bi-weekly lawn maintenance and snow removal (when needed) for an additional $200/month. (id:50787)
Property Details
| MLS® Number | 40848157 |
| Property Type | Single Family |
| Amenities Near By | Golf Nearby, Hospital, Park, Place Of Worship, Public Transit, Schools |
| Community Features | Quiet Area, Community Centre |
| Equipment Type | Water Heater |
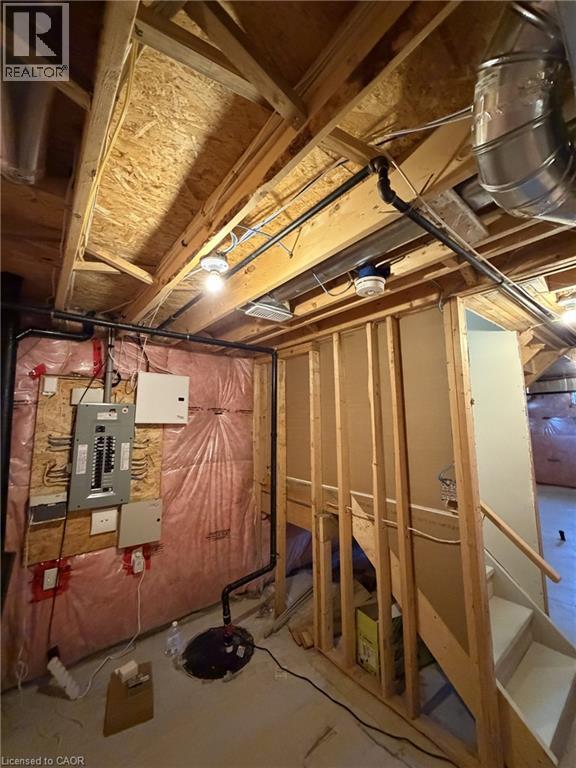
| Features | Southern Exposure, Corner Site, Paved Driveway, No Pet Home, Sump Pump |
| Parking Space Total | 4 |
| Rental Equipment Type | Water Heater |
Building
| Bathroom Total | 3 |
| Bedrooms Above Ground | 3 |
| Bedrooms Total | 3 |
| Appliances | Dishwasher, Dryer, Microwave, Refrigerator, Stove, Washer, Garage Door Opener |
| Basement Development | Unfinished |
| Basement Type | Full (unfinished) |
| Constructed Date | 2016 |
| Construction Style Attachment | Attached |
| Cooling Type | Central Air Conditioning |
| Exterior Finish | Brick, Stone, Stucco |
| Fire Protection | Smoke Detectors, Alarm System |
| Foundation Type | Poured Concrete |
| Half Bath Total | 1 |
| Heating Fuel | Natural Gas |
| Heating Type | Forced Air |
| Stories Total | 2 |
| Size Interior | 1,585 Sqft |
| Type | Row / Townhouse |
| Utility Water | Municipal Water |
Parking
| Attached Garage |
Land
| Access Type | Road Access |
| Acreage | No |
| Land Amenities | Golf Nearby, Hospital, Park, Place Of Worship, Public Transit, Schools |
| Sewer | Municipal Sewage System |
| Size Depth | 149 Ft |
| Size Frontage | 39 Ft |
| Size Total Text | Under 1/2 Acre |
| Zoning Description | Rm2-661 |
Rooms
| Level | Type | Length | Width | Dimensions |
|---|---|---|---|---|
| Second Level | Laundry Room | Measurements not available | ||
| Second Level | 4pc Bathroom | Measurements not available | ||
| Second Level | Bedroom | 14'3'' x 11'4'' | ||
| Second Level | Bedroom | 10'4'' x 10'5'' | ||
| Second Level | 4pc Bathroom | Measurements not available | ||
| Second Level | Primary Bedroom | 20'0'' x 11'6'' | ||
| Basement | Bonus Room | Measurements not available | ||
| Main Level | Family Room | 21'10'' x 11'0'' | ||
| Main Level | Dining Room | 10'7'' x 8'9'' | ||
| Main Level | Kitchen | 11'7'' x 9'5'' | ||
| Main Level | 2pc Bathroom | Measurements not available |
https://www.realtor.ca/real-estate/30037090/61-john-frederick-drive-ancaster

The trademarks REALTOR®, REALTORS®, and the REALTOR® logo are controlled by The Canadian Real Estate Association (CREA) and identify real estate professionals who are members of CREA. The trademarks MLS®, Multiple Listing Service® and the associated logos are owned by The Canadian Real Estate Association (CREA) and identify the quality of services provided by real estate professionals who are members of CREA. The trademark DDF® is owned by The Canadian Real Estate Association (CREA) and identifies CREA's Data Distribution Facility (DDF®)
July 21 2026 04:52:52
REALTORS® Association of Hamilton-Burlington
Royal LePage Macro Realty