
61 Horseshoe Bay Road Dunnville, Ontario N1A 2W8

$3,400 MonthlyInsurance
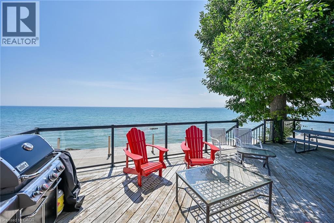
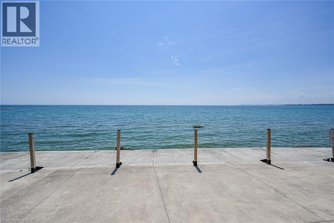
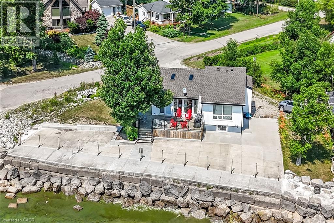
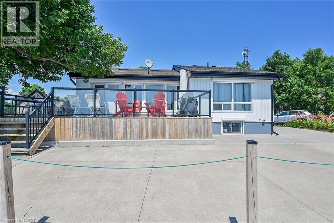
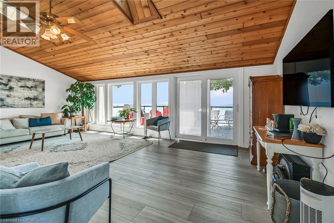
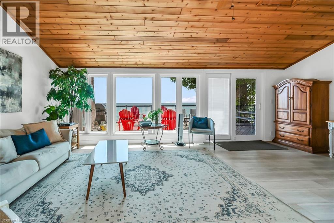
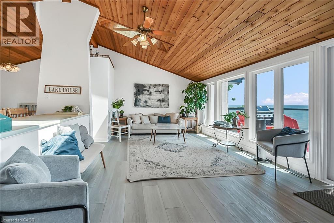
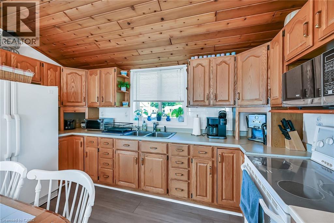
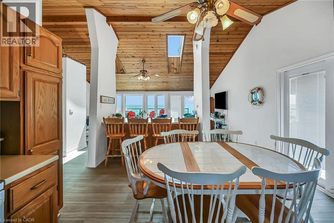
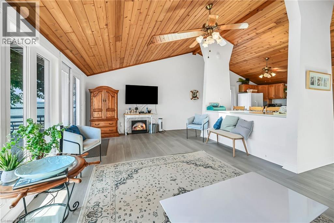
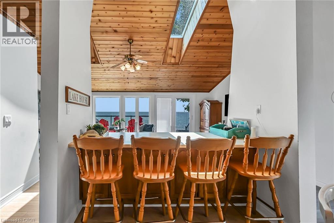
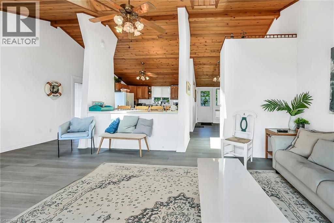
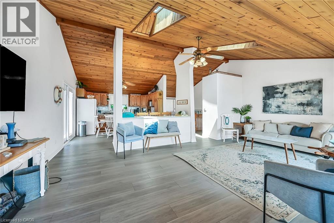
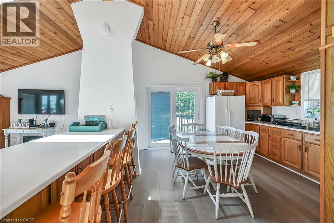
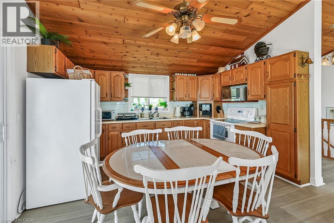
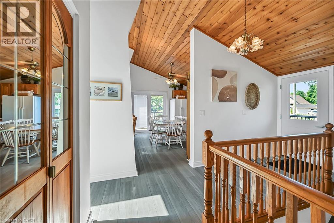
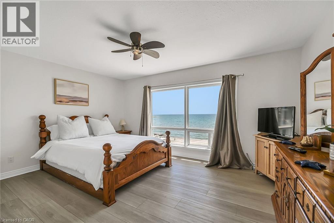
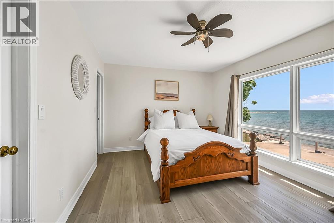
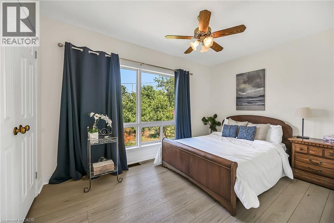
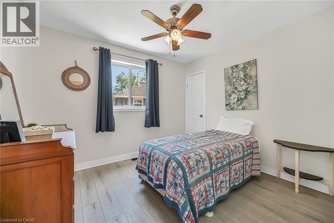
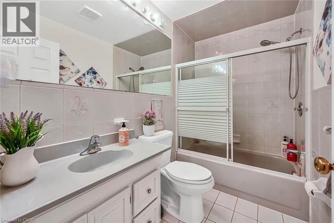
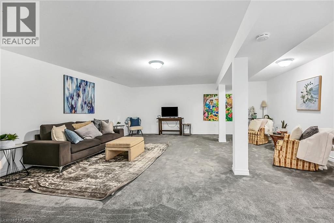
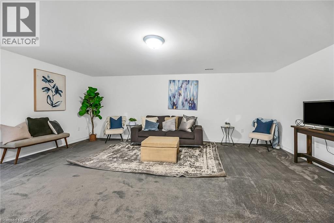
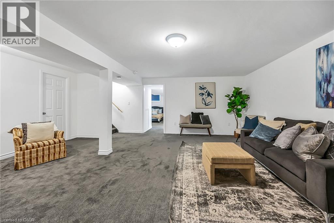
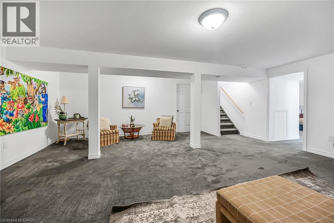
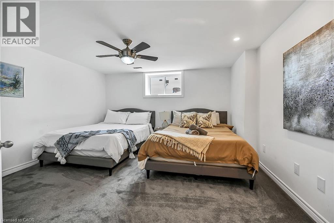
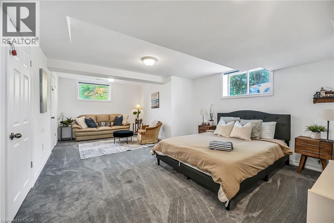
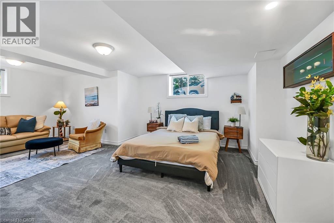
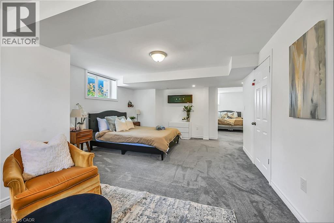
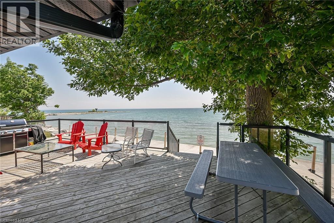
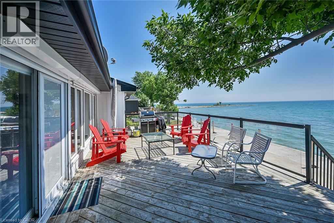
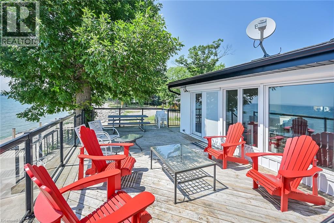
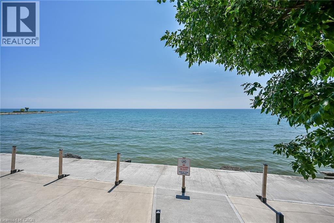
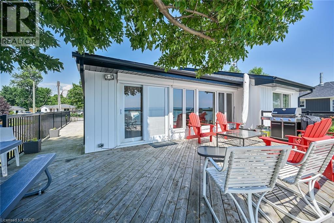
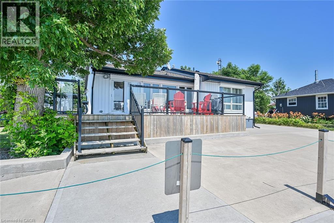
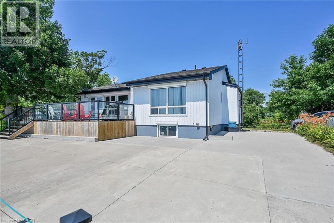
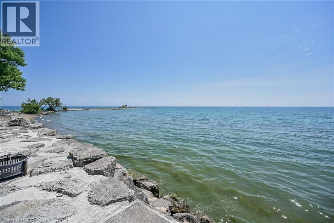
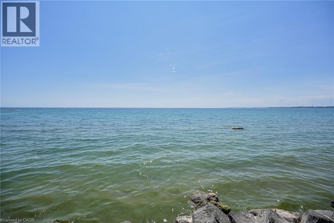
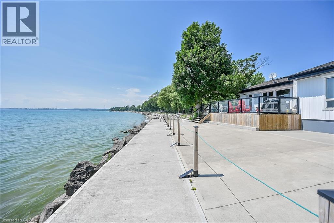
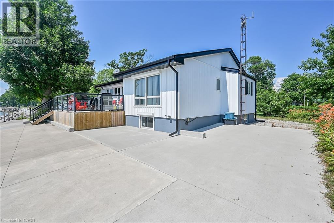
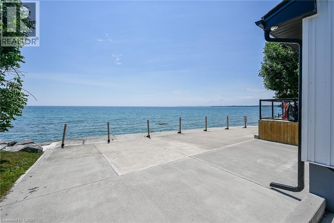
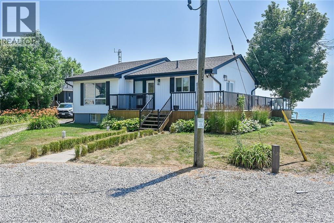
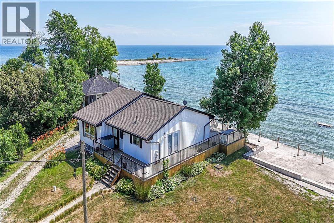
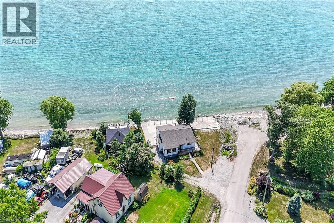
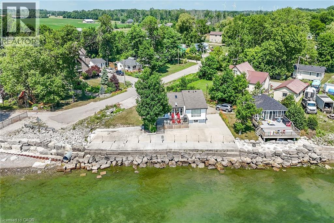
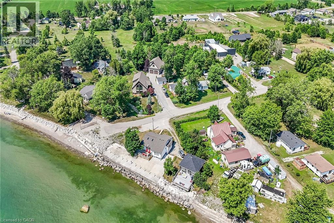
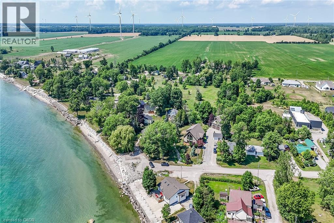
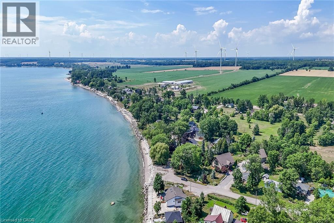
ATTENTION - all sun-worshippers looking for a beautiful 5 bedroom cottage (3 main level bedrooms/2 lower level bedroom) to escape and relax while savoring breathtaking views of magnificent Lake Erie from the 1560sf interior of this impressive sea-side Villa, over 650sf of lake facing deck system or 3100sf of concrete waterfront entertainment patio. This ultra stylish venue is available for rest of September at $120 per night - October & November available at a rental rate of $3400 per month (plus Tenant pays utilities). Long term rental (possible year round or longer) can be negotiated. The cottage includes impressive, nautical inspired main floor boasting a plethora of oversized lake facing windows plus tastefully finished lower level - comes fully equipped - just show up, unpack & enjoy every aquatic activity Erie has to offer - from your doorstep. $500 damage deposit required. 50-60 minute commute southwest of Hamilton, Niagara Region, Brantford, Hwy 403 and QEW - less than an easy 2 hour drive from the GTA. Time to take a “Break” & escape to the “Lake”. (id:50787)
Property Details
| MLS® Number | 40864804 |
| Property Type | Single Family |
| Amenities Near By | Beach, Golf Nearby, Hospital, Marina, Park, Schools |
| Community Features | Quiet Area |
| Features | Sump Pump |
| Parking Space Total | 2 |
| Storage Type | Holding Tank |
Building
| Bathroom Total | 2 |
| Bedrooms Above Ground | 3 |
| Bedrooms Below Ground | 3 |
| Bedrooms Total | 6 |
| Architectural Style | Bungalow |
| Basement Development | Finished |
| Basement Type | Full (finished) |
| Constructed Date | 1991 |
| Construction Material | Wood Frame |
| Construction Style Attachment | Detached |
| Cooling Type | Central Air Conditioning |
| Exterior Finish | Wood |
| Heating Fuel | Electric |
| Heating Type | Forced Air |
| Stories Total | 1 |
| Size Interior | 1,560 Sqft |
| Type | House |
| Utility Water | Cistern |
Land
| Acreage | No |
| Land Amenities | Beach, Golf Nearby, Hospital, Marina, Park, Schools |
| Sewer | Holding Tank |
| Size Depth | 116 Ft |
| Size Frontage | 65 Ft |
| Size Total Text | Unknown |
| Zoning Description | A |
Rooms
| Level | Type | Length | Width | Dimensions |
|---|---|---|---|---|
| Basement | Utility Room | 3'4'' x 18'4'' | ||
| Basement | Bedroom | 10'3'' x 9'2'' | ||
| Basement | Bedroom | 13'7'' x 12'6'' | ||
| Basement | Bedroom | 13'3'' x 14'1'' | ||
| Basement | Storage | 3'3'' x 7'1'' | ||
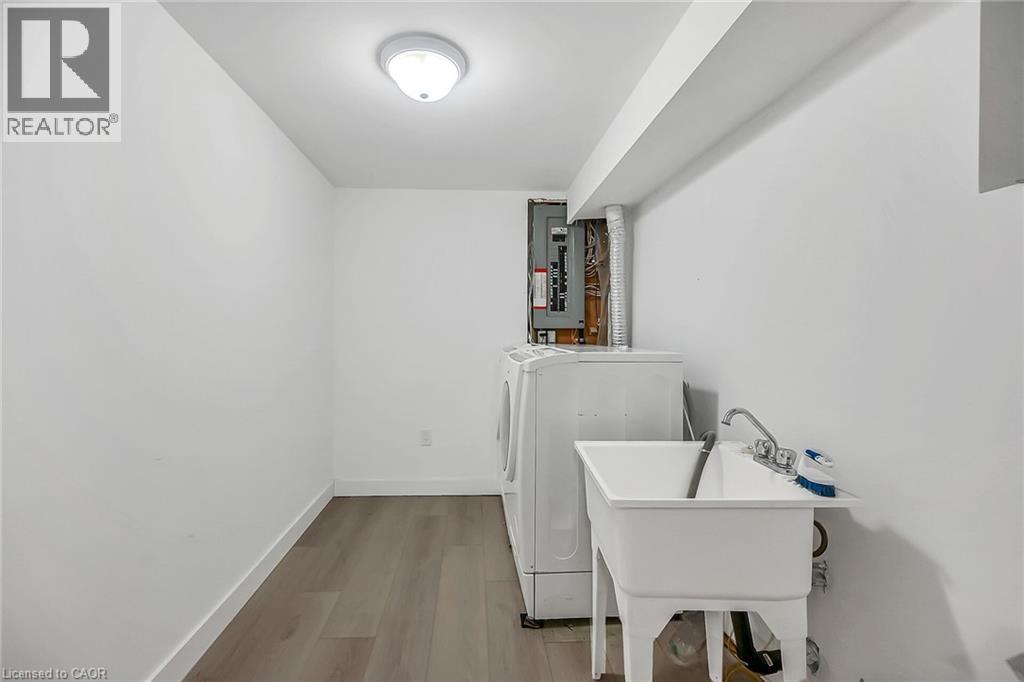
| Basement | Laundry Room | 6'8'' x 17'4'' | ||
| Basement | Family Room | 21'0'' x 20'6'' | ||
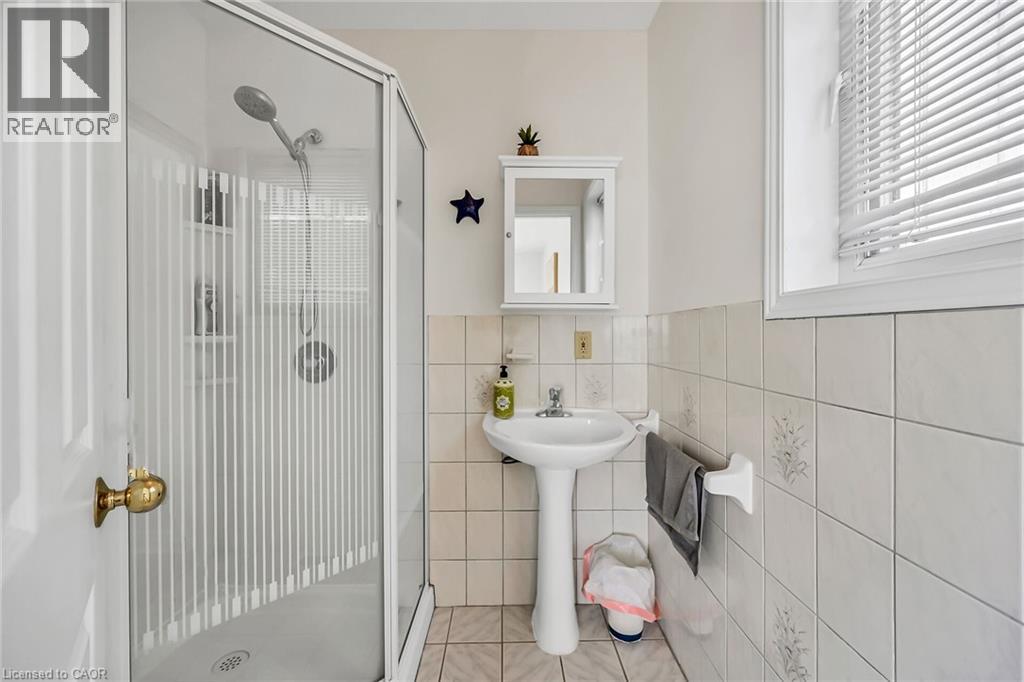
| Main Level | 4pc Bathroom | 8'4'' x 4'9'' | ||
| Main Level | 3pc Bathroom | 5'4'' x 6'1'' | ||
| Main Level | Primary Bedroom | 15'0'' x 13'6'' | ||
| Main Level | Bedroom | 9'7'' x 10'6'' | ||
| Main Level | Bedroom | 8'7'' x 12'6'' | ||
| Main Level | Foyer | 7'9'' x 13'1'' | ||
| Main Level | Eat In Kitchen | 16'4'' x 13'1'' | ||
| Main Level | Living Room | 13'2'' x 21'4'' |
https://www.realtor.ca/real-estate/30306139/61-horseshoe-bay-road-dunnville

The trademarks REALTOR®, REALTORS®, and the REALTOR® logo are controlled by The Canadian Real Estate Association (CREA) and identify real estate professionals who are members of CREA. The trademarks MLS®, Multiple Listing Service® and the associated logos are owned by The Canadian Real Estate Association (CREA) and identify the quality of services provided by real estate professionals who are members of CREA. The trademark DDF® is owned by The Canadian Real Estate Association (CREA) and identifies CREA's Data Distribution Facility (DDF®)
September 21 2026 04:08:45
REALTORS® Association of Hamilton-Burlington
RE/MAX Escarpment Realty Inc.