
6094 Patterson Side Road Caledon, Ontario L7K 1H1

$4,000 Monthly
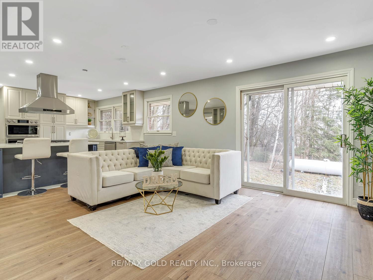
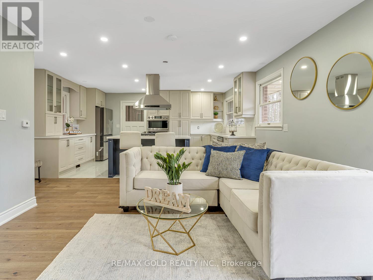
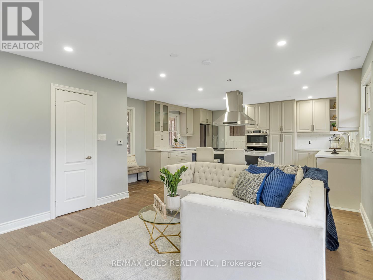
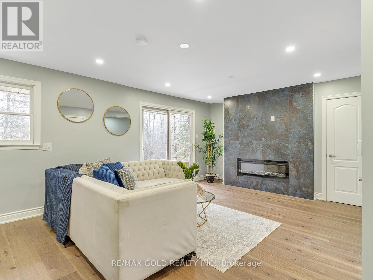
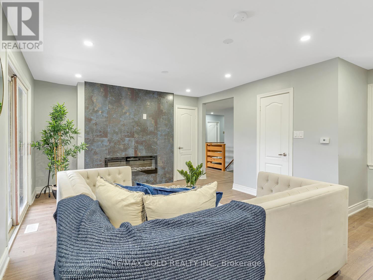
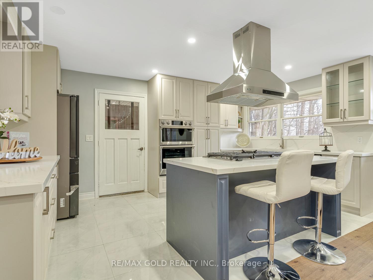
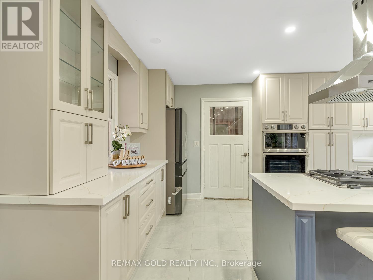
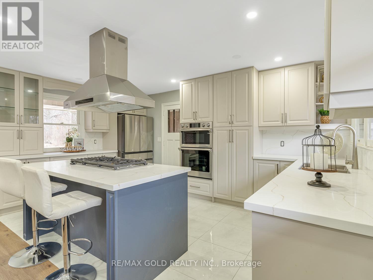
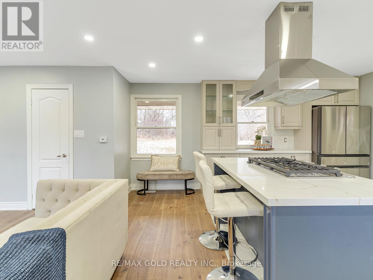
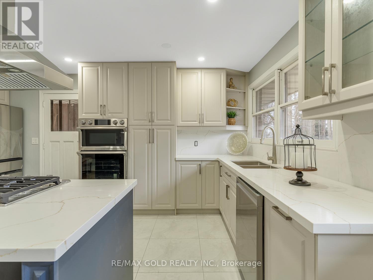
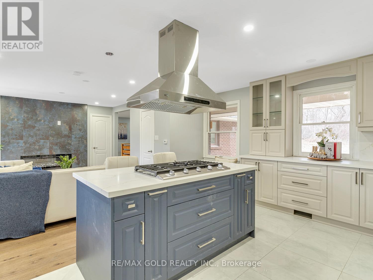
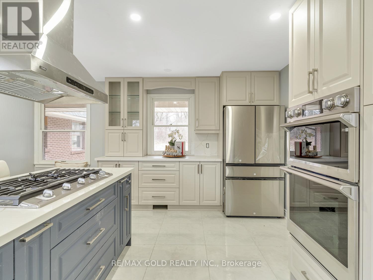
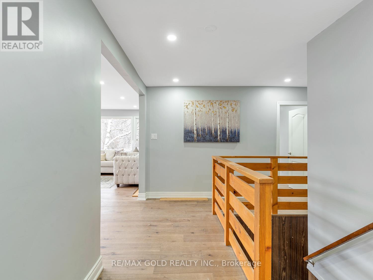
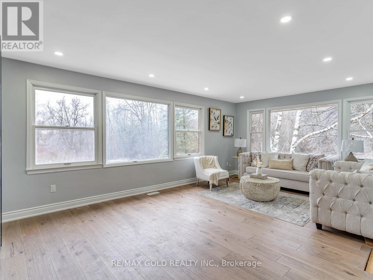
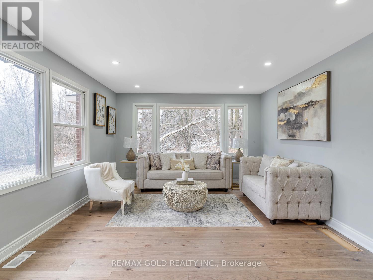
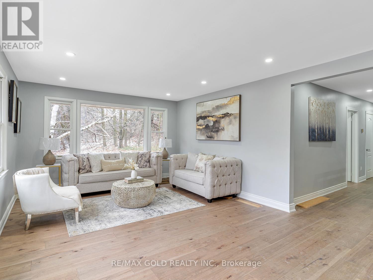
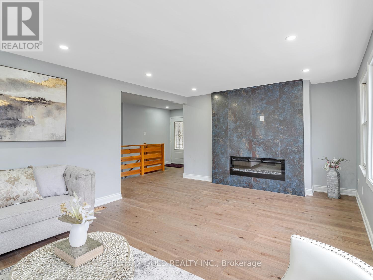
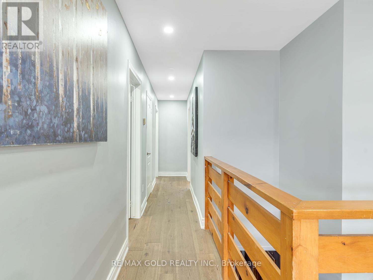
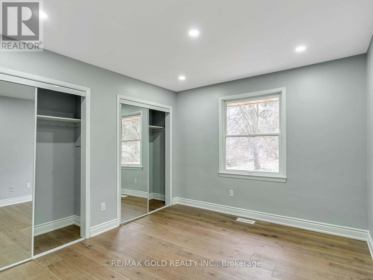
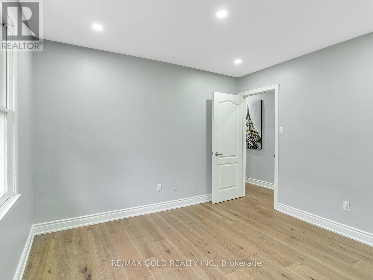
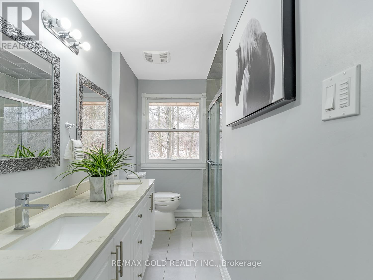
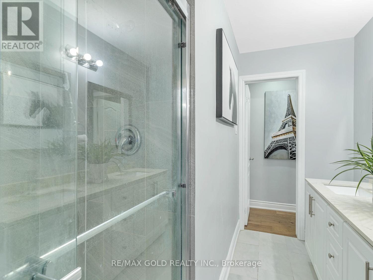
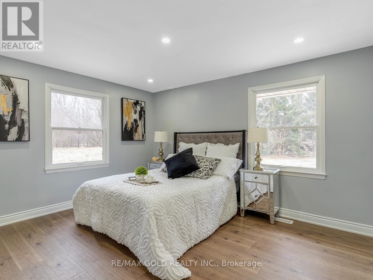
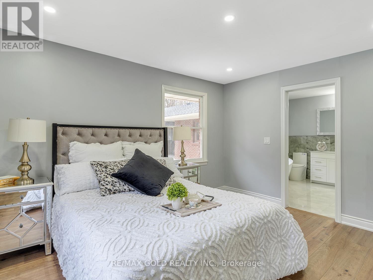
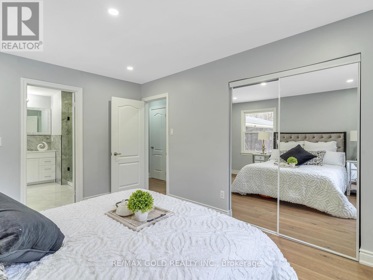
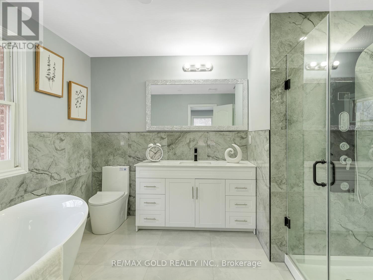
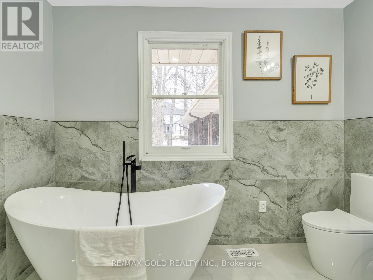
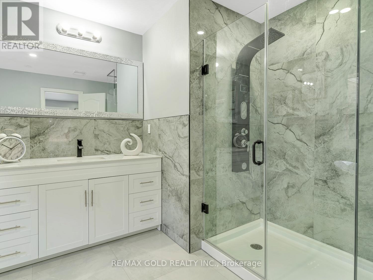
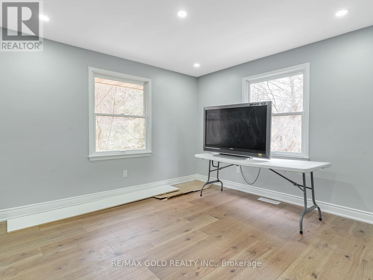
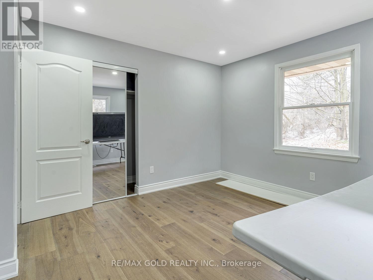
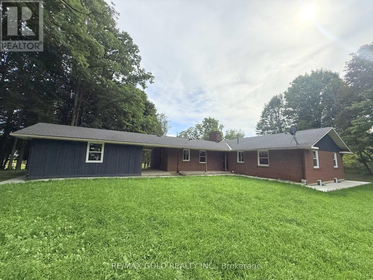
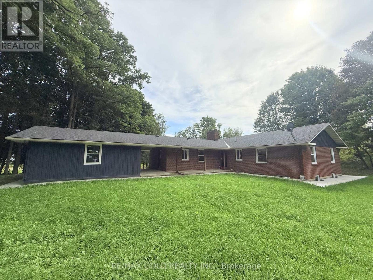
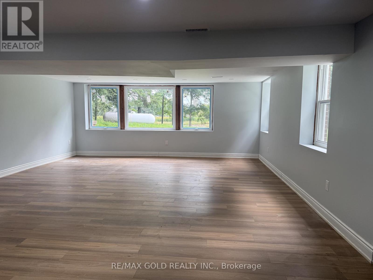
Fully renovated 3-bedroom, 3-bathroom raised bungalow on a beautiful 11.01-acre property in Caledon. Features a modern kitchen with stainless steel appliances, hardwood floors, open-concept layout, large windows, and a floor-to-ceiling tiled fireplace. Finished basement includes 1 bedroom and 1 rec room, walkout, large above-grade windows, and great ceiling height. Enjoy private walking trails plus summer and winter playground areas. A rare opportunity to lease a serene country property with plenty of space and privacy. (id:50787)
Property Details
| MLS® Number | W13819922 |
| Property Type | Single Family |
| Community Name | Rural Caledon |
| Parking Space Total | 12 |
Building
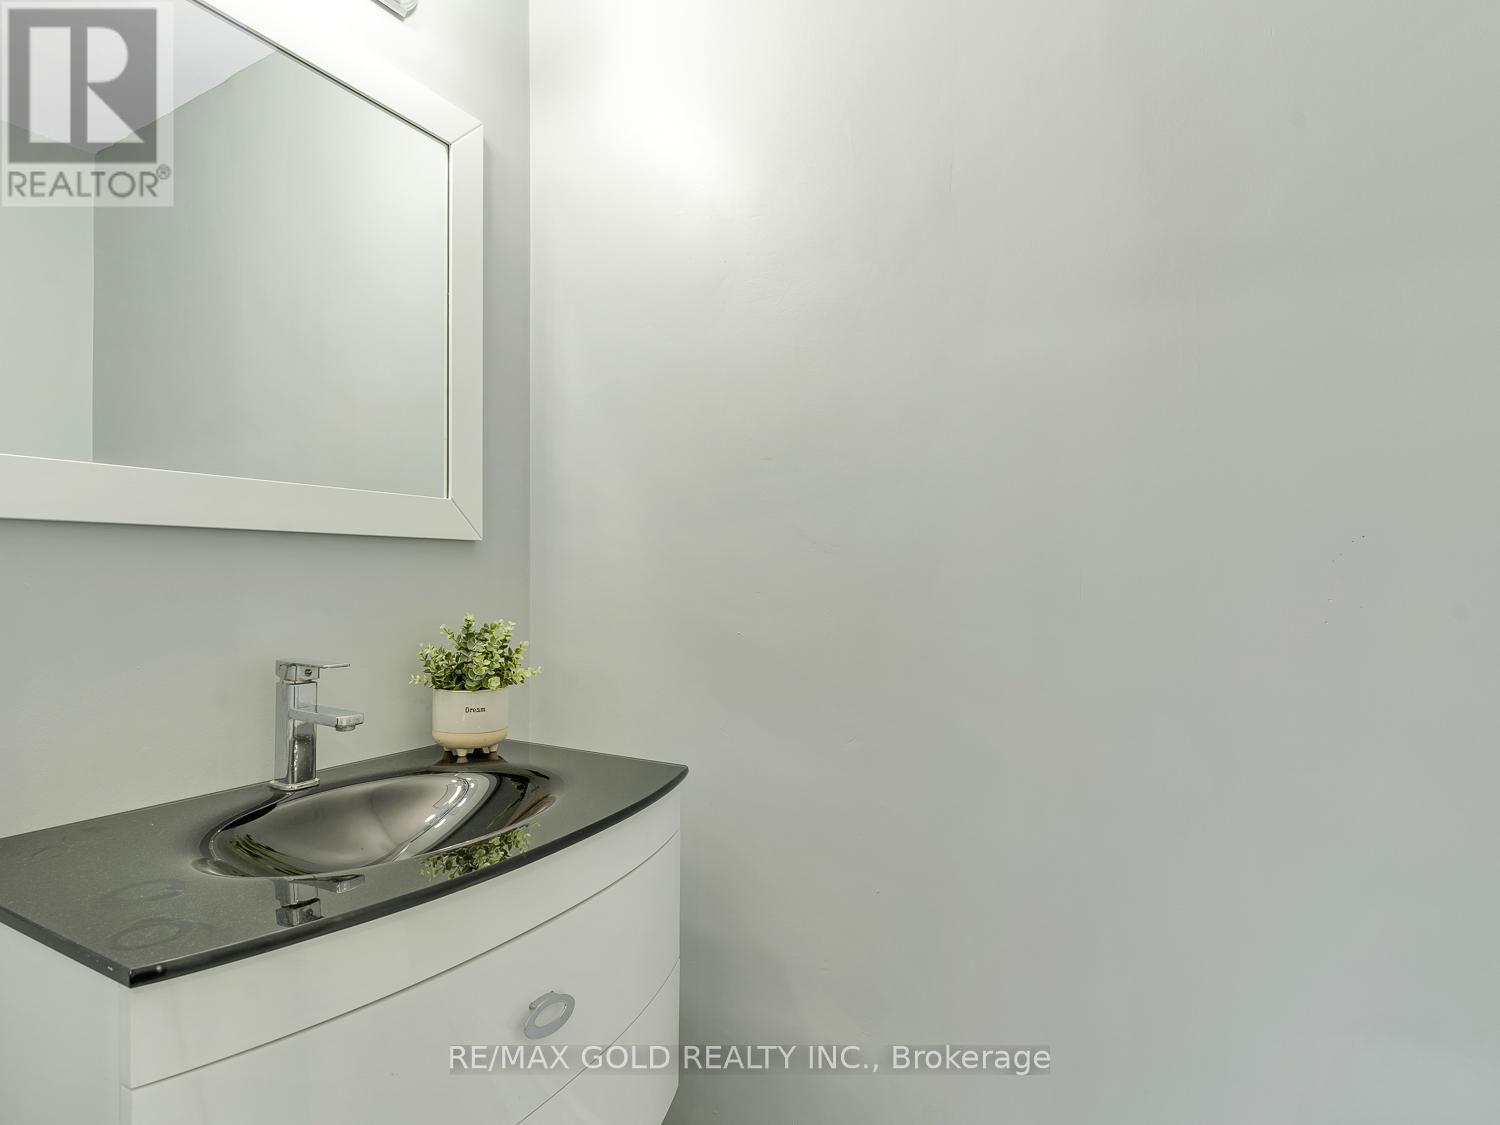
| Bathroom Total | 3 |
| Bedrooms Above Ground | 3 |
| Bedrooms Below Ground | 1 |
| Bedrooms Total | 4 |
| Appliances | Water Heater |
| Architectural Style | Bungalow |
| Basement Development | Finished |
| Basement Features | Separate Entrance, Walk Out |
| Basement Type | N/a, N/a (finished) |
| Construction Style Attachment | Detached |
| Cooling Type | Central Air Conditioning |
| Exterior Finish | Brick |
| Fireplace Present | Yes |
| Foundation Type | Concrete |
| Half Bath Total | 1 |
| Heating Fuel | Propane |
| Heating Type | Forced Air |
| Stories Total | 1 |
| Size Interior | 1,500 - 2,000 Sqft |
| Type | House |
Parking
| Detached Garage | |
| Garage |
Land
| Acreage | Yes |
| Sewer | Septic System |
| Size Depth | 996 Ft |
| Size Frontage | 421 Ft |
| Size Irregular | 421 X 996 Ft |
| Size Total Text | 421 X 996 Ft|10 - 24.99 Acres |
https://www.realtor.ca/real-estate/30318279/6094-patterson-side-road-caledon-rural-caledon

The trademarks REALTOR®, REALTORS®, and the REALTOR® logo are controlled by The Canadian Real Estate Association (CREA) and identify real estate professionals who are members of CREA. The trademarks MLS®, Multiple Listing Service® and the associated logos are owned by The Canadian Real Estate Association (CREA) and identify the quality of services provided by real estate professionals who are members of CREA. The trademark DDF® is owned by The Canadian Real Estate Association (CREA) and identifies CREA's Data Distribution Facility (DDF®)
September 23 2026 06:35:38
Toronto Regional Real Estate Board
RE/MAX Gold Realty Inc.