
608 - 39 Roehampton Avenue Toronto, Ontario M4P 1P9

$2,700 Monthly
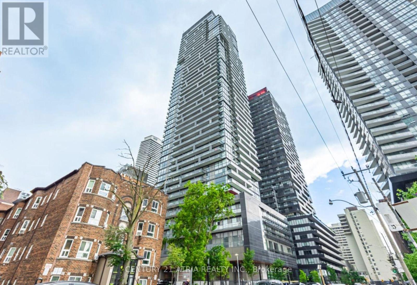
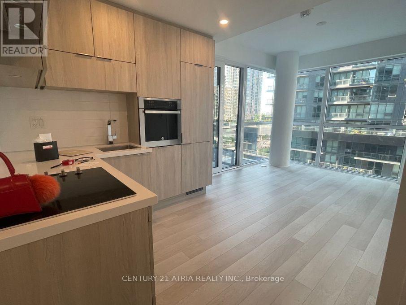
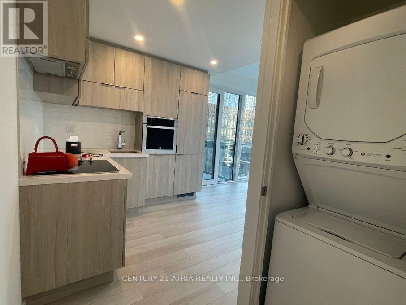
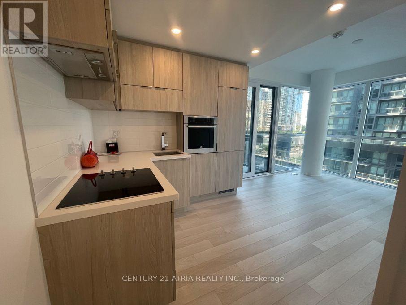
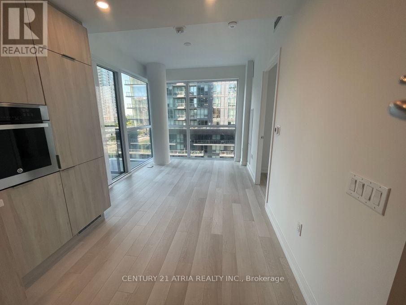
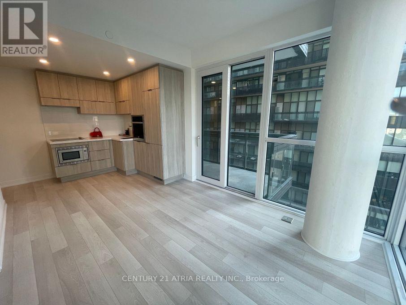
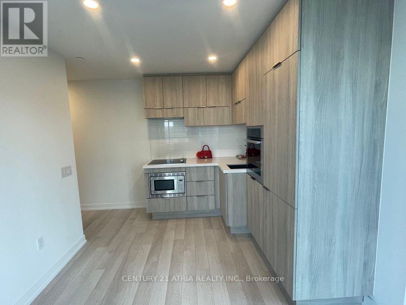
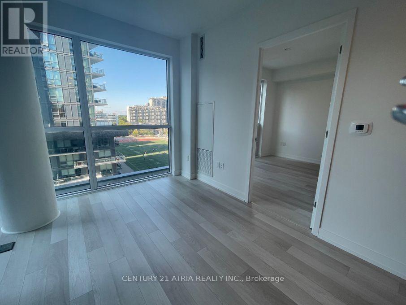
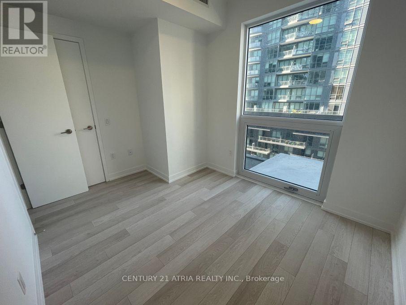
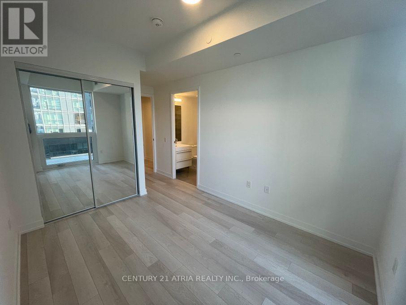
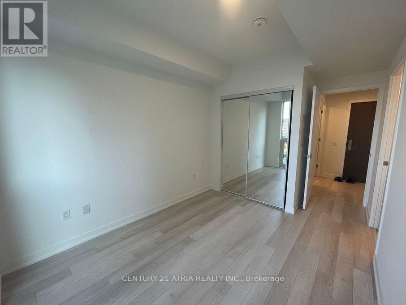
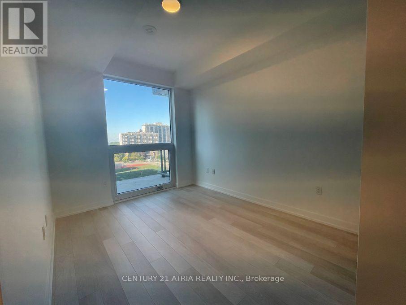
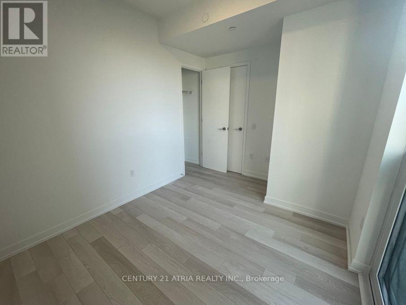
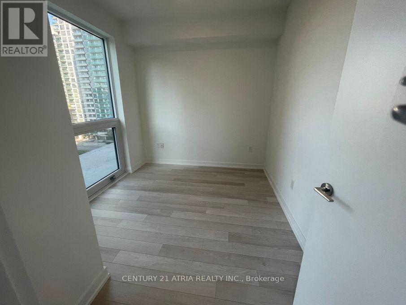
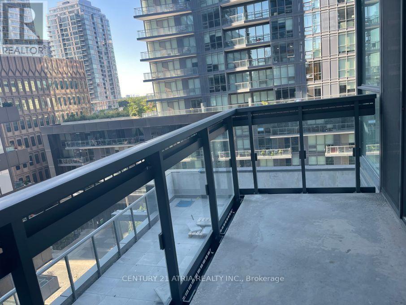
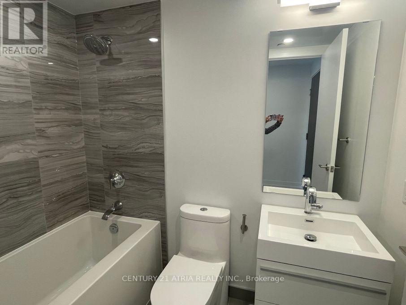
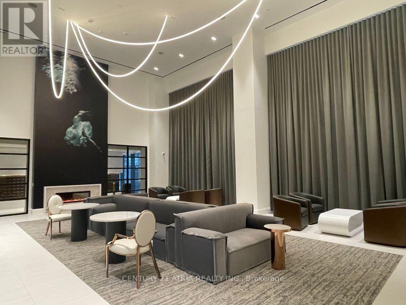
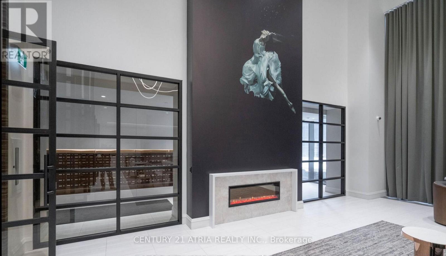
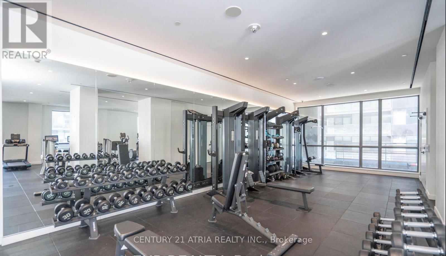
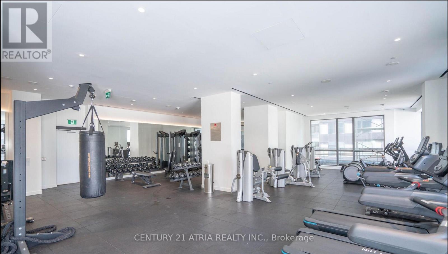
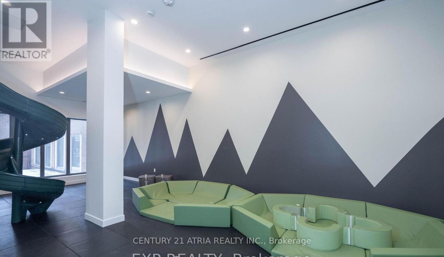
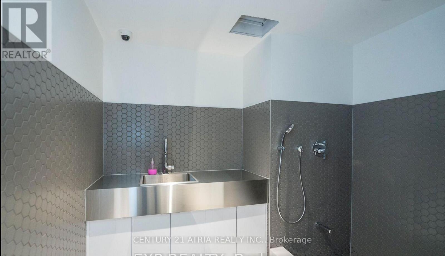
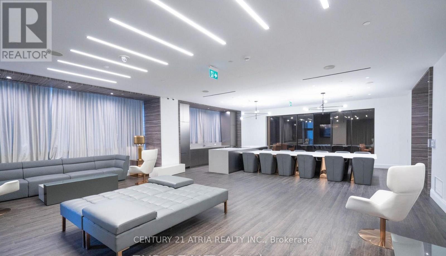
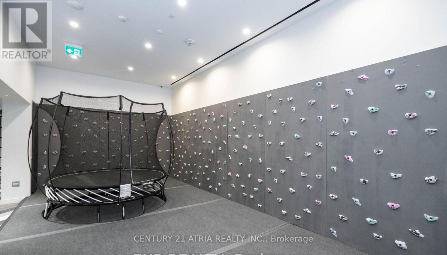
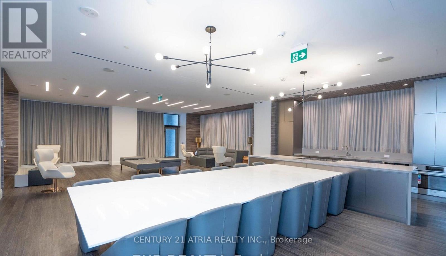
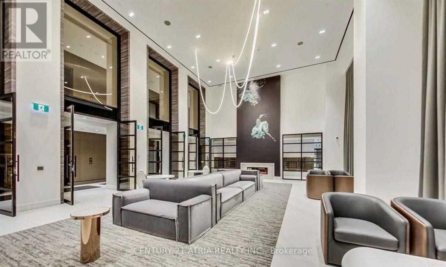
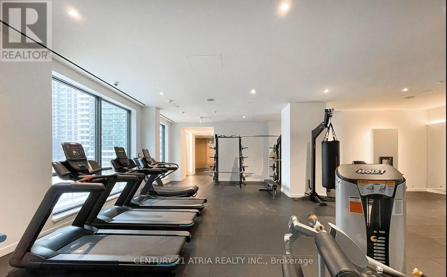
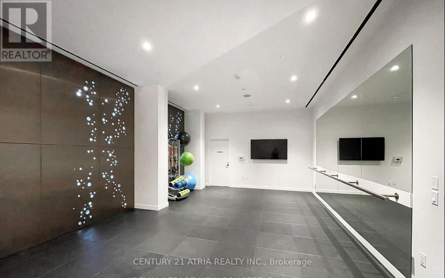
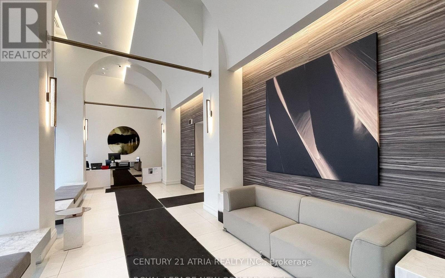
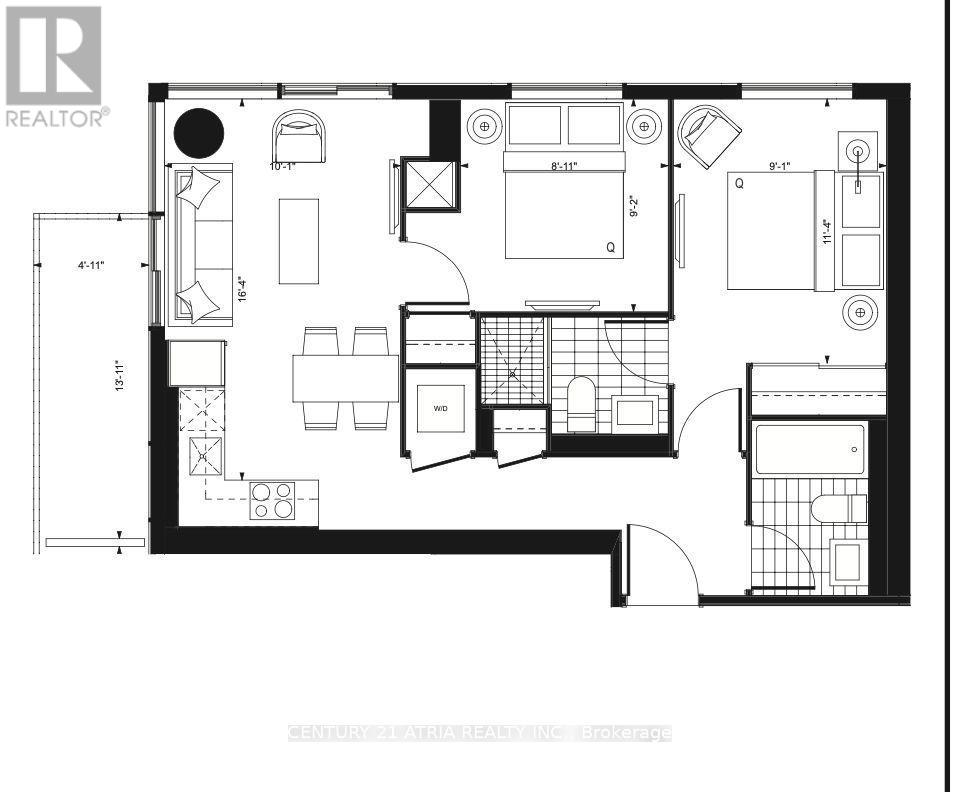
Open, Bright and spacious with no waste of space. This North West corner unit offers, unobstructed north view in everyroom, 9ft smooth ceiling, floor to ceiling windows, laminate floor throughout, 2 bathrooms, Walk-out Balcony. Beautiful Open Concept Modern L shape Kitchen with Built-In Appliances and more! The Finest Neighborhood InThe CityW/Direct Eglinton TTc Access From The Lobby, Over 20000 Sq.ft amenities including a Gym,Kids Playroom, business Centre with Wifi, party room, Bbq area, outdoor theatre, pet spa. Located at Yonge & Eglinton, you are steps away fromtop restaurants, shopping, entertainment, parks, and conveniently near the new LRT line with private underground access,subway, and bus stops. (id:50787)
Property Details
| MLS® Number | C13663008 |
| Property Type | Single Family |
| Community Name | Mount Pleasant West |
| Amenities Near By | Park, Public Transit, Schools |
| Community Features | Pets Allowed With Restrictions, Community Centre |
| Features | Balcony, Carpet Free |
| View Type | View, City View |
Building
| Bathroom Total | 2 |
| Bedrooms Above Ground | 2 |
| Bedrooms Total | 2 |
| Age | 0 To 5 Years |
| Amenities | Security/concierge, Exercise Centre, Party Room |
| Appliances | Oven - Built-in, Range, Cooktop, Dishwasher, Dryer, Hood Fan, Microwave, Oven, Washer, Window Coverings, Refrigerator |
| Basement Type | None |
| Cooling Type | Central Air Conditioning |
| Exterior Finish | Concrete, Stone |
| Fire Protection | Alarm System, Security Guard, Smoke Detectors |
| Heating Fuel | Natural Gas |
| Heating Type | Forced Air |
| Size Interior | 700 - 799 Sqft |
| Type | Apartment |
Parking
| No Garage |
Land
| Acreage | No |
| Land Amenities | Park, Public Transit, Schools |
Rooms
| Level | Type | Length | Width | Dimensions |
|---|---|---|---|---|
| Main Level | Kitchen | 4.98 m | 3.01 m | 4.98 m x 3.01 m |
| Main Level | Dining Room | 4.98 m | 3.01 m | 4.98 m x 3.01 m |
| Main Level | Living Room | 4.98 m | 3.01 m | 4.98 m x 3.01 m |
| Main Level | Bedroom | 2.78 m | 3.46 m | 2.78 m x 3.46 m |
| Main Level | Bedroom 2 | 2.72 m | 2.77 m | 2.72 m x 2.77 m |

The trademarks REALTOR®, REALTORS®, and the REALTOR® logo are controlled by The Canadian Real Estate Association (CREA) and identify real estate professionals who are members of CREA. The trademarks MLS®, Multiple Listing Service® and the associated logos are owned by The Canadian Real Estate Association (CREA) and identify the quality of services provided by real estate professionals who are members of CREA. The trademark DDF® is owned by The Canadian Real Estate Association (CREA) and identifies CREA's Data Distribution Facility (DDF®)
August 11 2026 06:01:27
Toronto Regional Real Estate Board
Century 21 Atria Realty Inc.