
608 - 2020 Bathurst Street Toronto, Ontario M5P 3L1

$2,300 Monthly
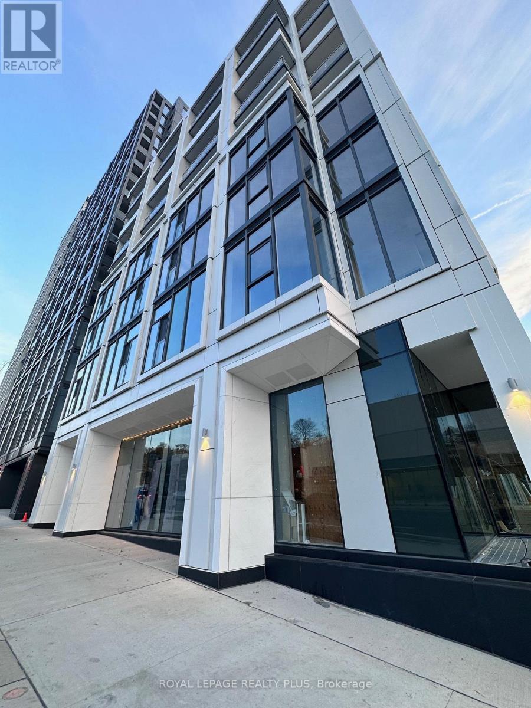
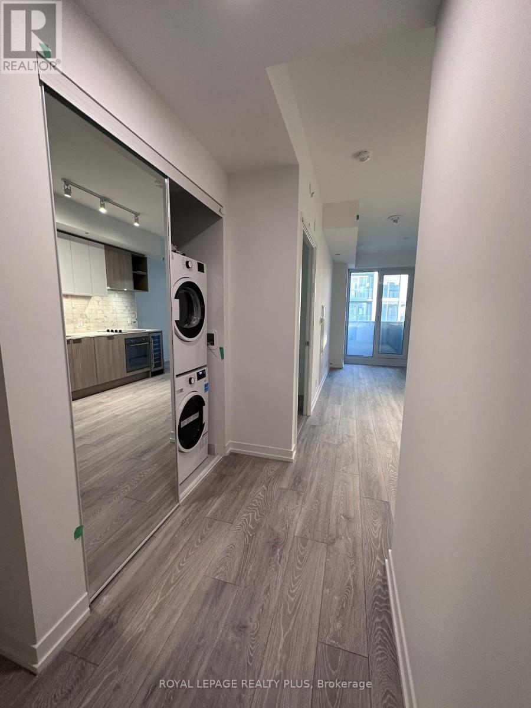
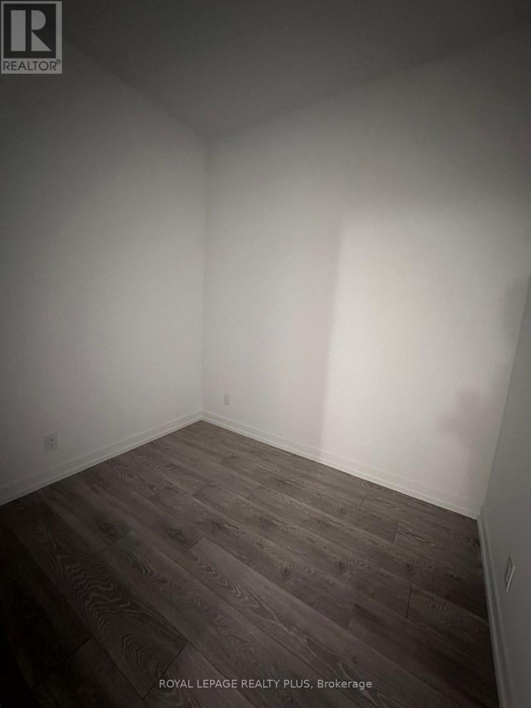
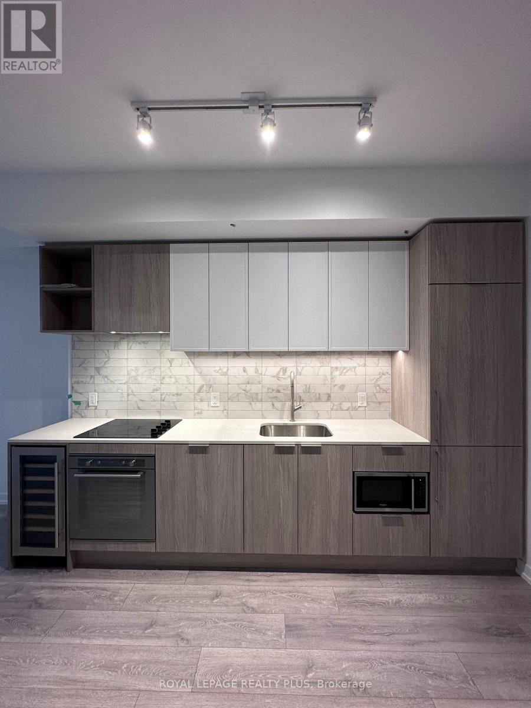
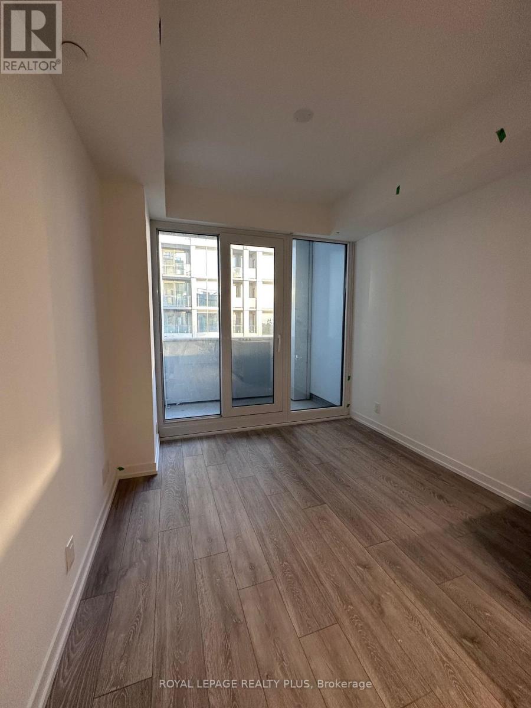
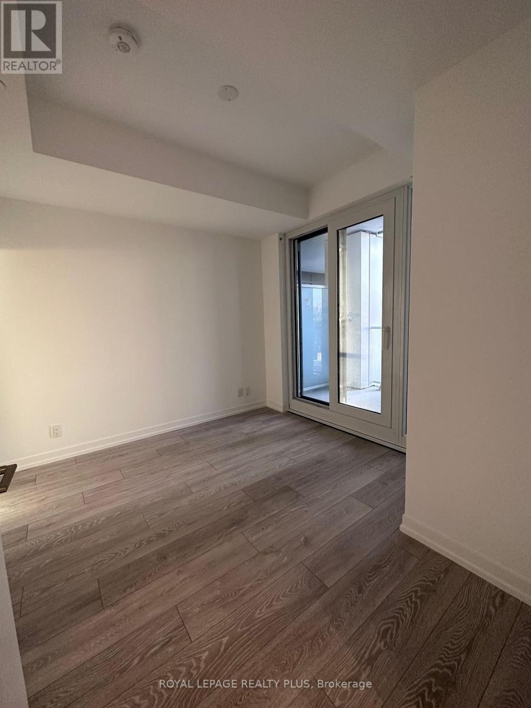
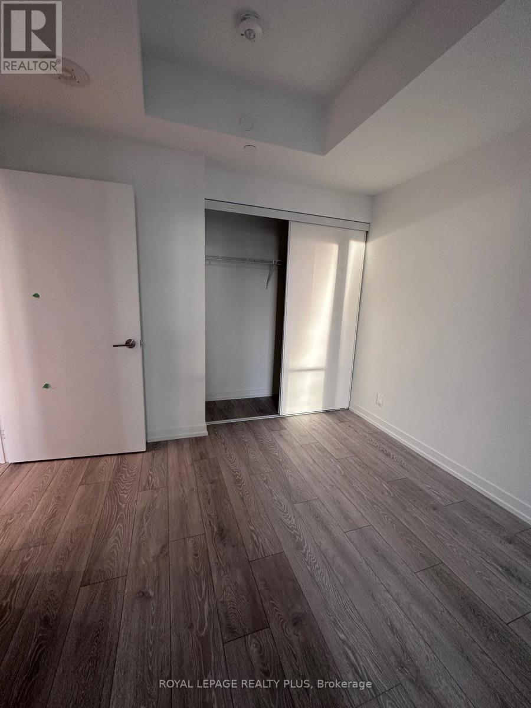
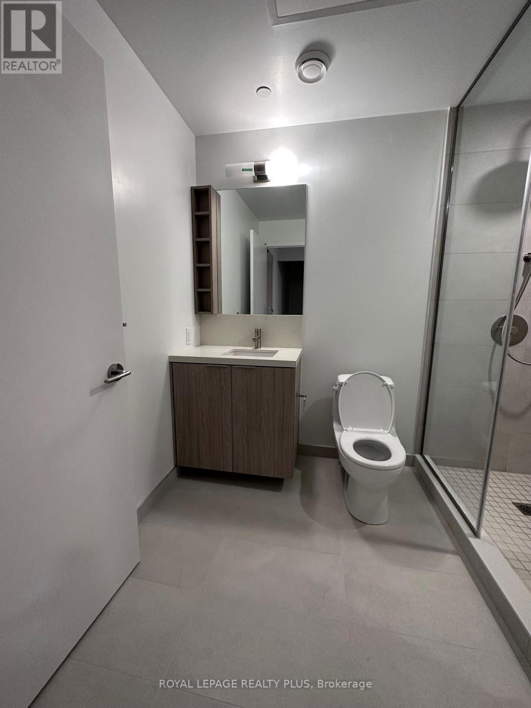
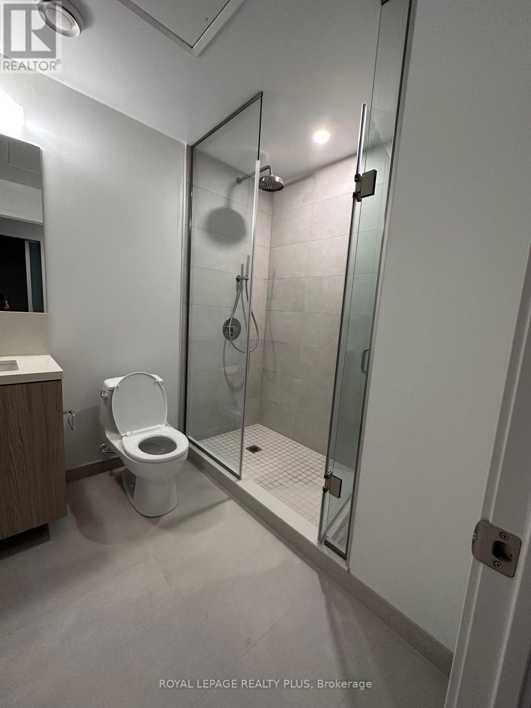
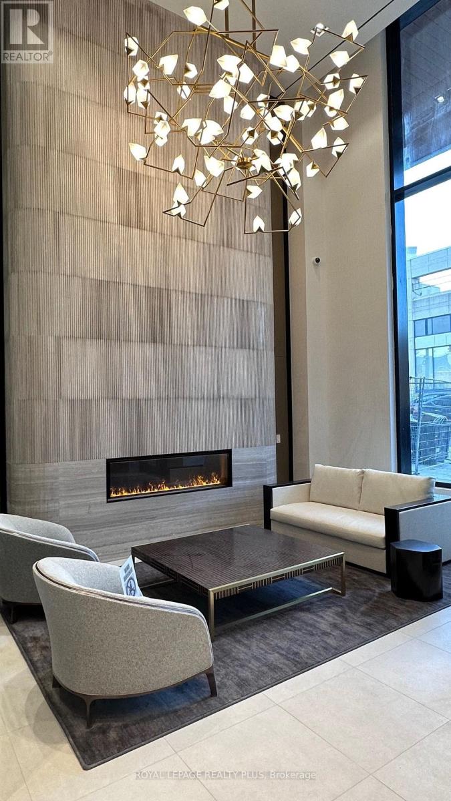
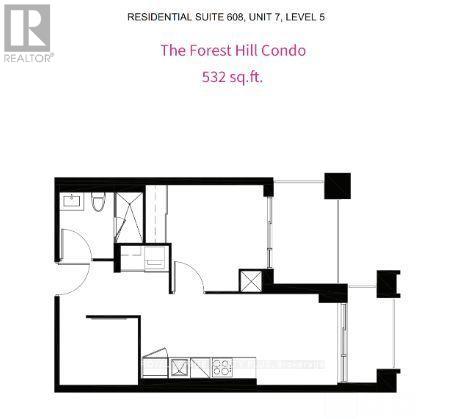
Prestigious Forest Hill location - future direct access to the subway, short walk to all amenities, 24/7 concierge * Built in 2023 New 1+ DEN unit with 1 parking + 1 locker! Spacious layout with a large den which can used as a 2nd bedroom/ Office * Modern kitchen w/ fully integrated appliances, wine fridge, designer backsplash * Neutral Finishes * Oversized Bathroom w/ a large glass shower * Two balconies, quiet exposure to the courtyard / rooftop * Bright Open concept with high ceilings, wall-to-wall & floor-to-ceiling windows **EXTRAS** Fridge, Wine Fridge, Stove, Dishwasher, Washer/Dryer (id:50787)
Property Details
| MLS® Number | C13824664 |
| Property Type | Single Family |
| Community Name | Humewood-Cedarvale |
| Amenities Near By | Park, Place Of Worship, Public Transit |
| Community Features | Pets Allowed With Restrictions, Community Centre |
| Features | Balcony, Carpet Free |
| Parking Space Total | 1 |
Building
| Bathroom Total | 1 |
| Bedrooms Above Ground | 1 |
| Bedrooms Total | 1 |
| Age | 0 To 5 Years |
| Amenities | Security/concierge, Recreation Centre, Exercise Centre, Party Room, Separate Heating Controls, Separate Electricity Meters, Storage - Locker |
| Appliances | Oven - Built-in, Range |
| Basement Type | None |
| Cooling Type | Central Air Conditioning |
| Exterior Finish | Concrete |
| Heating Fuel | Natural Gas |
| Heating Type | Forced Air |
| Size Interior | 500 - 599 Sqft |
| Type | Apartment |
Parking
| Underground | |
| Garage |
Land
| Acreage | No |
| Land Amenities | Park, Place Of Worship, Public Transit |
Rooms
| Level | Type | Length | Width | Dimensions |
|---|---|---|---|---|
| Main Level | Kitchen | 4.2 m | 4.2 m | 4.2 m x 4.2 m |
| Main Level | Living Room | 3.4 m | 3 m | 3.4 m x 3 m |
| Main Level | Primary Bedroom | 3.2 m | 3 m | 3.2 m x 3 m |
| Main Level | Den | 2.3 m | 2 m | 2.3 m x 2 m |

The trademarks REALTOR®, REALTORS®, and the REALTOR® logo are controlled by The Canadian Real Estate Association (CREA) and identify real estate professionals who are members of CREA. The trademarks MLS®, Multiple Listing Service® and the associated logos are owned by The Canadian Real Estate Association (CREA) and identify the quality of services provided by real estate professionals who are members of CREA. The trademark DDF® is owned by The Canadian Real Estate Association (CREA) and identifies CREA's Data Distribution Facility (DDF®)
September 24 2026 05:30:44
Toronto Regional Real Estate Board
Royal LePage Realty Plus