
606 - 388 Prince Of Wales Drive Mississauga, Ontario L5B 0A1

$2,750 Monthly
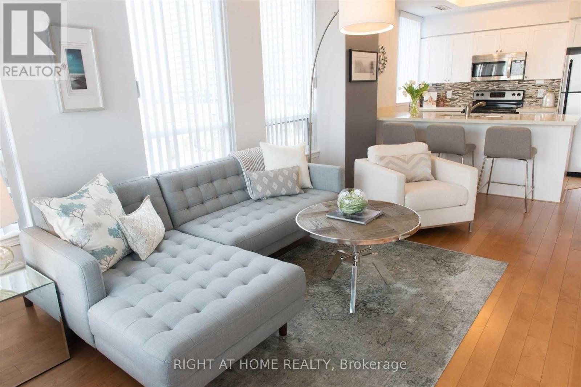
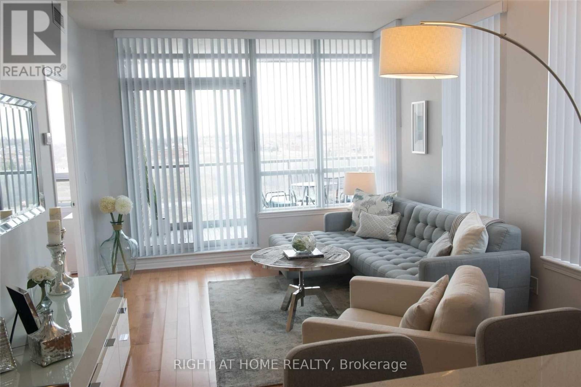
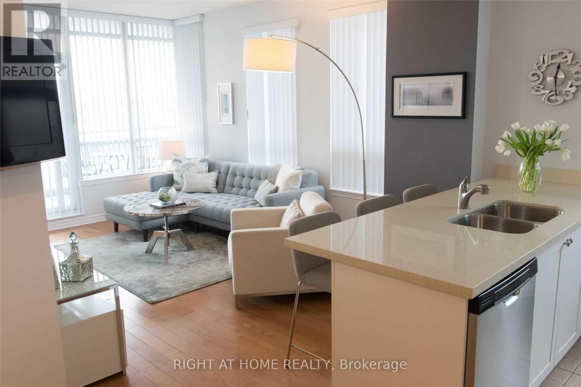
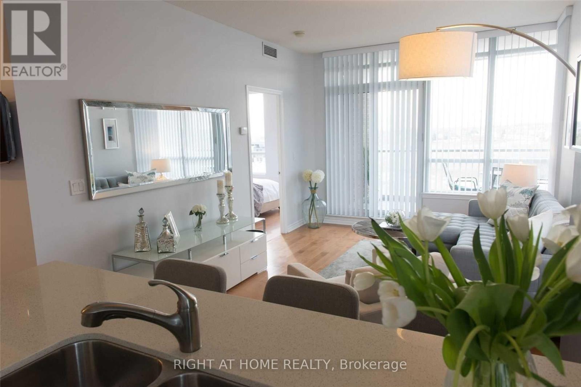
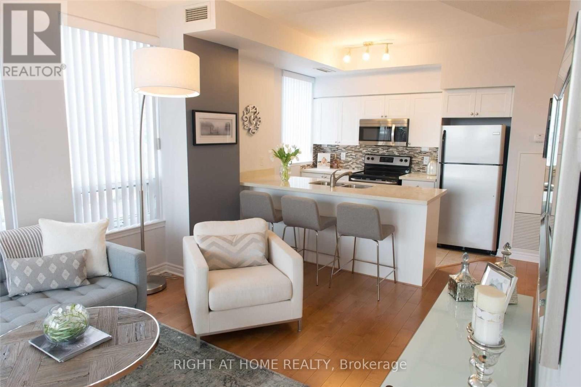
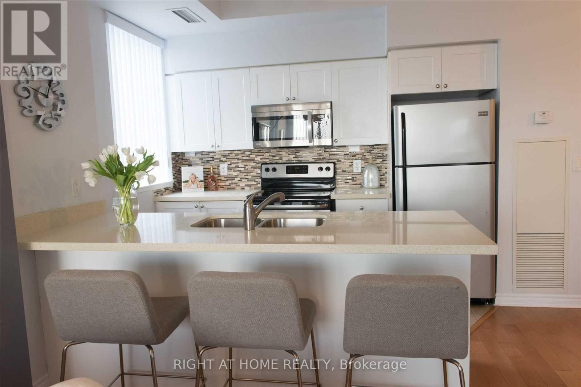
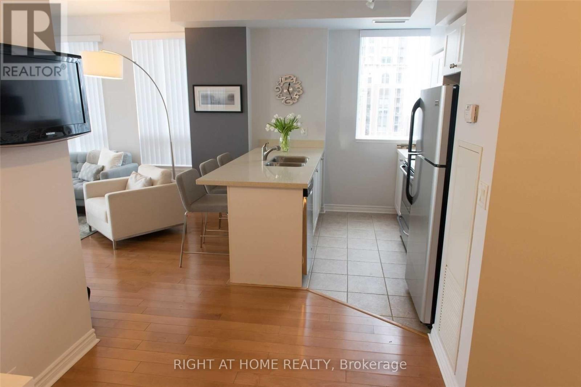
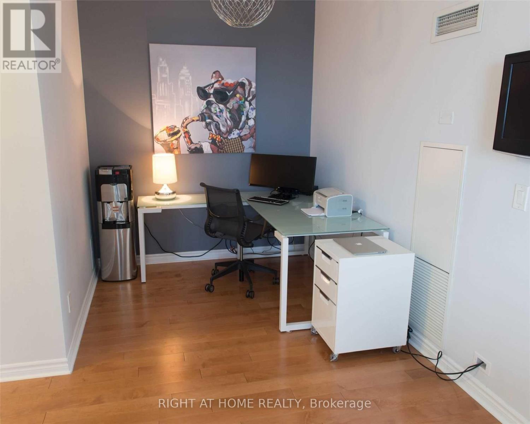
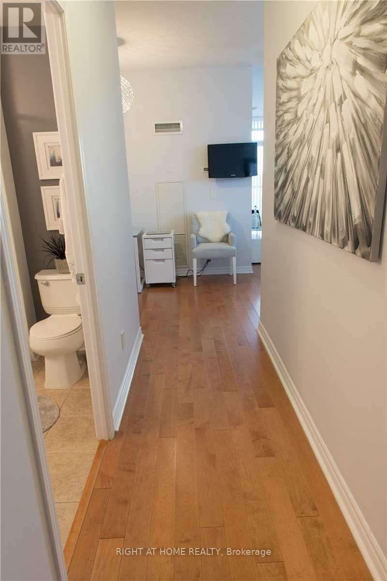
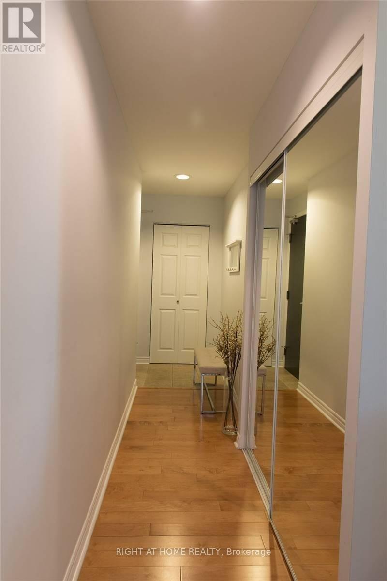
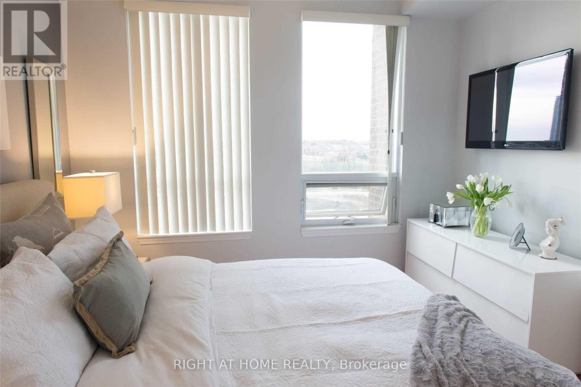
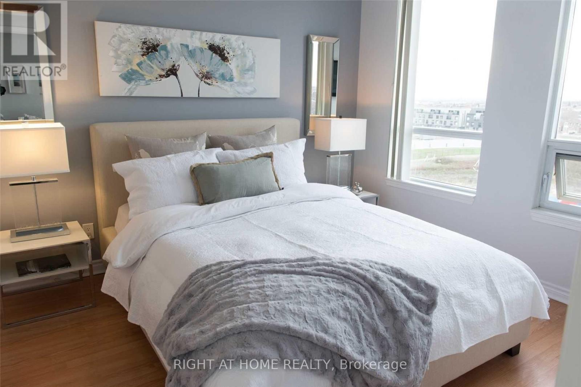
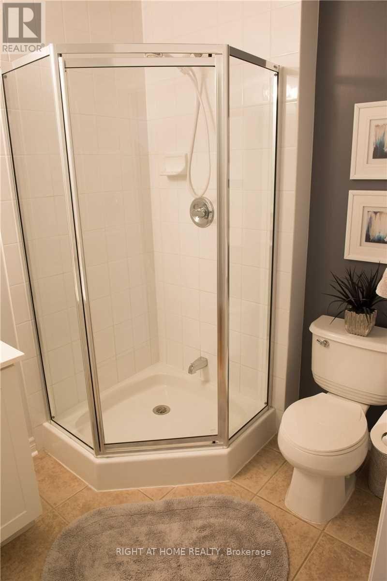
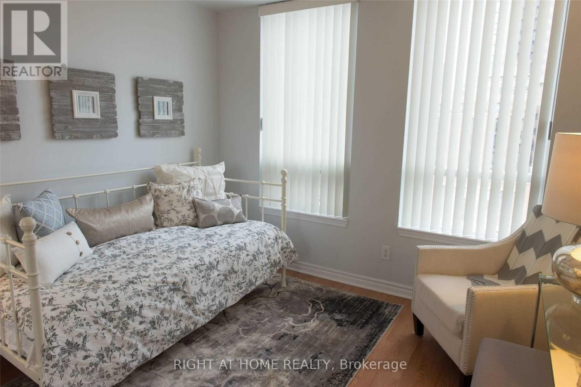
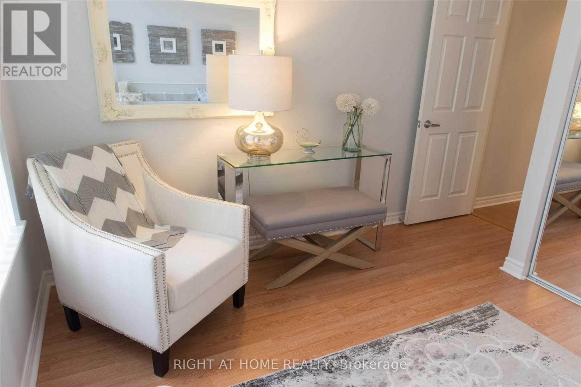
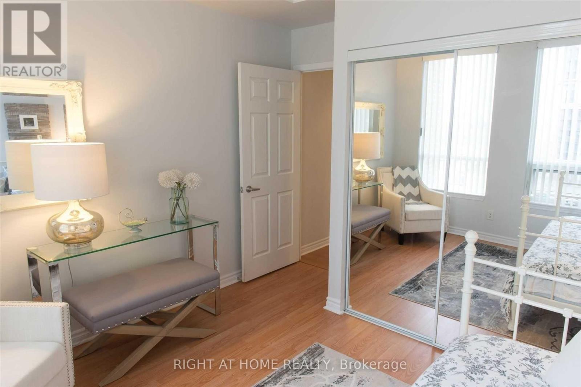
Two Bed Room + Den Condo In The Heart Of Mississauga, just few steps away from grand Square One. Open Concept, 24 Hours Concierge, Steps to YMCA, Mississauga Library and City Hall. Events through out year at celebration square and Art of living complex. City center terminal for Public Transit and LRT coming soon, Sheridan College, schools and day care. Food Basics and Miway bus stop just across the road. Other Grocery's store, shops and public park right next to building. The elegant Living With Great Amenities like swimming pool for all seasons, spa and sauna, gym, party room, rooftop garden and BBQ, guest room. Isolated spacious locker room right next to parking spot and elevator. Enough sunlight and a spacious balcony. Ready to move in. (id:50787)
Property Details
| MLS® Number | W13827452 |
| Property Type | Single Family |
| Community Name | City Centre |
| Amenities Near By | Park, Public Transit, Schools |
| Community Features | Pets Allowed With Restrictions |
| Features | In Suite Laundry |
| Parking Space Total | 1 |
| Pool Type | Indoor Pool |
Building
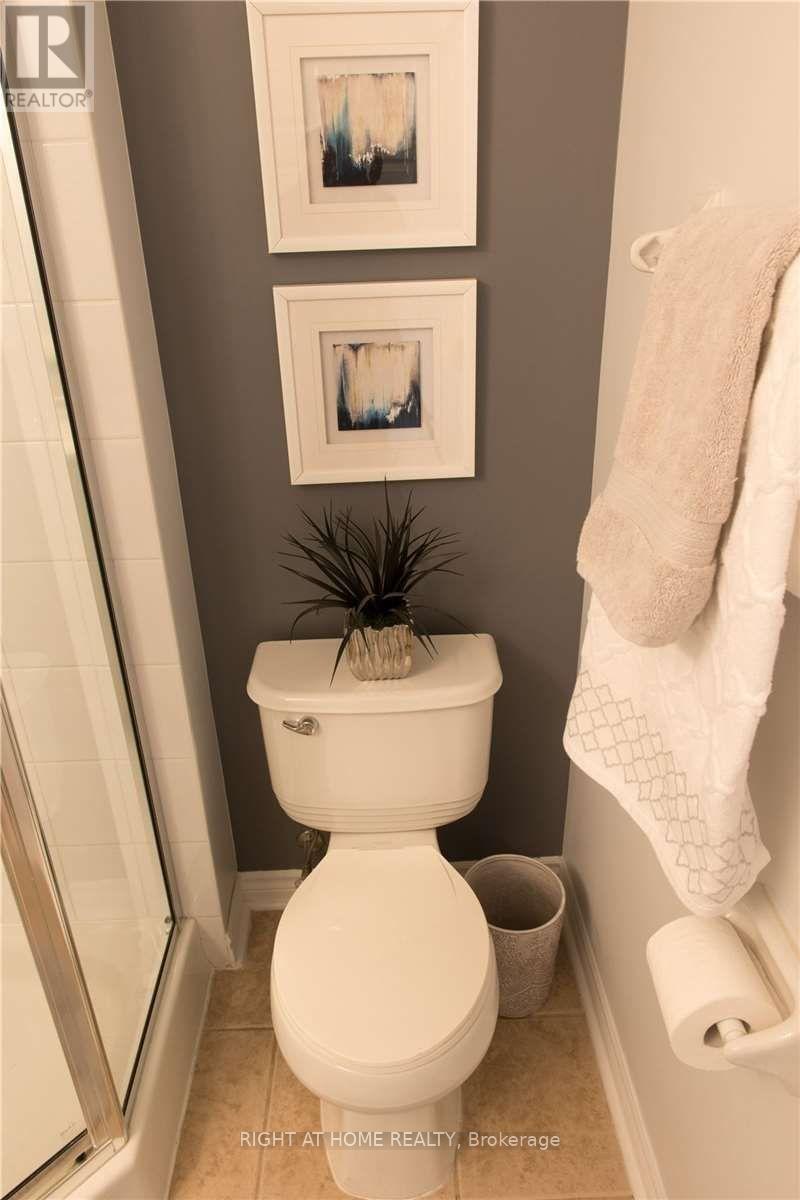
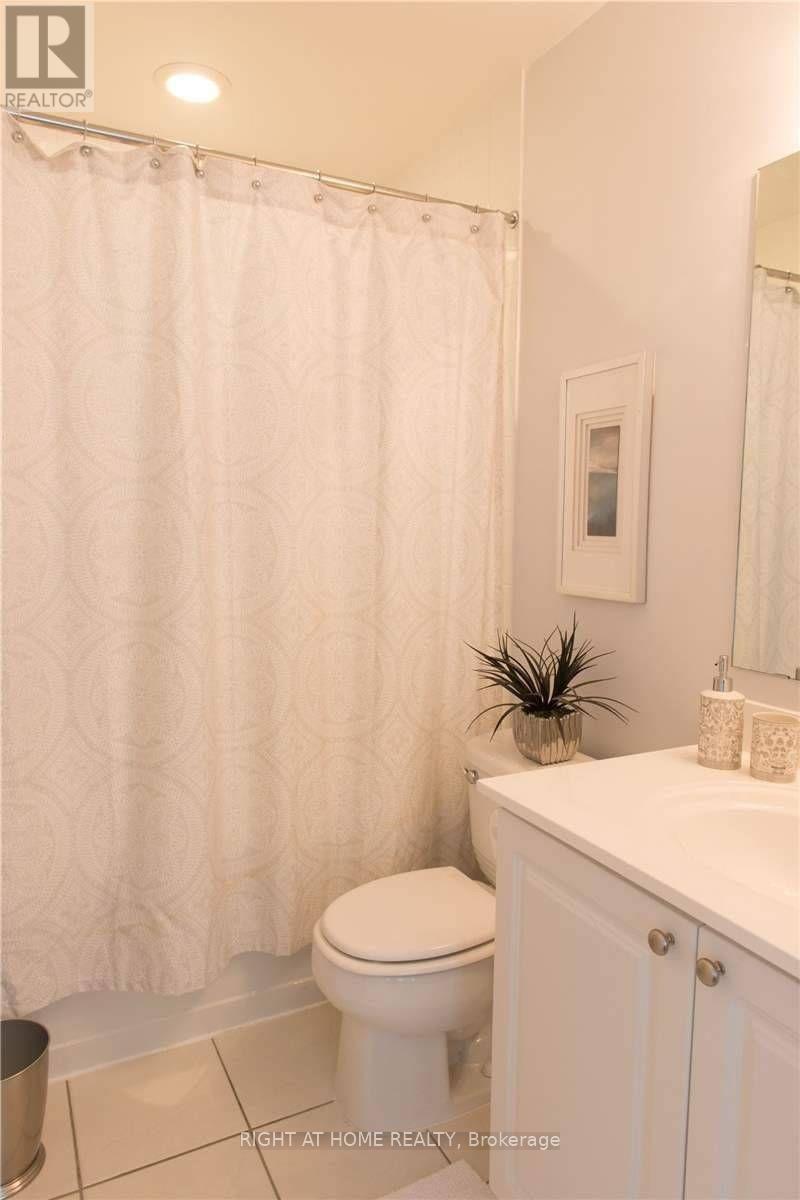
| Bathroom Total | 2 |
| Bedrooms Above Ground | 2 |
| Bedrooms Below Ground | 1 |
| Bedrooms Total | 3 |
| Amenities | Security/concierge, Exercise Centre, Party Room, Visitor Parking, Storage - Locker |
| Basement Type | None |
| Cooling Type | Central Air Conditioning |
| Exterior Finish | Brick, Concrete |
| Flooring Type | Hardwood |
| Heating Fuel | Natural Gas |
| Heating Type | Forced Air |
| Size Interior | 900 - 999 Sqft |
| Type | Apartment |
Parking
| Underground | |
| Garage |
Land
| Acreage | No |
| Land Amenities | Park, Public Transit, Schools |
Rooms
| Level | Type | Length | Width | Dimensions |
|---|---|---|---|---|
| Ground Level | Living Room | 3.43 m | 5.03 m | 3.43 m x 5.03 m |
| Ground Level | Dining Room | 3.43 m | 5.03 m | 3.43 m x 5.03 m |
| Ground Level | Kitchen | 3.43 m | 1.52 m | 3.43 m x 1.52 m |
| Ground Level | Primary Bedroom | 3.35 m | 3.35 m | 3.35 m x 3.35 m |
| Ground Level | Bedroom 2 | 2.97 m | 2.29 m | 2.97 m x 2.29 m |
| Ground Level | Den | 1.83 m | 2.87 m | 1.83 m x 2.87 m |

The trademarks REALTOR®, REALTORS®, and the REALTOR® logo are controlled by The Canadian Real Estate Association (CREA) and identify real estate professionals who are members of CREA. The trademarks MLS®, Multiple Listing Service® and the associated logos are owned by The Canadian Real Estate Association (CREA) and identify the quality of services provided by real estate professionals who are members of CREA. The trademark DDF® is owned by The Canadian Real Estate Association (CREA) and identifies CREA's Data Distribution Facility (DDF®)
September 25 2026 02:00:46
Toronto Regional Real Estate Board
Right At Home Realty