
605 Oxbow Park Drive Wasaga Beach, Ontario L9Z 2T9

$446,000
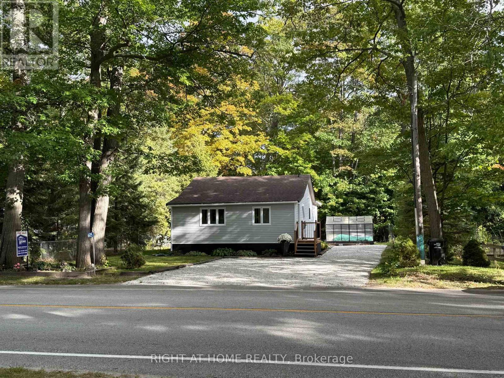
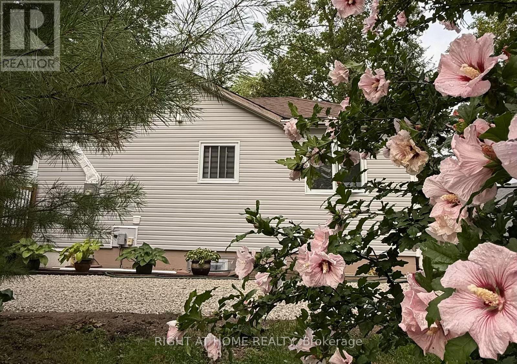
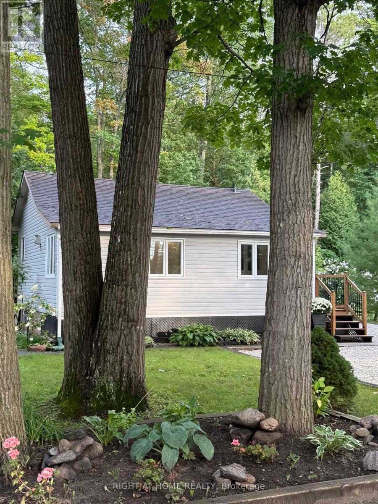
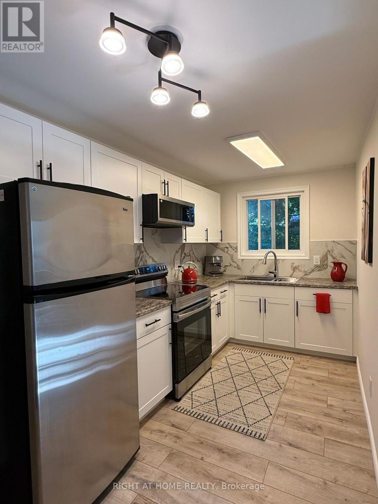
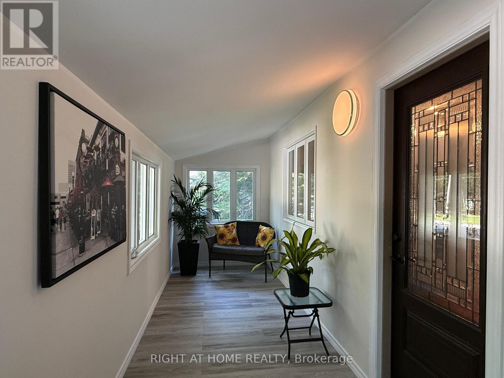
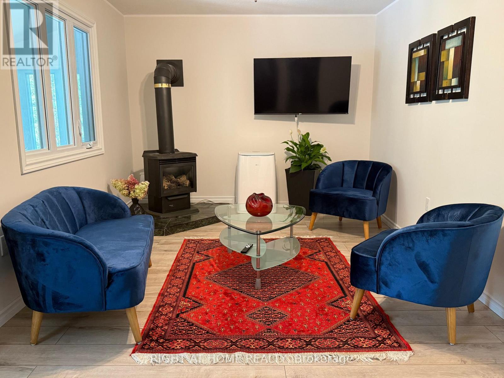
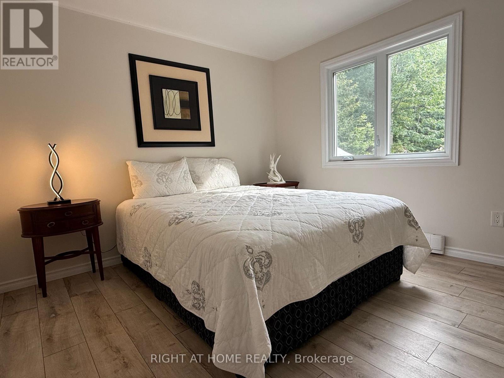
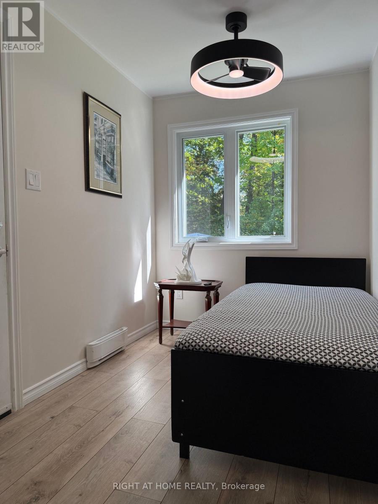
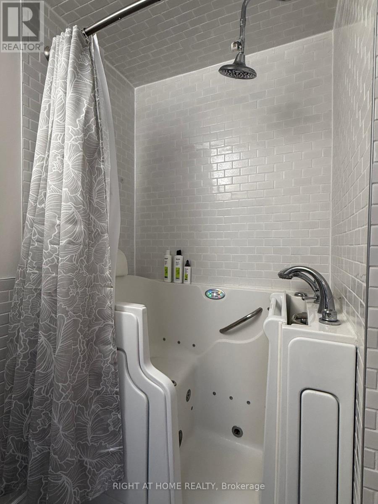
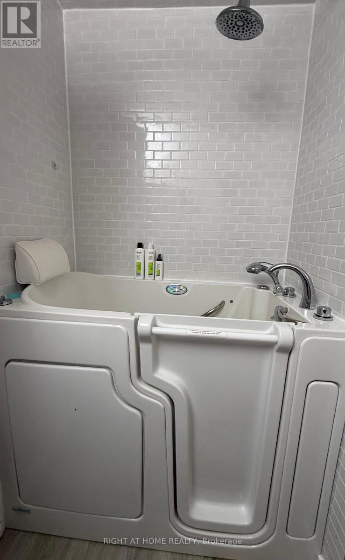
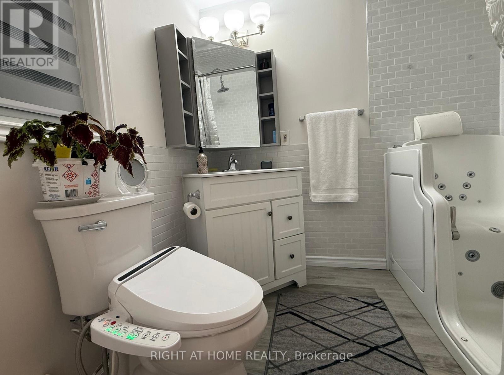
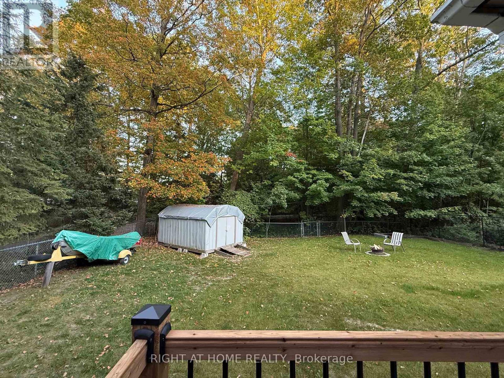
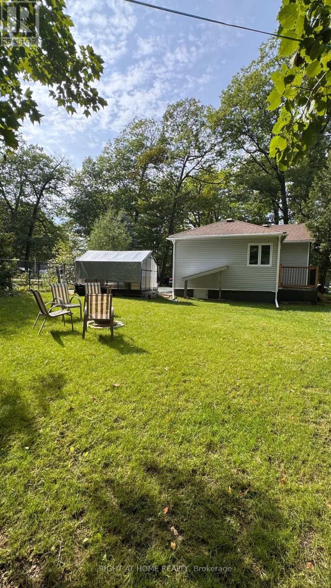
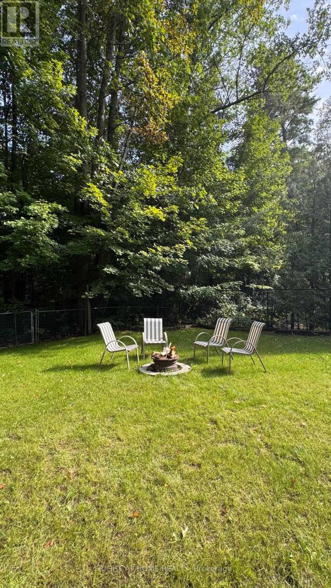
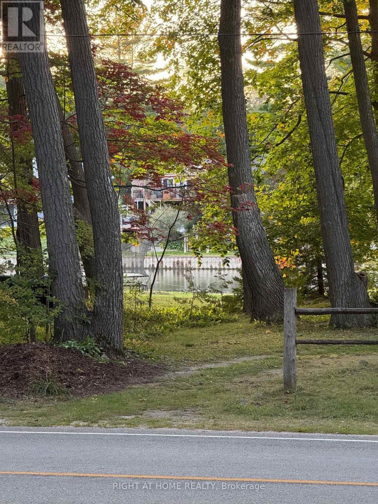
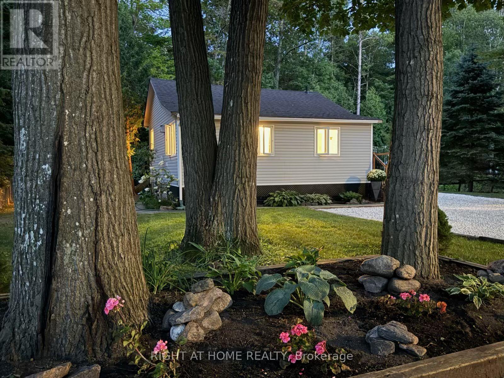
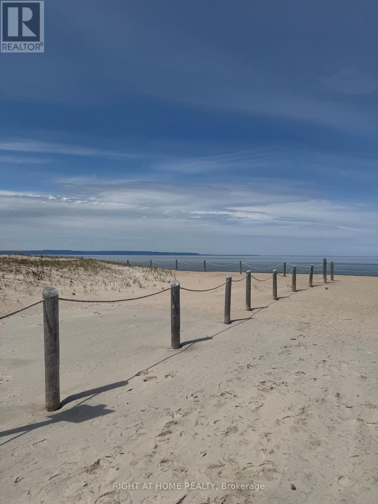
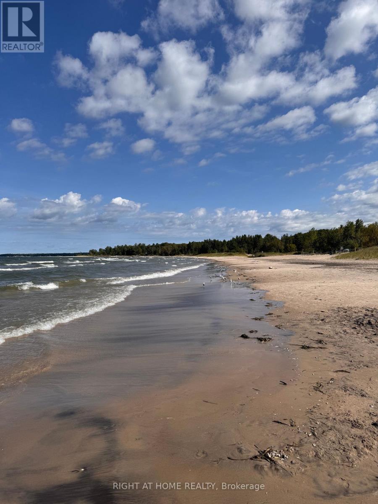
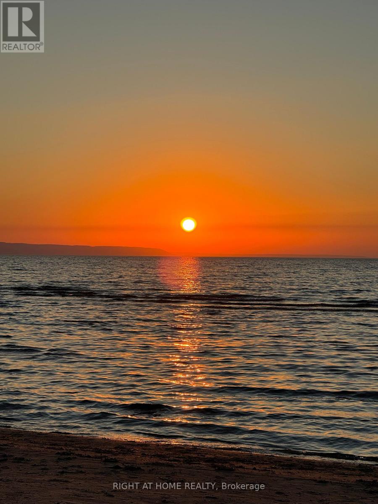
QUICK SALE PRICE - $446,000! Fully Renovated 2-Bedroom Detached Home in Wasaga Beach. Move-in ready and full of charm! This beautifully renovated home sits on a spacious 62 x 105 ft lot, offering an exceptional blend of nature, comfort, and convenience. Property Highlights *Fully renovated 2-bedroom detached home *Spacious 62 x 105 ft lot with parking for 4 vehicles *Batteaux Park directly behind the property *Nottawasaga River across the street *Very low property taxes *Minutes to Wasaga Beach and Provincial Park (biking and cross-country skiing) *New Wasaga Beach Arena complex with ice rinks and library nearby *New Costco opening approximately 12 minutes away *Centrally located in Wasaga Beach, yet tucked away in a peaceful, private setting. Perfect for year-round living, a weekend getaway, or an investment property. A rare opportunity at an incredible new price. Don't miss out! Book your private showing today and make it yours before it's gone! (id:67731)
Property Details
| MLS® Number | S14155002 |
| Property Type | Single Family |
| Community Name | Wasaga Beach |
| Amenities Near By | Beach, Park |
| Features | Wooded Area, Flat Site, Carpet Free |
| Parking Space Total | 4 |
| Structure | Greenhouse, Shed |
Building
| Bathroom Total | 1 |
| Bedrooms Above Ground | 2 |
| Bedrooms Total | 2 |
| Age | 51 To 99 Years |
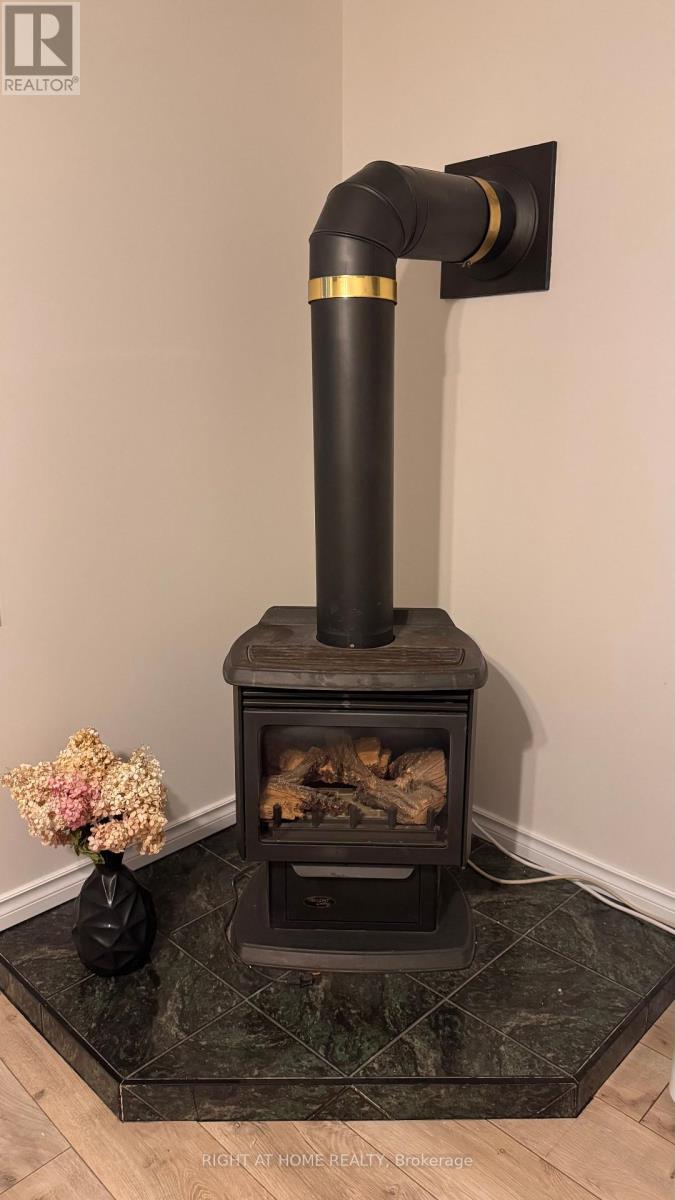
| Amenities | Fireplace(s) |
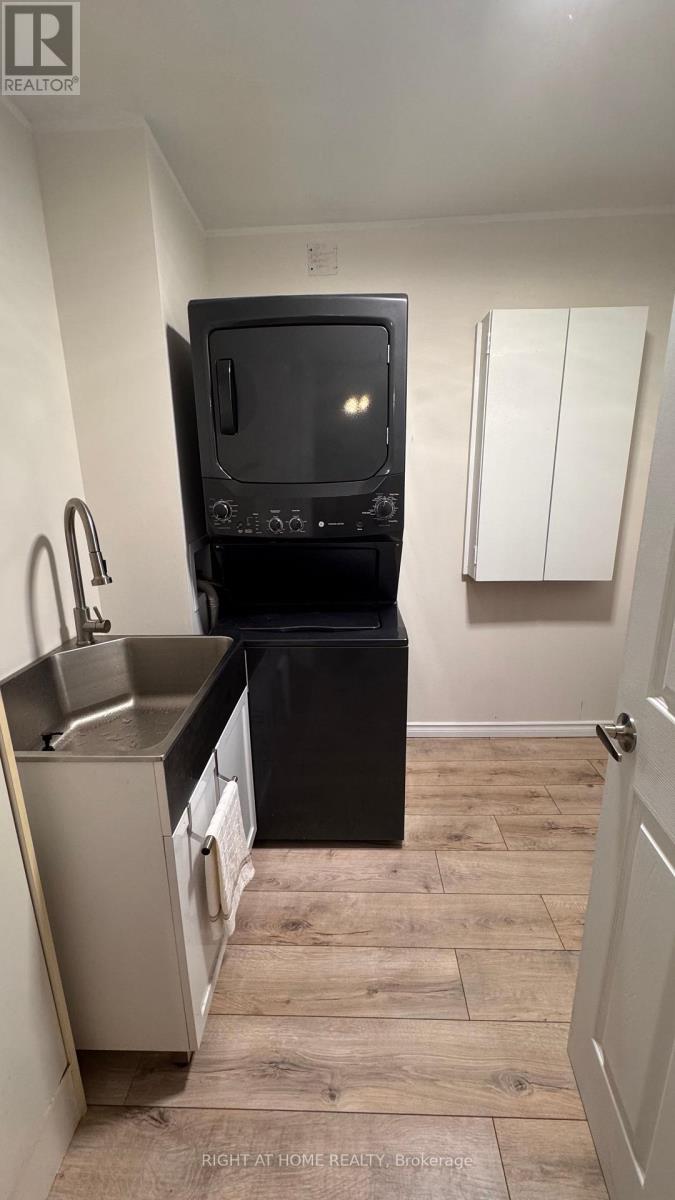
| Appliances | Water Heater, Dryer, Microwave, Storage Shed, Stove, Washer, Refrigerator |
| Architectural Style | Raised Bungalow |
| Basement Type | Crawl Space |
| Construction Status | Insulation Upgraded |
| Construction Style Attachment | Detached |
| Cooling Type | Wall Unit |
| Exterior Finish | Vinyl Siding |
| Fireplace Present | Yes |
| Fireplace Total | 1 |
| Flooring Type | Laminate, Vinyl |
| Foundation Type | Block |
| Heating Fuel | Electric, Natural Gas |
| Heating Type | Baseboard Heaters |
| Stories Total | 1 |
| Size Interior | 0 - 699 Sqft |
| Type | House |
| Utility Water | Municipal Water |
Parking
| No Garage |
Land
| Acreage | No |
| Land Amenities | Beach, Park |
| Sewer | Sanitary Sewer |
| Size Depth | 105 Ft ,7 In |
| Size Frontage | 62 Ft ,2 In |
| Size Irregular | 62.2 X 105.6 Ft |
| Size Total Text | 62.2 X 105.6 Ft|under 1/2 Acre |
| Surface Water | River/stream |
| Zoning Description | R1 |
Rooms
| Level | Type | Length | Width | Dimensions |
|---|---|---|---|---|
| Main Level | Living Room | 4.75 m | 3 m | 4.75 m x 3 m |
| Main Level | Kitchen | 4.72 m | 2.12 m | 4.72 m x 2.12 m |
| Main Level | Bedroom | 3.2 m | 2.91 m | 3.2 m x 2.91 m |
| Main Level | Bedroom 2 | 2.9 m | 1.97 m | 2.9 m x 1.97 m |
| Main Level | Sunroom | 7.1 m | 1.84 m | 7.1 m x 1.84 m |
| Main Level | Laundry Room | 2.48 m | 1.67 m | 2.48 m x 1.67 m |
| Main Level | Bathroom | 2.2 m | 2.07 m | 2.2 m x 2.07 m |
Utilities
| Cable | Installed |
| Electricity | Installed |
| Sewer | Installed |
https://www.realtor.ca/real-estate/30485565/605-oxbow-park-drive-wasaga-beach-wasaga-beach

The trademarks REALTOR®, REALTORS®, and the REALTOR® logo are controlled by The Canadian Real Estate Association (CREA) and identify real estate professionals who are members of CREA. The trademarks MLS®, Multiple Listing Service® and the associated logos are owned by The Canadian Real Estate Association (CREA) and identify the quality of services provided by real estate professionals who are members of CREA. The trademark DDF® is owned by The Canadian Real Estate Association (CREA) and identifies CREA's Data Distribution Facility (DDF®)
November 05 2026 11:03:30
Toronto Regional Real Estate Board
Right At Home Realty