
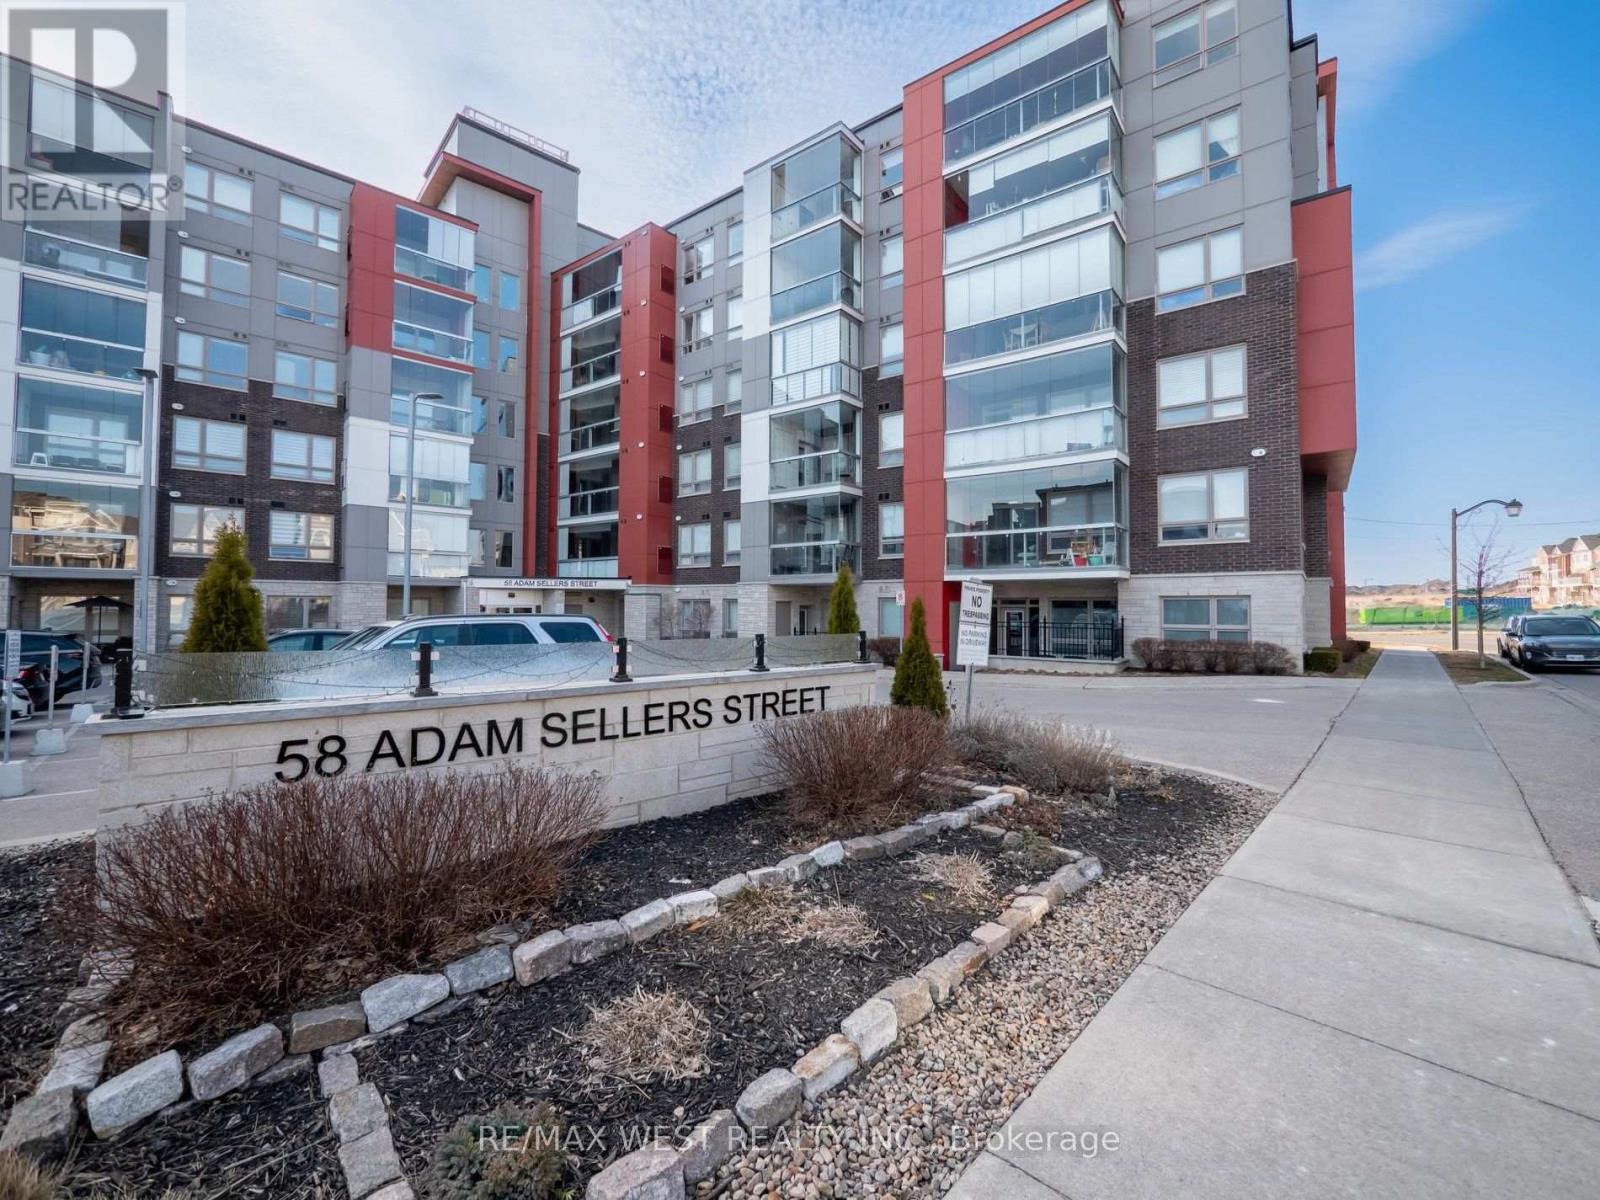
605 - 58 Adam Sellers Street Markham, Ontario L6B 1P5

$2,700 Monthly
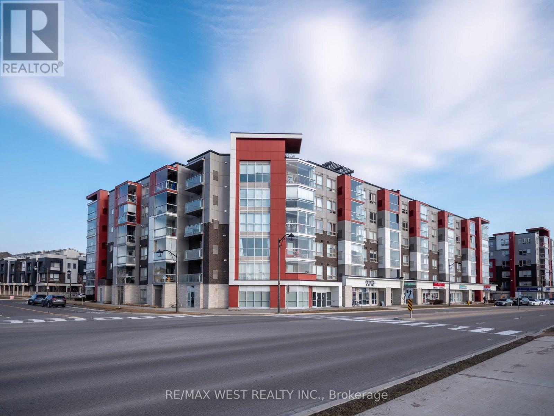
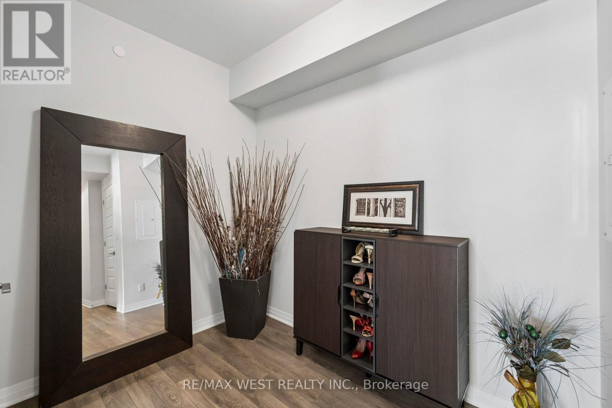
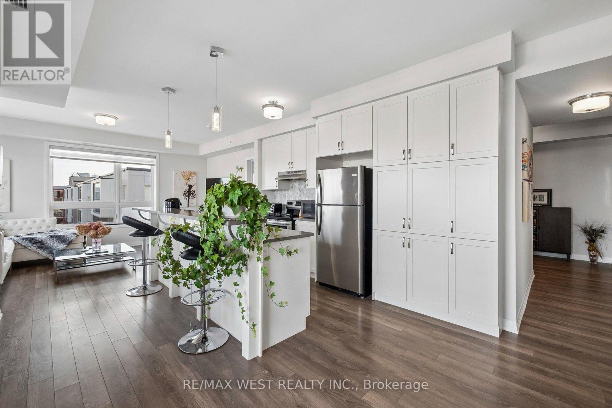
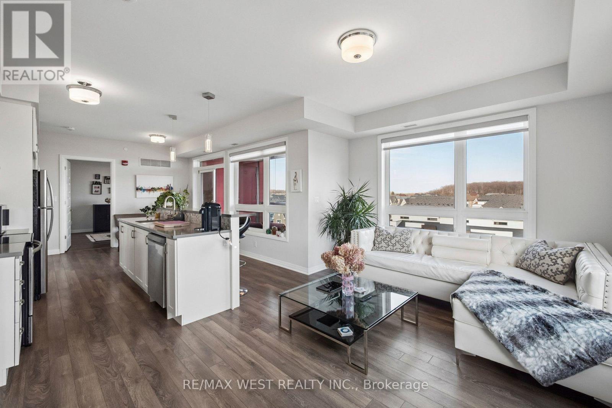
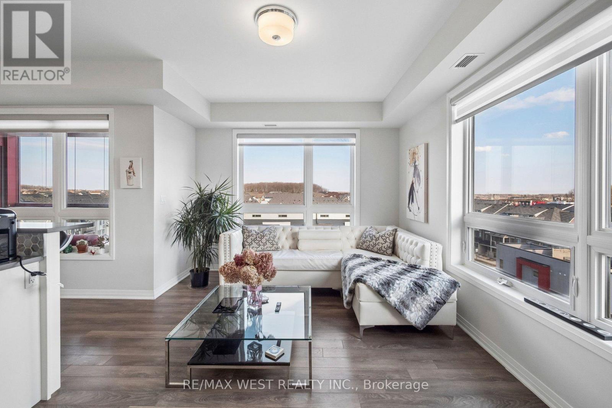
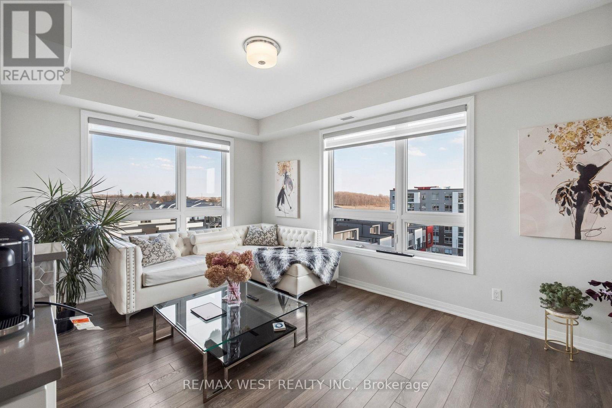
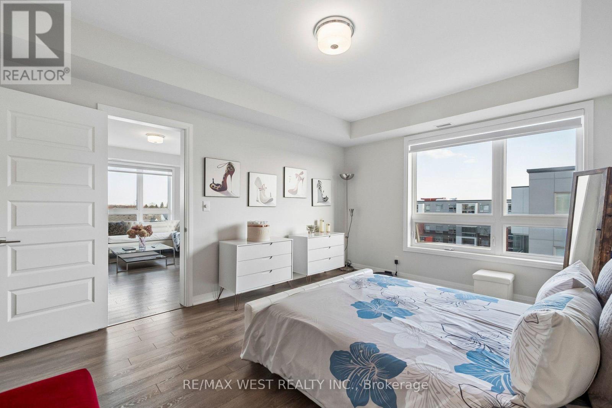
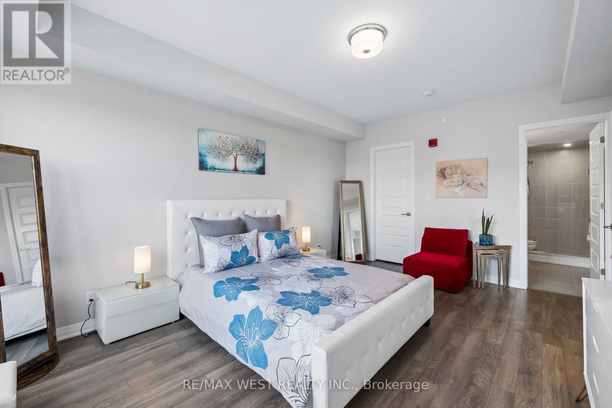
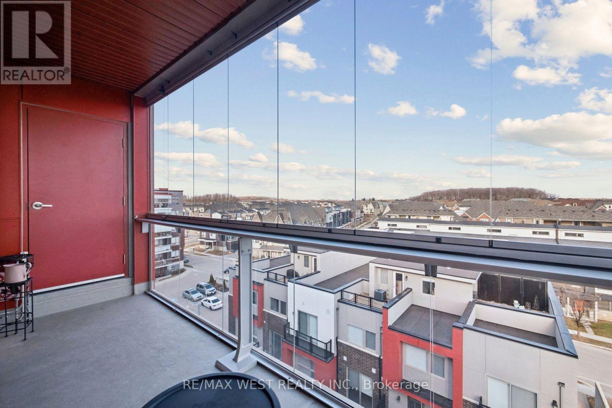
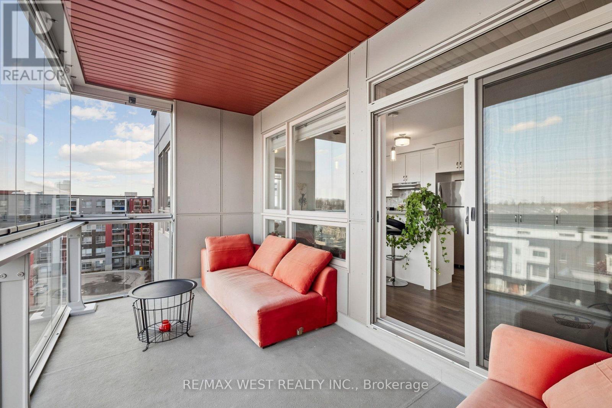
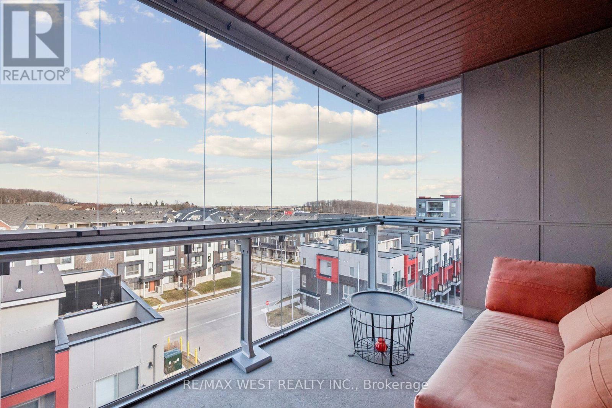
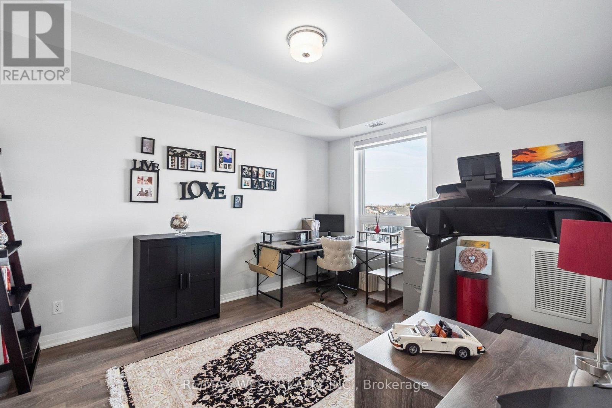
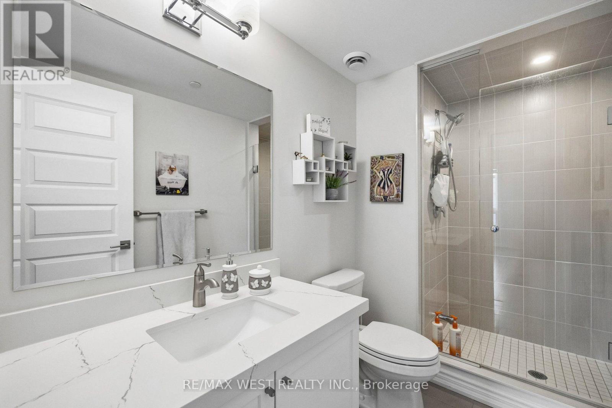
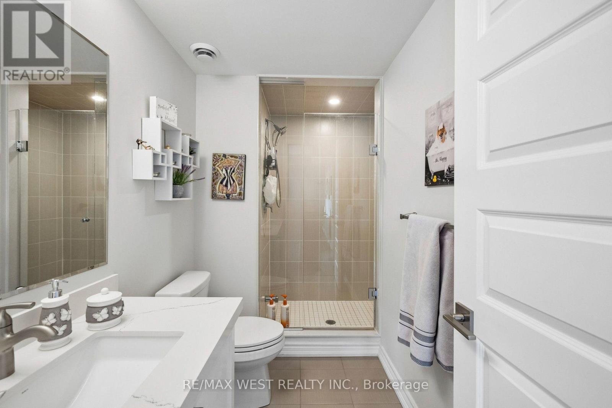
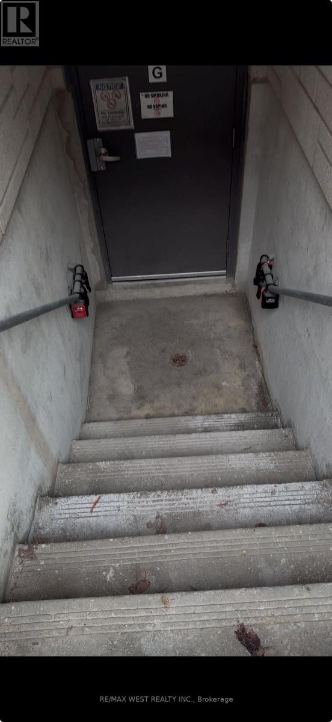
Spacious and rarely offered 9' ceiling corner suite featuring 2 bedrooms + den and 2 full bathrooms with over 1,200 sq ft of functional living space. Bright and airy layout with large windows throughout. The enclosed solarium offers year-round enjoyment and can be fully opened in warmer months with retractable-style windows, creating a seamless indoor-outdoor balcony experience. Ideal for families, professionals, or downsizers seeking space and flexibility. Includes 1 parking & 1 Locker. Conveniently located close to 407, transit, shopping, and all amenities. Very spacious layout (1206 sq ft as per MPAC). (id:50787)
Property Details
| MLS® Number | N13535856 |
| Property Type | Single Family |
| Community Name | Cornell |
| Community Features | Pets Not Allowed |
| Features | Balcony, Carpet Free |
| Parking Space Total | 1 |
Building
| Bathroom Total | 2 |
| Bedrooms Above Ground | 2 |
| Bedrooms Below Ground | 1 |
| Bedrooms Total | 3 |
| Amenities | Storage - Locker |
| Appliances | Dishwasher, Dryer, Range, Stove, Washer, Window Coverings, Refrigerator |
| Basement Type | None |
| Cooling Type | Central Air Conditioning |
| Exterior Finish | Concrete |
| Flooring Type | Hardwood |
| Heating Fuel | Natural Gas |
| Heating Type | Forced Air |
| Size Interior | 1,200 - 1,399 Sqft |
| Type | Apartment |
Parking
| Underground | |
| Garage |
Land
| Acreage | No |
Rooms
| Level | Type | Length | Width | Dimensions |
|---|---|---|---|---|
| Flat | Living Room | 5.1 m | 3.49 m | 5.1 m x 3.49 m |
| Flat | Dining Room | 3.85 m | 2.18 m | 3.85 m x 2.18 m |
| Flat | Kitchen | 3.85 m | 2.86 m | 3.85 m x 2.86 m |
| Flat | Primary Bedroom | 3.73 m | 4.72 m | 3.73 m x 4.72 m |
| Flat | Bedroom 2 | 4.04 m | 3.38 m | 4.04 m x 3.38 m |
| Flat | Den | 2.81 m | 1.95 m | 2.81 m x 1.95 m |
| Flat | Solarium | 2.3 m | 4.63 m | 2.3 m x 4.63 m |
https://www.realtor.ca/real-estate/30003447/605-58-adam-sellers-street-markham-cornell-cornell

The trademarks REALTOR®, REALTORS®, and the REALTOR® logo are controlled by The Canadian Real Estate Association (CREA) and identify real estate professionals who are members of CREA. The trademarks MLS®, Multiple Listing Service® and the associated logos are owned by The Canadian Real Estate Association (CREA) and identify the quality of services provided by real estate professionals who are members of CREA. The trademark DDF® is owned by The Canadian Real Estate Association (CREA) and identifies CREA's Data Distribution Facility (DDF®)
July 08 2026 03:33:31
Toronto Regional Real Estate Board
RE/MAX West Realty Inc.