
605 - 1121 Steeles Avenue W Toronto, Ontario M2R 3W7


$499,000Maintenance, Heat, Water, Common Area Maintenance, Electricity, Parking, Insurance
$1,130.32 Monthly
Maintenance, Heat, Water, Common Area Maintenance, Electricity, Parking, Insurance
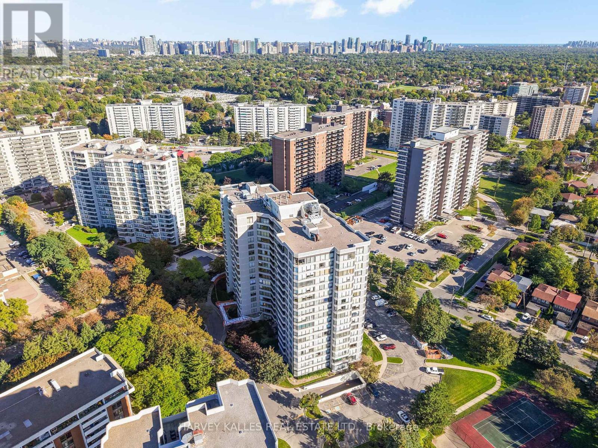
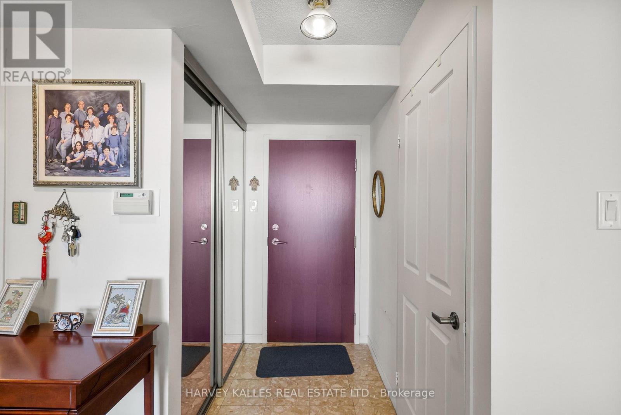
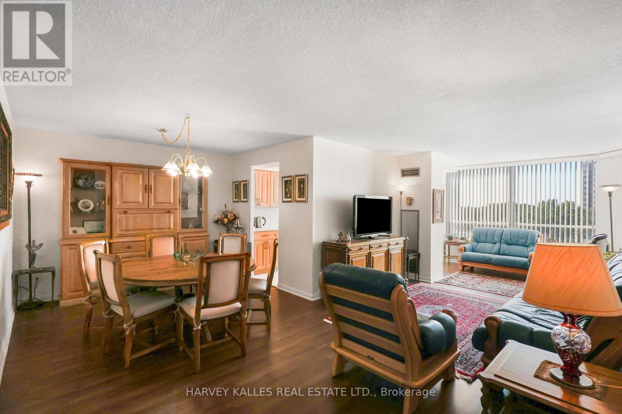
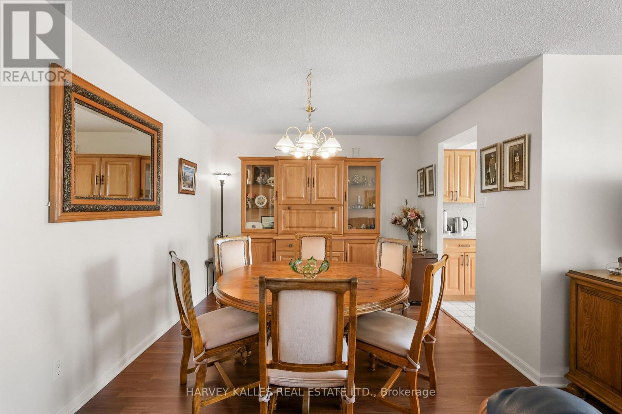
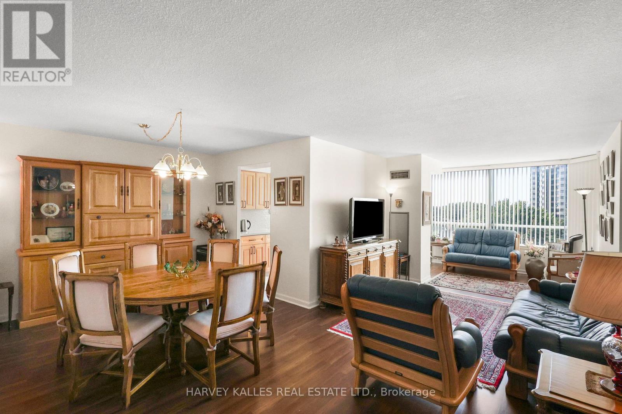
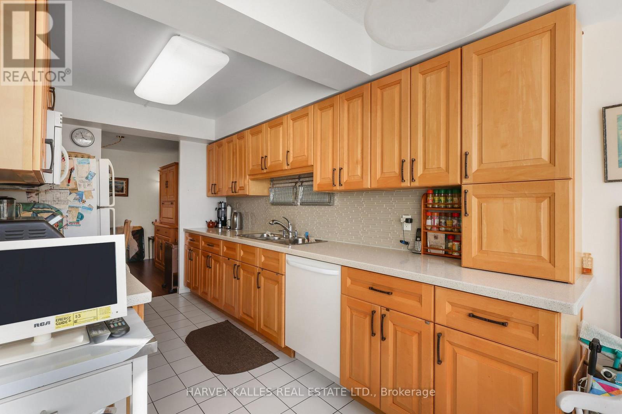
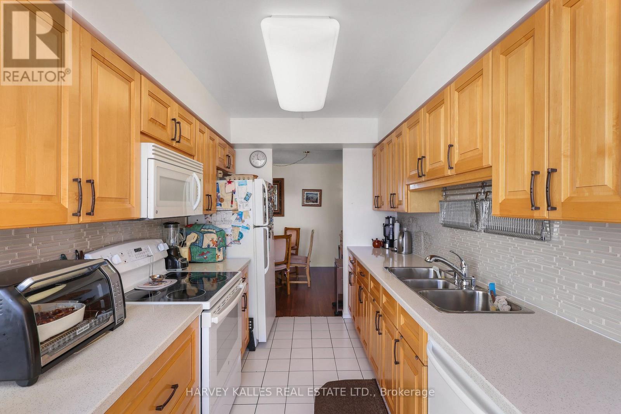
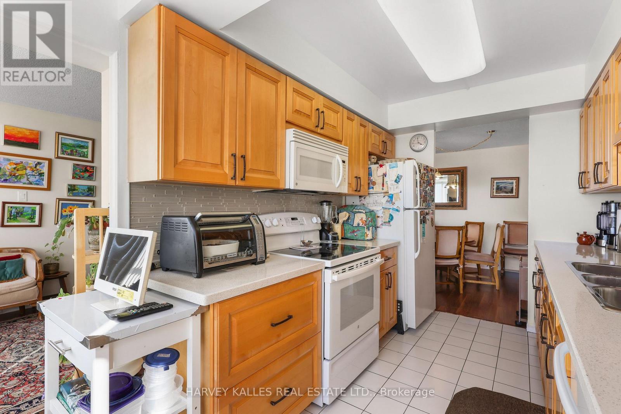
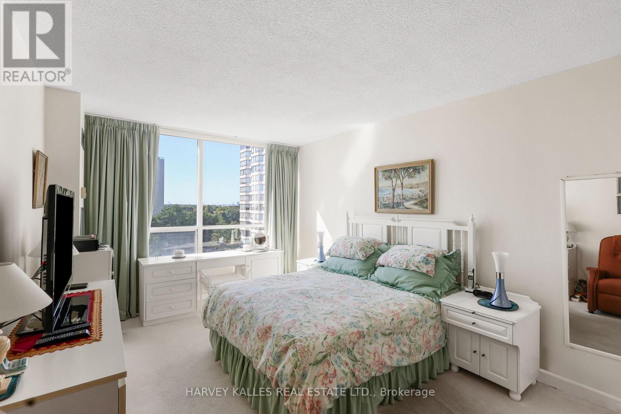
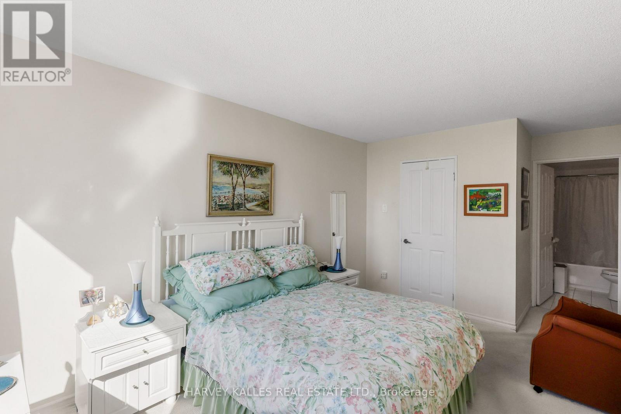
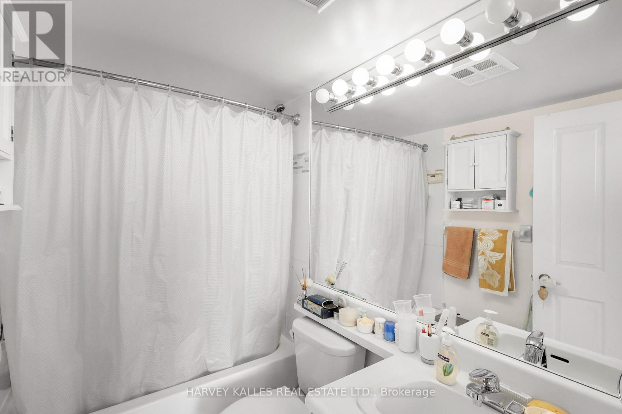
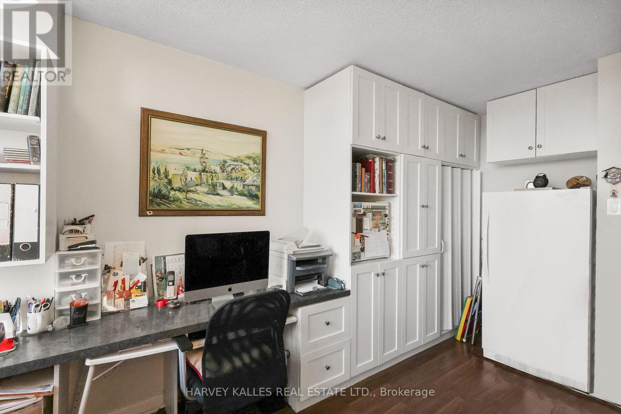
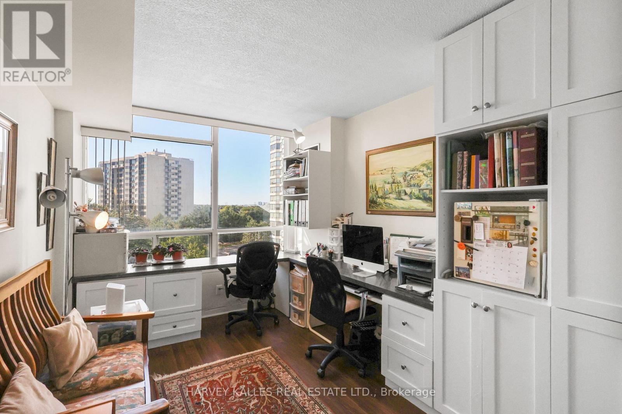
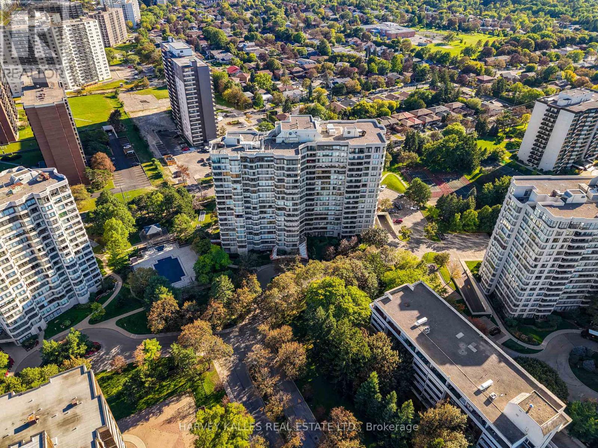
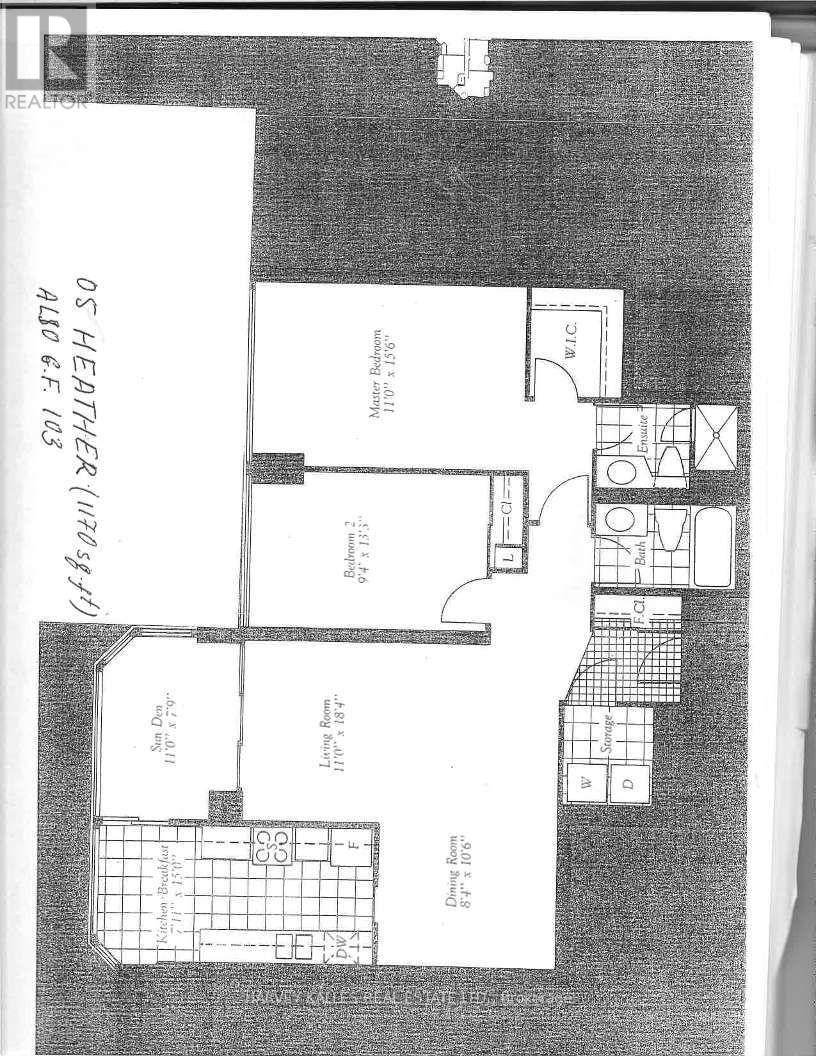
$1,130.32 MonthlyWelcome to this spacious 1,170 sq ft suite offering a generous layout and comfortable living space in a convenient location. Featuring a great floor plan with well proportioned principal rooms and laminate flooring throughout, this home is practical and inviting. Includes a dedicated parking space for added convenience. Ideally located just steps to grocery stores, banks, transit, schools, the library, and a variety of everyday amenities. With its spacious layout, excellent location, and convenient access to everything you need this is an exceptional opportunity to make this home your own. (id:50787)
Property Details
| MLS® Number | C13820088 |
| Property Type | Single Family |
| Community Name | Westminster-Branson |
| Amenities Near By | Park, Place Of Worship, Public Transit |
| Community Features | Pets Not Allowed |
| Parking Space Total | 1 |
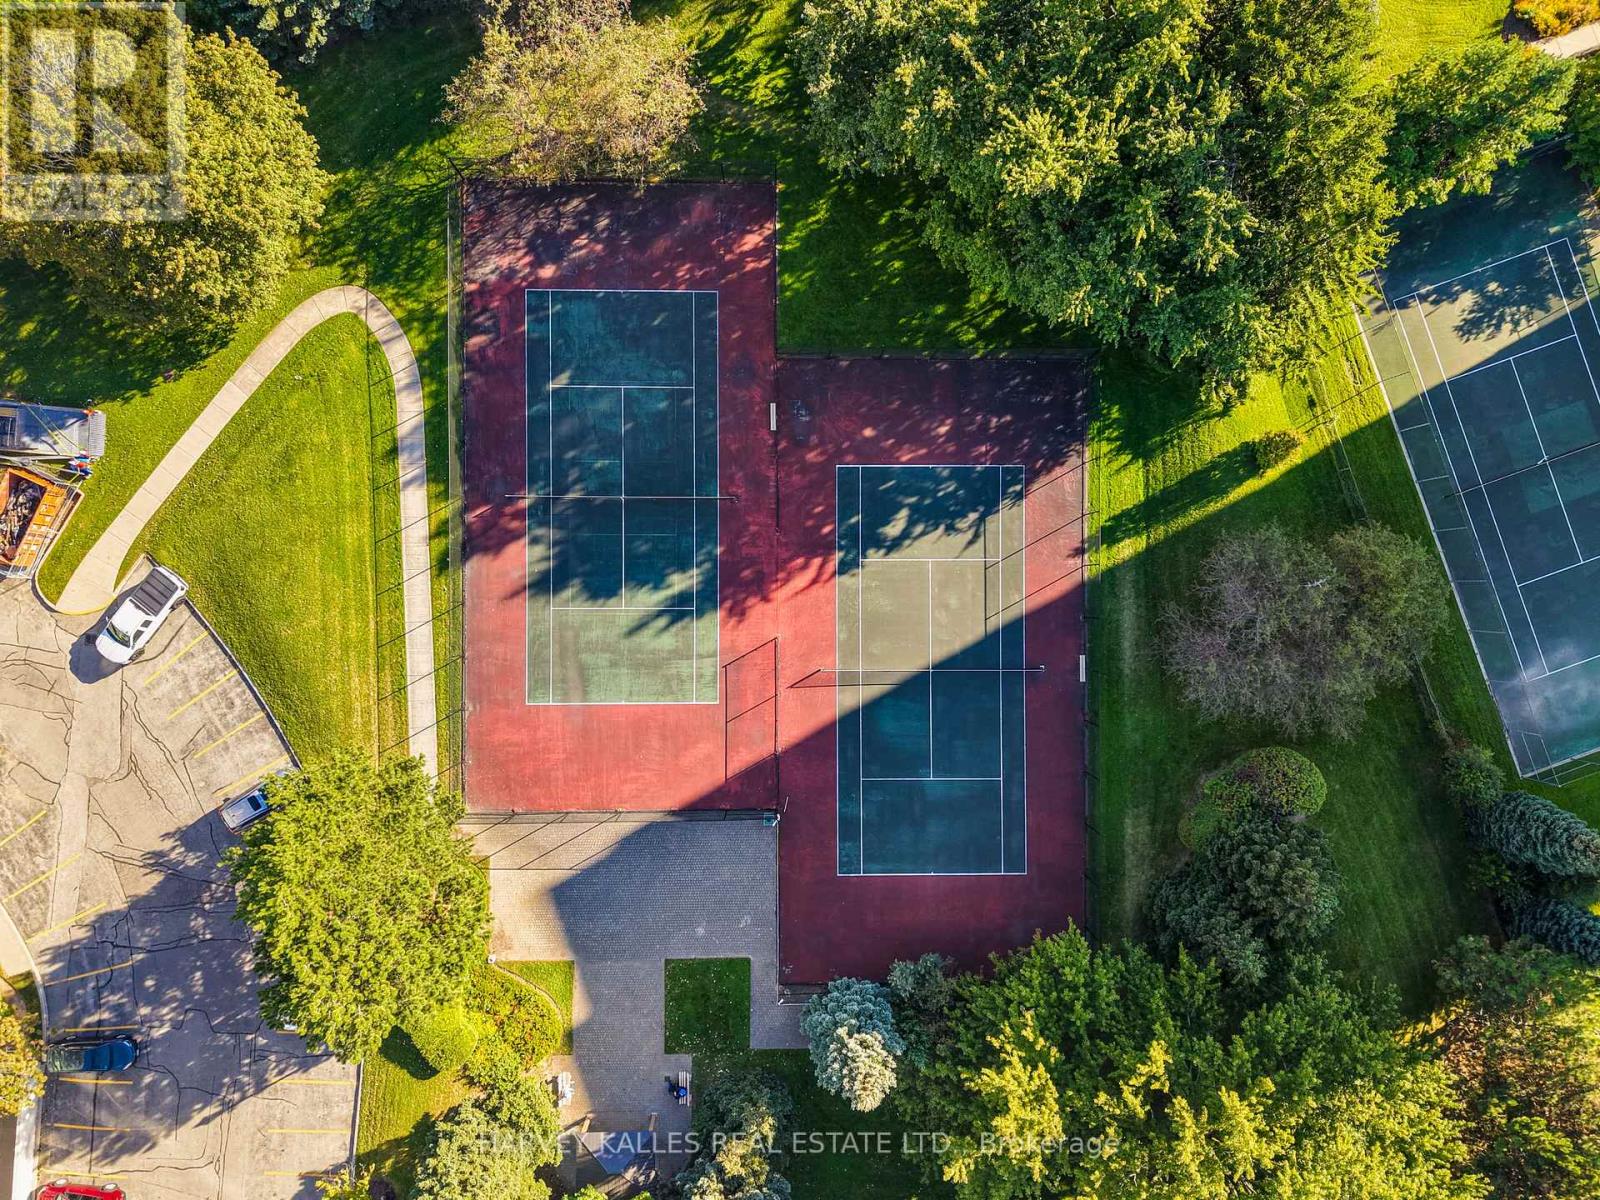
| Pool Type | Outdoor Pool |
Building
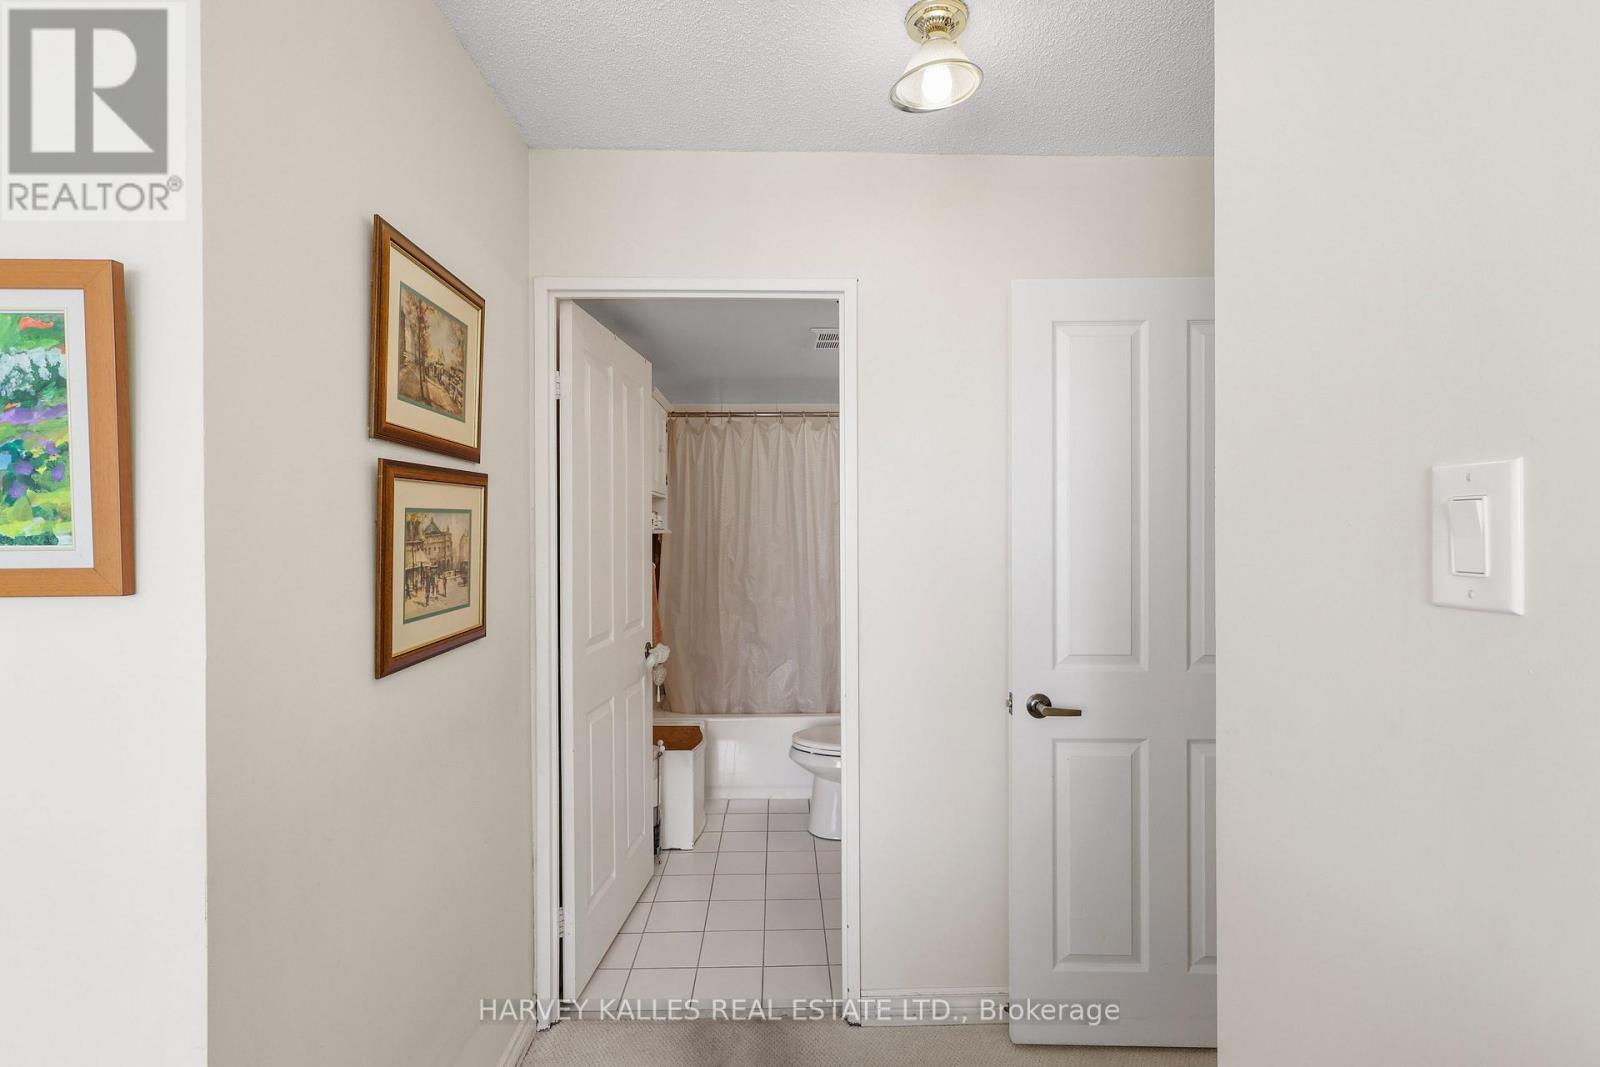
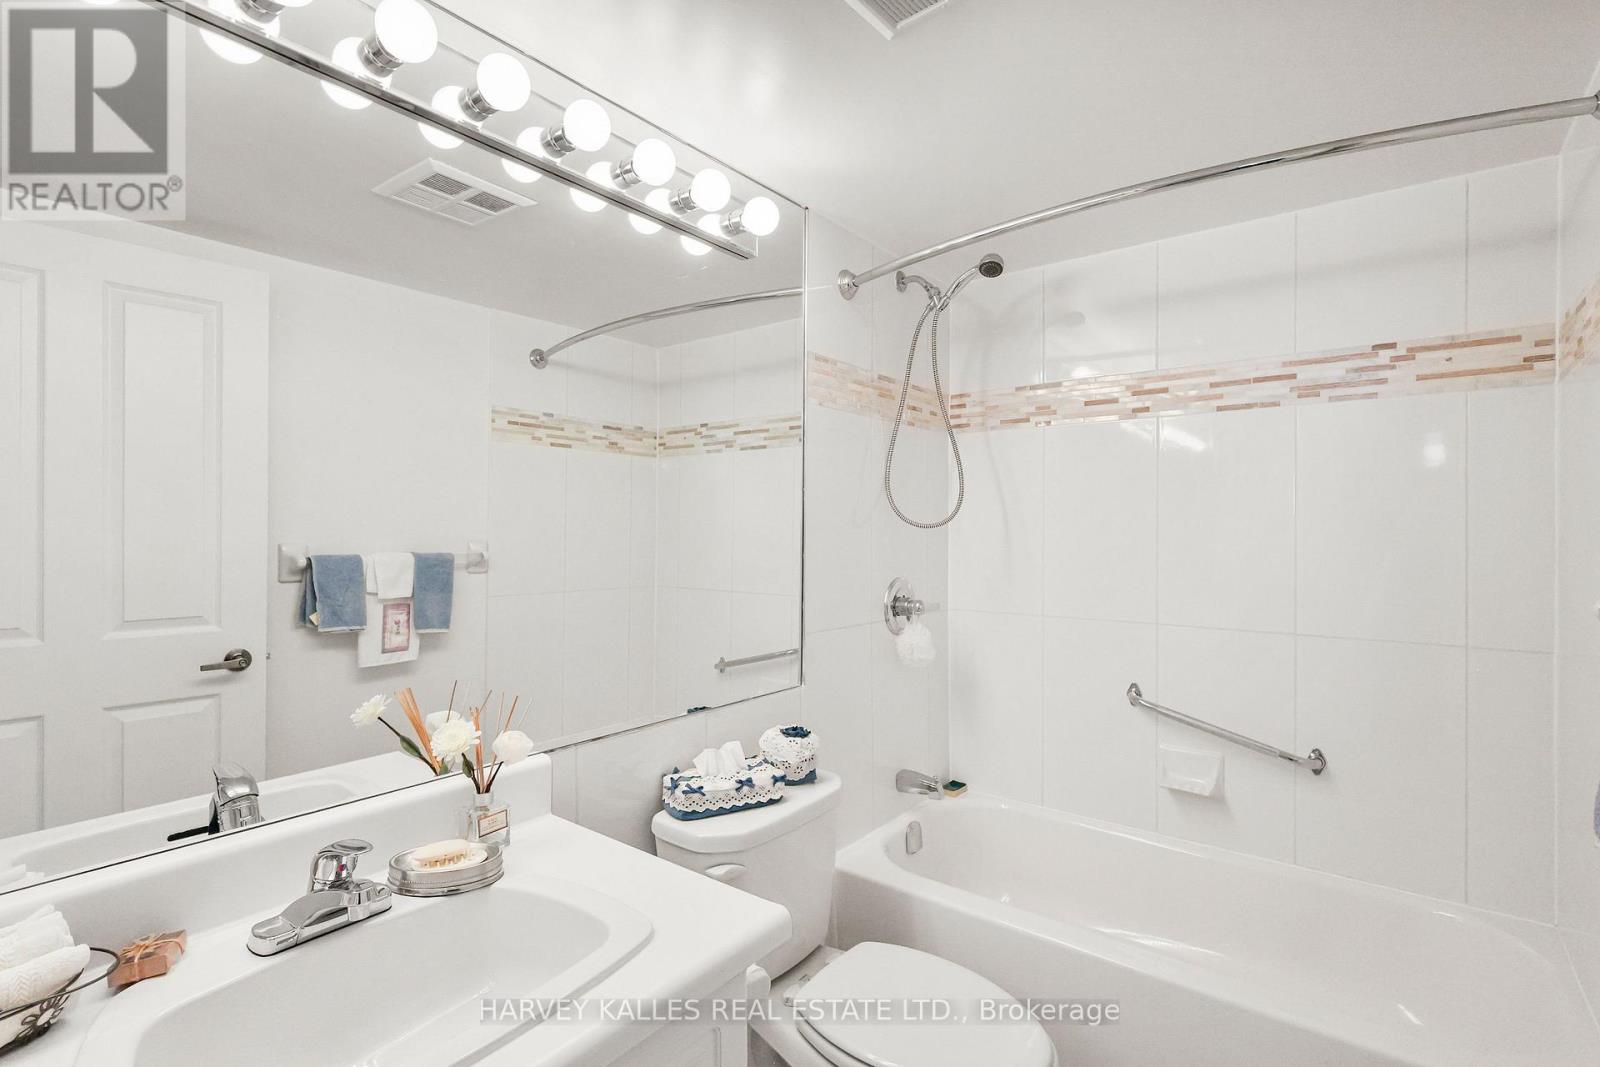
| Bathroom Total | 2 |
| Bedrooms Above Ground | 2 |
| Bedrooms Total | 2 |
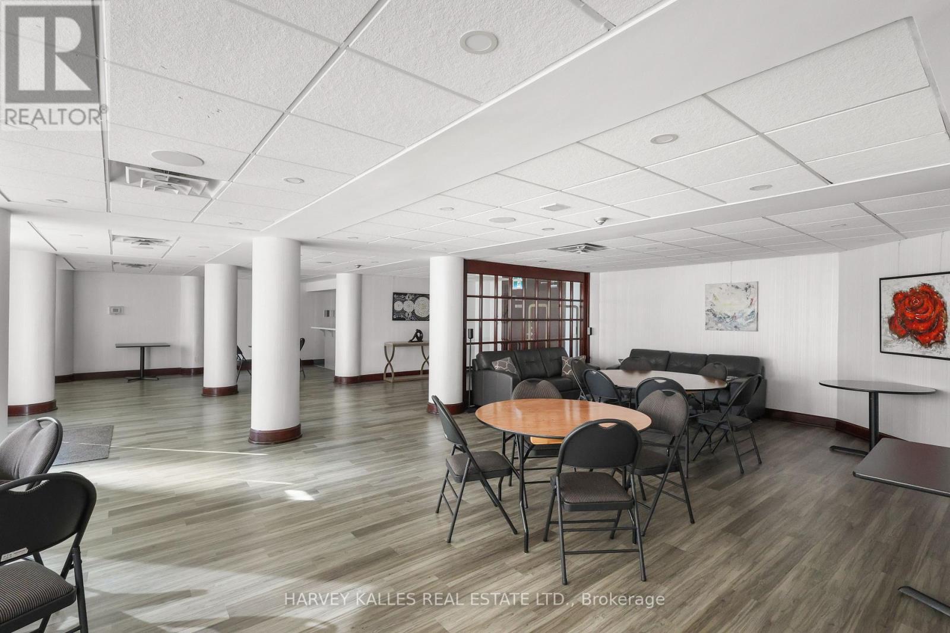
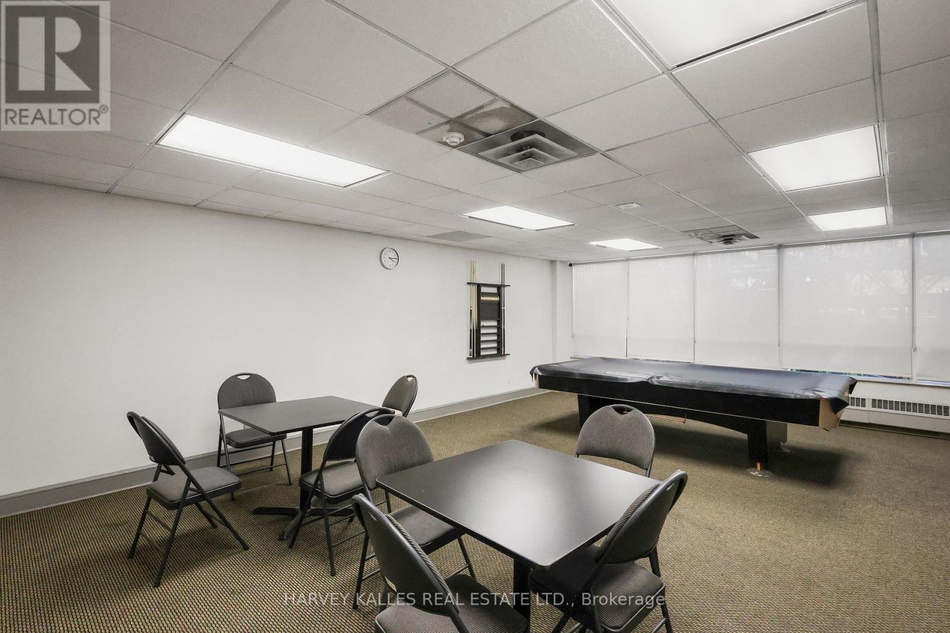
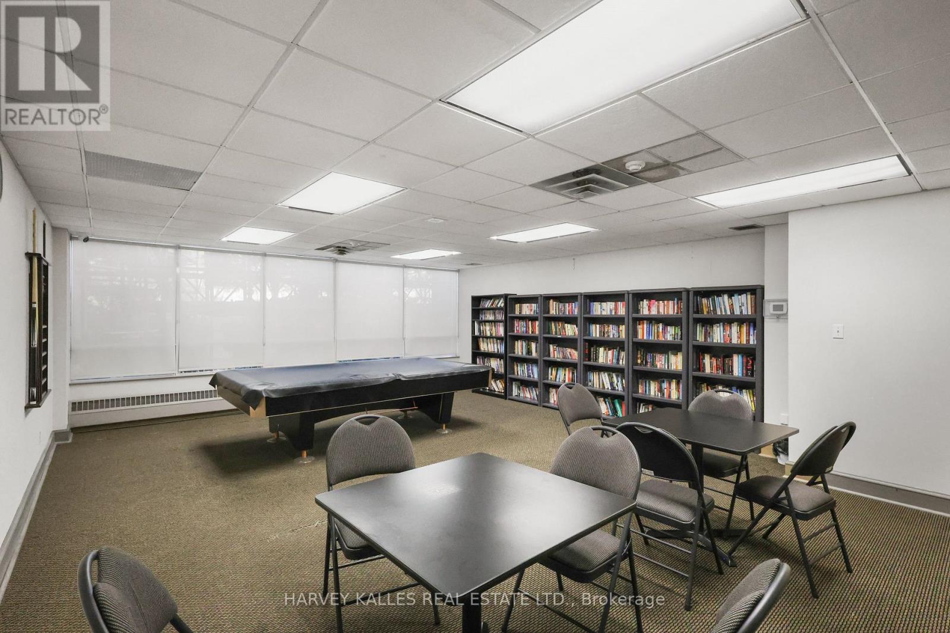
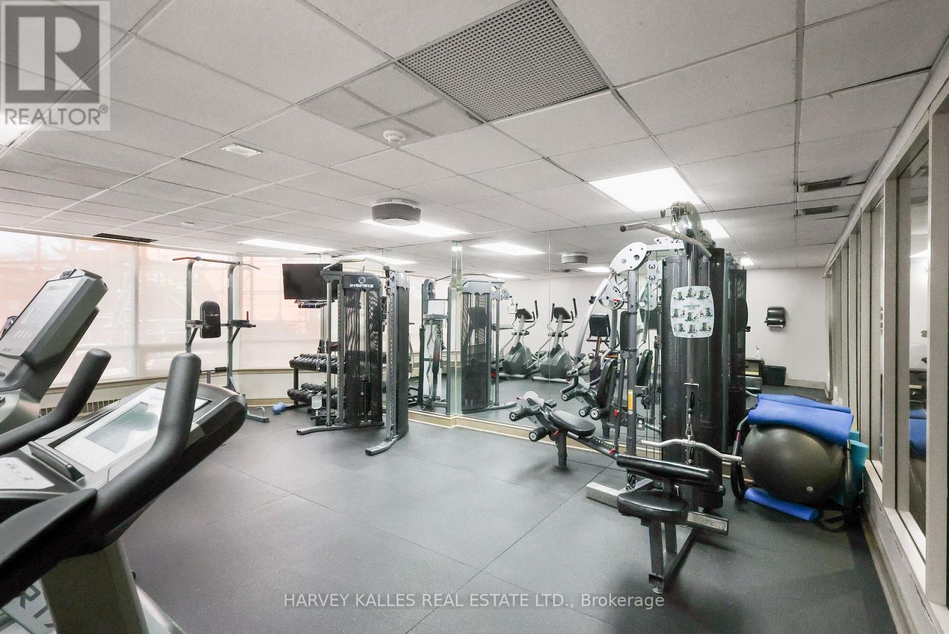
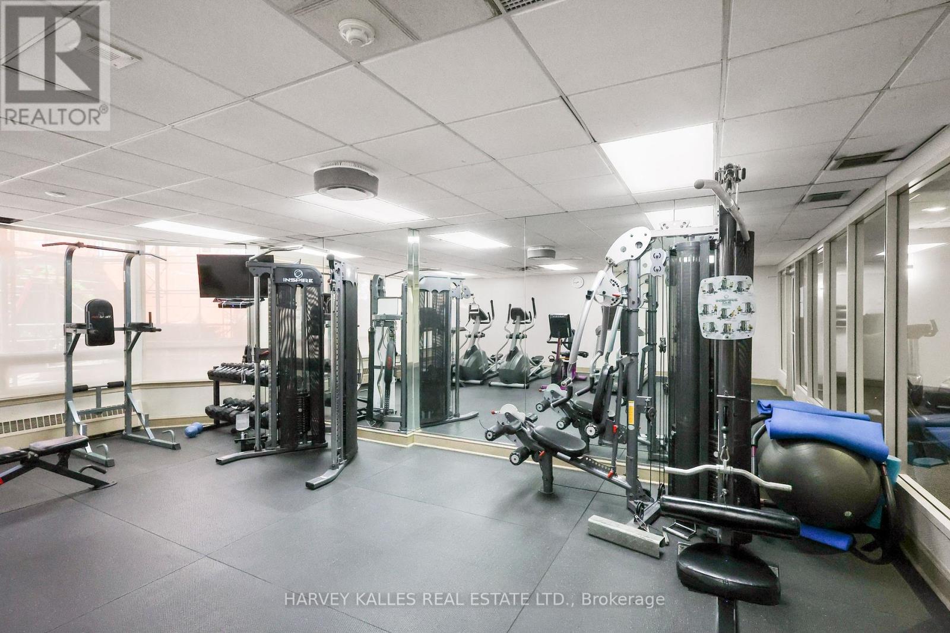
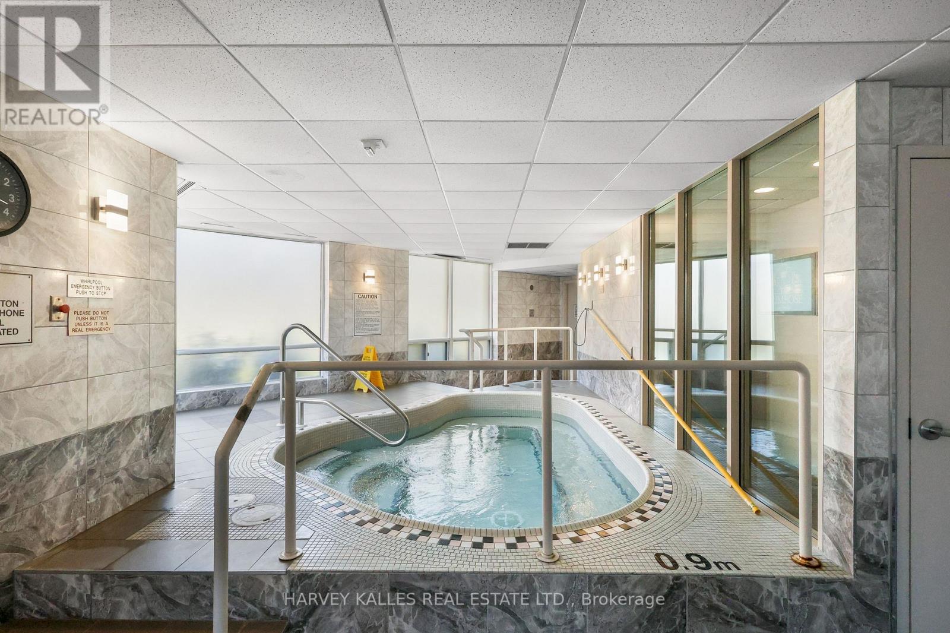
| Amenities | Exercise Centre, Party Room, Sauna, Storage - Locker |
| Appliances | Window Coverings |
| Basement Type | None |
| Cooling Type | Central Air Conditioning |
| Exterior Finish | Steel |
| Flooring Type | Ceramic, Laminate |
| Heating Fuel | Natural Gas |
| Heating Type | Forced Air |
| Size Interior | 1,000 - 1,199 Sqft |
| Type | Apartment |
Parking
| Underground | |
| Garage |
Land
| Acreage | No |
| Land Amenities | Park, Place Of Worship, Public Transit |
Rooms
| Level | Type | Length | Width | Dimensions |
|---|---|---|---|---|
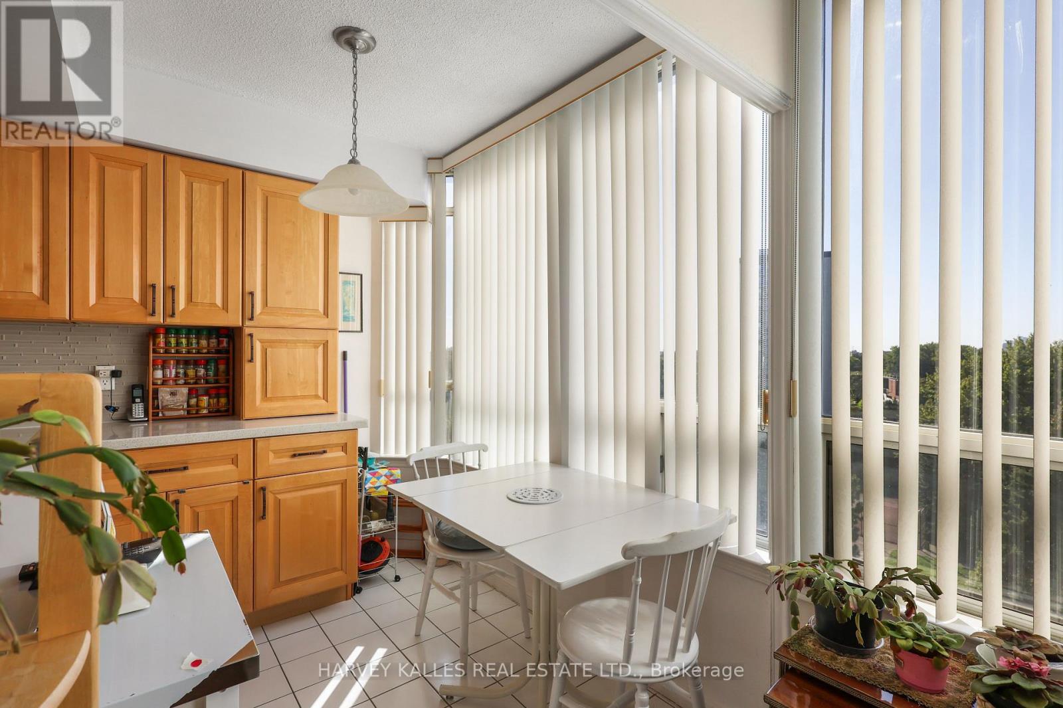
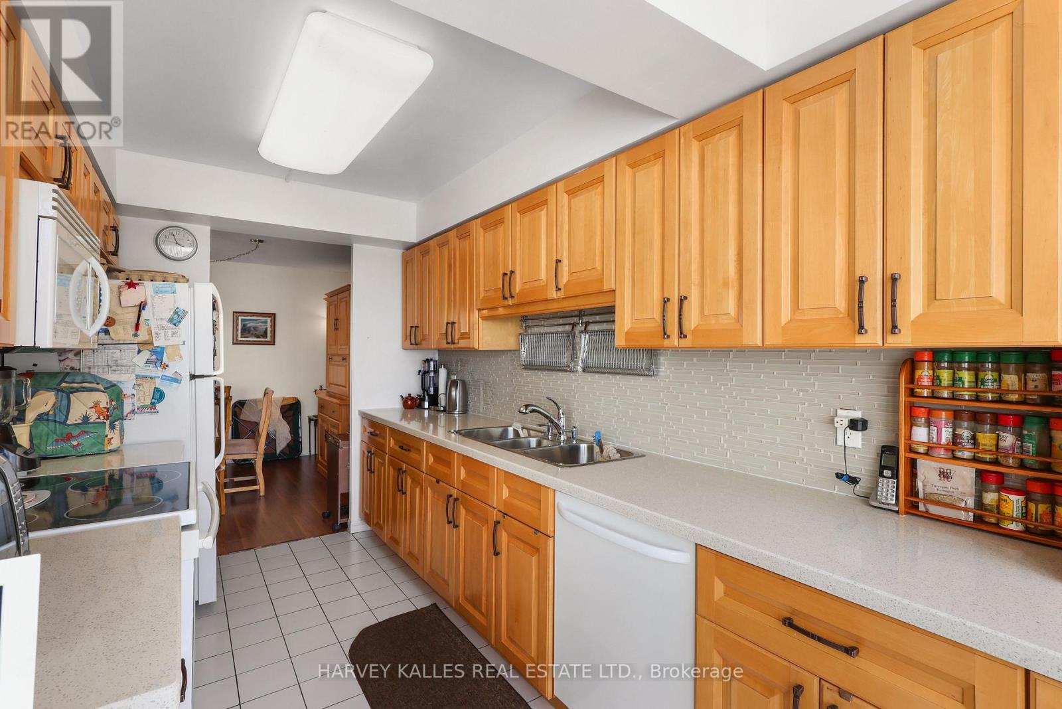
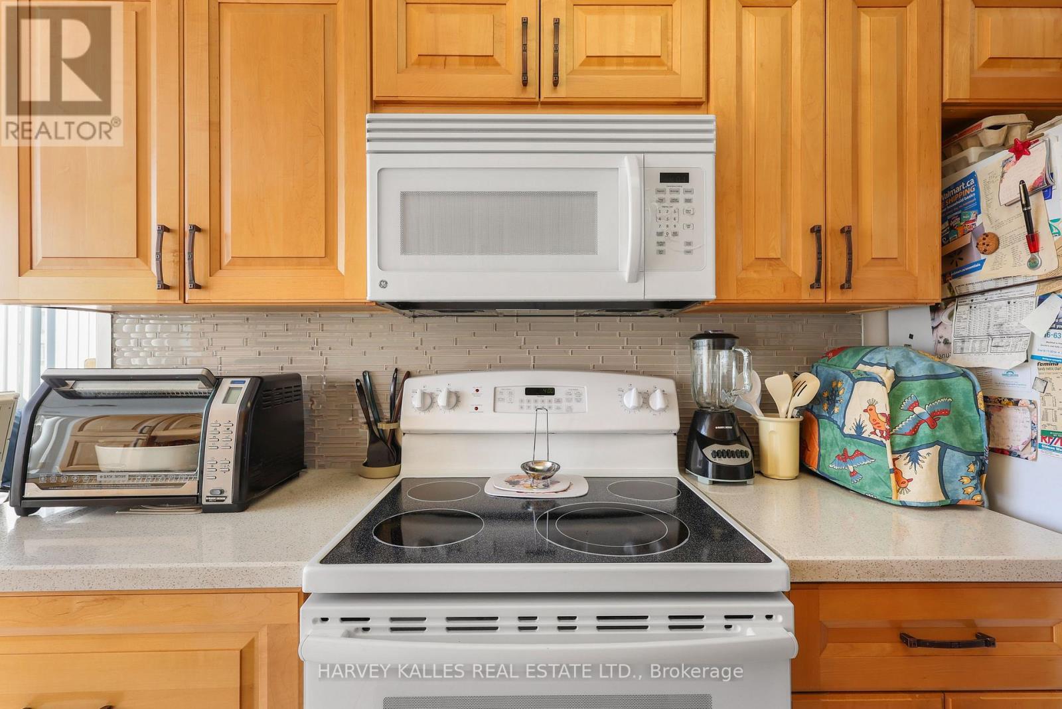
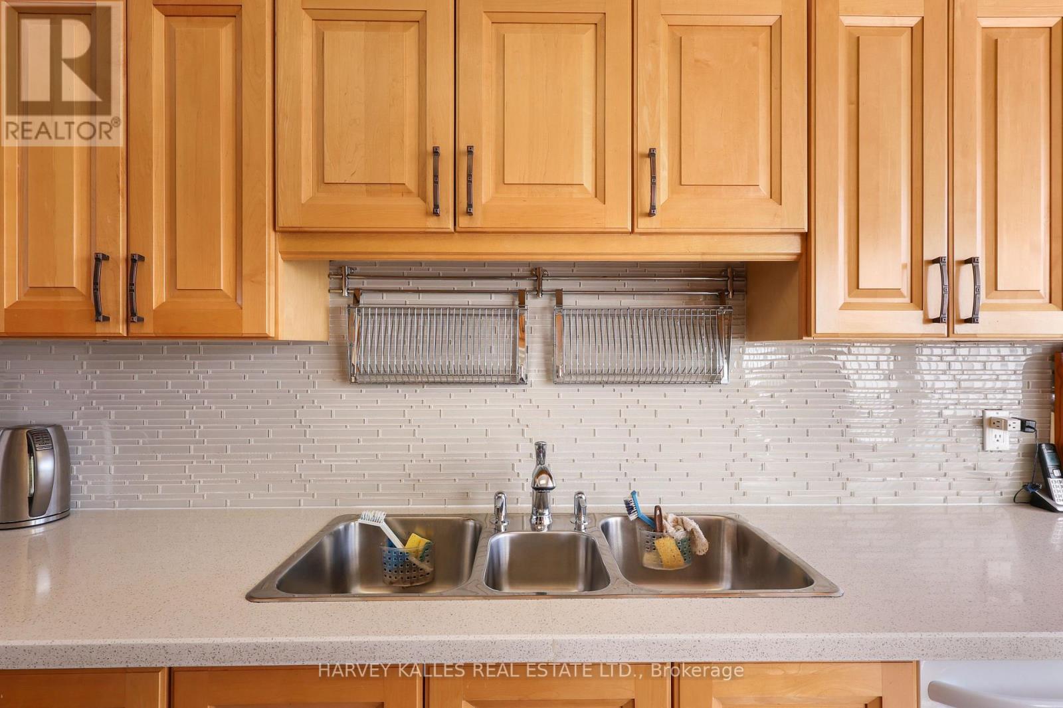
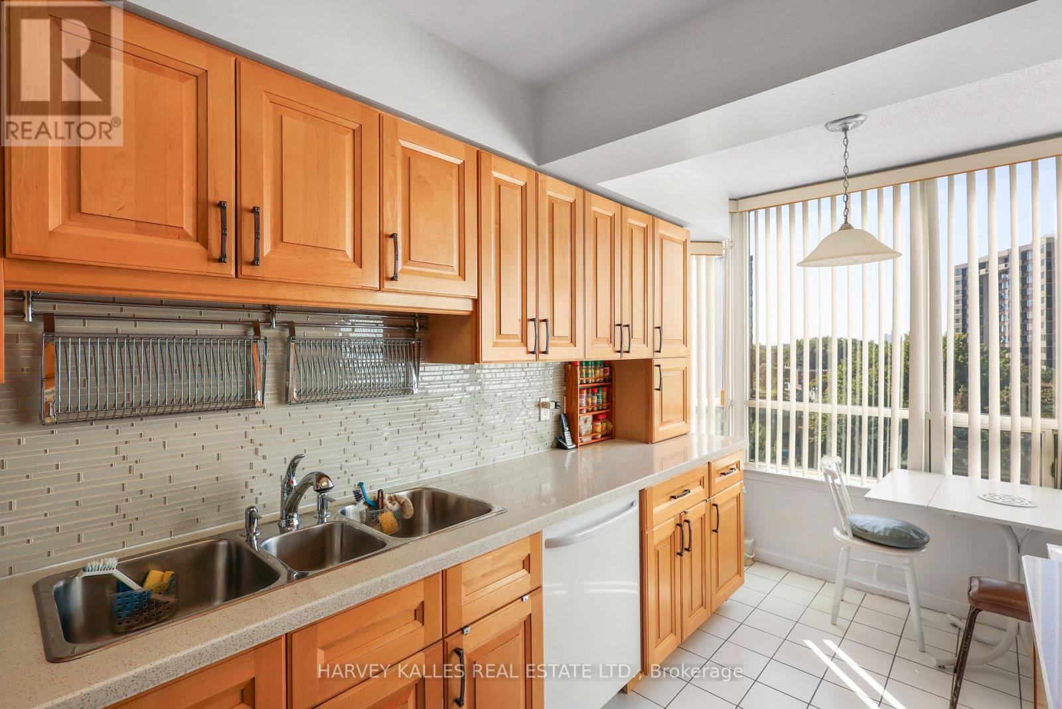
| Main Level | Kitchen | 1 m | 2.5 m | 1 m x 2.5 m |
| Main Level | Living Room | 8 m | 3.37 m | 8 m x 3.37 m |
| Main Level | Dining Room | 5.86 m | 3.28 m | 5.86 m x 3.28 m |
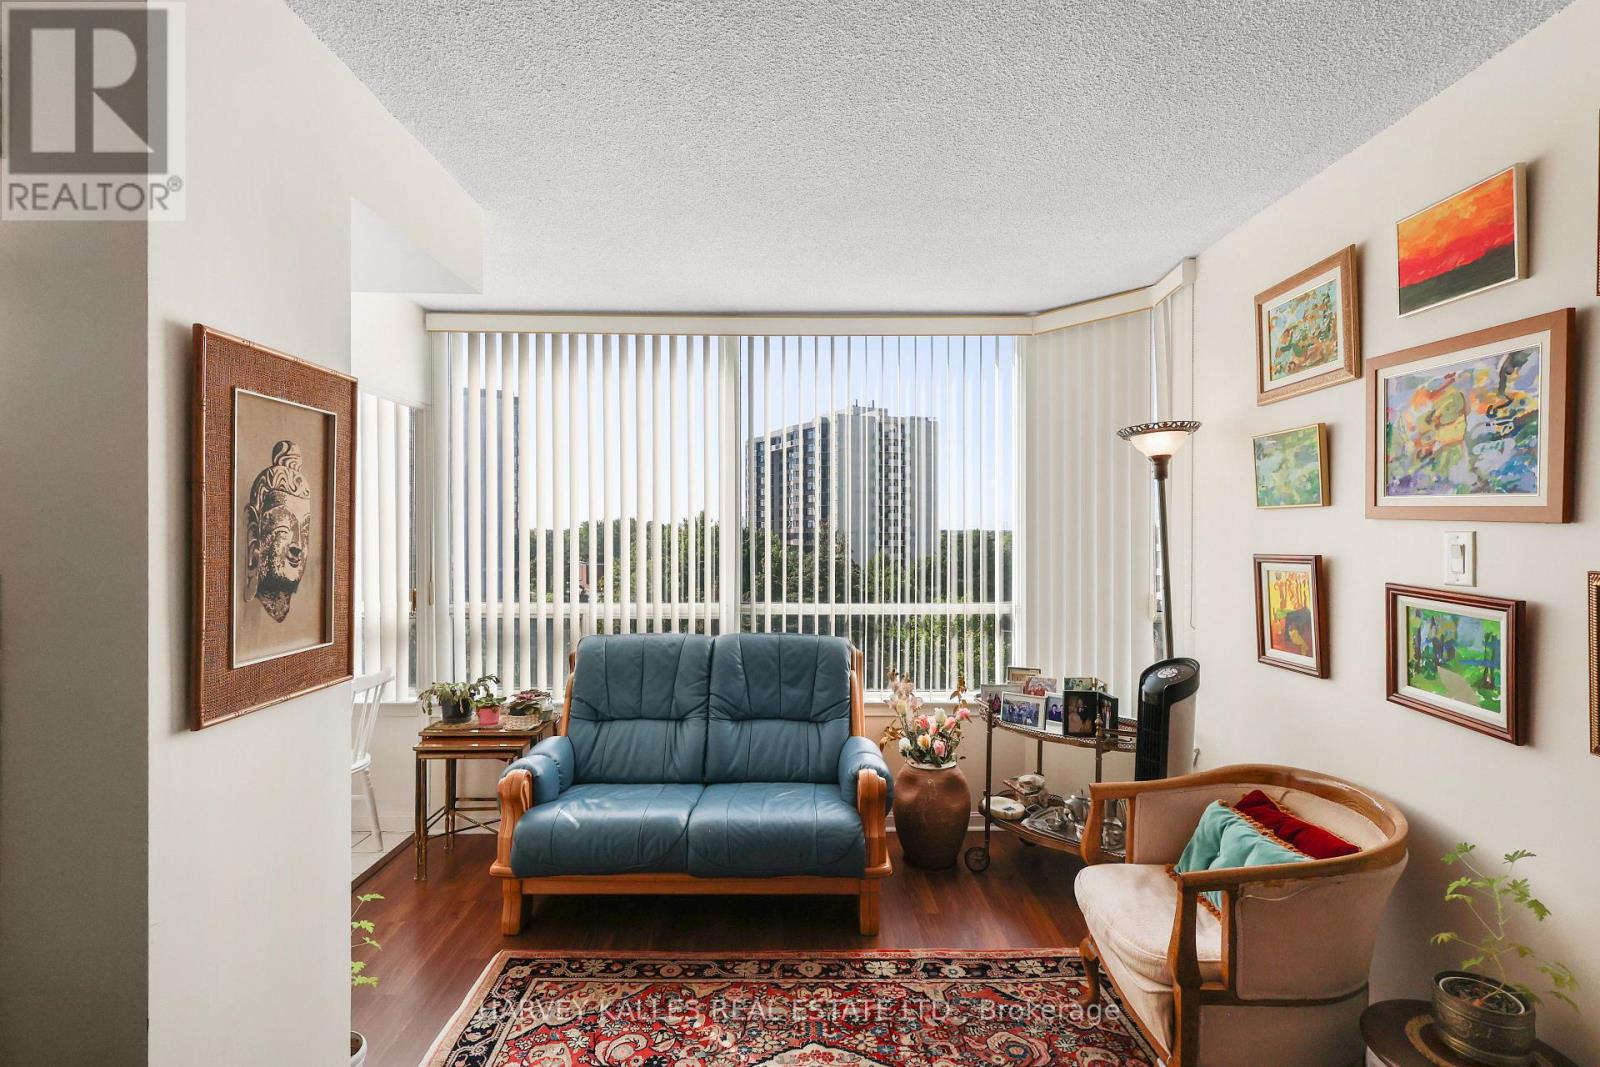
| Main Level | Solarium | 3.37 m | 3.34 m | 3.37 m x 3.34 m |
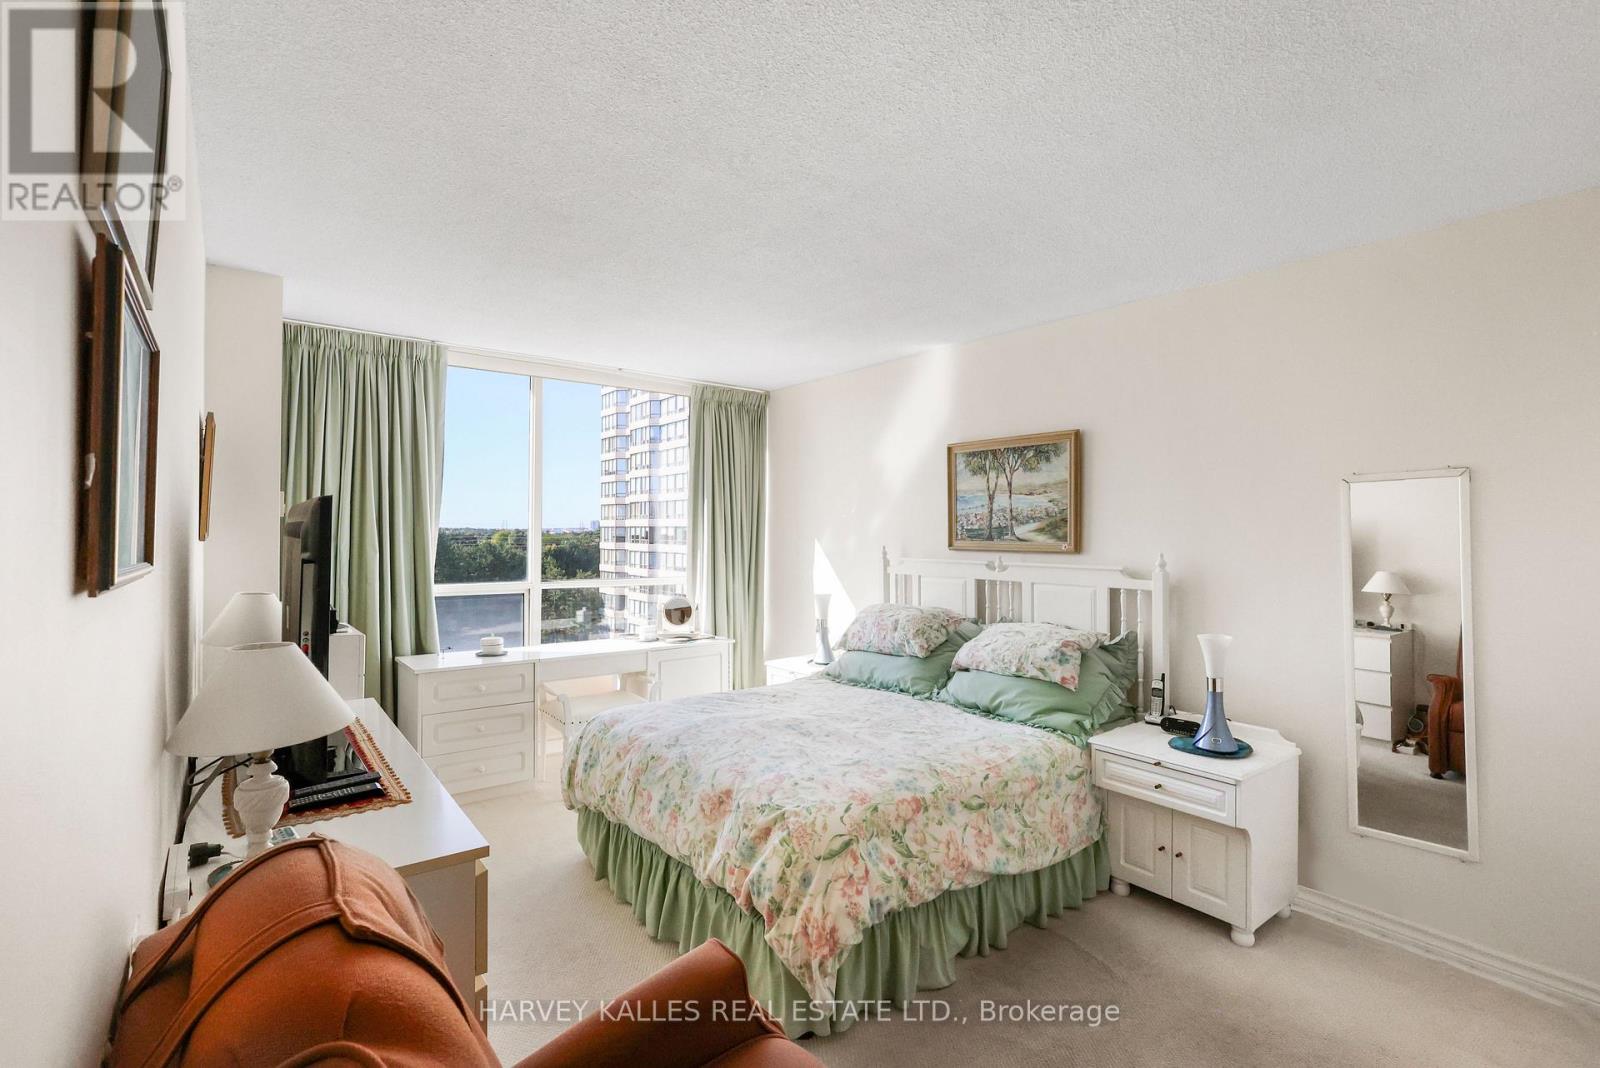
| Main Level | Primary Bedroom | 5.15 m | 3.2 m | 5.15 m x 3.2 m |

The trademarks REALTOR®, REALTORS®, and the REALTOR® logo are controlled by The Canadian Real Estate Association (CREA) and identify real estate professionals who are members of CREA. The trademarks MLS®, Multiple Listing Service® and the associated logos are owned by The Canadian Real Estate Association (CREA) and identify the quality of services provided by real estate professionals who are members of CREA. The trademark DDF® is owned by The Canadian Real Estate Association (CREA) and identifies CREA's Data Distribution Facility (DDF®)
September 23 2026 06:55:19
Toronto Regional Real Estate Board
Harvey Kalles Real Estate Ltd.