
6039 Coxswain Crescent Mississauga, Ontario L5V 2Z9

$799,900
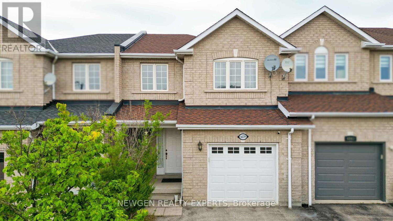
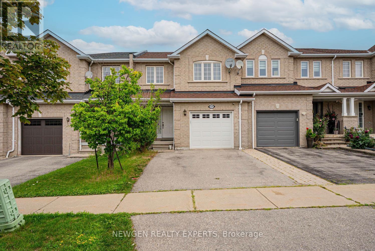
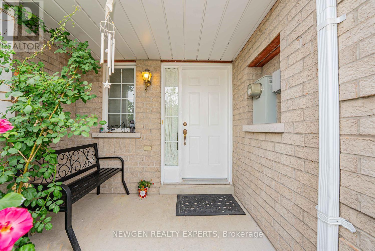
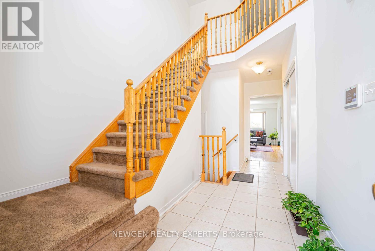
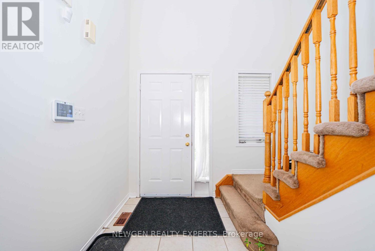
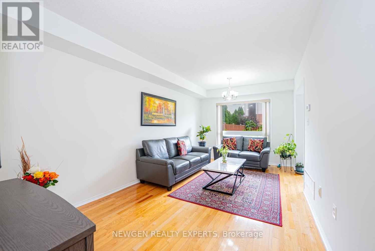
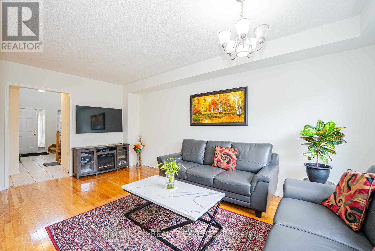
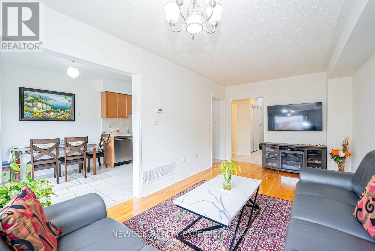
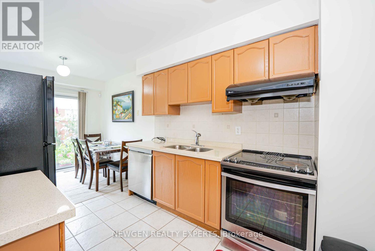
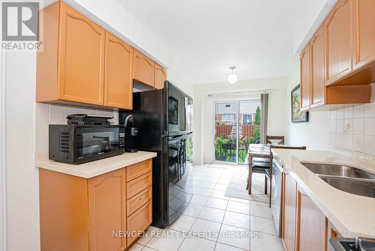
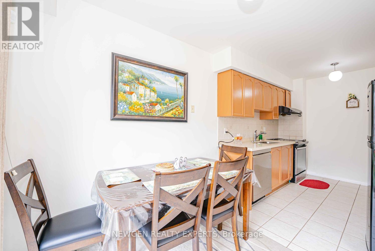
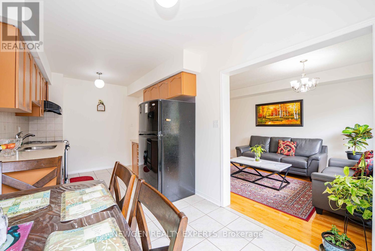
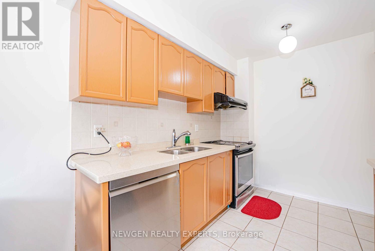
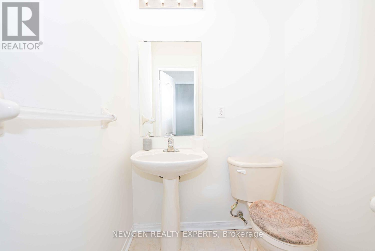
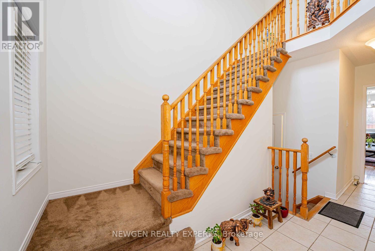
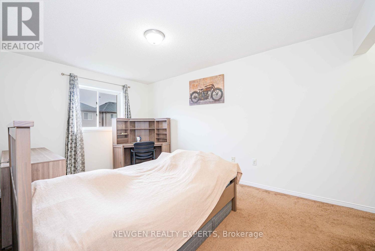
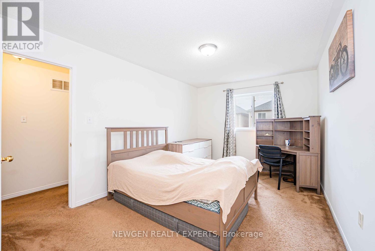
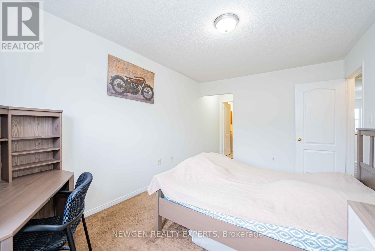
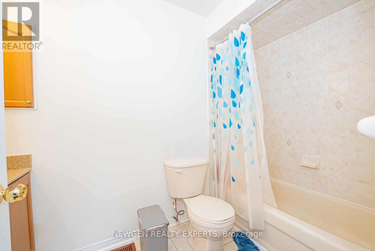
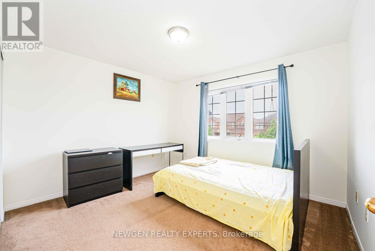
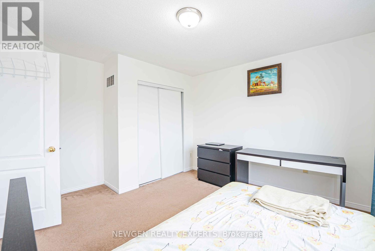
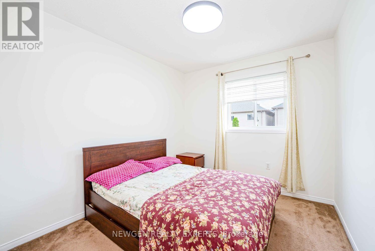
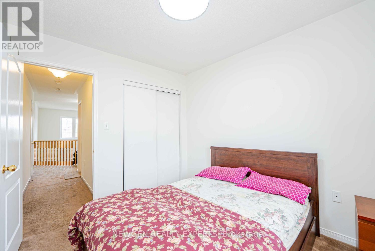
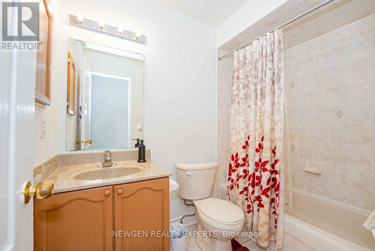
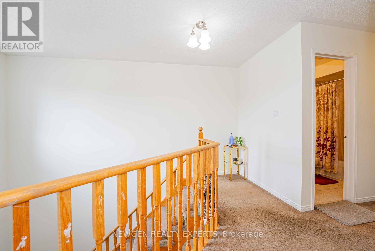
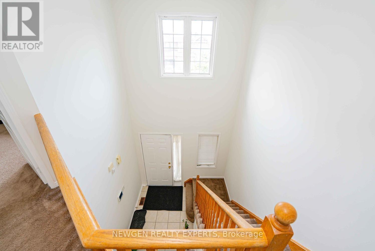
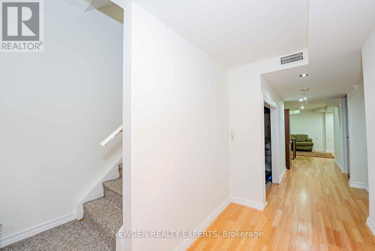
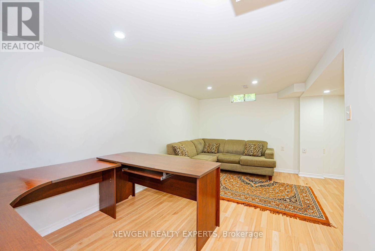
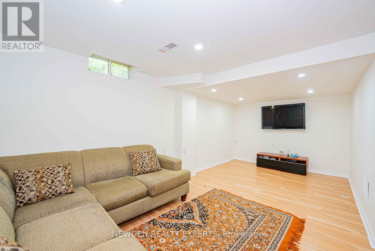
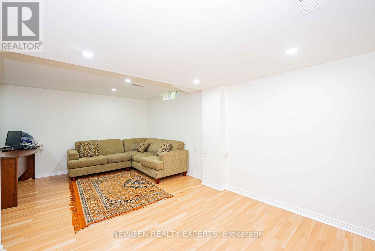
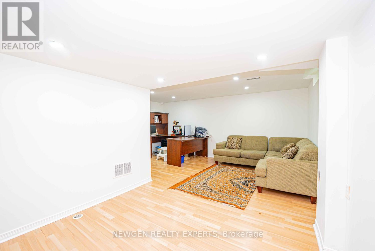
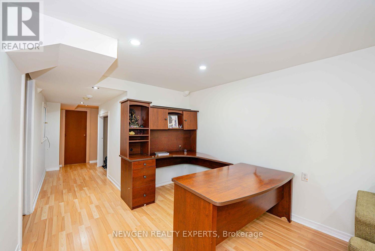
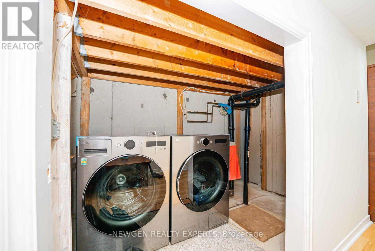
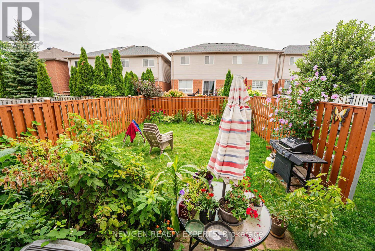
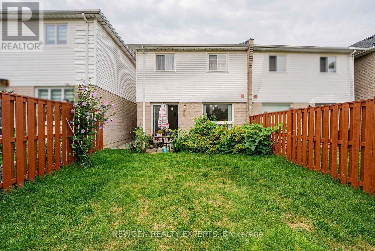
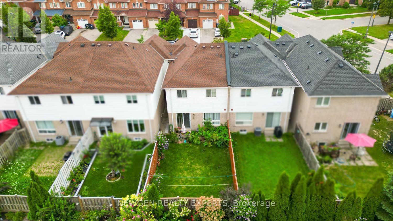
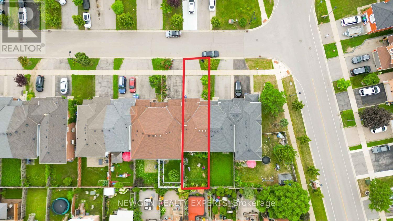
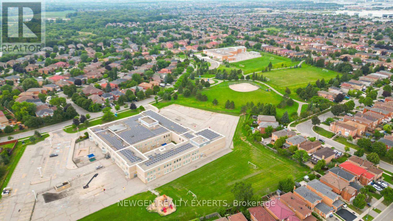
Prime Heartland Location! Step Into Elegance With This Beautiful 3-Bedroom, 3-Washroom Freehold Townhouse, Ideally Situated Just Minutes From Heartland Town Centre, This Townhouse Offer Combined Living/Dining Area, The Home Features A Full Eat-In Kitchen With Quartz Counter/Backsplash Combined With Breakfast With A Walk-Out To A Private, Fully Fenced Backyard And The Convenience Of Garage Access To Both The Home And Backyard, The Second Floor Offers A Spacious Primary Bedroom With A 4-Piece Ensuite And Walk-In Closet, Plus Two Generously Sized Bedrooms. The Finished Basement Provides An Excellent Additional Living Space With A Large Recreation Room Featuring New Pot Lights, A Convenient Laundry Room, And Ample Storage. Conveniently Located Close To Heartland Town Centre, Major Grocery Stores, Restaurants, Cafés, Banks, Pharmacies, Schools, Parks, Walking Trails, Community Centres And Public Transit. Easy Access To Highway 401, 407 And Major Arterial Roads. Minutes To Extensive Shopping And Dining Options Along Mavis Road, Britannia Road And Hurontario Street, Making Everyday Commuting And Errands Convenient. Mississauga Marketplace And Numerous Retail Plazas Are Also Within Easy Reach. (id:50787)
Property Details
| MLS® Number | W13665438 |
| Property Type | Single Family |
| Community Name | East Credit |
| Equipment Type | Water Heater |
| Parking Space Total | 4 |
| Rental Equipment Type | Water Heater |
Building
| Bathroom Total | 3 |
| Bedrooms Above Ground | 3 |
| Bedrooms Total | 3 |
| Appliances | Water Heater |
| Basement Development | Finished |
| Basement Type | N/a (finished) |
| Construction Style Attachment | Attached |
| Cooling Type | Central Air Conditioning |
| Exterior Finish | Brick |
| Flooring Type | Laminate, Ceramic, Carpeted |
| Foundation Type | Poured Concrete |
| Half Bath Total | 1 |
| Heating Fuel | Natural Gas |
| Heating Type | Forced Air |
| Stories Total | 2 |
| Size Interior | 1,100 - 1,500 Sqft |
| Type | Row / Townhouse |
| Utility Water | Municipal Water |
Parking
| Attached Garage | |
| Garage |
Land
| Acreage | No |
| Sewer | Sanitary Sewer |
| Size Depth | 100 Ft ,1 In |
| Size Frontage | 22 Ft ,6 In |
| Size Irregular | 22.5 X 100.1 Ft |
| Size Total Text | 22.5 X 100.1 Ft |
Rooms
| Level | Type | Length | Width | Dimensions |
|---|---|---|---|---|
| Second Level | Primary Bedroom | 4.51 m | 3.14 m | 4.51 m x 3.14 m |
| Second Level | Bedroom 2 | 3.05 m | 2.47 m | 3.05 m x 2.47 m |
| Second Level | Bedroom 3 | 3.39 m | 3.17 m | 3.39 m x 3.17 m |
| Basement | Recreational, Games Room | Measurements not available | ||
| Main Level | Living Room | 5.49 m | 3.05 m | 5.49 m x 3.05 m |
| Main Level | Dining Room | 5.49 m | 3.05 m | 5.49 m x 3.05 m |
| Main Level | Kitchen | 2.77 m | 2.65 m | 2.77 m x 2.65 m |
| Main Level | Eating Area | 2.65 m | 2.44 m | 2.65 m x 2.44 m |

The trademarks REALTOR®, REALTORS®, and the REALTOR® logo are controlled by The Canadian Real Estate Association (CREA) and identify real estate professionals who are members of CREA. The trademarks MLS®, Multiple Listing Service® and the associated logos are owned by The Canadian Real Estate Association (CREA) and identify the quality of services provided by real estate professionals who are members of CREA. The trademark DDF® is owned by The Canadian Real Estate Association (CREA) and identifies CREA's Data Distribution Facility (DDF®)
August 12 2026 01:33:19
Toronto Regional Real Estate Board
Newgen Realty Experts