
603 - 716 Main Street E Milton, Ontario L9T 9L9

$2,050 Monthly
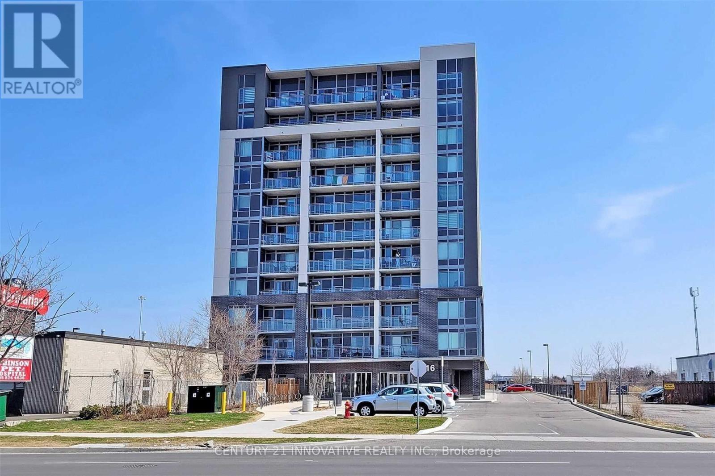
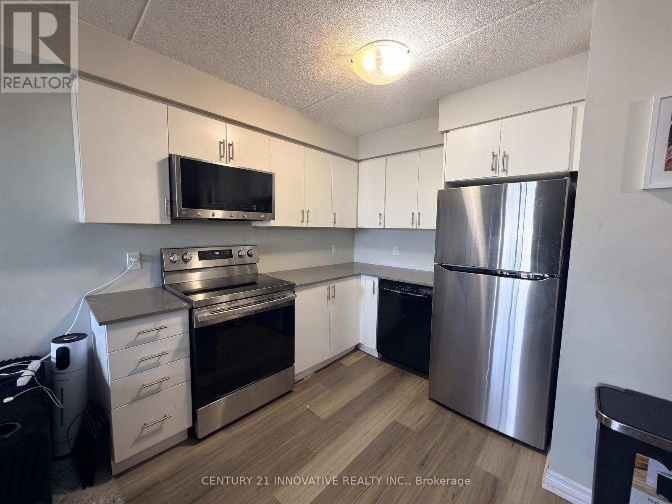
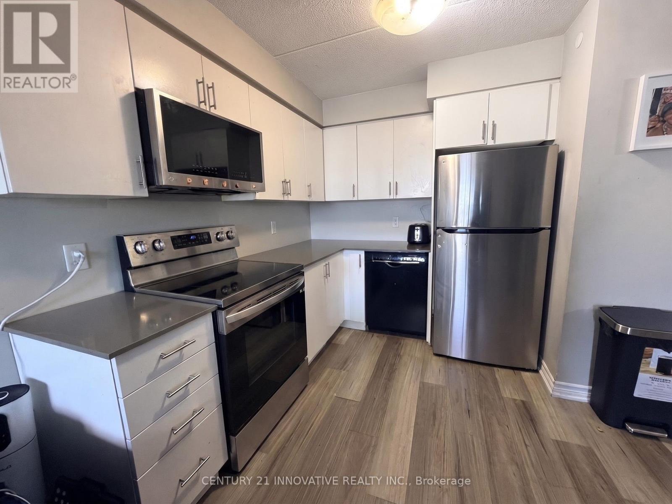
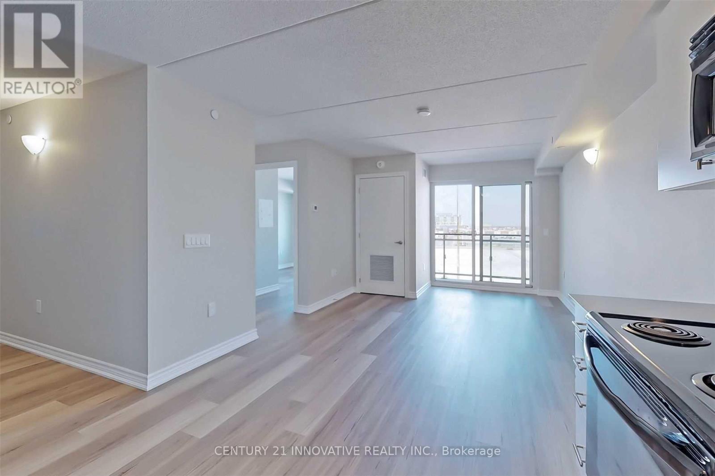
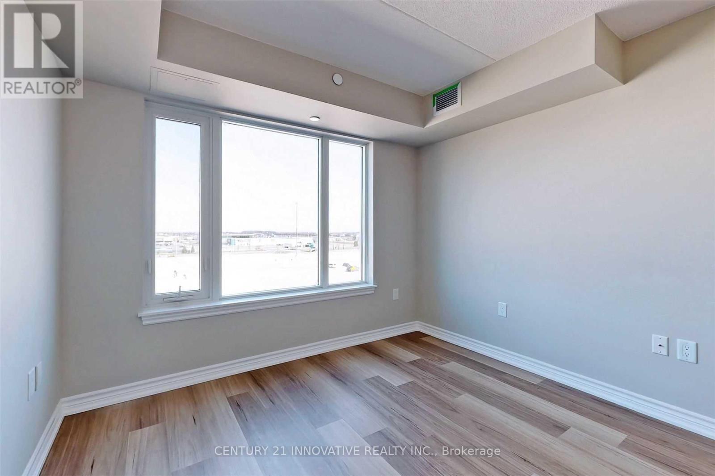
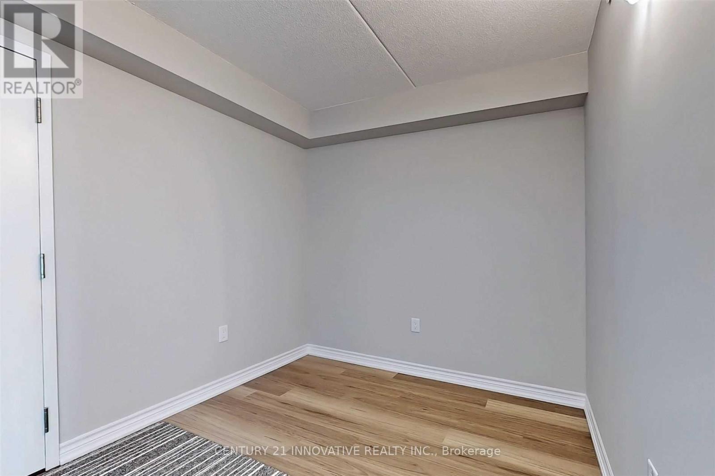
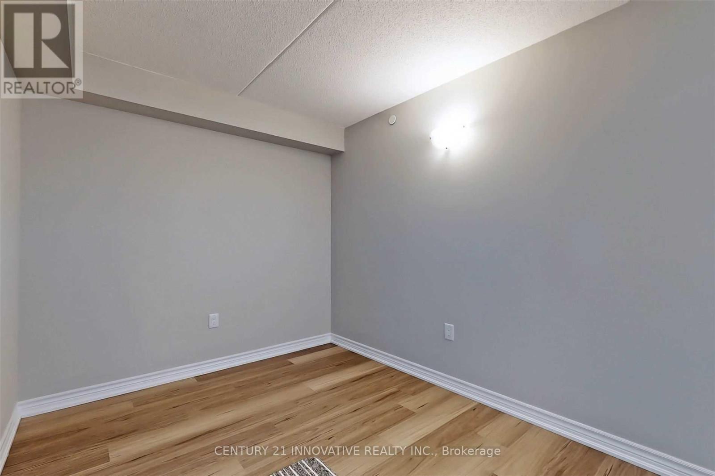
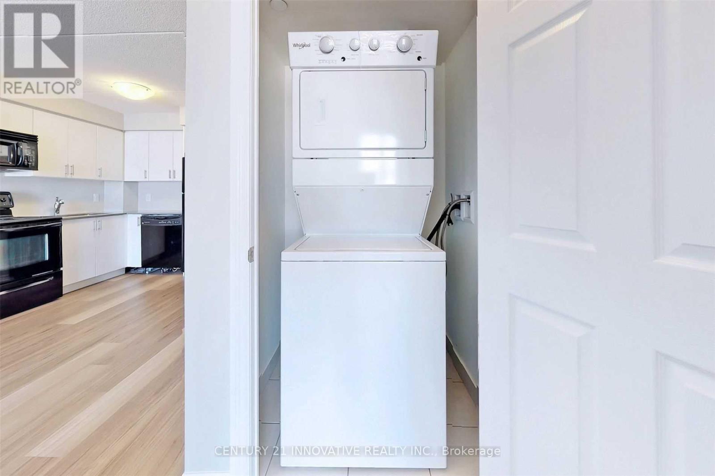
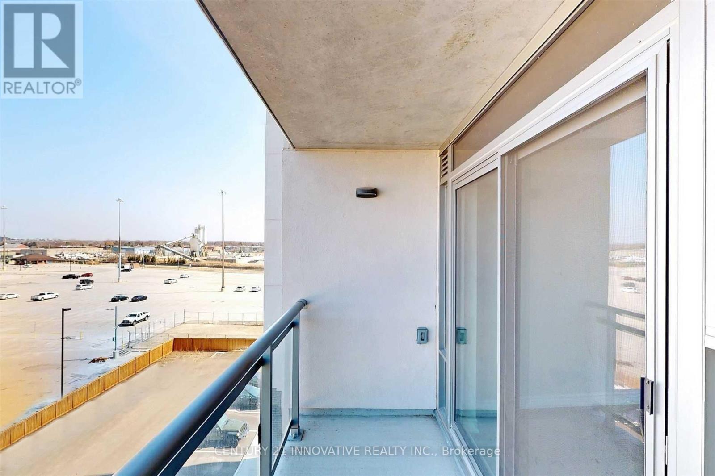
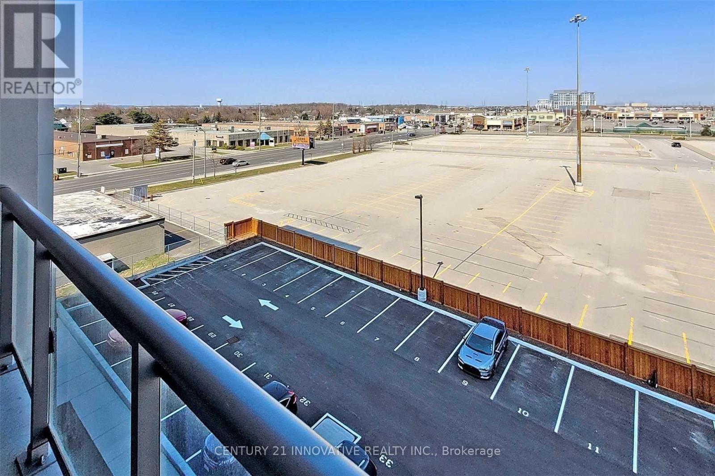
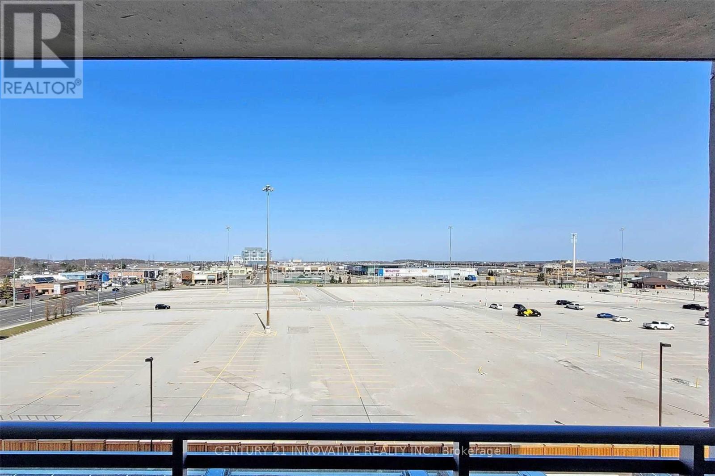
Spacious 1 Bedroom + Den with an unobstructed East view and an abundance of natural light. Open-concept den offers flexibility and can easily be used as a second bedroom or home office. Conveniently located next to Milton GO Station, with shops, restaurants and amenities along Main St just steps away. Minutes to Hwy 401 & 407, Toronto Premium Outlets, golf courses, parks and trails. Features brand new stainless steel appliances, stackable washer/dryer, 1 surface parking spot conveniently located near the entrance, and locker. Building amenities include rooftop terrace, party room, meeting room, guest suite and visitor parking. Excellent location and versatile layout! (id:50787)
Property Details
| MLS® Number | W14108158 |
| Property Type | Single Family |
| Community Name | 1035 - OM Old Milton |
| Amenities Near By | Place Of Worship, Public Transit, Schools |
| Community Features | Pets Allowed With Restrictions |
| Features | Balcony |
| Parking Space Total | 1 |
Building
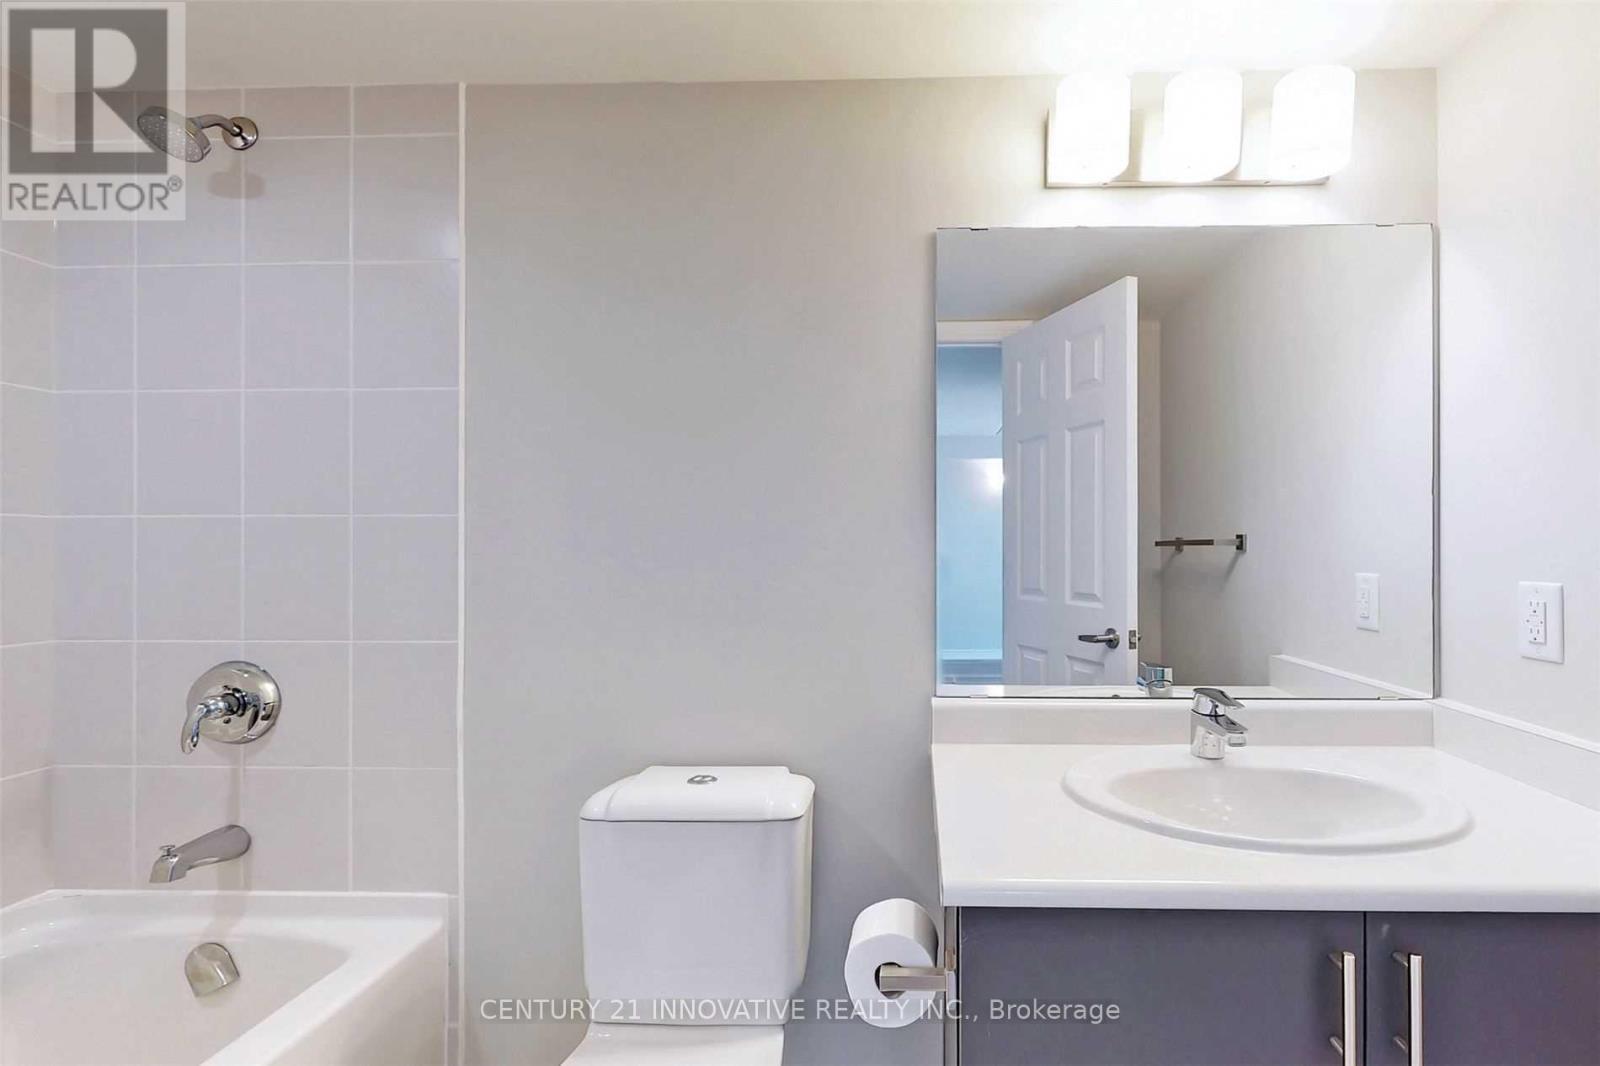
| Bathroom Total | 1 |
| Bedrooms Above Ground | 1 |
| Bedrooms Below Ground | 1 |
| Bedrooms Total | 2 |
| Amenities | Party Room, Visitor Parking, Storage - Locker |
| Basement Type | None |
| Cooling Type | Central Air Conditioning |
| Exterior Finish | Concrete |
| Flooring Type | Laminate |
| Heating Fuel | Natural Gas |
| Heating Type | Forced Air |
| Size Interior | 600 - 699 Sqft |
| Type | Apartment |
Parking
| No Garage |
Land
| Acreage | No |
| Land Amenities | Place Of Worship, Public Transit, Schools |
Rooms
| Level | Type | Length | Width | Dimensions |
|---|---|---|---|---|
| Main Level | Living Room | 6.64 m | 3.35 m | 6.64 m x 3.35 m |
| Main Level | Dining Room | 6.64 m | 3.35 m | 6.64 m x 3.35 m |
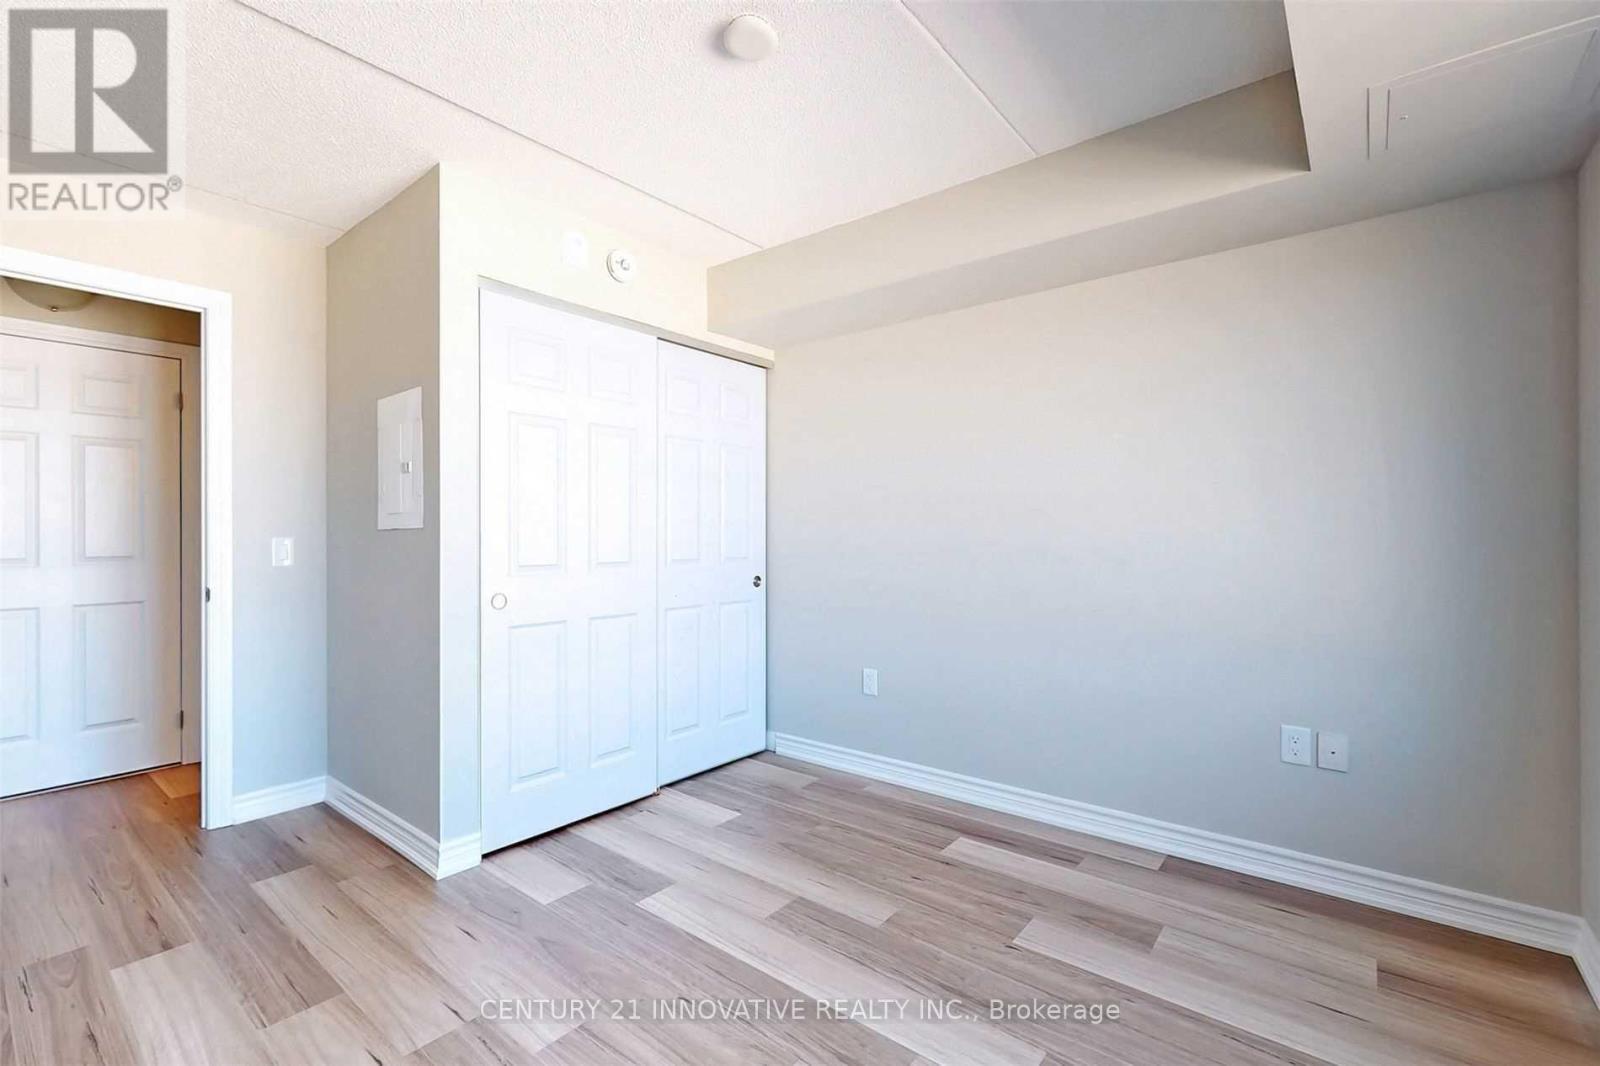
| Main Level | Bedroom | 2.89 m | 3.01 m | 2.89 m x 3.01 m |
| Main Level | Kitchen | Measurements not available | ||
| Main Level | Den | 2.19 m | 2.13 m | 2.19 m x 2.13 m |

The trademarks REALTOR®, REALTORS®, and the REALTOR® logo are controlled by The Canadian Real Estate Association (CREA) and identify real estate professionals who are members of CREA. The trademarks MLS®, Multiple Listing Service® and the associated logos are owned by The Canadian Real Estate Association (CREA) and identify the quality of services provided by real estate professionals who are members of CREA. The trademark DDF® is owned by The Canadian Real Estate Association (CREA) and identifies CREA's Data Distribution Facility (DDF®)
October 22 2026 07:37:18
Toronto Regional Real Estate Board
Century 21 Innovative Realty Inc.