
603 - 593 Strasburg Road Waterloo, Ontario N2E 4J1

$1,795 Monthly
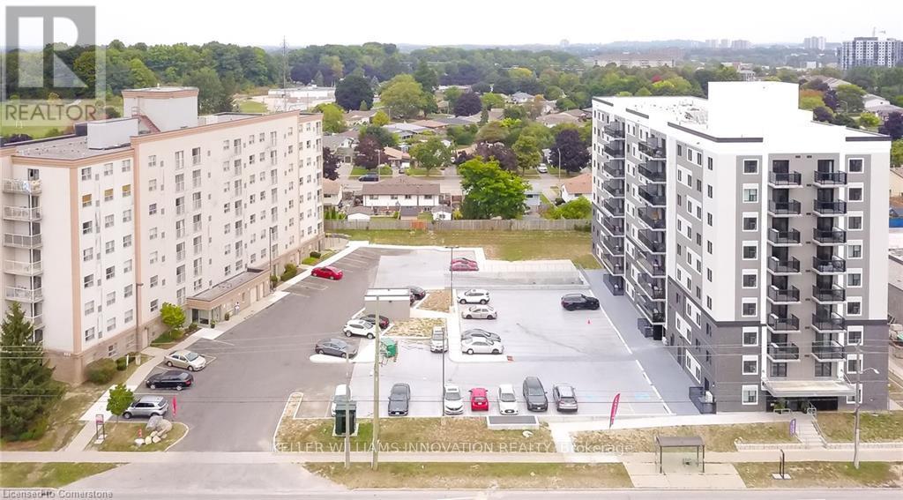
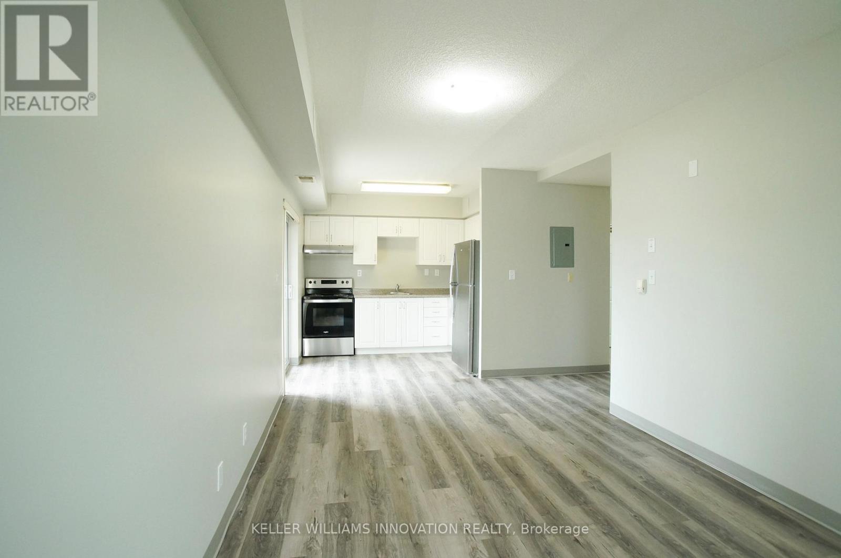
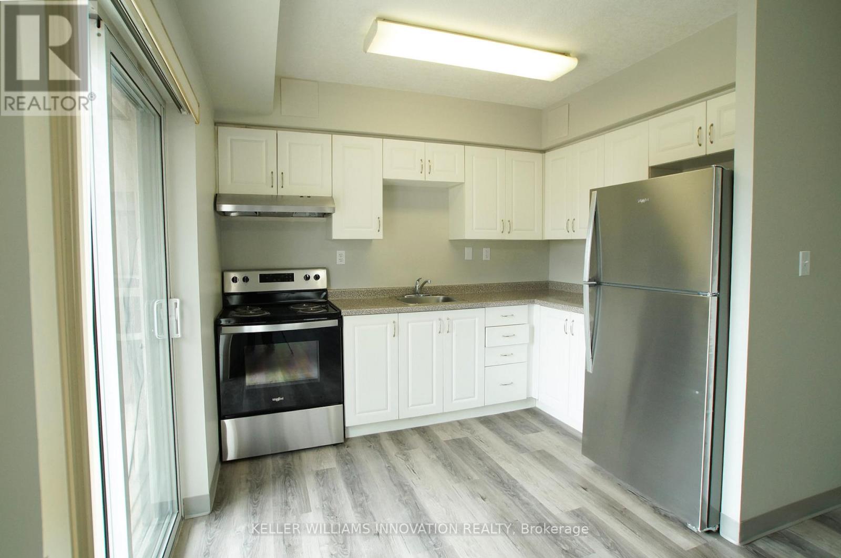
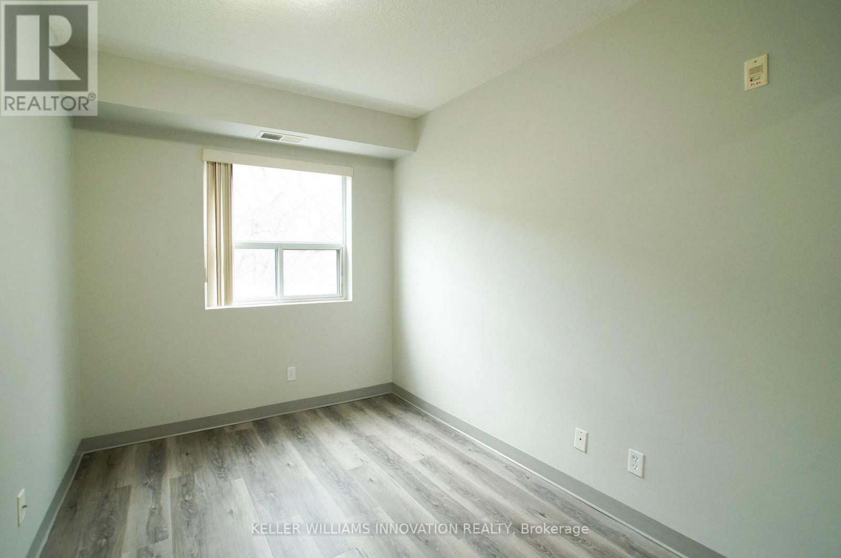
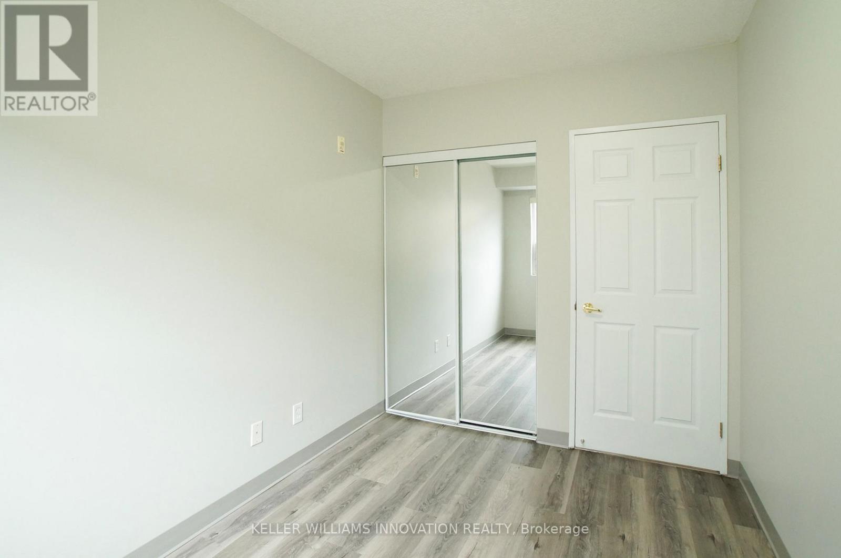
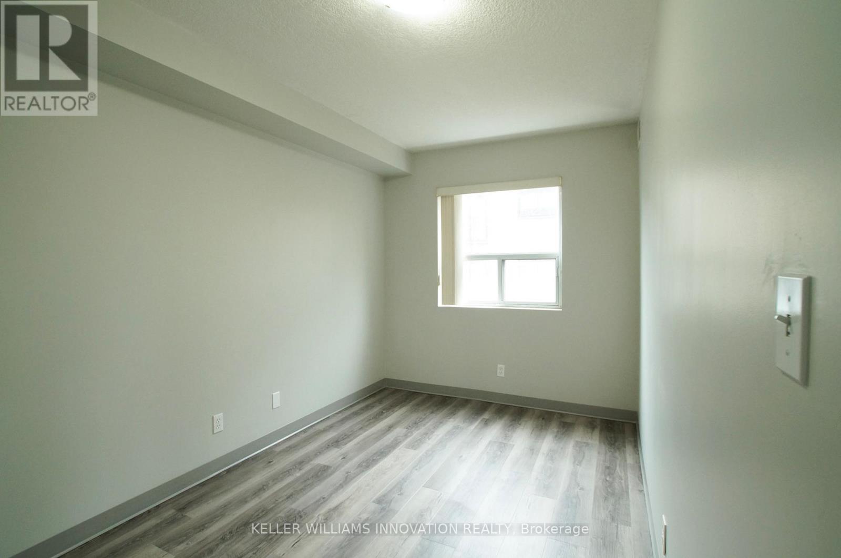
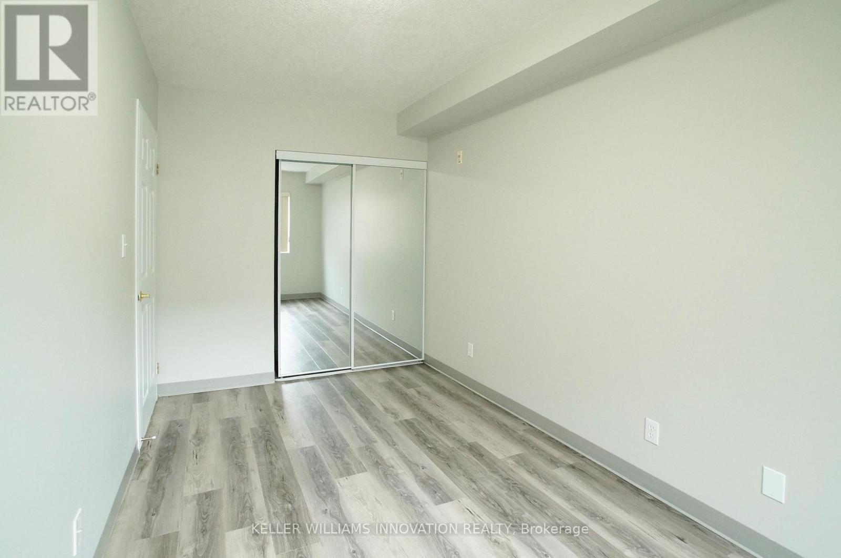
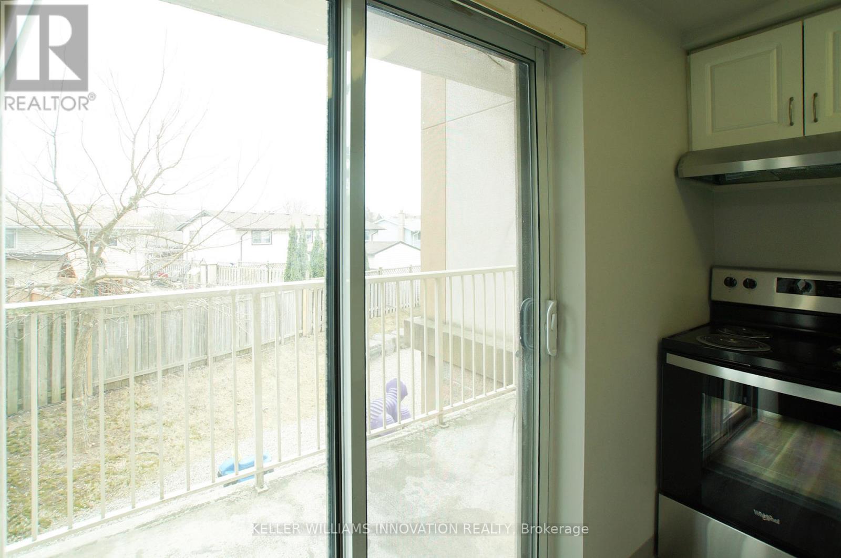
Welcome to 593 Strasburg Rd, Unit #603 an updated 2-bedroom, 1-bath unit offering 640 sq ft of stylish and comfortable living. This bright and spacious suite features modern flooring, large windows with coverings, individual thermostats, and central air conditioning for year-round comfort. The kitchen comes equipped with a fridge and stove, and the private balcony offers beautiful city and park views. Enjoy the convenience of thoughtful suite amenities and take advantage of limited-time incentive of 6 months discounted parking. Don't miss this incredible opportunity to live in a beautifully updated home with exceptional value. (id:50787)
Property Details
| MLS® Number | X13790210 |
| Property Type | Single Family |
| Amenities Near By | Schools, Public Transit |
| Community Features | Pets Allowed With Restrictions |
| Features | Balcony, In Suite Laundry |
| Parking Space Total | 1 |
Building
| Bathroom Total | 1 |
| Bedrooms Above Ground | 1 |
| Bedrooms Total | 1 |
| Age | New Building |
| Appliances | Water Heater |
| Basement Type | None |
| Cooling Type | Central Air Conditioning |
| Exterior Finish | Concrete |
| Fireplace Present | Yes |
| Foundation Type | Block |
| Heating Fuel | Natural Gas |
| Heating Type | Forced Air |
| Size Interior | 600 - 699 Sqft |
| Type | Apartment |
Parking
| Underground | |
| Garage |
Land
| Acreage | No |
| Land Amenities | Schools, Public Transit |
Rooms
| Level | Type | Length | Width | Dimensions |
|---|---|---|---|---|
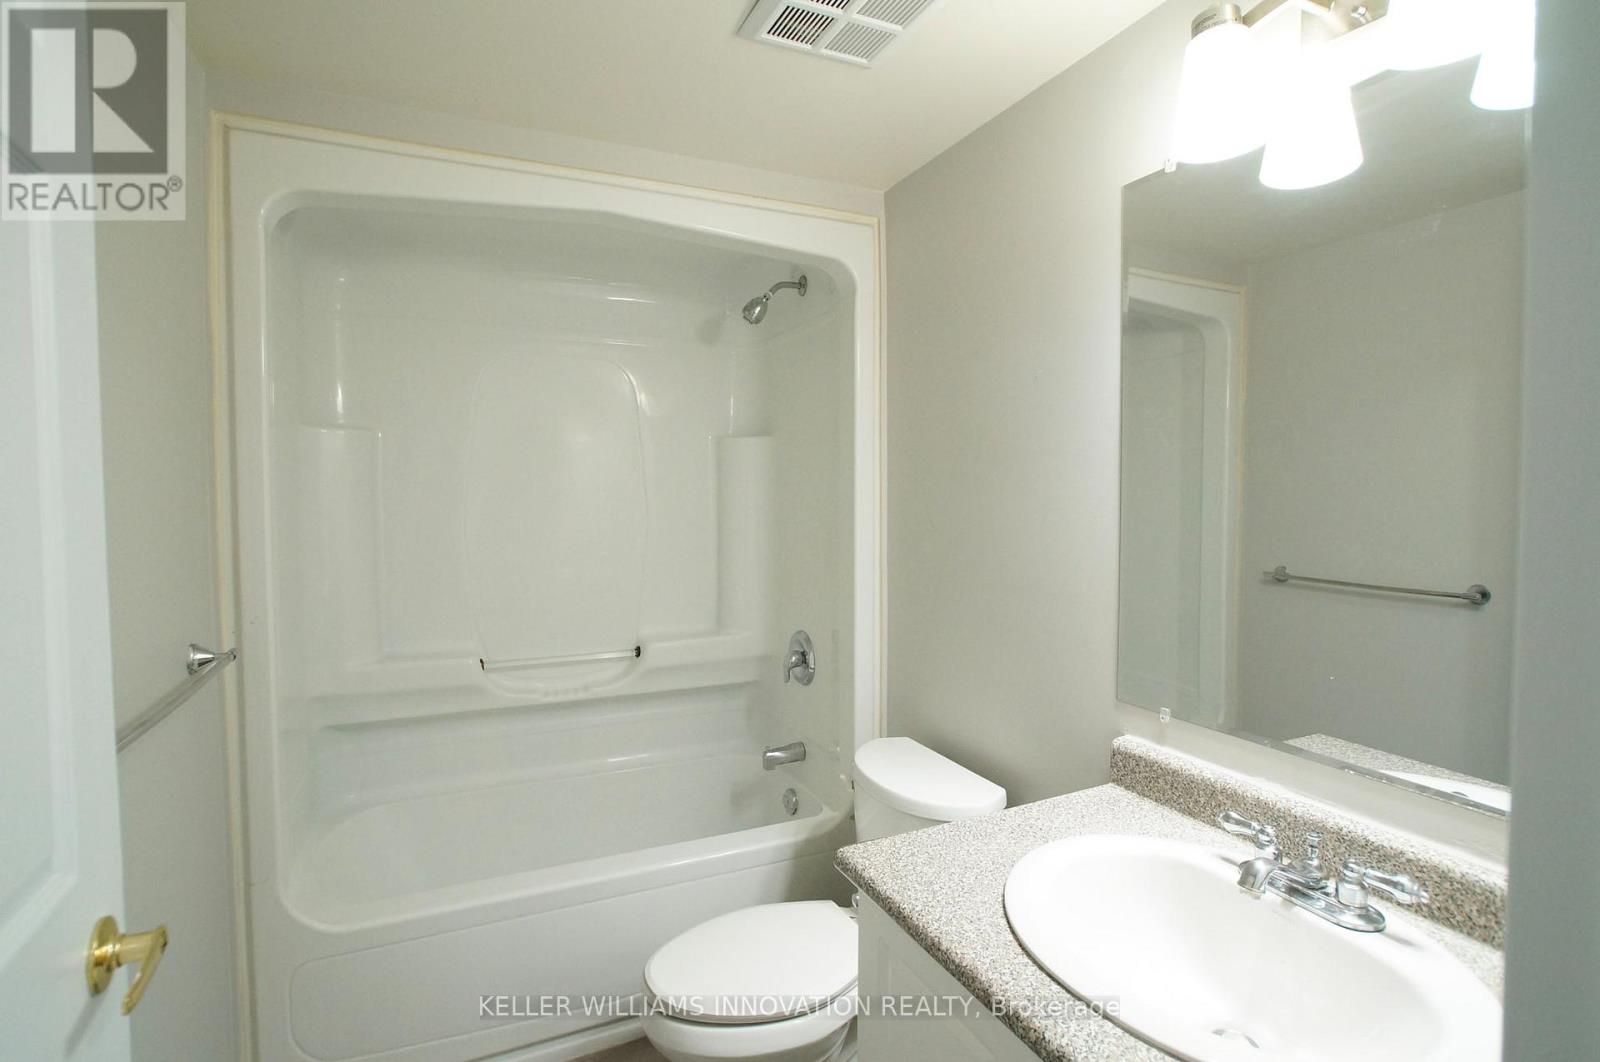
| Main Level | Bathroom | Measurements not available | ||
| Main Level | Bedroom | 4.22 m | 2.41 m | 4.22 m x 2.41 m |
| Main Level | Kitchen | 1.98 m | 3.68 m | 1.98 m x 3.68 m |
| Main Level | Living Room | 2.79 m | 3.02 m | 2.79 m x 3.02 m |
| Main Level | Primary Bedroom | 3.89 m | 2.64 m | 3.89 m x 2.64 m |
| Main Level | Dining Room | 1.85 m | 3.02 m | 1.85 m x 3.02 m |
https://www.realtor.ca/real-estate/30286005/603-593-strasburg-road-waterloo

The trademarks REALTOR®, REALTORS®, and the REALTOR® logo are controlled by The Canadian Real Estate Association (CREA) and identify real estate professionals who are members of CREA. The trademarks MLS®, Multiple Listing Service® and the associated logos are owned by The Canadian Real Estate Association (CREA) and identify the quality of services provided by real estate professionals who are members of CREA. The trademark DDF® is owned by The Canadian Real Estate Association (CREA) and identifies CREA's Data Distribution Facility (DDF®)
September 16 2026 02:40:56
Toronto Regional Real Estate Board
Keller Williams Innovation Realty