
603 - 345 Wheat Boom Drive Oakville, Ontario L6H 7X5

$2,800 Monthly
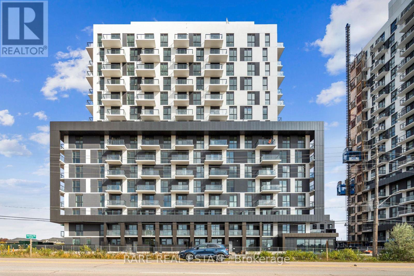
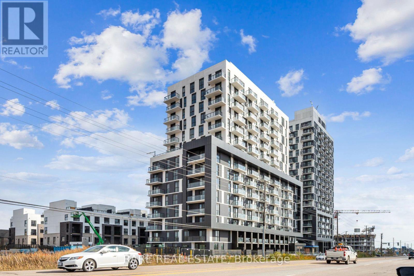
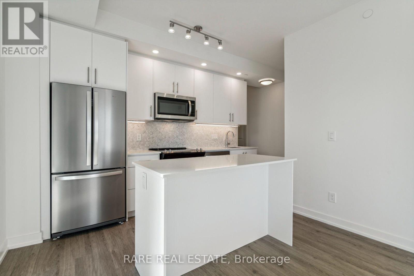
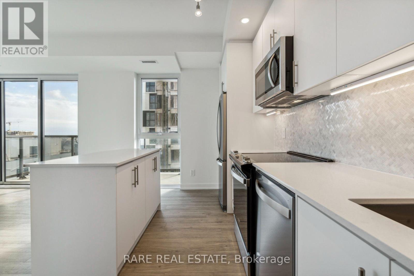
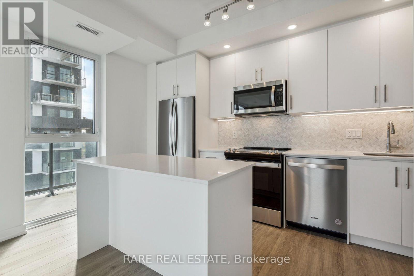
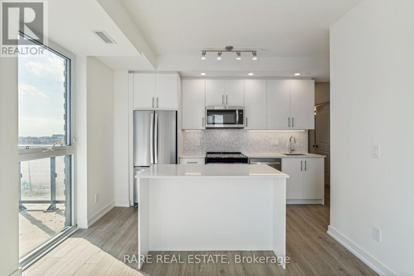
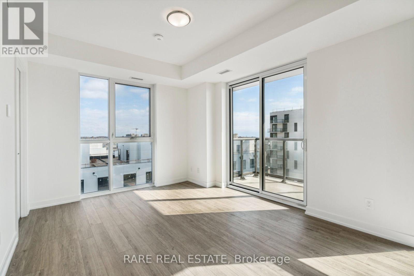
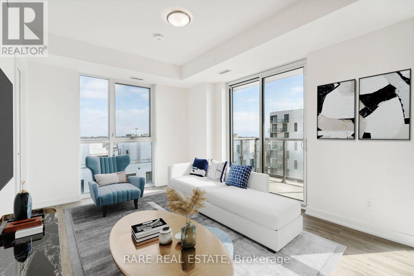
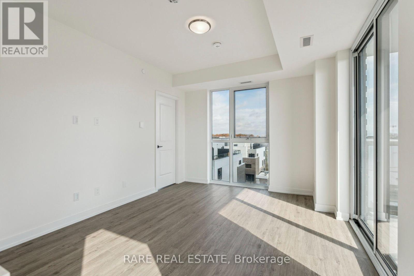
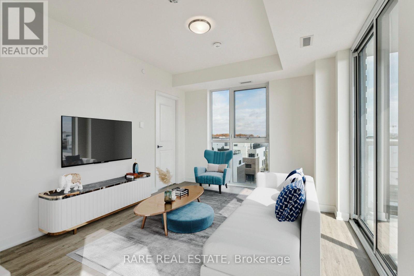
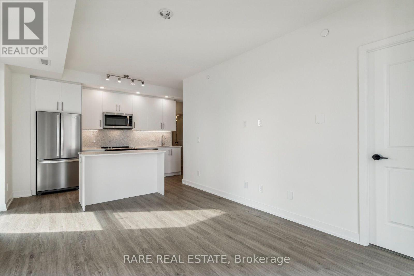
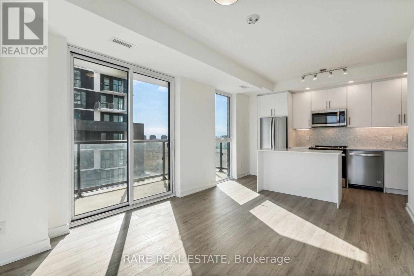
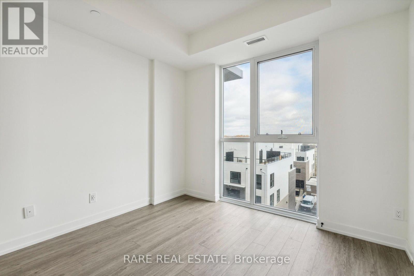
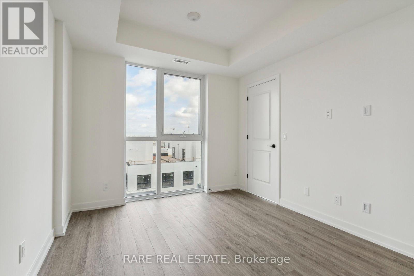
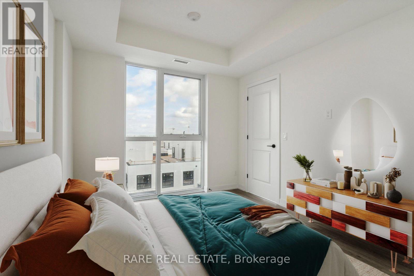
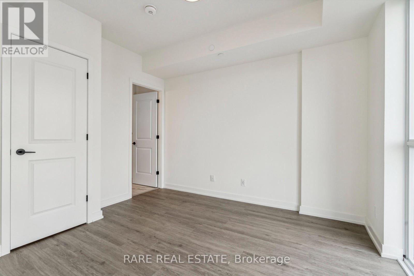
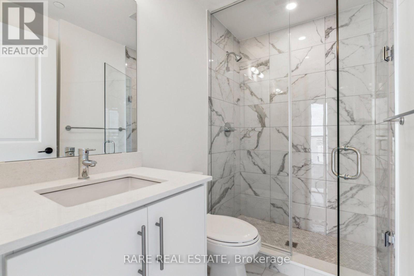
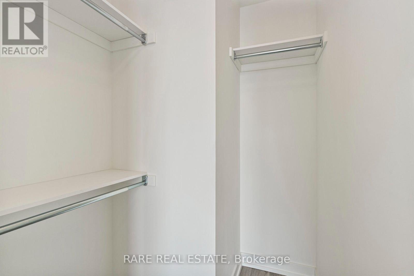
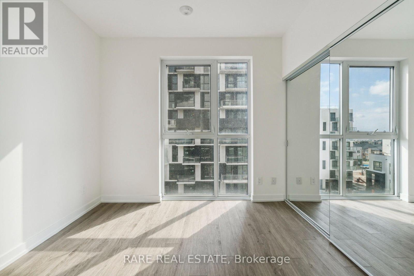
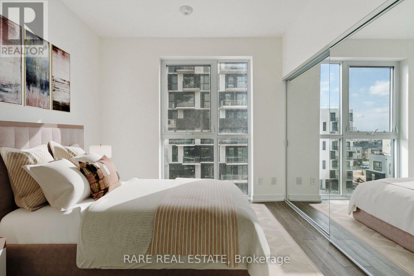
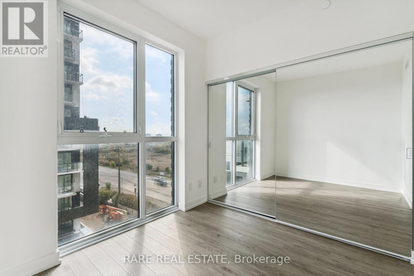
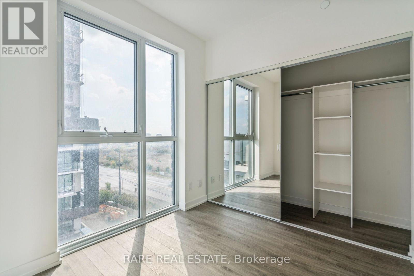
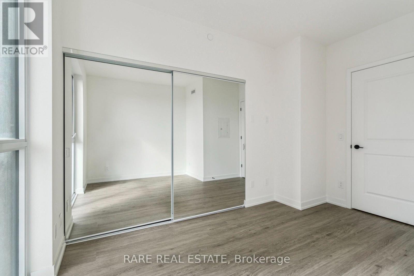
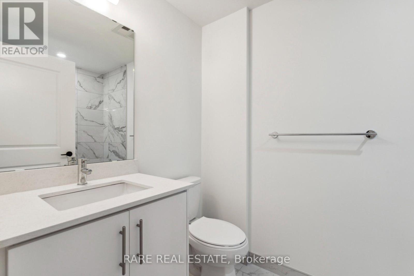
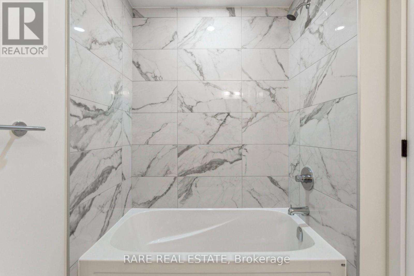
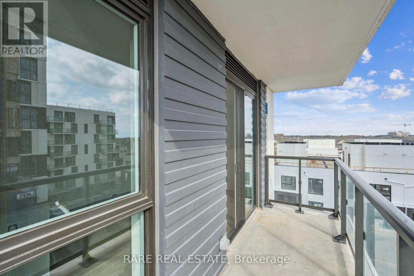
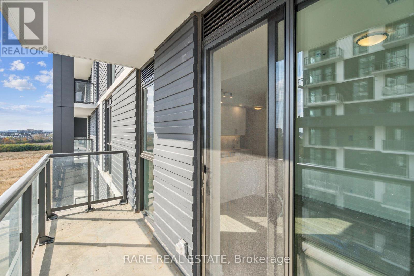
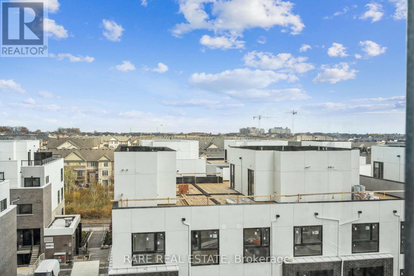
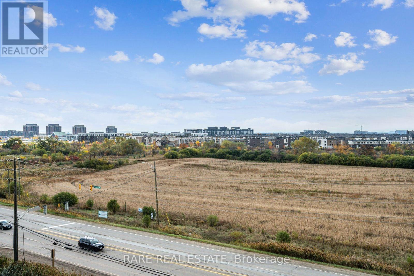
Impressive Corner Unit with 2 Beds & 2 Baths Located in Sought after North Oakville Neighbourhood! Just Minutes to 403 & 407, OT Hospital, QEW, Sheridan College and Steps to Shopping, Groceries & so Much More...This Impressive Condo Features a Bright and Spacious Layout with Floor to Ceilings Windows, Open concept Living Space, 9' Ceilings, Large Balcony with SE & SW Views! Designer Finishes Throughout: Laminate floors & Caeserstone Counters, Bed 1 with Ensuite & W/I Closet, Bed 2 with Large Mirrored Sliders & Built In Shelving, 5' Kitchen Island, L/R & Bed1 Cable Ready! Definitely a Must See! (id:50787)
Property Details
| MLS® Number | W13714030 |
| Property Type | Single Family |
| Community Name | 1010 - JM Joshua Meadows |
| Amenities Near By | Hospital, Public Transit, Schools |
| Community Features | Pets Allowed With Restrictions, Community Centre |
| Features | Wooded Area, Balcony, Carpet Free |
| Parking Space Total | 1 |
Building
| Bathroom Total | 2 |
| Bedrooms Above Ground | 2 |
| Bedrooms Total | 2 |
| Age | New Building |
| Amenities | Exercise Centre, Party Room, Storage - Locker, Security/concierge |
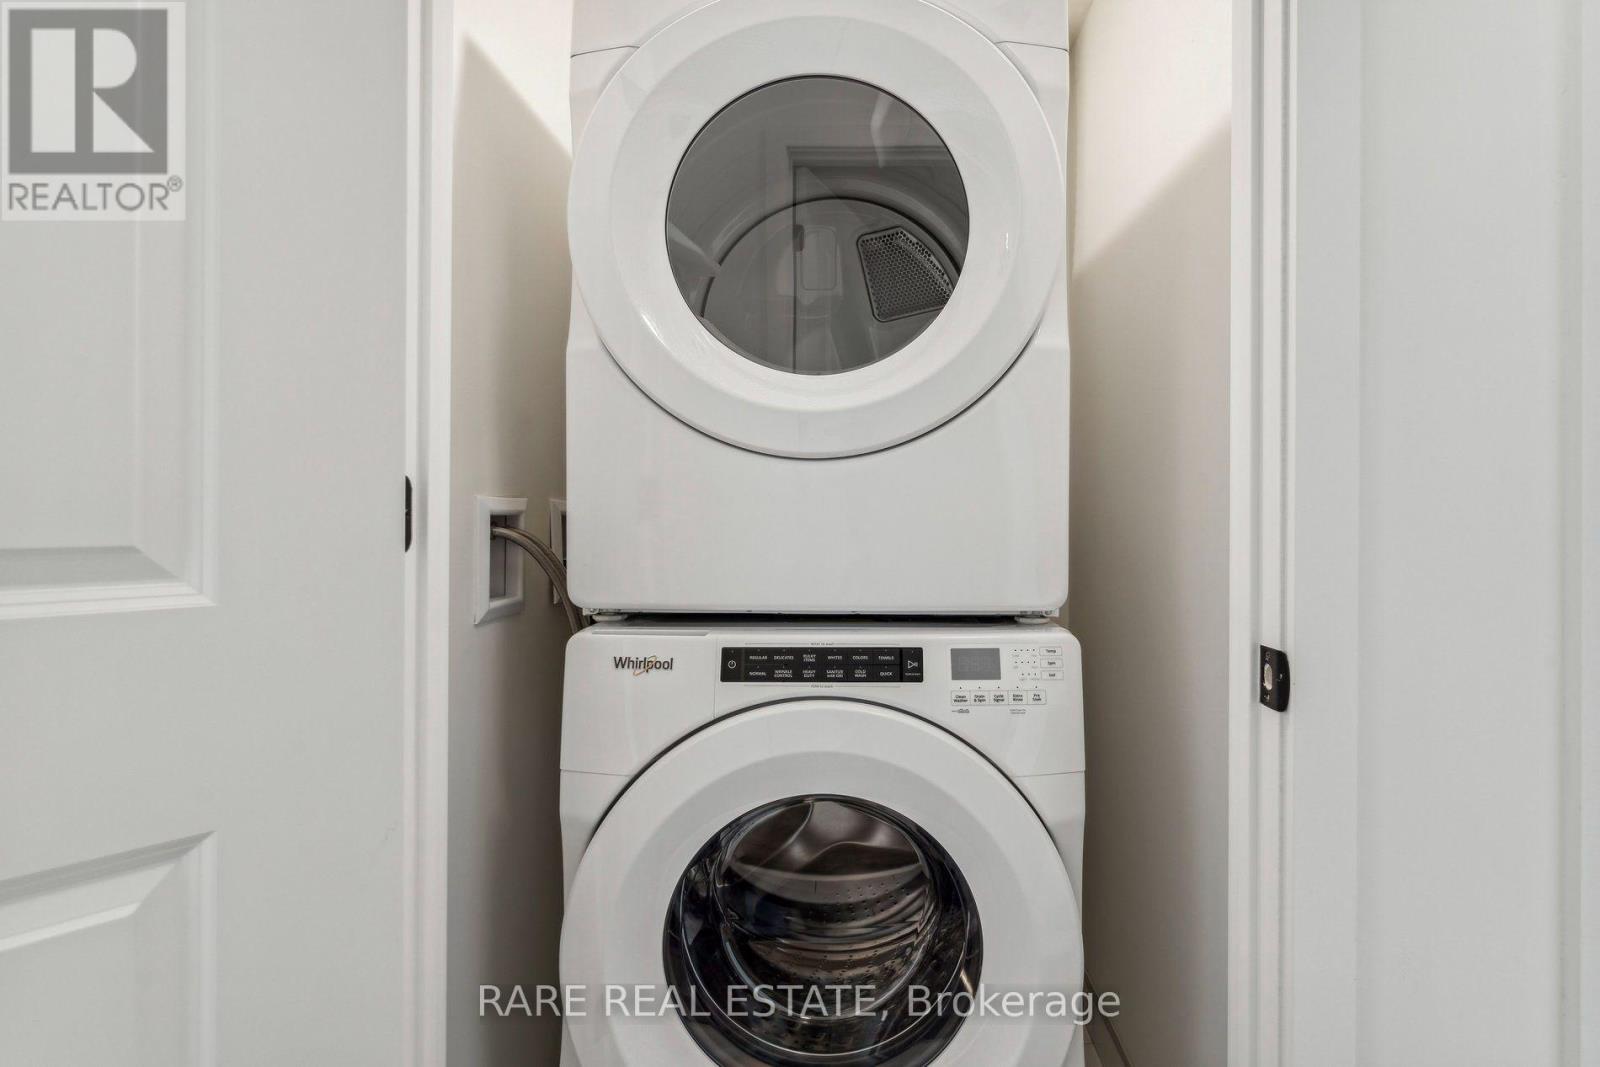
| Appliances | Blinds, Dishwasher, Dryer, Microwave, Stove, Washer, Refrigerator |
| Basement Type | None |
| Cooling Type | Central Air Conditioning |
| Exterior Finish | Concrete |
| Fire Protection | Alarm System, Smoke Detectors |
| Flooring Type | Laminate |
| Heating Fuel | Natural Gas |
| Heating Type | Forced Air |
| Size Interior | 800 - 899 Sqft |
| Type | Apartment |
Parking
| Underground | |
| Garage |
Land
| Acreage | No |
| Land Amenities | Hospital, Public Transit, Schools |
Rooms
| Level | Type | Length | Width | Dimensions |
|---|---|---|---|---|
| Main Level | Living Room | 6.43 m | 3.32 m | 6.43 m x 3.32 m |
| Main Level | Kitchen | Measurements not available | ||
| Main Level | Bedroom | 3 m | 3 m | 3 m x 3 m |
| Main Level | Bedroom 2 | 2.77 m | 2.77 m | 2.77 m x 2.77 m |

The trademarks REALTOR®, REALTORS®, and the REALTOR® logo are controlled by The Canadian Real Estate Association (CREA) and identify real estate professionals who are members of CREA. The trademarks MLS®, Multiple Listing Service® and the associated logos are owned by The Canadian Real Estate Association (CREA) and identify the quality of services provided by real estate professionals who are members of CREA. The trademark DDF® is owned by The Canadian Real Estate Association (CREA) and identifies CREA's Data Distribution Facility (DDF®)
August 28 2026 10:01:15
Toronto Regional Real Estate Board
Rare Real Estate