
602 - 65 Speers Road Oakville, Ontario L6K 0J1

$419,900Maintenance, Common Area Maintenance, Insurance, Parking
$506.02 Monthly
Maintenance, Common Area Maintenance, Insurance, Parking
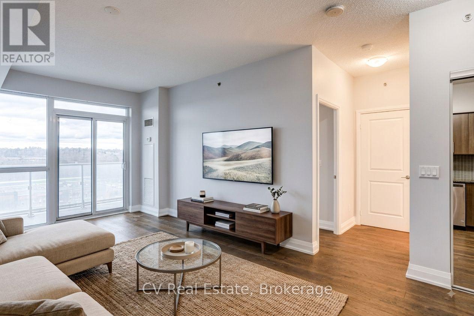
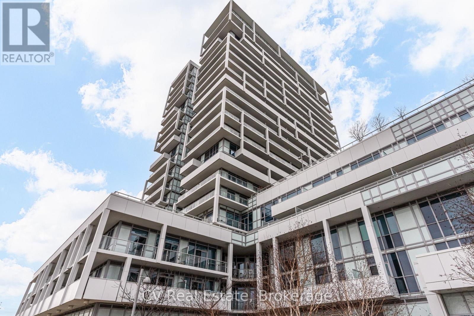
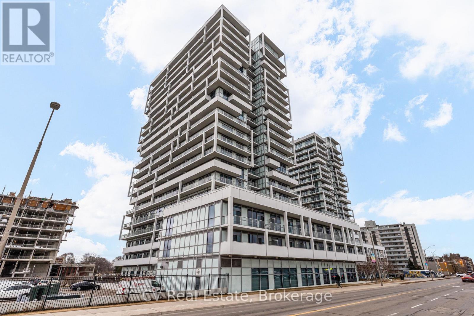
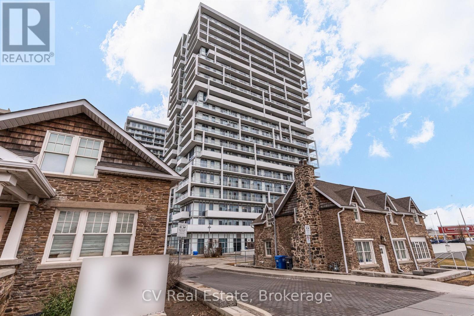
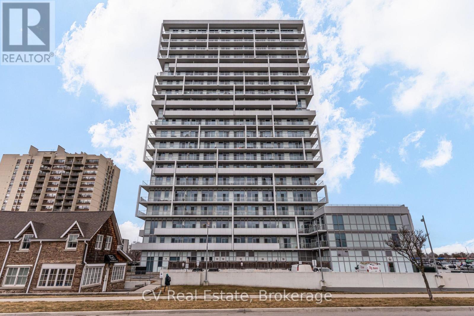
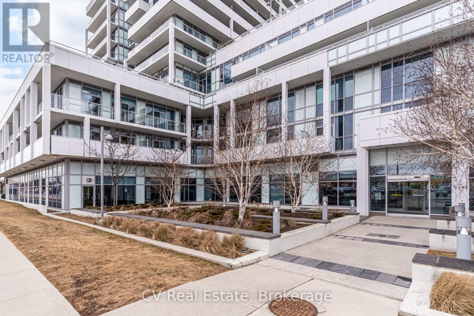
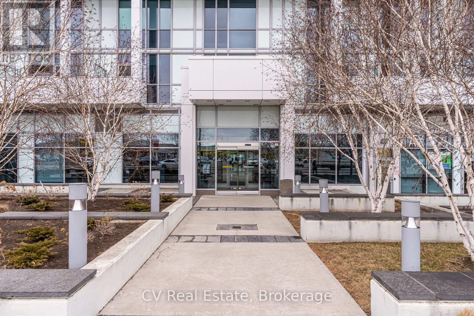
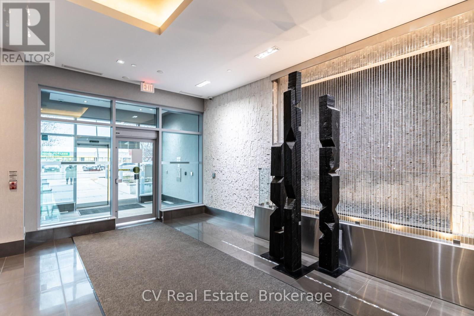
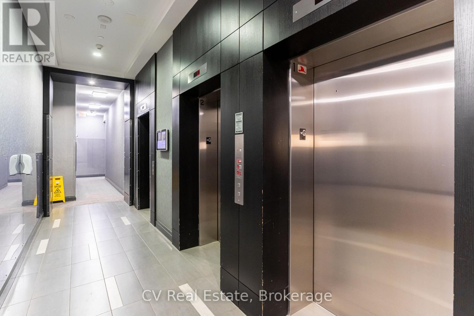
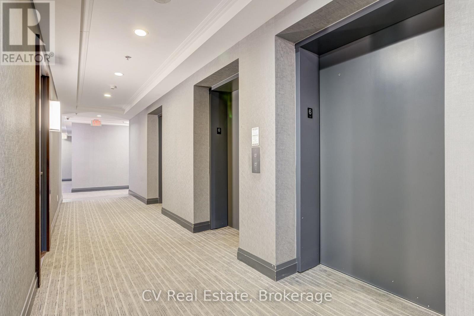
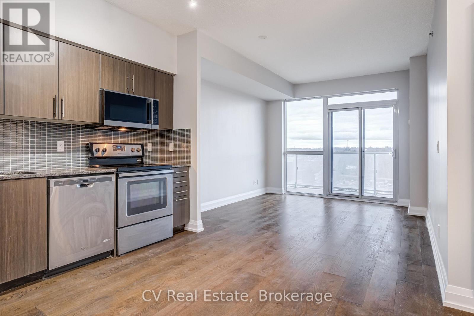
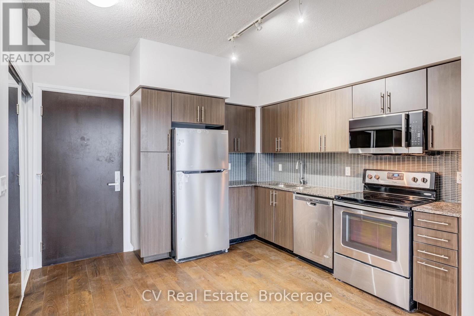
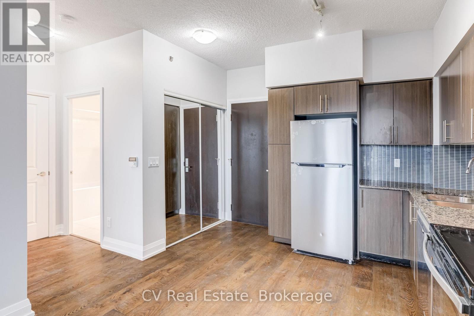
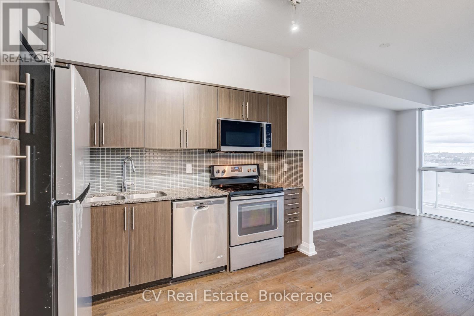
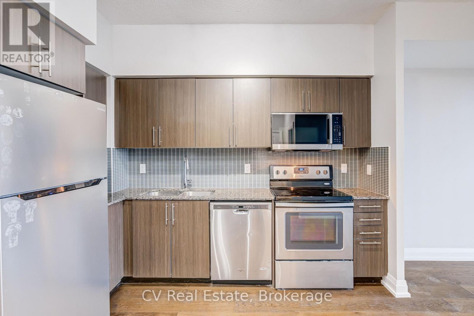
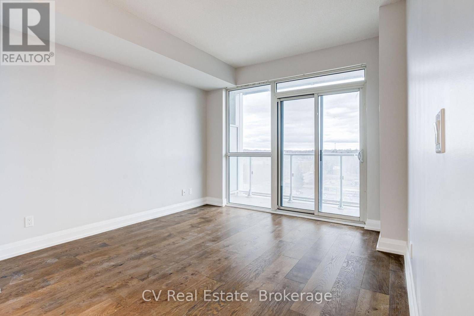
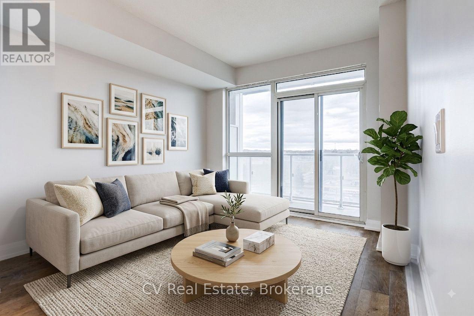
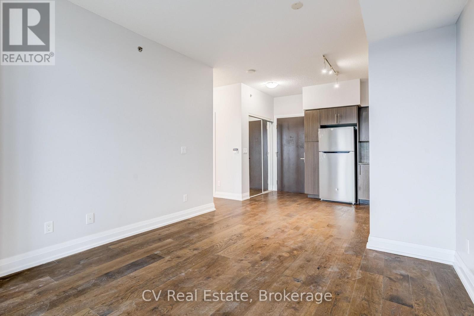
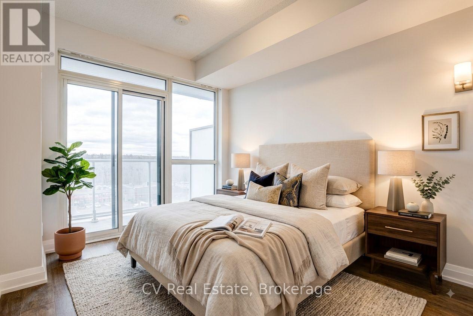
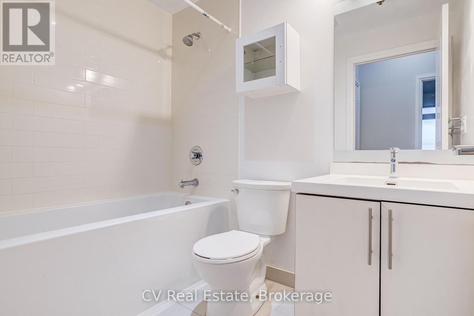
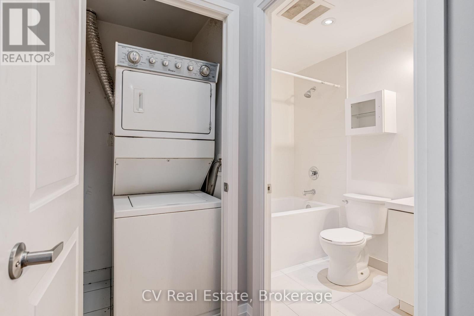
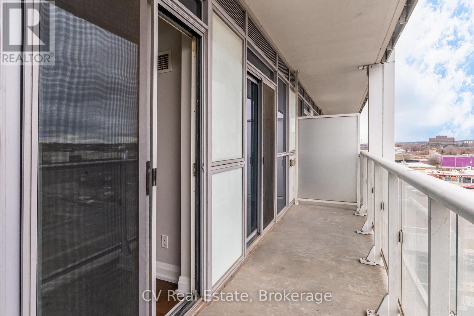
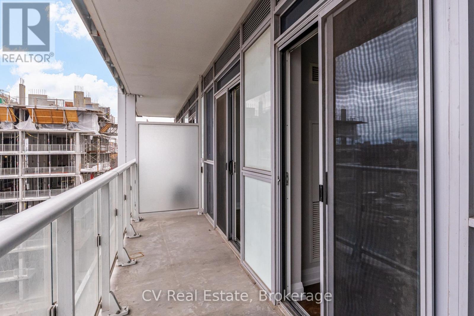
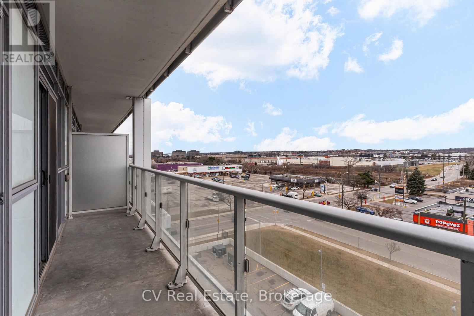
$506.02 MonthlyOne of the best deals in the city right now. Welcome to Rain Condos by Empire in the heart of Oakville's charming Kerr Village, one of the area's most sought-after communities. This bright and spacious 1-bedroom suite offers a modern open-concept layout with a sleek kitchen featuring stainless steel appliances and contemporary finishes throughout. Floor-to-ceiling windows fill the space with natural light and open onto an oversized balcony, the perfect spot to unwind or entertain. Residents enjoy resort-style amenities including a 24-hour concierge, fully equipped fitness centre, indoor pool, sauna, hot tub, cold plunge, media room, party room, boardroom, and a stunning rooftop patio. Steps to the GO Train, grocery stores, cafes, and local shops, with quick access to the QEW for an easy commute. Includes one parking space. Priced to move, suites like this at this value do not last. Book your showing today. (id:50787)
Property Details
| MLS® Number | W13669536 |
| Property Type | Single Family |
| Community Name | 1002 - CO Central |
| Amenities Near By | Hospital, Park, Public Transit, Schools |
| Community Features | Pets Allowed With Restrictions |
| Features | Balcony, In Suite Laundry |
| Parking Space Total | 1 |
| View Type | View, City View |
Building
| Bathroom Total | 1 |
| Bedrooms Above Ground | 1 |
| Bedrooms Total | 1 |
| Amenities | Exercise Centre, Party Room, Visitor Parking |
| Appliances | Dishwasher, Dryer, Microwave, Stove, Washer, Refrigerator |
| Basement Type | None |
| Cooling Type | Central Air Conditioning |
| Fire Protection | Smoke Detectors, Security System |
| Heating Fuel | Natural Gas |
| Heating Type | Forced Air |
| Size Interior | 500 - 599 Sqft |
| Type | Apartment |
Parking
| Underground | |
| Garage |
Land
| Acreage | No |
| Land Amenities | Hospital, Park, Public Transit, Schools |
Rooms
| Level | Type | Length | Width | Dimensions |
|---|---|---|---|---|
| Main Level | Living Room | 3.49 m | 3.52 m | 3.49 m x 3.52 m |
| Main Level | Kitchen | 3.32 m | 2 m | 3.32 m x 2 m |
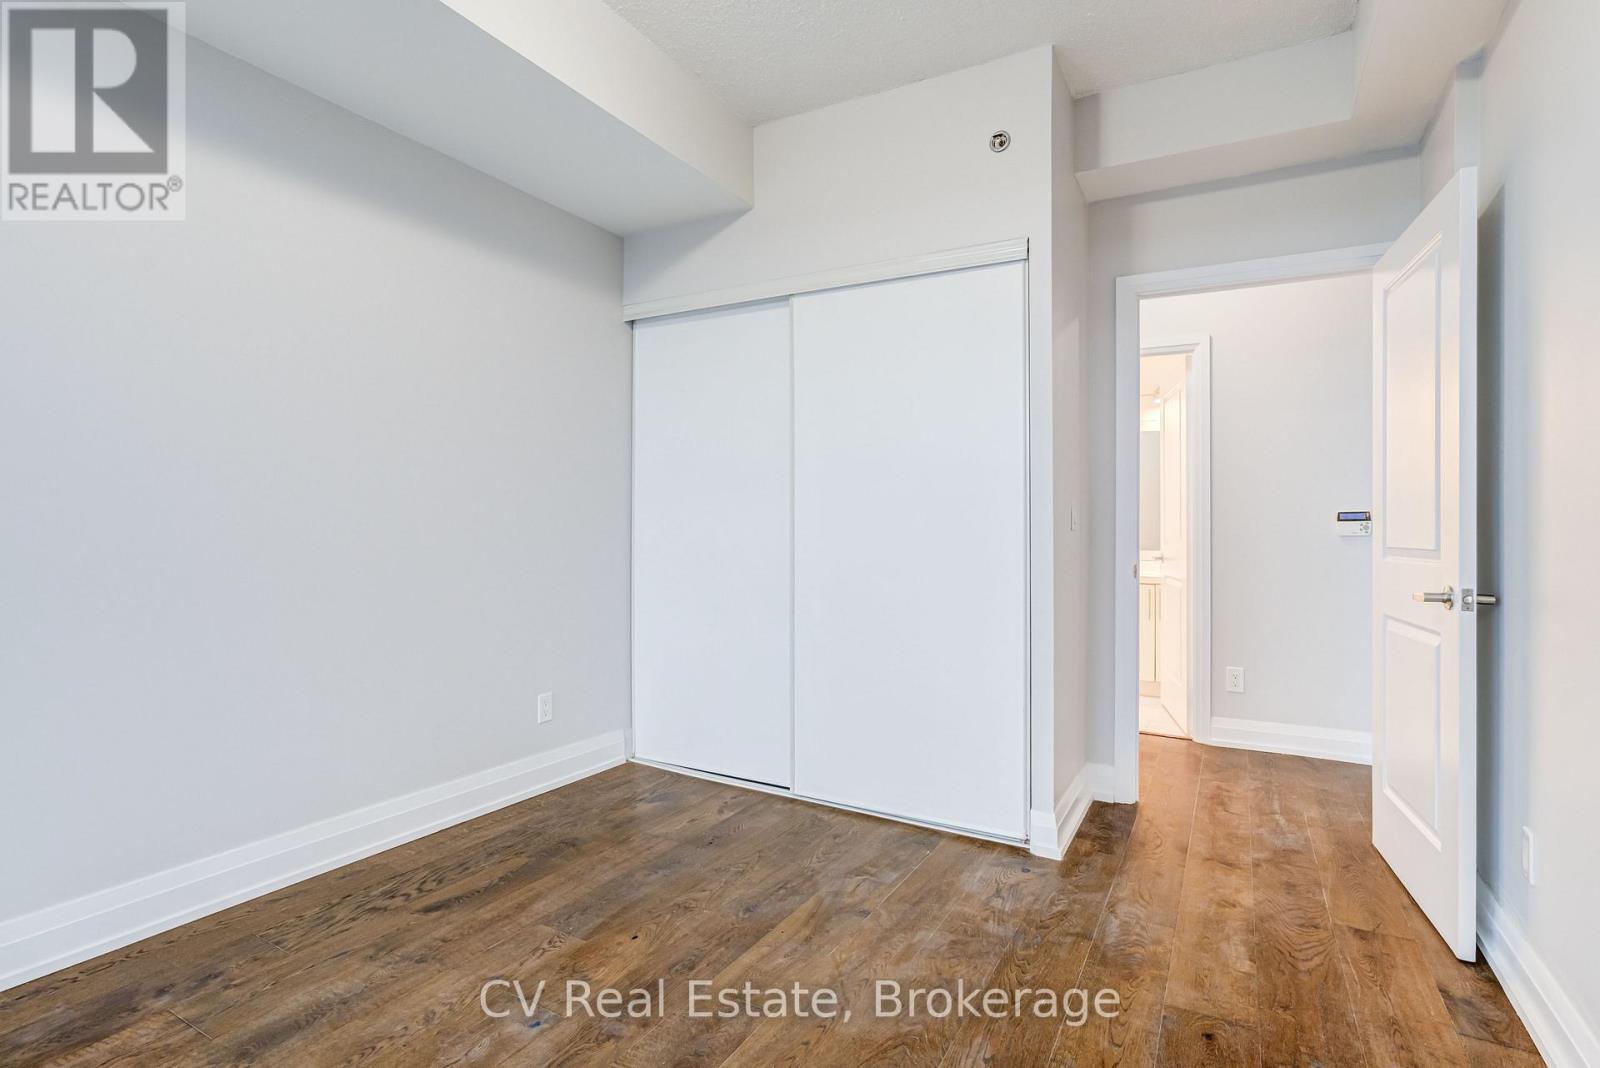
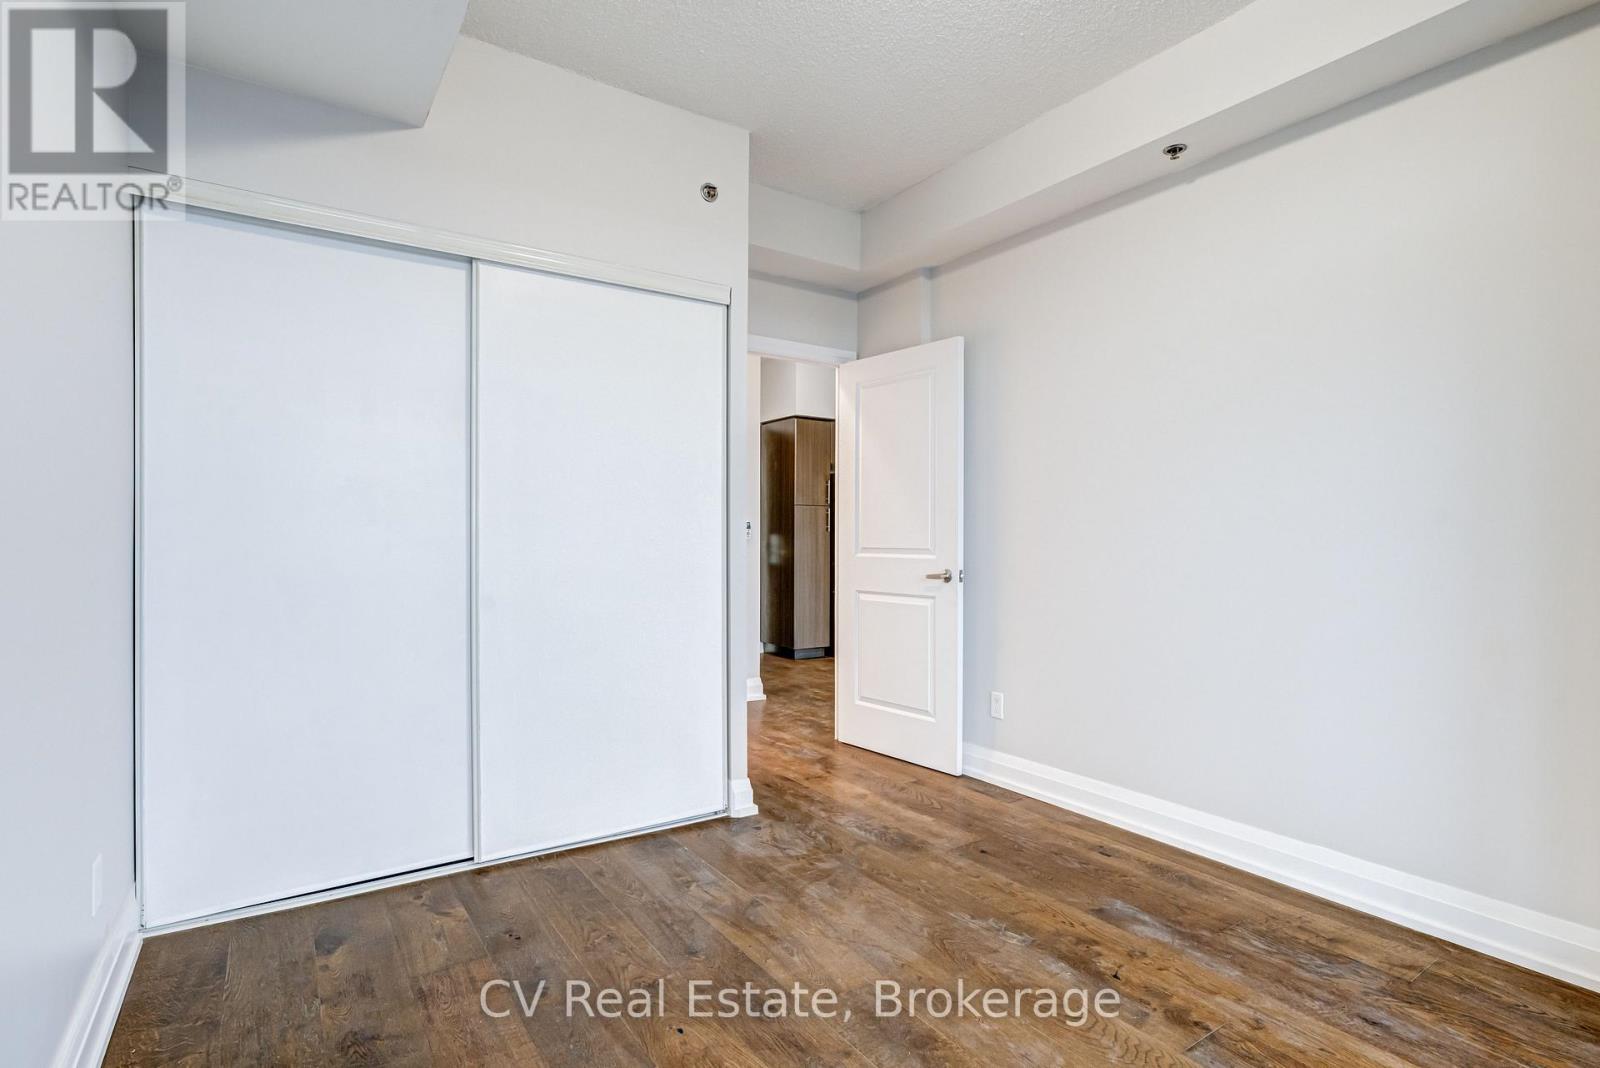
| Main Level | Primary Bedroom | 3.2 m | 3 m | 3.2 m x 3 m |
| Main Level | Bathroom | 0.01 m | 0.01 m | 0.01 m x 0.01 m |
https://www.realtor.ca/real-estate/30149509/602-65-speers-road-oakville-co-central-1002-co-central

The trademarks REALTOR®, REALTORS®, and the REALTOR® logo are controlled by The Canadian Real Estate Association (CREA) and identify real estate professionals who are members of CREA. The trademarks MLS®, Multiple Listing Service® and the associated logos are owned by The Canadian Real Estate Association (CREA) and identify the quality of services provided by real estate professionals who are members of CREA. The trademark DDF® is owned by The Canadian Real Estate Association (CREA) and identifies CREA's Data Distribution Facility (DDF®)
August 13 2026 04:34:35
Toronto Regional Real Estate Board
Cv Real Estate, Psr