
602 - 10 Honeycrisp Crescent Vaughan, Ontario L4K 0M7

$2,150 Monthly
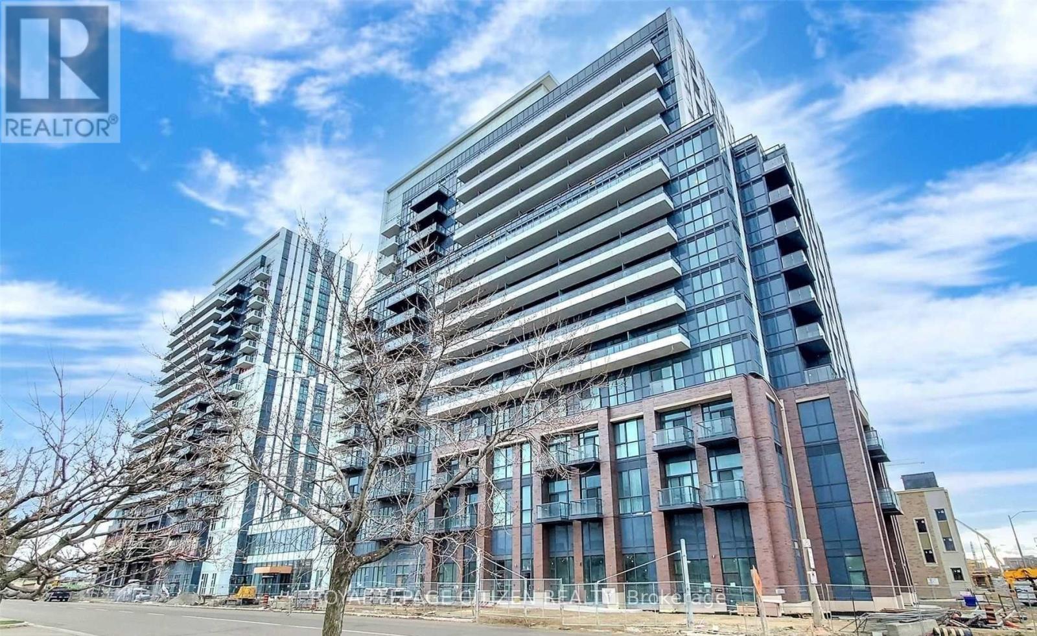
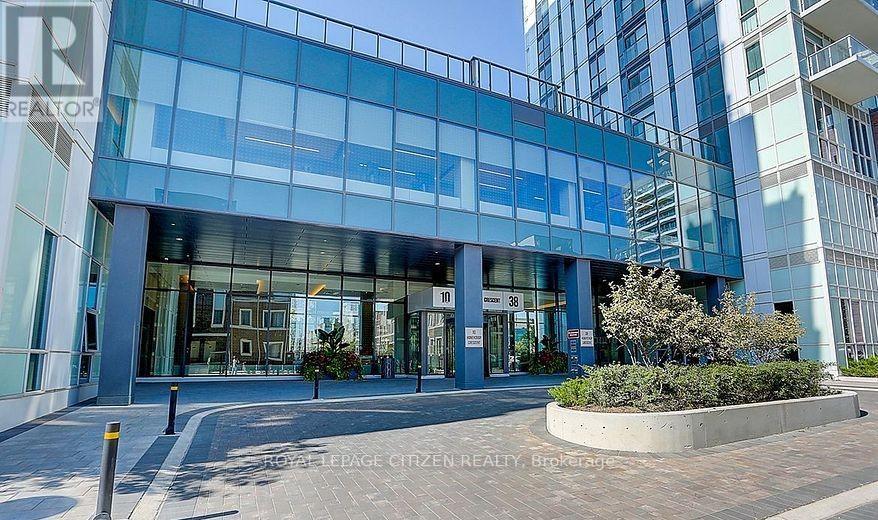
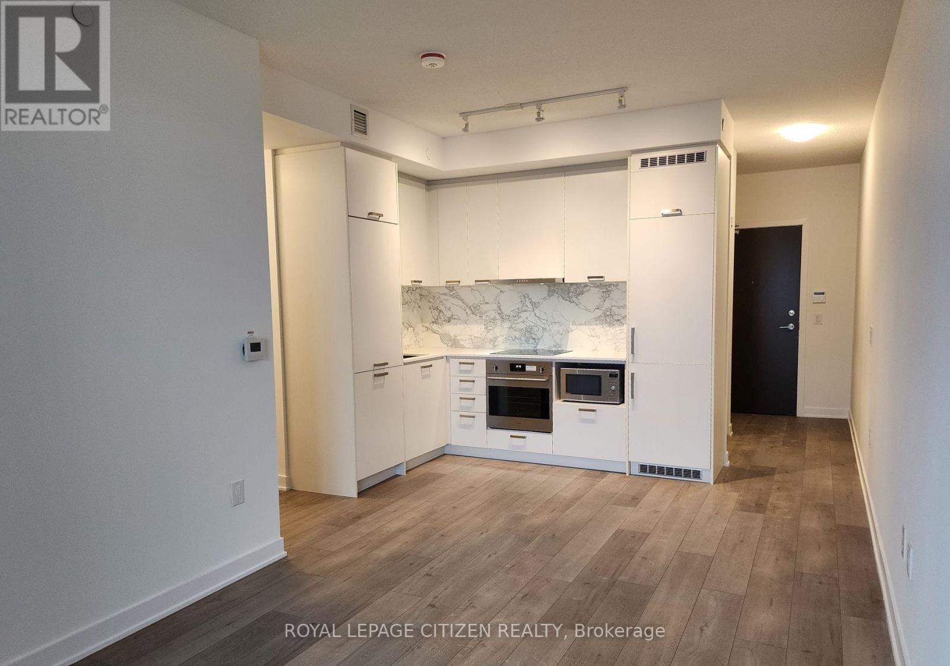
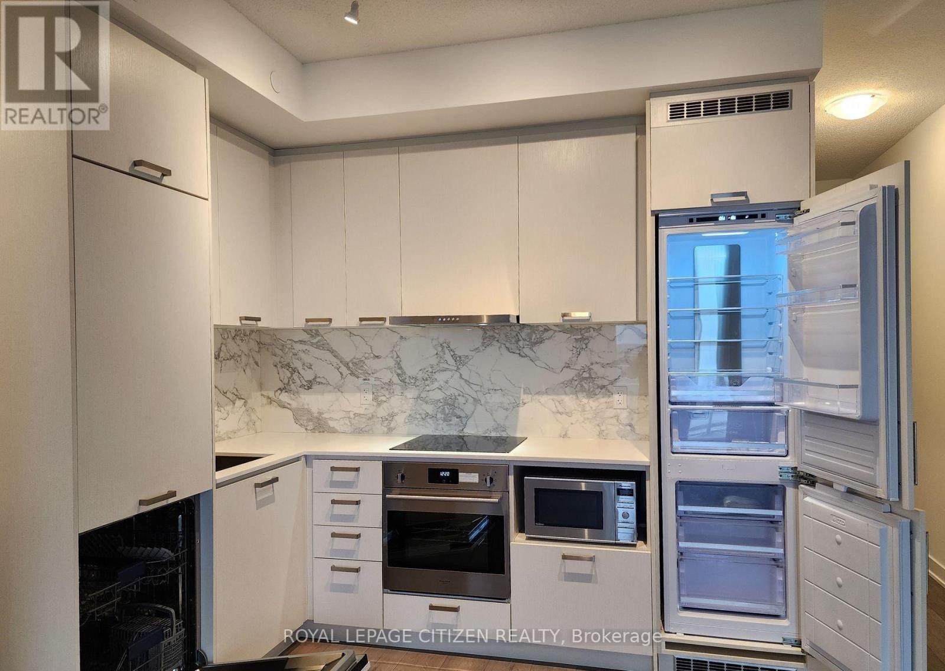
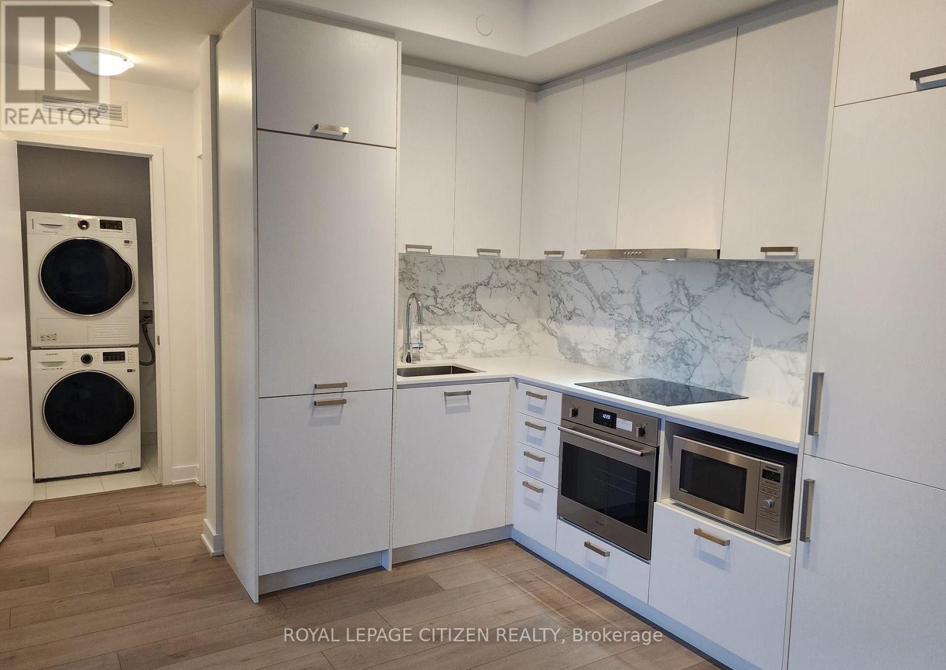
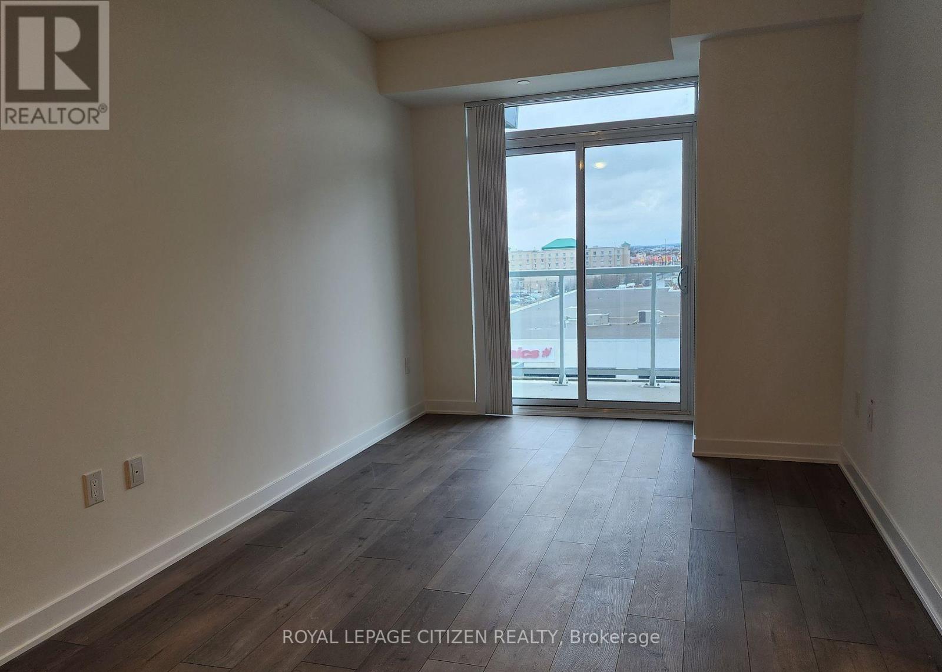
Welcome To Mobilio's West Tower By Menkes. Lease This Gorgeous 1 Bedroom Open Concept Corner Unit with unobstructed views Available For Occupancy. Modern Open Concept Kitchen/Living Area, Premium Built-In Stainless Steel Appliances, Ensuite Laundry & 24-hour concierge. Superb Location Just North Of Toronto, In Vaughan's Fastest Growing Community. Located Near Metropolitan Vaughan Subway Station And Surrounded By Entertainment, Shops, Theatre, Restaurants, Grocery & More. Every Convenience At Your Doorstep including Hwys 400/407, Highway 7 and Transit! (id:50787)
Property Details
| MLS® Number | N13857054 |
| Property Type | Single Family |
| Community Name | Vaughan Corporate Centre |
| Amenities Near By | Hospital, Place Of Worship, Public Transit |
| Community Features | Pets Allowed With Restrictions |
| Features | Balcony |
| Parking Space Total | 1 |
Building
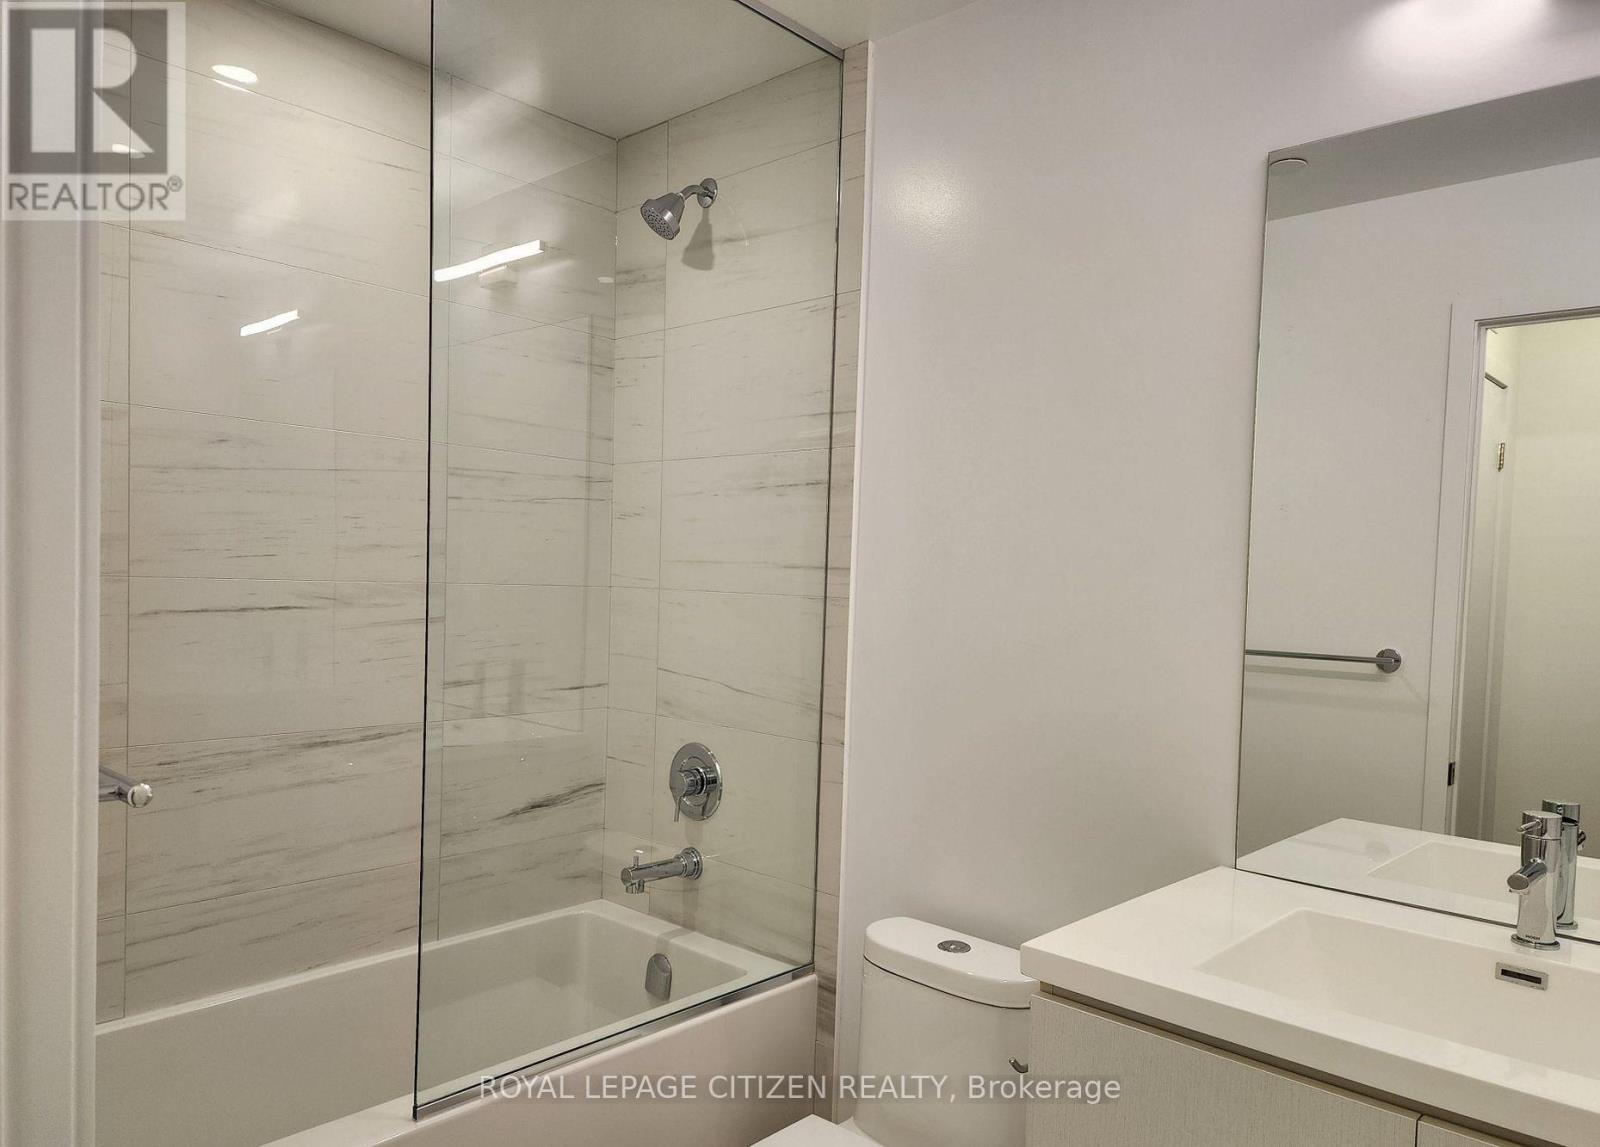
| Bathroom Total | 1 |
| Bedrooms Above Ground | 1 |
| Bedrooms Total | 1 |
| Age | 0 To 5 Years |
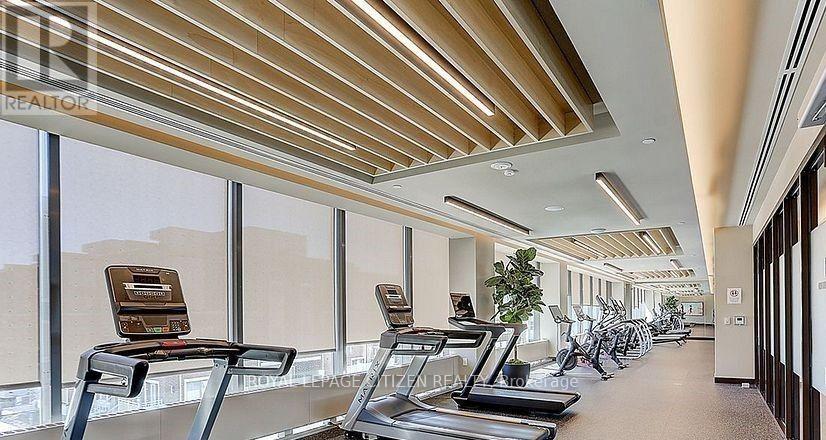
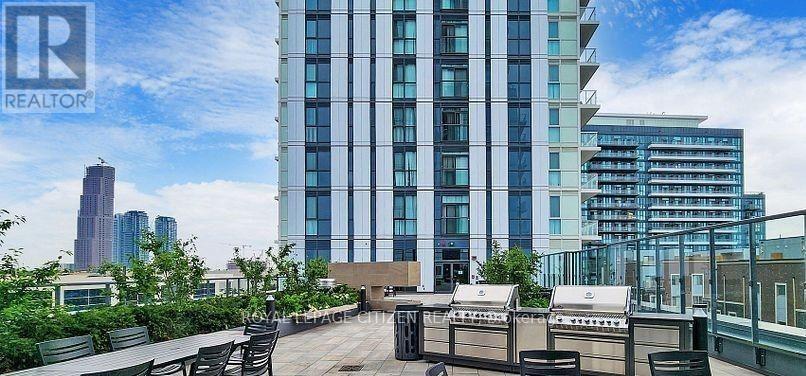
| Amenities | Security/concierge, Exercise Centre, Party Room, Visitor Parking |
| Appliances | All, Window Coverings |
| Basement Type | None |
| Cooling Type | Central Air Conditioning |
| Exterior Finish | Concrete |
| Flooring Type | Laminate |
| Heating Fuel | Natural Gas |
| Heating Type | Forced Air |
| Size Interior | 500 - 599 Sqft |
| Type | Apartment |
Parking
| Underground | |
| Garage |
Land
| Acreage | No |
| Land Amenities | Hospital, Place Of Worship, Public Transit |
Rooms
| Level | Type | Length | Width | Dimensions |
|---|---|---|---|---|
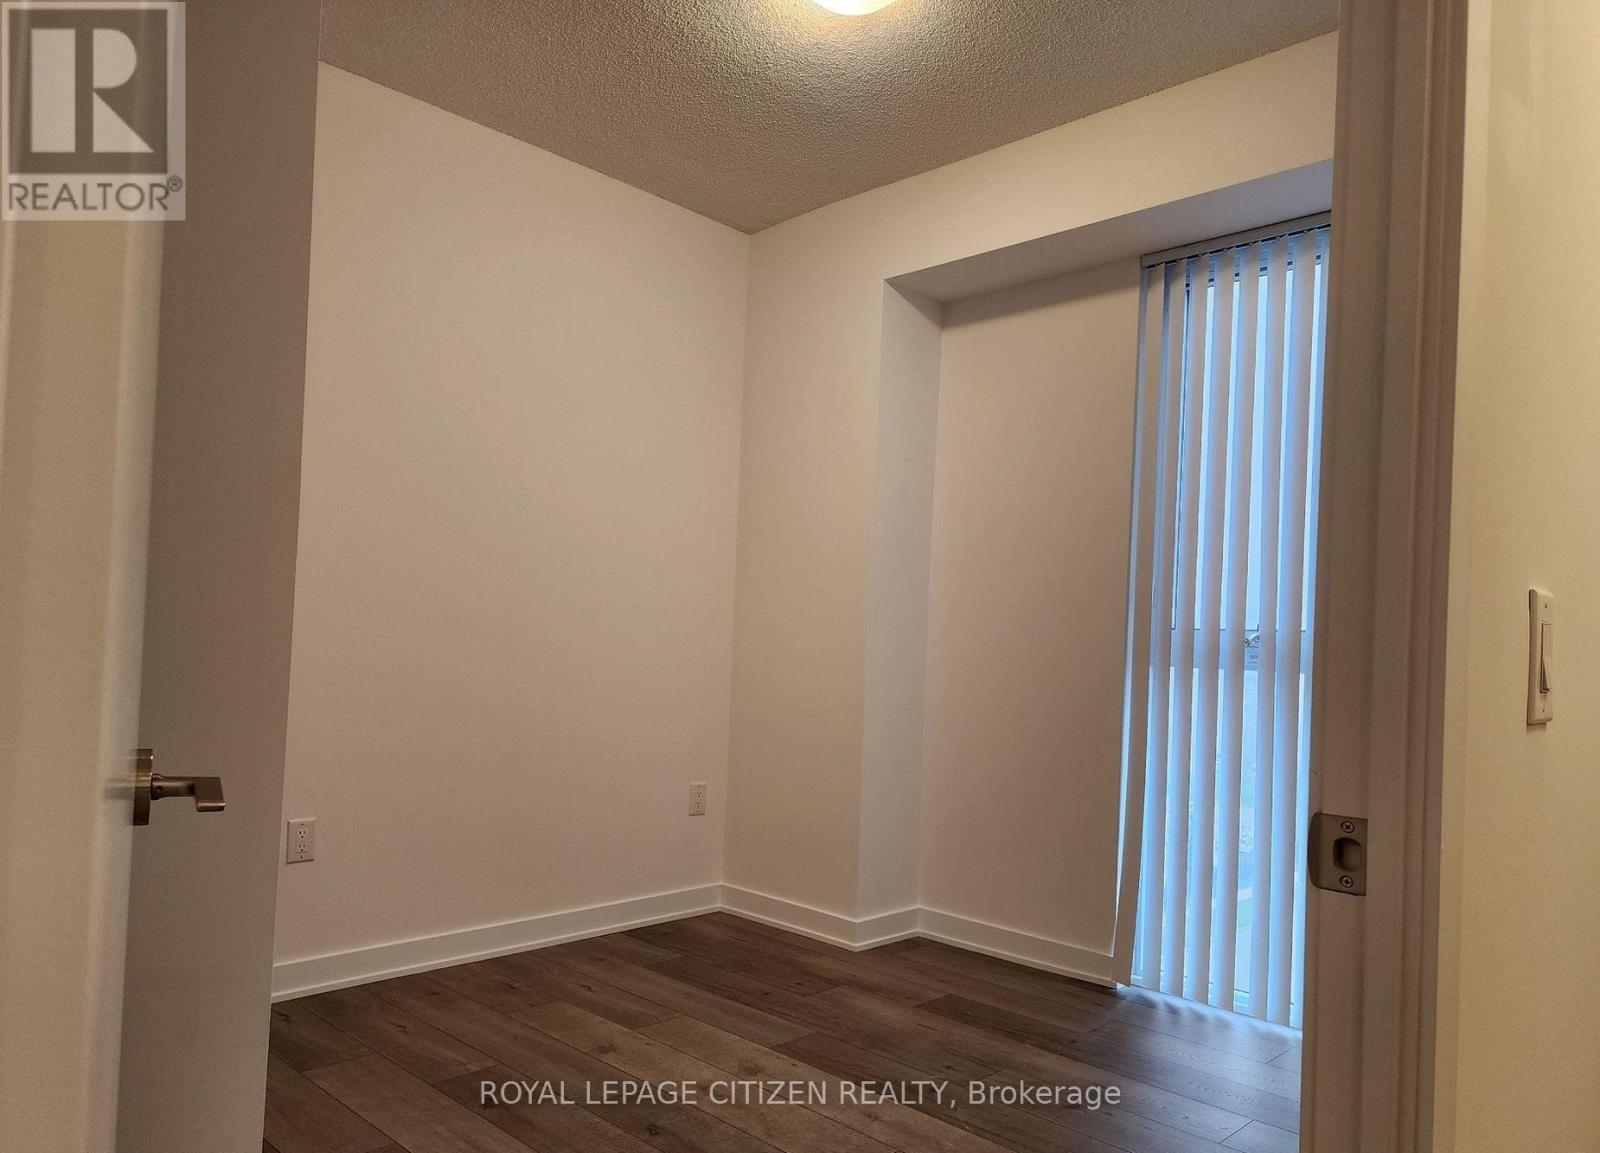
| Main Level | Primary Bedroom | 2.74 m | 2.99 m | 2.74 m x 2.99 m |
| Main Level | Living Room | 3.93 m | 6.15 m | 3.93 m x 6.15 m |
| Main Level | Dining Room | 3.93 m | 6.15 m | 3.93 m x 6.15 m |
| Main Level | Kitchen | 3.93 m | 6.15 m | 3.93 m x 6.15 m |

The trademarks REALTOR®, REALTORS®, and the REALTOR® logo are controlled by The Canadian Real Estate Association (CREA) and identify real estate professionals who are members of CREA. The trademarks MLS®, Multiple Listing Service® and the associated logos are owned by The Canadian Real Estate Association (CREA) and identify the quality of services provided by real estate professionals who are members of CREA. The trademark DDF® is owned by The Canadian Real Estate Association (CREA) and identifies CREA's Data Distribution Facility (DDF®)
October 02 2026 09:31:54
Toronto Regional Real Estate Board
Royal LePage Citizen Realty