
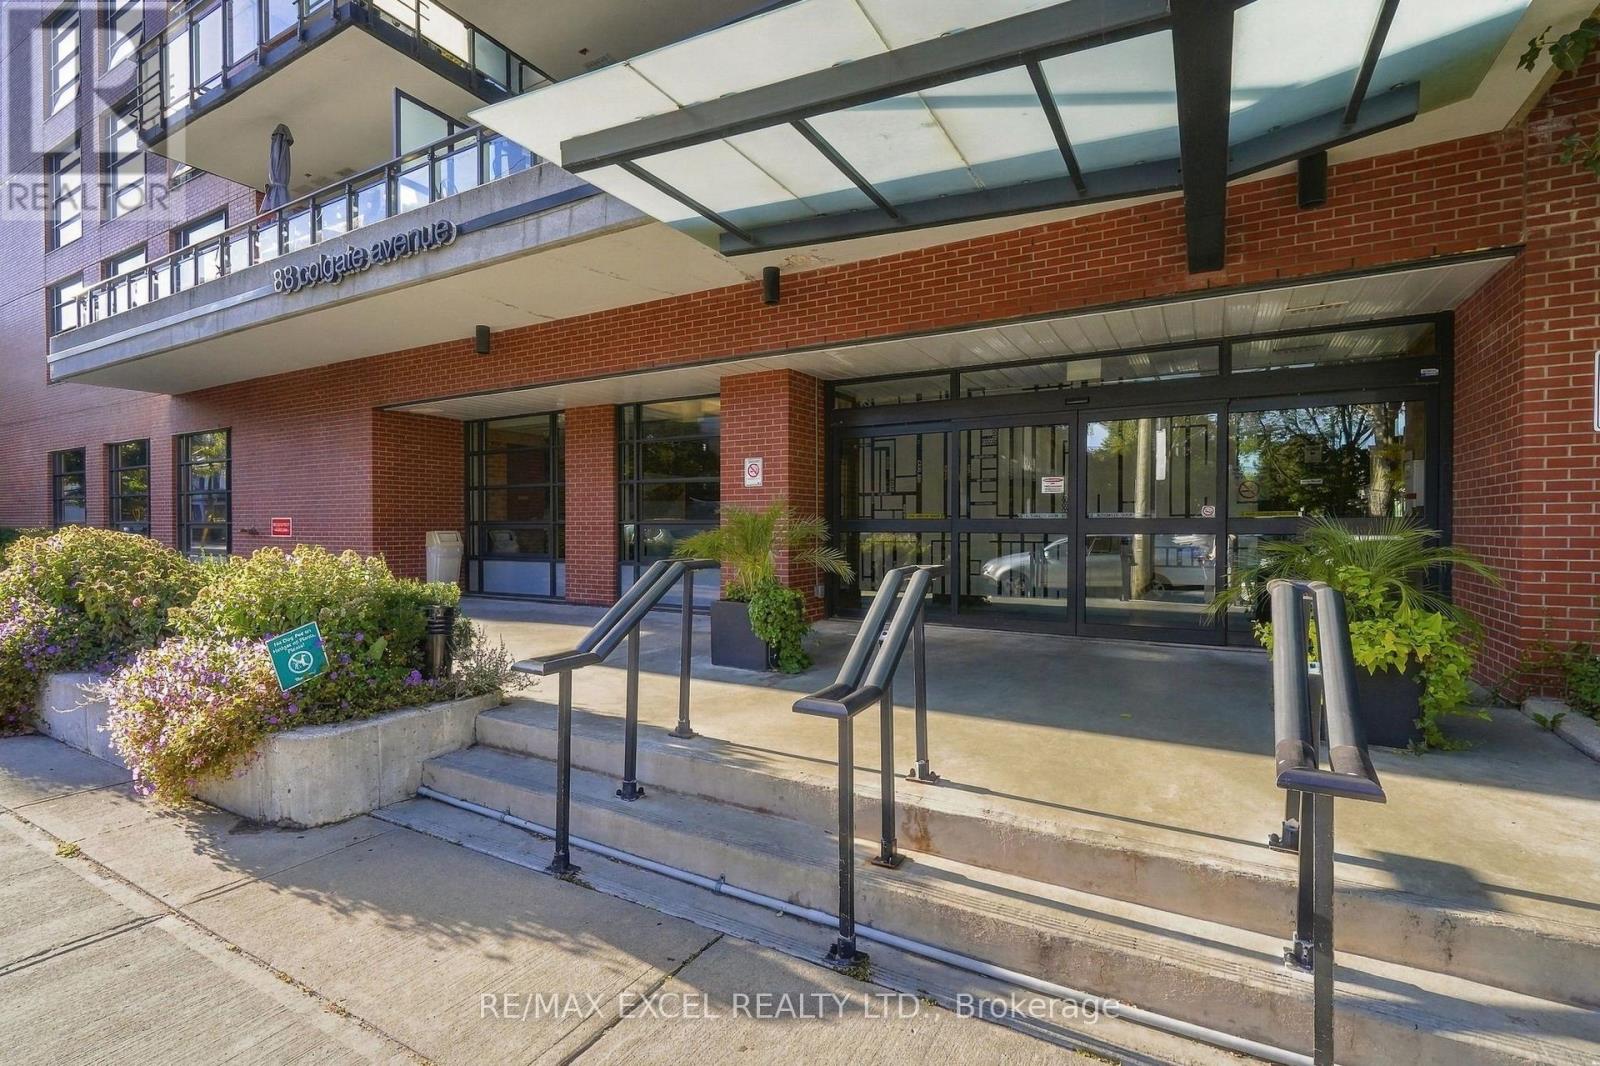
601 - 88 Colgate Avenue Toronto, Ontario M4S 0A6

$2,600 Monthly
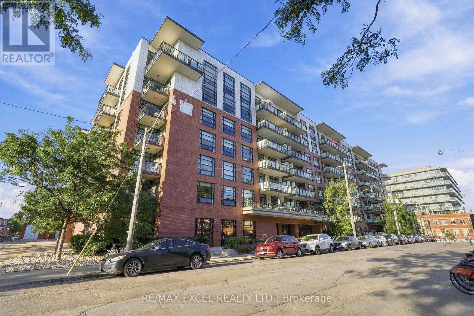
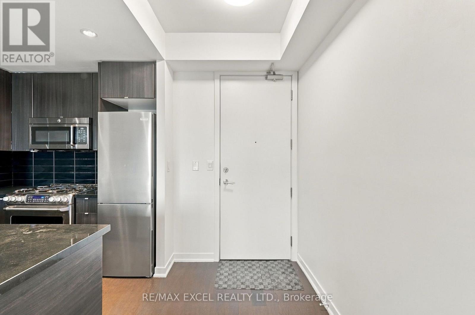
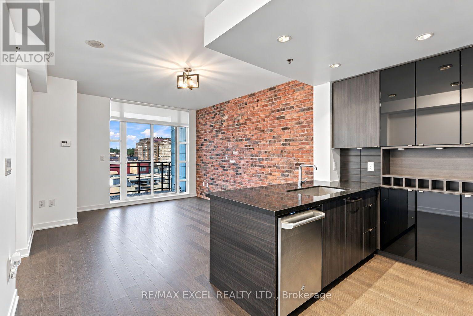
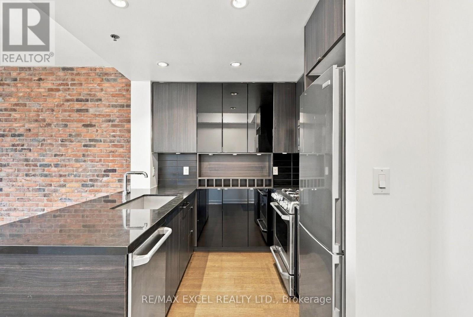
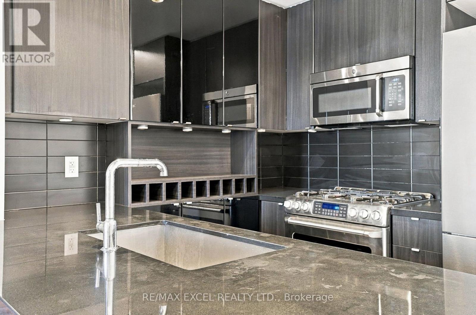
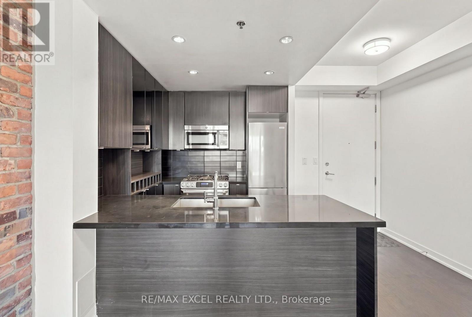
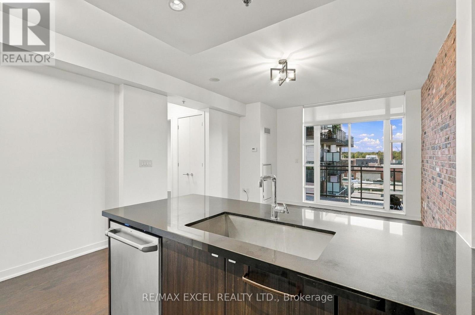
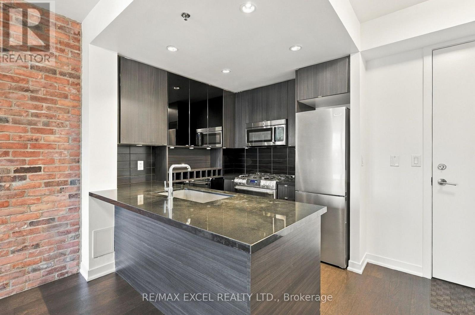
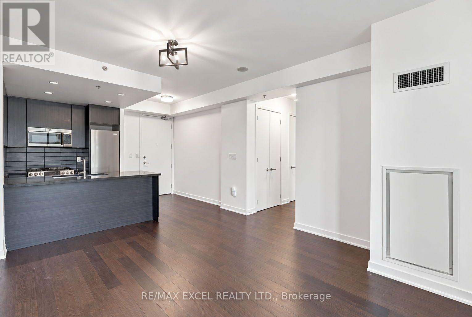
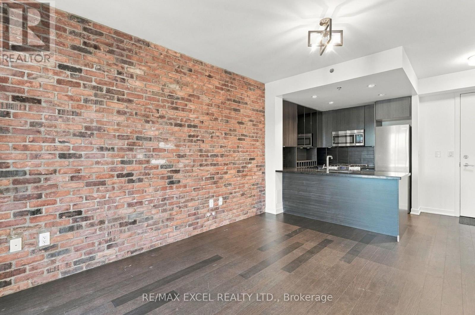
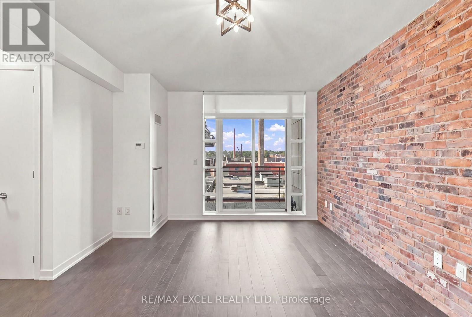
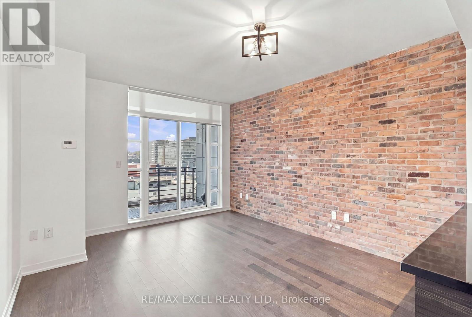
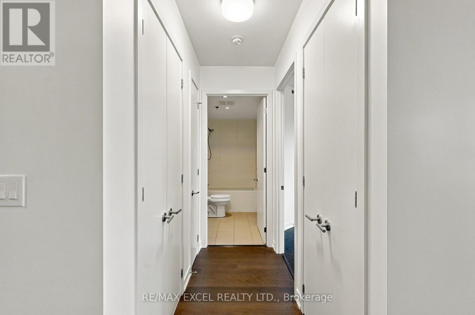
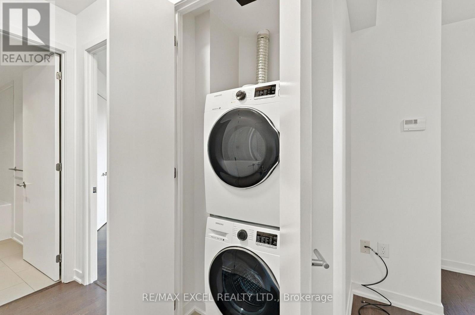
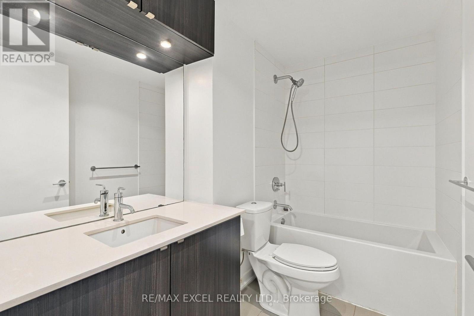
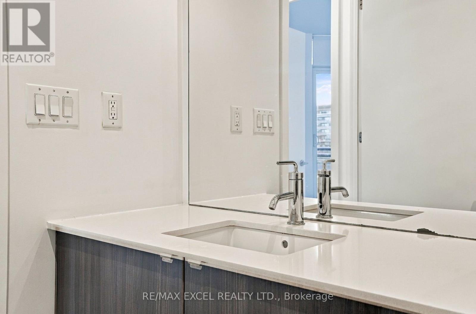
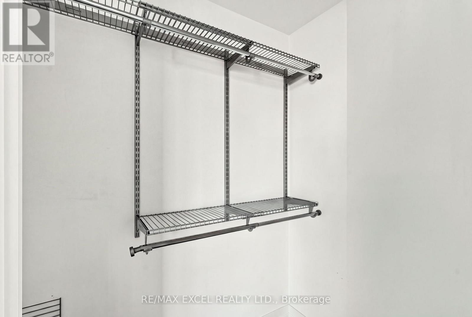
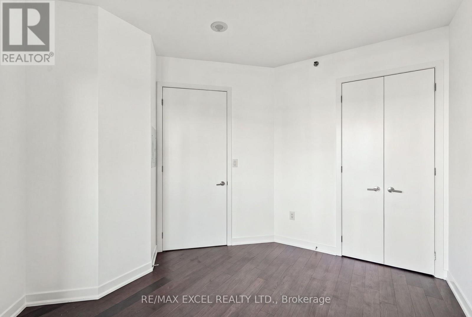
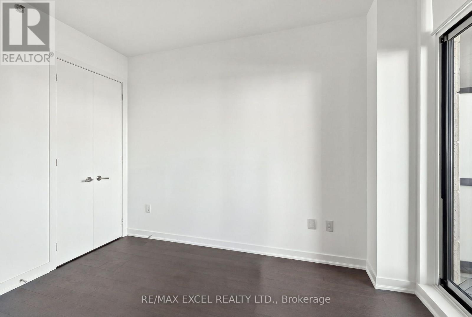
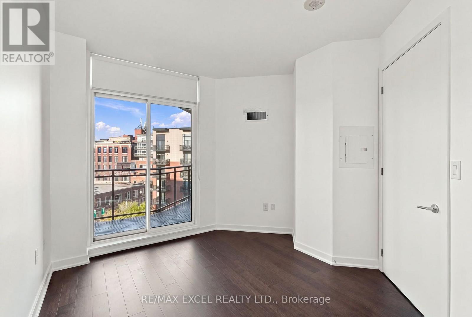
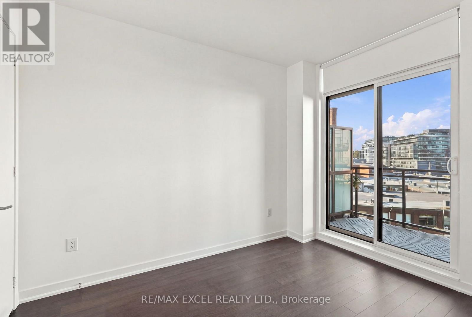
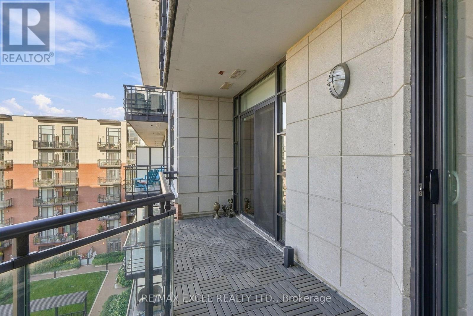
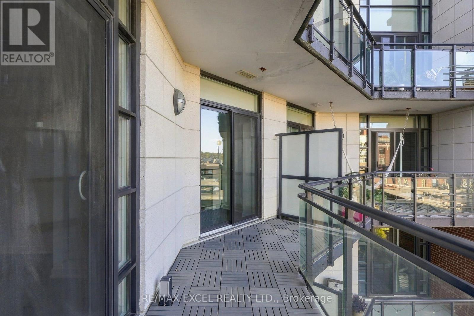
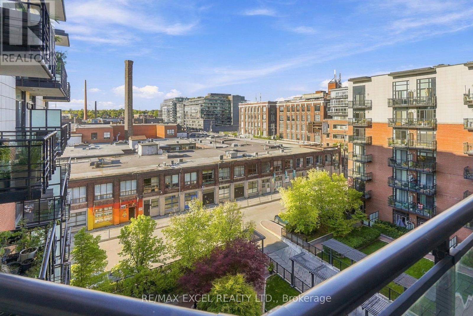
Newly Painted with new Window Covering. Stylish. Sophisticated. Boutique. Located In The Heart Of Leslieville This Loft Boasts 594 Sqft & The Perfect Open Concept Layout. Stunning Kitchen W/Quartz Counters, Backsplash, Large Island, 5 Burner Gas Stove & Oversized Sink. With The Gorgeous Reclaimed Brick Wall, Hardwood Floors, 9' Ceilings, Spacious Bedroom W/ W/I Closet, Spa Like Bath, You Won't Want To Leave. Large Balcony W/ 2 Walkouts & Patio Decking That Overlooks The Tranquil Courtyard. (id:50787)
Property Details
| MLS® Number | E13828358 |
| Property Type | Single Family |
| Community Name | South Riverdale |
| Amenities Near By | Park, Public Transit |
| Community Features | Pets Allowed With Restrictions, Community Centre |
| Features | Balcony |
| Parking Space Total | 1 |
Building
| Bathroom Total | 1 |
| Bedrooms Above Ground | 1 |
| Bedrooms Total | 1 |
| Amenities | Storage - Locker |
| Architectural Style | Loft |
| Basement Type | None |
| Cooling Type | Central Air Conditioning |
| Exterior Finish | Brick |
| Flooring Type | Hardwood |
| Heating Fuel | Natural Gas |
| Heating Type | Forced Air |
| Size Interior | 500 - 599 Sqft |
| Type | Apartment |
Parking
| Underground | |
| Garage |
Land
| Acreage | No |
| Land Amenities | Park, Public Transit |
Rooms
| Level | Type | Length | Width | Dimensions |
|---|---|---|---|---|
| Main Level | Living Room | 8.2 m | 12.4 m | 8.2 m x 12.4 m |
| Main Level | Dining Room | 6.6 m | 12.4 m | 6.6 m x 12.4 m |
| Main Level | Kitchen | 7.7 m | 7.8 m | 7.7 m x 7.8 m |
| Main Level | Primary Bedroom | 10.6 m | 11.6 m | 10.6 m x 11.6 m |
| Main Level | Bathroom | 4.11 m | 9 m | 4.11 m x 9 m |

The trademarks REALTOR®, REALTORS®, and the REALTOR® logo are controlled by The Canadian Real Estate Association (CREA) and identify real estate professionals who are members of CREA. The trademarks MLS®, Multiple Listing Service® and the associated logos are owned by The Canadian Real Estate Association (CREA) and identify the quality of services provided by real estate professionals who are members of CREA. The trademark DDF® is owned by The Canadian Real Estate Association (CREA) and identifies CREA's Data Distribution Facility (DDF®)
September 25 2026 05:33:19
Toronto Regional Real Estate Board
RE/MAX Excel Realty Ltd.