
601 - 1470 Midland Avenue Toronto, Ontario M1P 4Z4

$499,900Maintenance, Heat, Electricity, Water, Common Area Maintenance, Insurance, Parking
$821.80 Monthly
Maintenance, Heat, Electricity, Water, Common Area Maintenance, Insurance, Parking
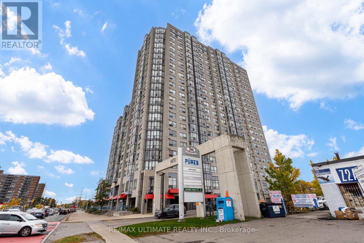
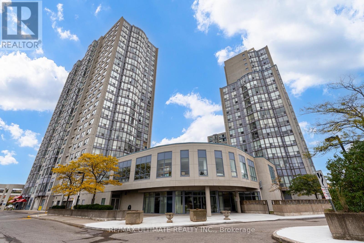
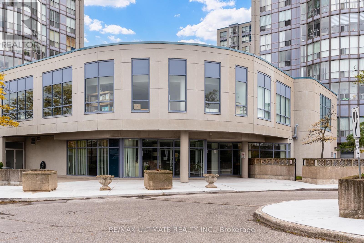
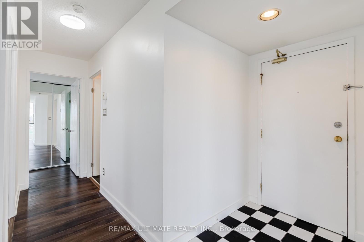
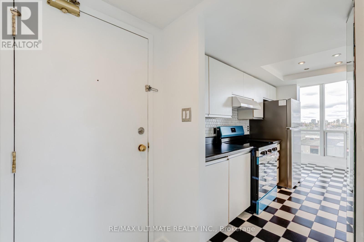
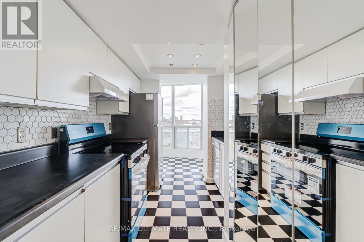
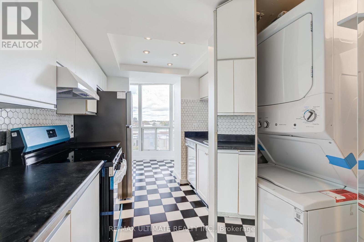
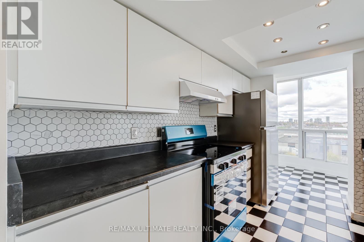
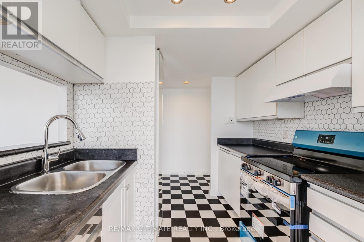
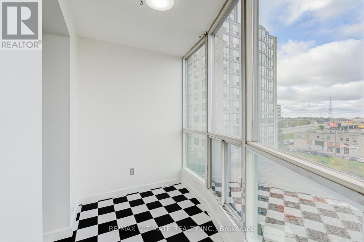
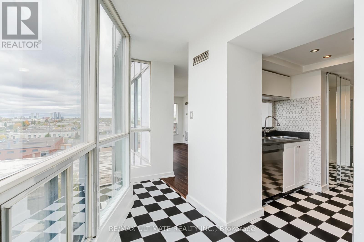
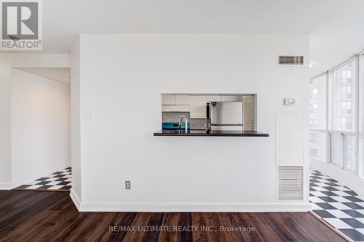
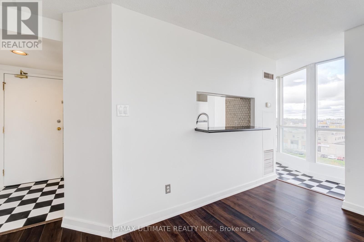
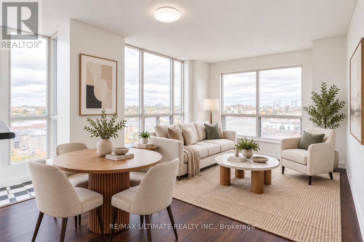
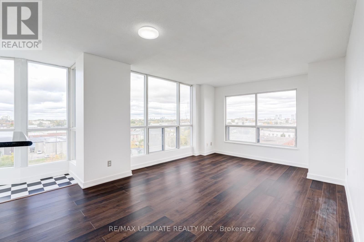
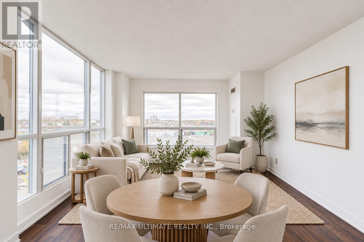
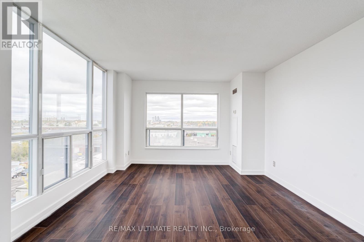
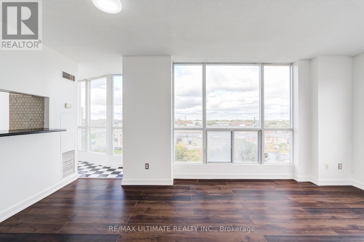
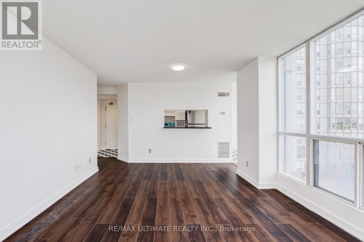
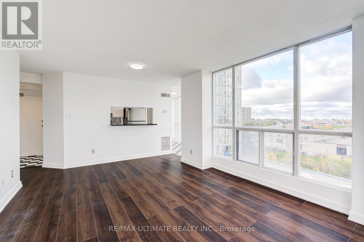
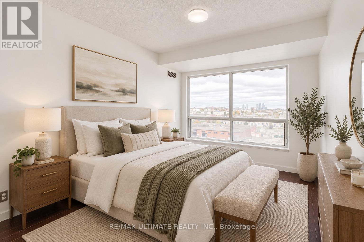
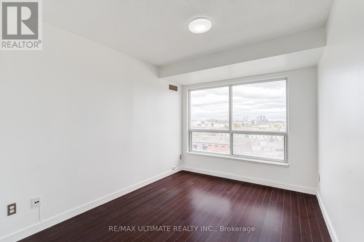
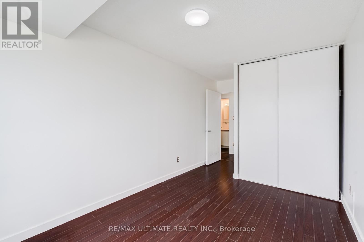
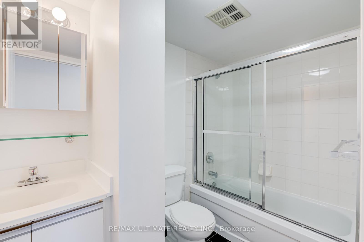
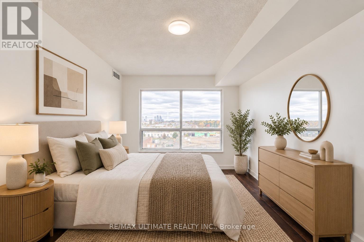
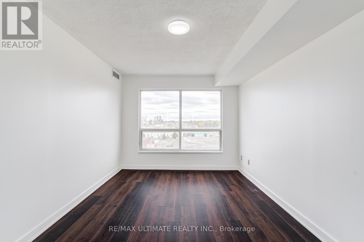
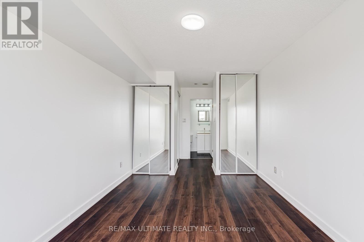
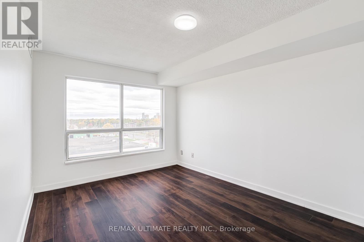
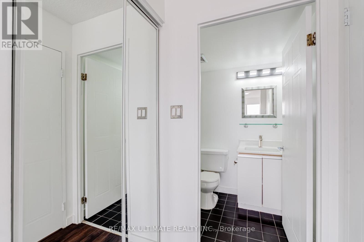
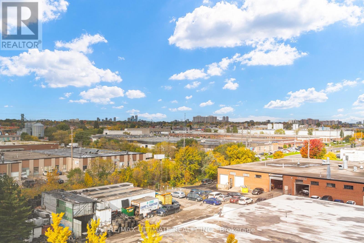
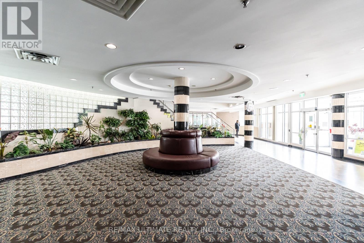
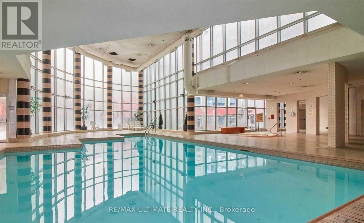
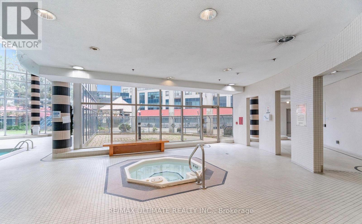
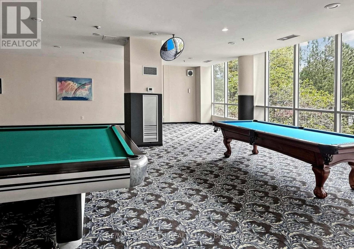
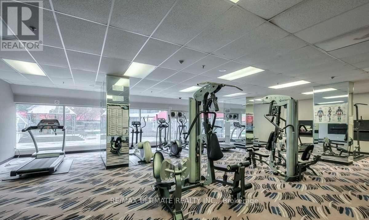
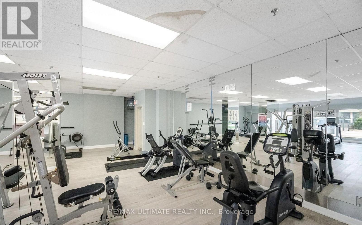
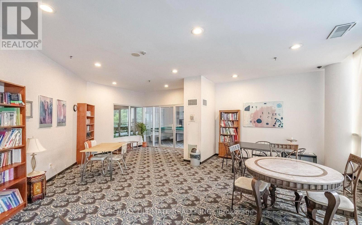
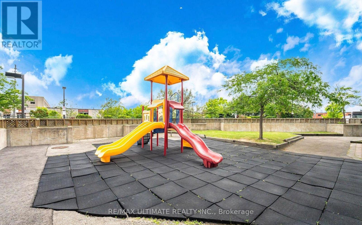
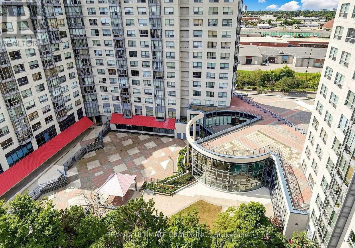
$821.80 MonthlyWelcome To Suite 601 At Scarborough Fair, Where Natural Light, A Functional Layout And Everyday Convenience Come Together. This Two-Bedroom, Two-Bathroom Corner Suite Features An Open-Concept Living And Dining Area Framed By Expansive Windows, Creating A Bright, Inviting Setting For Relaxing Or Entertaining. Dark-Toned Flooring And Neutral Walls Offer A Versatile Backdrop For Your Personal Style. The Kitchen Pairs White Cabinetry, Contrasting Countertops And A Hexagon-Tile Backsplash With Stainless Steel Appliances And A Convenient Pass-Through To The Dining Area. A Window-Lined Solarium Provides A Cheerful Spot For Morning Coffee, A Quiet Reading Nook Or Your Favourite Plants. Both Bedrooms Feature Large Windows, While In-Suite Laundry And One Included Parking Space Add Everyday Practicality. Residents Enjoy An Indoor Swimming Pool, Exercise Room, Sauna And Concierge/Security, Offering Plenty Of Ways To Unwind Without Leaving Home. Conveniently Located Near Midland And Lawrence, With TTC Service, Groceries, Shopping And Restaurants Close By, Plus Easy Access To Highway 401 And Scarborough Town Centre. An Excellent Opportunity For First-Time Buyers, Downsizers Or Anyone Looking For A Light-Filled Home In An Established Scarborough Community. Some Photos Have Been Virtually Staged. (id:50787)
Property Details
| MLS® Number | E14086444 |
| Property Type | Single Family |
| Community Name | Dorset Park |
| Community Features | Pets Allowed With Restrictions |
| Parking Space Total | 1 |
Building
| Bathroom Total | 2 |
| Bedrooms Above Ground | 2 |
| Bedrooms Total | 2 |
| Appliances | Dishwasher, Dryer, Hood Fan, Stove, Washer, Refrigerator |
| Basement Type | None |
| Cooling Type | Central Air Conditioning |
| Exterior Finish | Concrete |
| Flooring Type | Ceramic, Laminate |
| Heating Fuel | Natural Gas |
| Heating Type | Forced Air |
| Size Interior | 900 - 999 Sqft |
| Type | Apartment |
Parking
| Underground | |
| Garage |
Land
| Acreage | No |
Rooms
| Level | Type | Length | Width | Dimensions |
|---|---|---|---|---|
| Main Level | Kitchen | 3.59 m | 2.39 m | 3.59 m x 2.39 m |
| Main Level | Solarium | 3.49 m | 2.74 m | 3.49 m x 2.74 m |
| Main Level | Living Room | 5.45 m | 3.5 m | 5.45 m x 3.5 m |
| Main Level | Dining Room | 5.45 m | 3.5 m | 5.45 m x 3.5 m |
| Main Level | Primary Bedroom | 4.25 m | 3.05 m | 4.25 m x 3.05 m |
| Main Level | Bedroom 2 | 3.49 m | 2.74 m | 3.49 m x 2.74 m |
https://www.realtor.ca/real-estate/30410561/601-1470-midland-avenue-toronto-dorset-park-dorset-park

The trademarks REALTOR®, REALTORS®, and the REALTOR® logo are controlled by The Canadian Real Estate Association (CREA) and identify real estate professionals who are members of CREA. The trademarks MLS®, Multiple Listing Service® and the associated logos are owned by The Canadian Real Estate Association (CREA) and identify the quality of services provided by real estate professionals who are members of CREA. The trademark DDF® is owned by The Canadian Real Estate Association (CREA) and identifies CREA's Data Distribution Facility (DDF®)
October 16 2026 03:31:13
Toronto Regional Real Estate Board
RE/MAX Ultimate Realty Inc.