
60 W Charles Street Unit# 2903 Kitchener, Ontario N2G 0C9





$2,100 MonthlyInsurance, Heat, Property Management, Water, ParkingMaintenance, Insurance, Heat, Property Management, Water, Parking
$463.22 Monthly
Maintenance, Insurance, Heat, Property Management, Water, Parking
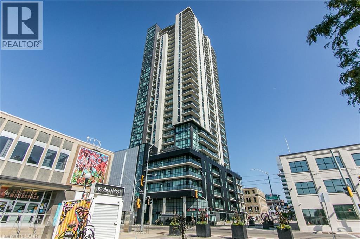
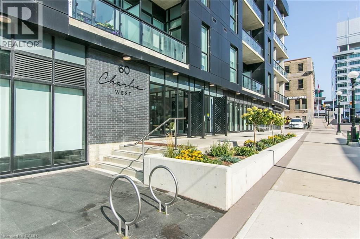
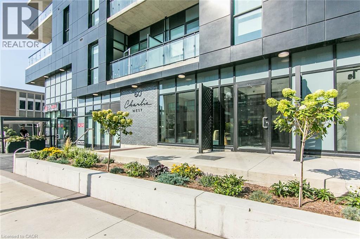
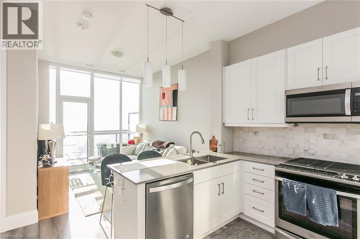
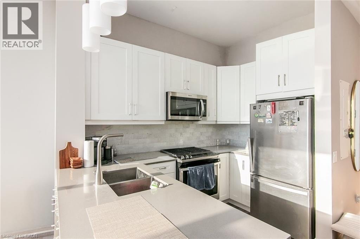
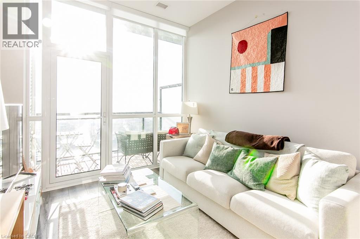
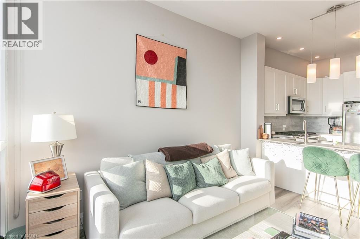
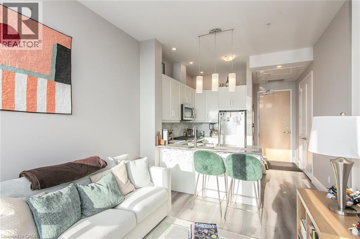
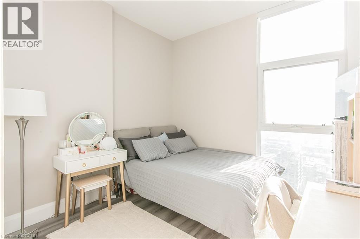
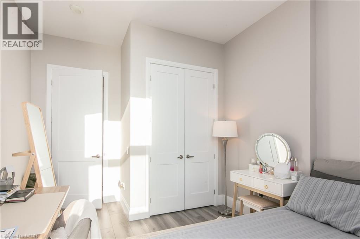
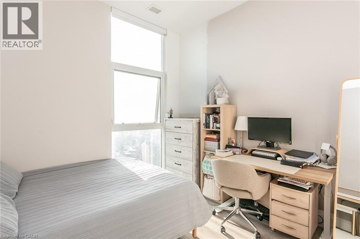
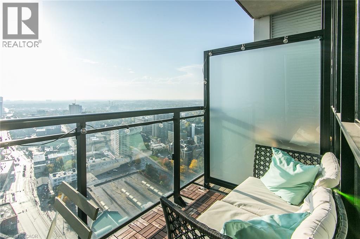
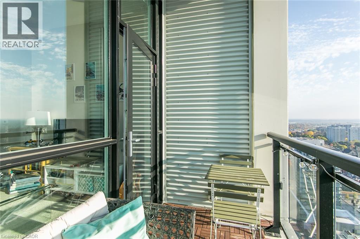
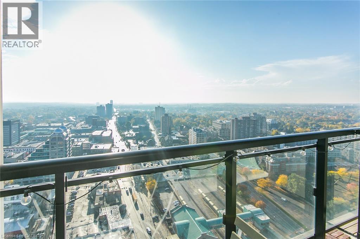
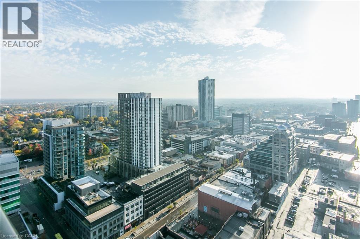
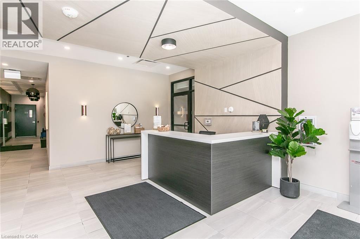
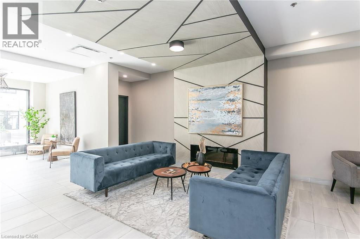
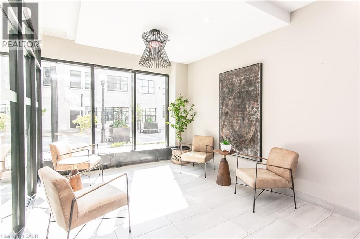
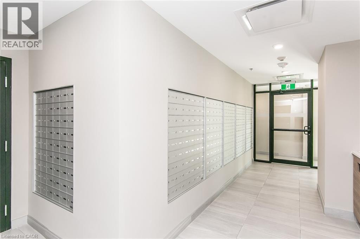
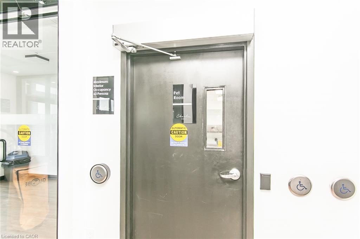
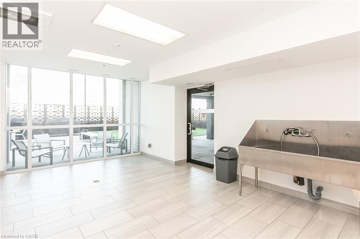
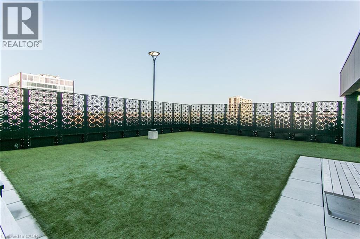
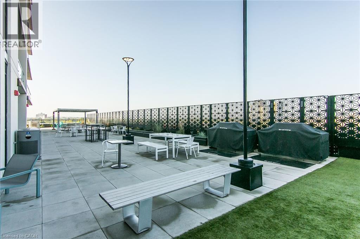
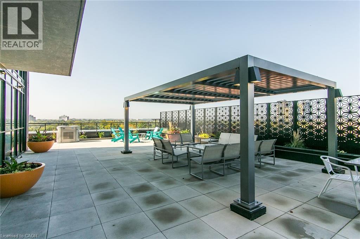
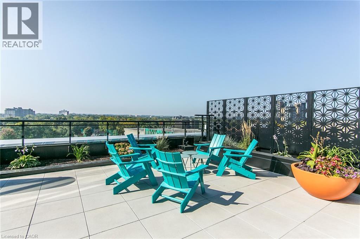
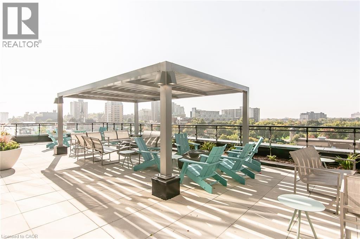
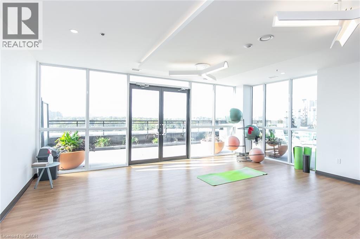
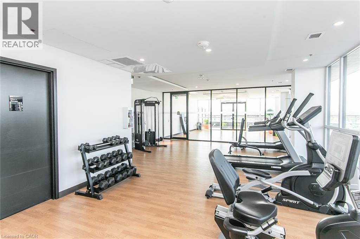
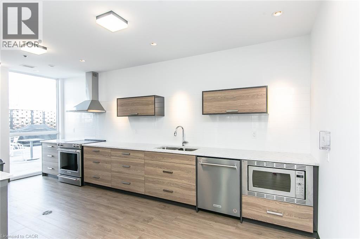
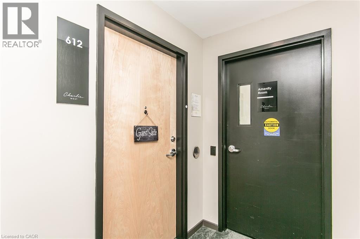
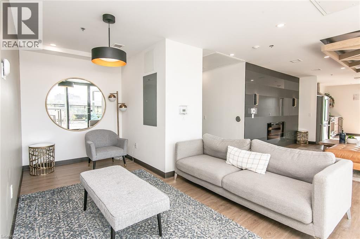
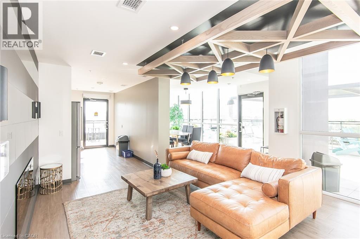
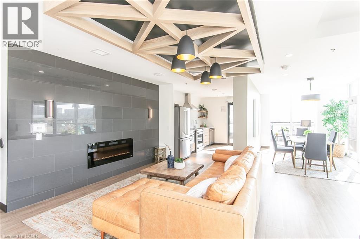
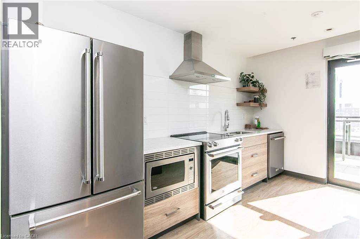
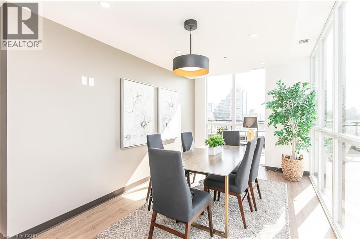
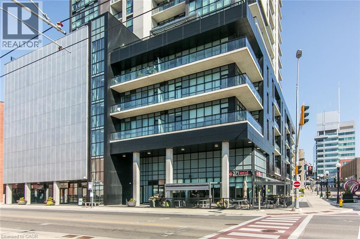
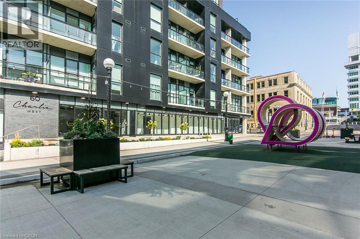
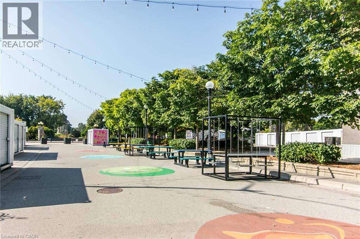
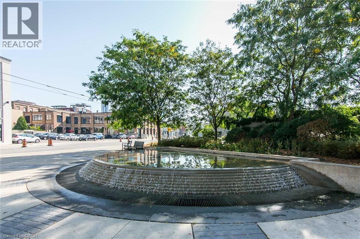
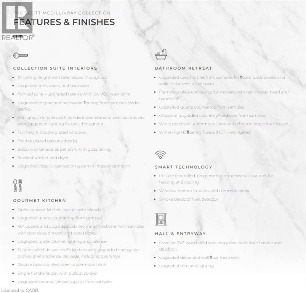
$463.22 MonthlyThis Penthouse suite is part of the Scott McGillivray Collection offering upscale condo living with high end finishes and 10ft ceilings! This beautiful one bedroom one bathroom unit features stainless steel appliances, gas stove and open concept living experience with plenty of natural light pouring in from floor to ceiling windows in the living space and bedroom. It also includes parking for 1 vehicle and 1 storage locker. This building also features amenities such as a gym, a media room, concierge service, rooftop patio with community BBQs and a yoga studio. When living here at Charlie West you will be steps away from the light rail ION, Victoria Park, cafes, bars, restaurants, shops, parks, trails and much more. Here is your chance to experience the luxury of living in one of Kitchener's most desirable condo building! (id:50787)
Property Details
| MLS® Number | 40871307 |
| Property Type | Single Family |
| Amenities Near By | Hospital, Park, Public Transit, Schools, Shopping |
| Features | Southern Exposure, Balcony |
| Parking Space Total | 1 |
| Storage Type | Locker |
| View Type | City View |
Building
| Bathroom Total | 1 |
| Bedrooms Above Ground | 1 |
| Bedrooms Total | 1 |
| Amenities | Exercise Centre, Party Room |
| Appliances | Dishwasher, Dryer, Refrigerator, Washer, Microwave Built-in, Gas Stove(s) |
| Architectural Style | Other |
| Basement Type | None |
| Constructed Date | 2022 |
| Construction Style Attachment | Attached |
| Cooling Type | Central Air Conditioning |
| Exterior Finish | Stucco |
| Foundation Type | Poured Concrete |
| Heating Type | Forced Air |
| Stories Total | 29 |
| Size Interior | 602 Sqft |
| Type | Apartment |
| Utility Water | Municipal Water |
Parking
| Underground | |
| Covered |
Land
| Access Type | Rail Access |
| Acreage | No |
| Land Amenities | Hospital, Park, Public Transit, Schools, Shopping |
| Sewer | Municipal Sewage System |
| Size Total Text | Under 1/2 Acre |
| Zoning Description | D1 |
Rooms
| Level | Type | Length | Width | Dimensions |
|---|---|---|---|---|
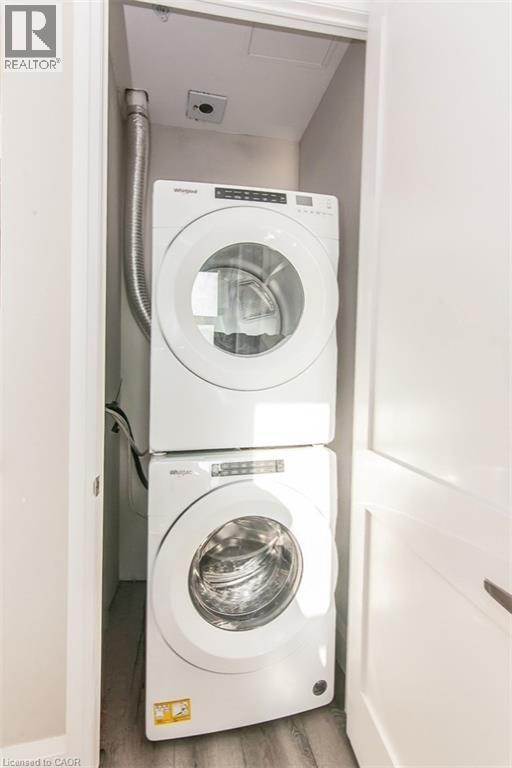
| Main Level | Laundry Room | Measurements not available | ||
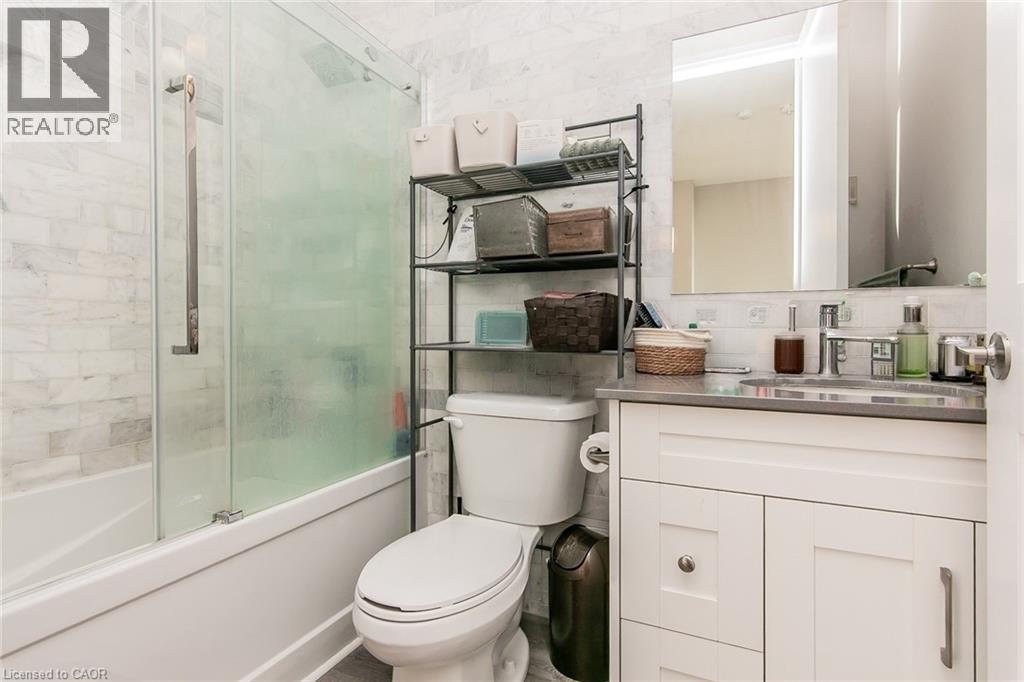
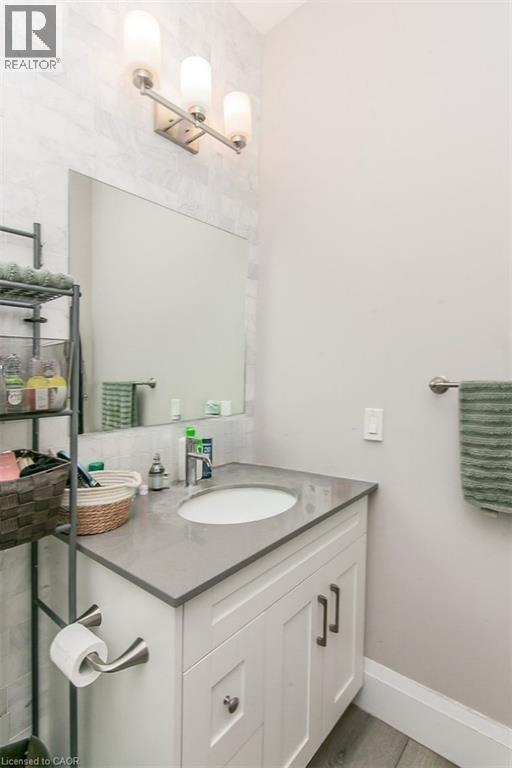
| Main Level | 4pc Bathroom | Measurements not available | ||
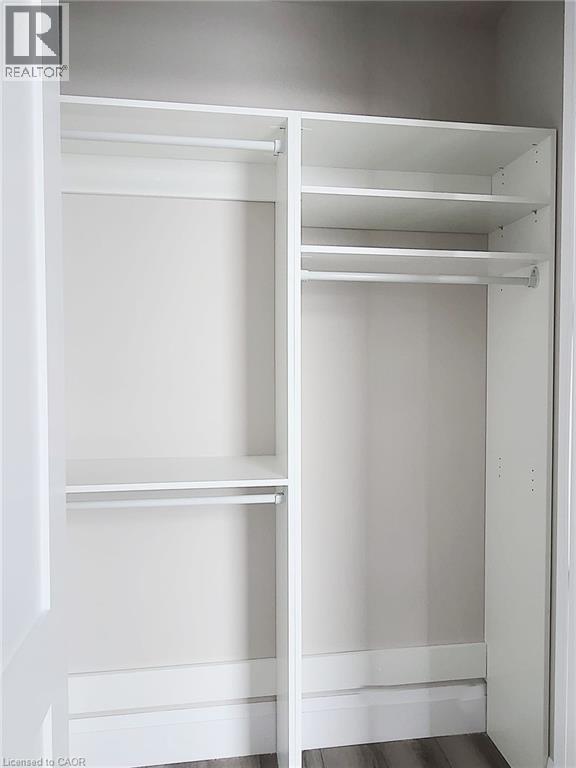
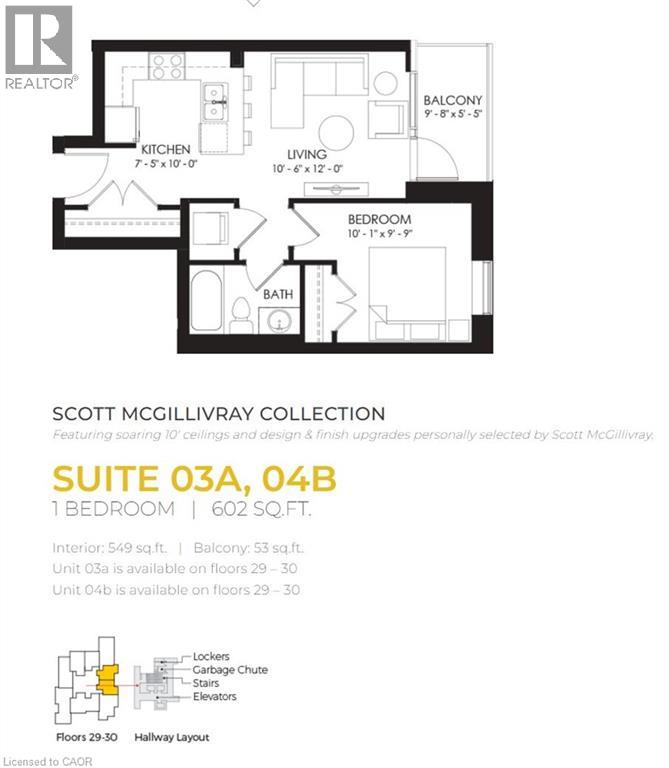
| Main Level | Bedroom | 10'1'' x 9'9'' | ||
| Main Level | Kitchen | 10'0'' x 7'5'' | ||
| Main Level | Living Room | 12'0'' x 10'6'' |
https://www.realtor.ca/real-estate/30415271/60-w-charles-street-unit-2903-kitchener

The trademarks REALTOR®, REALTORS®, and the REALTOR® logo are controlled by The Canadian Real Estate Association (CREA) and identify real estate professionals who are members of CREA. The trademarks MLS®, Multiple Listing Service® and the associated logos are owned by The Canadian Real Estate Association (CREA) and identify the quality of services provided by real estate professionals who are members of CREA. The trademark DDF® is owned by The Canadian Real Estate Association (CREA) and identifies CREA's Data Distribution Facility (DDF®)
October 17 2026 05:59:51
REALTORS® Association of Hamilton-Burlington
RE/MAX Solid Gold Realty (Ii) Ltd.