
60 Charles Street Unit# 1311 Kitchener, Ontario N2G 0C9

$2,095 MonthlyOther, See Remarks
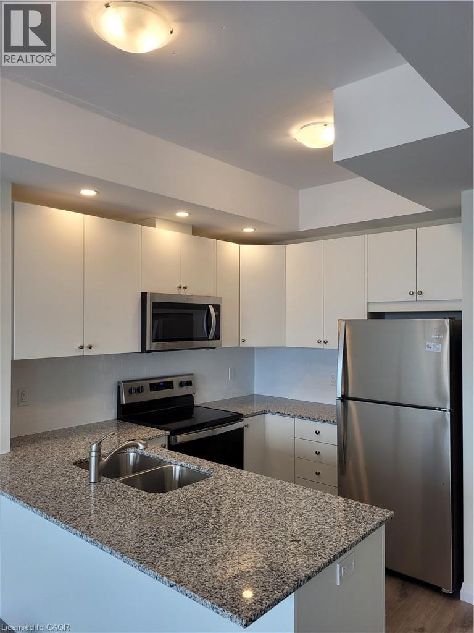
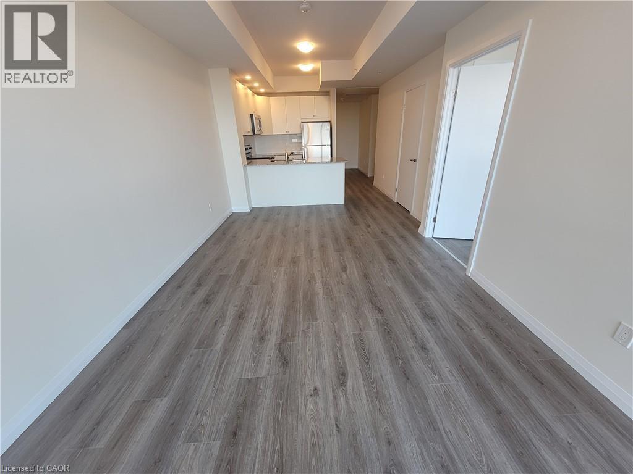
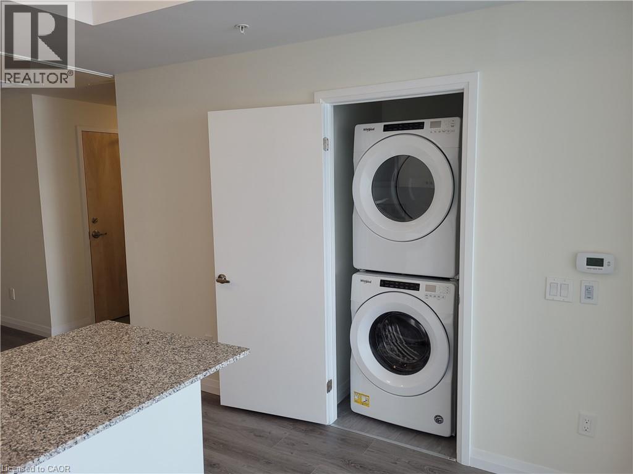
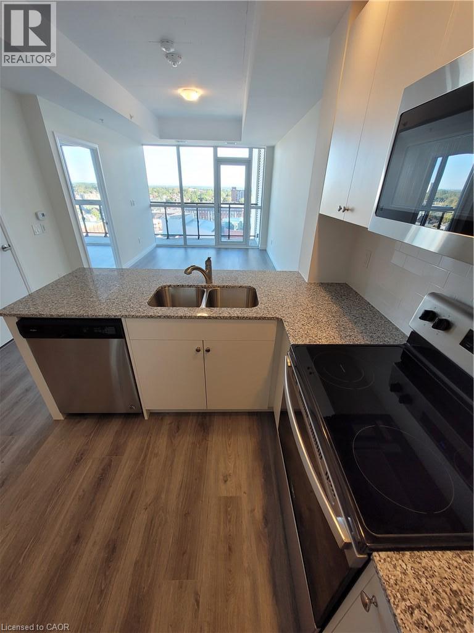
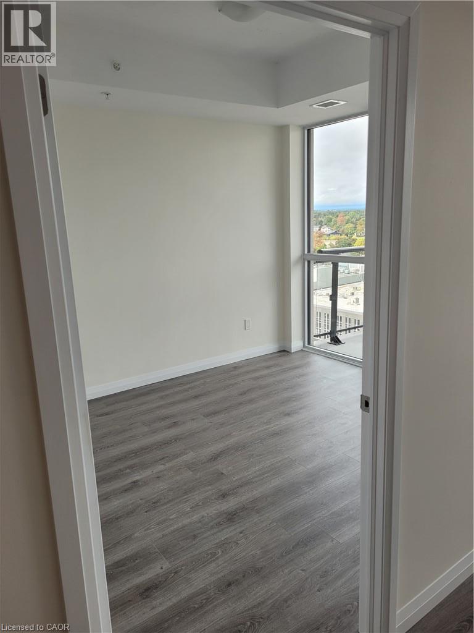
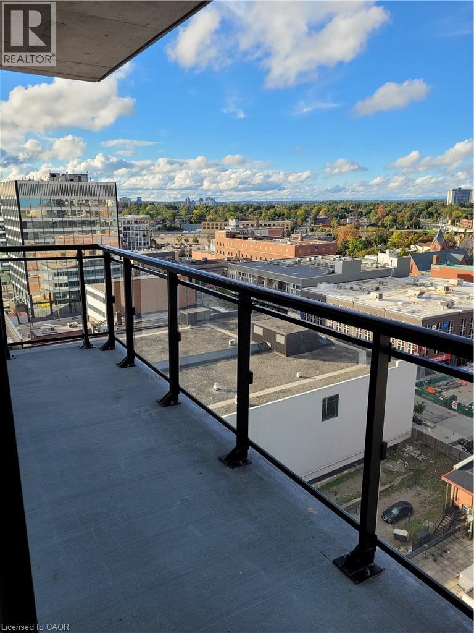
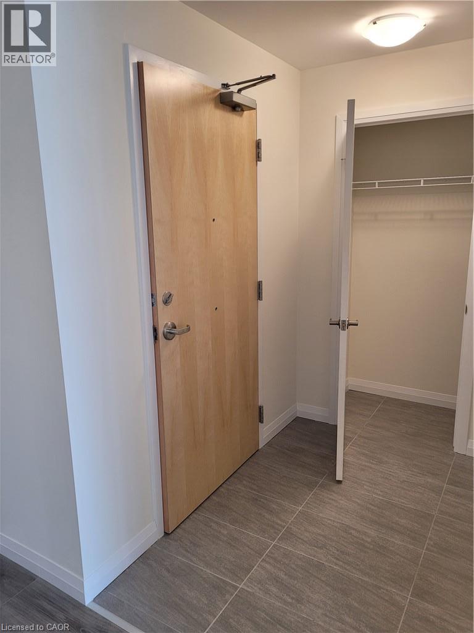
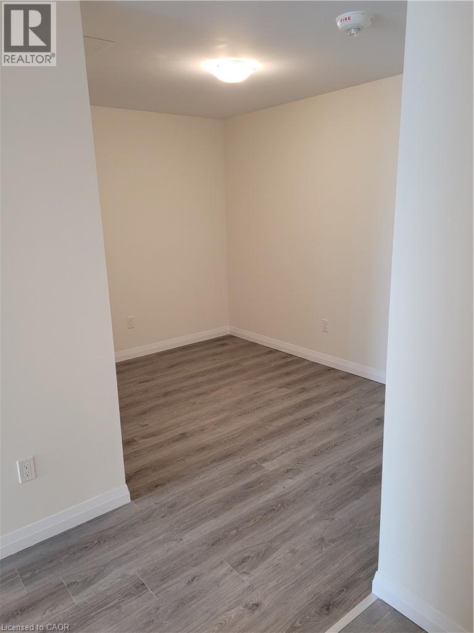
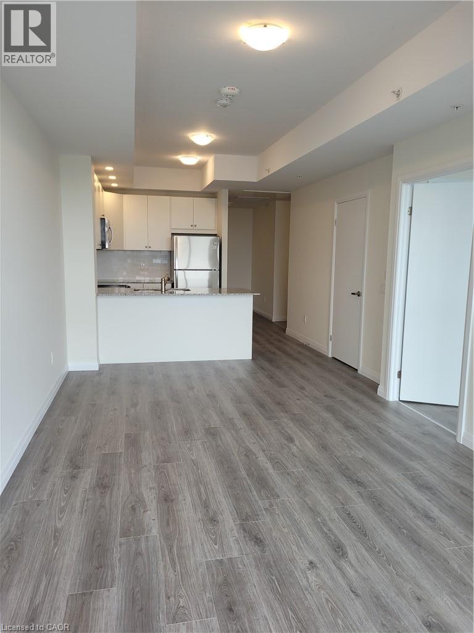
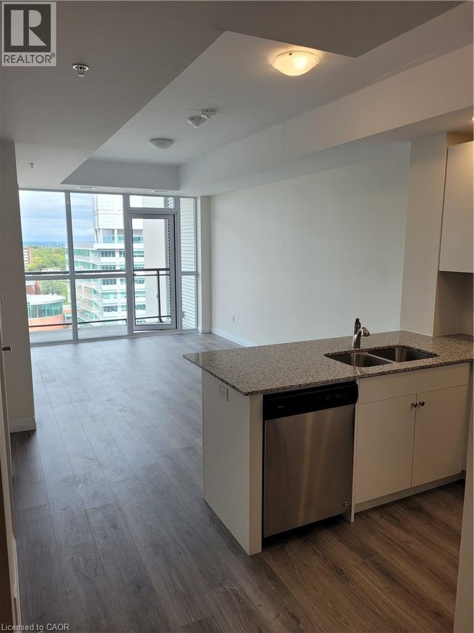
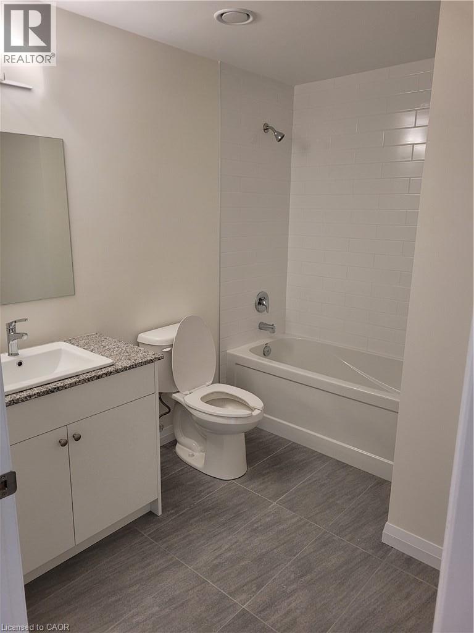
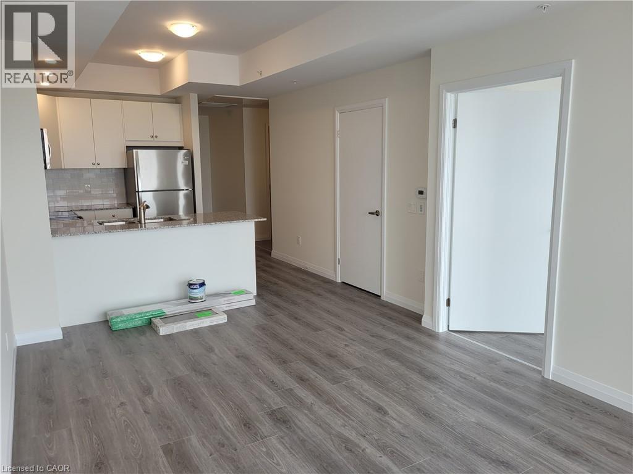
Spacious 1+Den Condo | 842 Sq. Ft. | Great Location, Views & Floor Plan | Pet-Friendly! (Unit 1311) Welcome to Charlie West, one of Downtown Kitchener's most centrally located condominium developments! Located just one block from City Hall and Victoria Park, with an ION LRT stop nearby, you'll have the Innovation District, restaurants, shops, entertainment, and other downtown amenities right at your doorstep. This spacious 842 Sq. Ft. 1+Den condo features a large separate den that provides an ideal home office or additional flex space, along with a generous balcony offering stunning views. The wheelchair-accessible bathroom, modern kitchen, floor-to-ceiling windows, and open-concept living space make this a comfortable and functional home. BUILDING AMENITIES INCLUDE: • Concierge Service • Fitness & Yoga Room • Social Lounge with Catering Kitchen • Meeting Room • Secure Bicycle Storage • Pet Washing Station • Convenient Garbage Chute • Secure Building Access Suite Features: • 842 Sq. Ft. of Living Space • 1 Bedroom + Separate Den • 1 Spacious Bathroom • Open-Concept Kitchen with Granite Countertops & Ceiling-Height Cabinetry • Lazy Susan Kitchen Storage • 6 Appliances • Bright Living/Dining Area with High Ceilings • Floor-to-Ceiling Windows with Plenty of Natural Light • Large Balcony with Space for Outdoor Dining & Lounging • In-Suite Washer & Dryer • Central A/C • 1 Underground Parking Space • 1 Storage Locker • Pet-Friendly, Subject to Condominium Rules • Internet Included *** Rent Plus Hydro *** *** Available November 1st, 2026! *** ***See sales brochure below for showing instructions*** (id:50787)
Property Details
| MLS® Number | 40861434 |
| Property Type | Single Family |
| Amenities Near By | Hospital, Park, Public Transit |
| Features | Southern Exposure, Balcony |
| Parking Space Total | 1 |
Building
| Bathroom Total | 1 |
| Bedrooms Above Ground | 1 |
| Bedrooms Below Ground | 1 |
| Bedrooms Total | 2 |
| Appliances | Dishwasher, Dryer, Microwave, Refrigerator, Stove, Washer |
| Architectural Style | Other |
| Basement Type | None |
| Construction Style Attachment | Attached |
| Cooling Type | Central Air Conditioning |
| Exterior Finish | Brick Veneer, Concrete |
| Heating Type | Forced Air |
| Stories Total | 1 |
| Size Interior | 842 Sqft |
| Type | Apartment |
| Utility Water | Municipal Water |
Parking
| Underground | |
| None |
Land
| Acreage | No |
| Land Amenities | Hospital, Park, Public Transit |
| Sewer | Municipal Sewage System |
| Size Total Text | Unknown |
| Zoning Description | D1 |
Rooms
| Level | Type | Length | Width | Dimensions |
|---|---|---|---|---|
| Main Level | 4pc Bathroom | Measurements not available | ||
| Main Level | Dining Room | 7'4'' x 10'2'' | ||
| Main Level | Den | 9'5'' x 11'0'' | ||
| Main Level | Bedroom | 11'11'' x 10'4'' | ||
| Main Level | Living Room | 11'8'' x 10'2'' | ||
| Main Level | Kitchen | 9'9'' x 7'5'' |
https://www.realtor.ca/real-estate/30249328/60-charles-street-unit-1311-kitchener

The trademarks REALTOR®, REALTORS®, and the REALTOR® logo are controlled by The Canadian Real Estate Association (CREA) and identify real estate professionals who are members of CREA. The trademarks MLS®, Multiple Listing Service® and the associated logos are owned by The Canadian Real Estate Association (CREA) and identify the quality of services provided by real estate professionals who are members of CREA. The trademark DDF® is owned by The Canadian Real Estate Association (CREA) and identifies CREA's Data Distribution Facility (DDF®)
September 09 2026 12:29:45
REALTORS® Association of Hamilton-Burlington
Vancor Realty Inc.