
6 Reigate Avenue Whitby, Ontario L1P 0R1

$3,300 Monthly
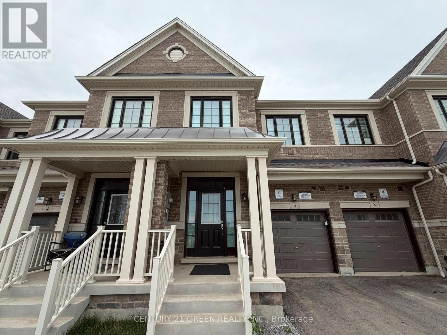
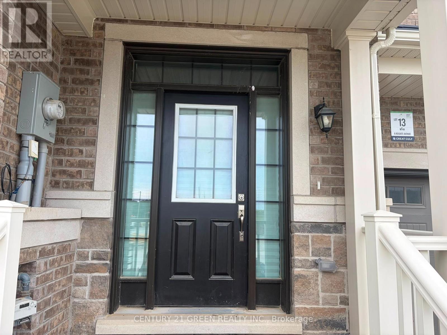
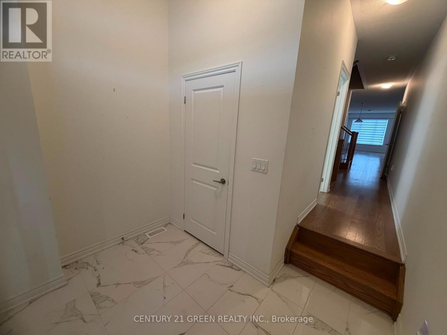
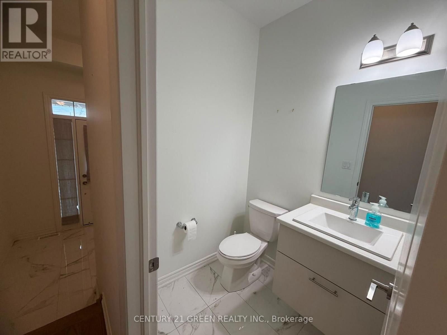
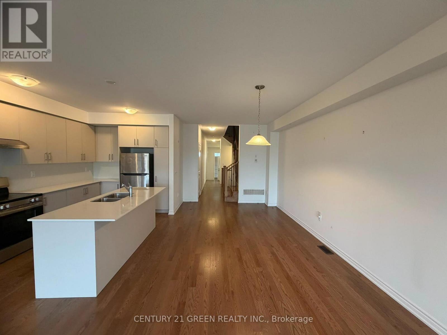
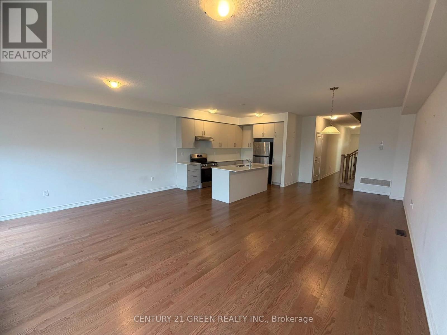
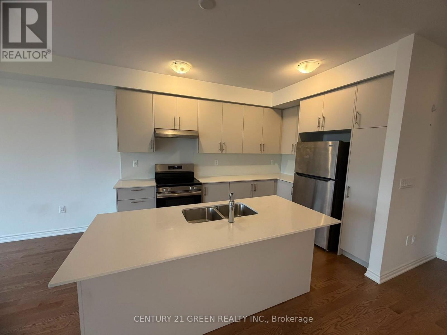
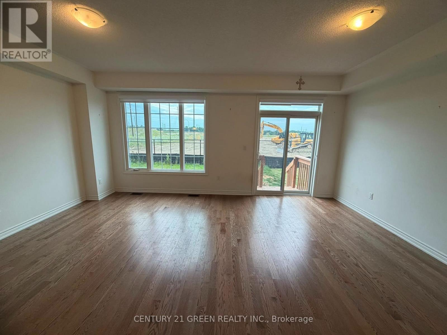
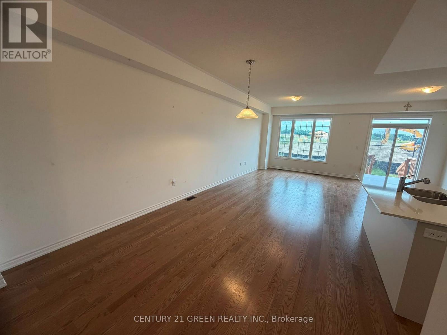
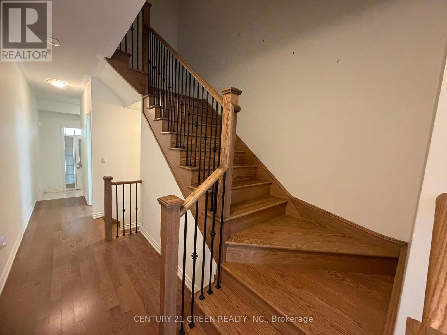
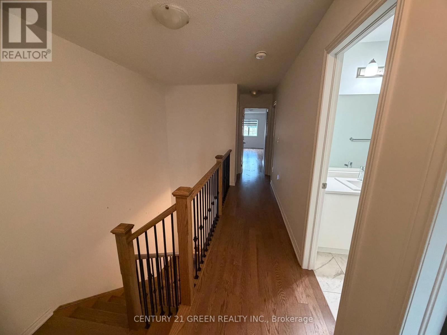
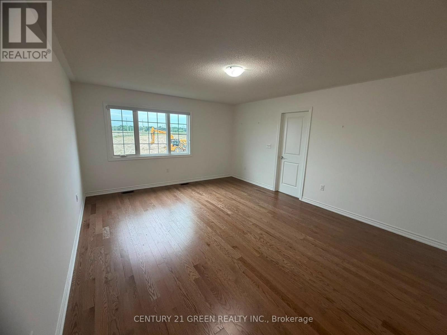
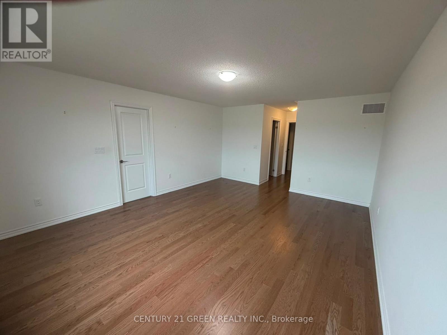
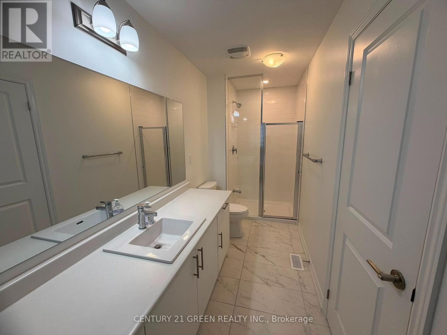
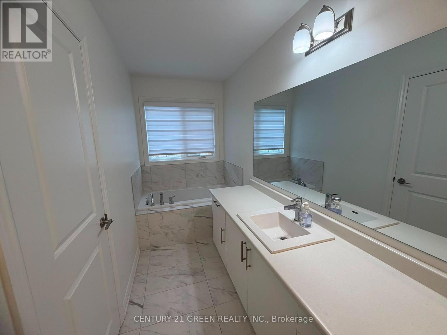
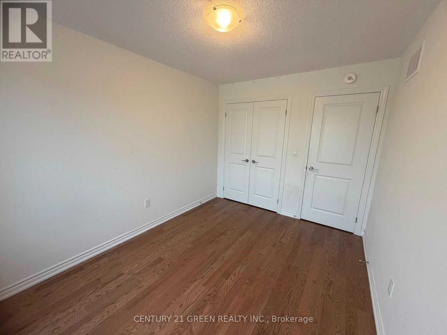
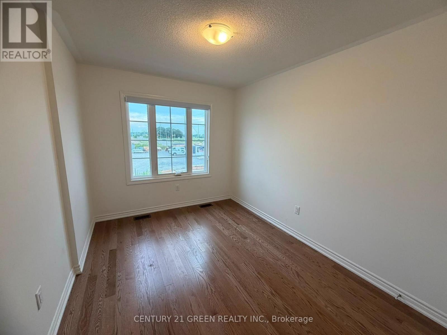
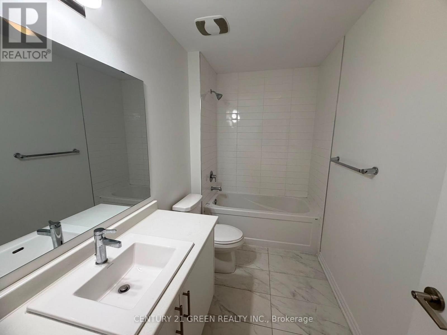
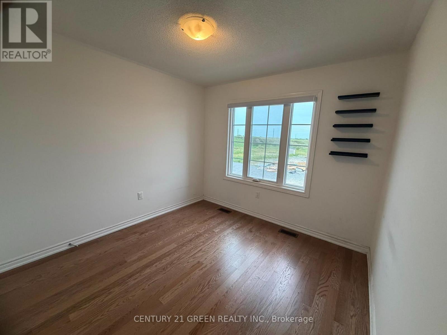
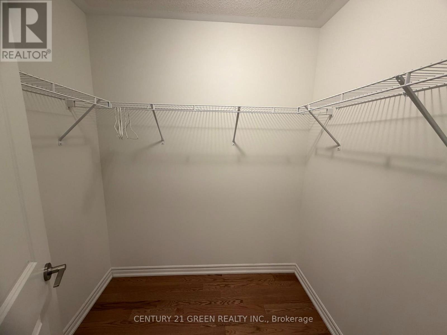
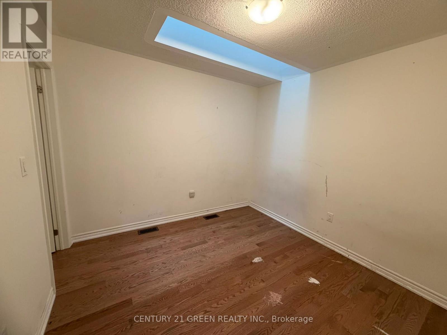
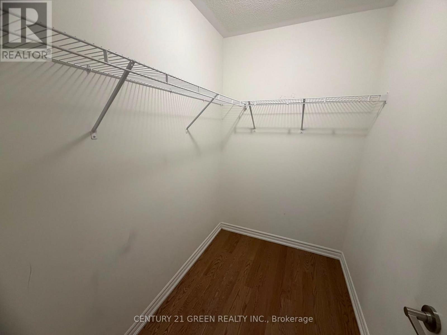
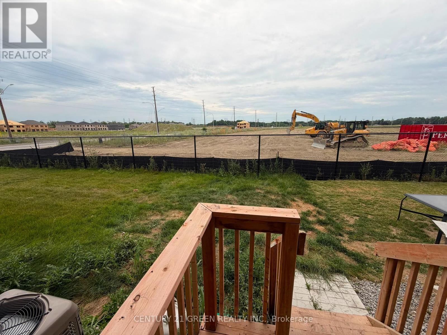
DREAM house and Location!!! Situated in the heart of West Whitby premier master-planned Whitby Meadows community, this stunning 4-bedroom, 3-washroom house offers the perfect blend of style, comfort, and unbeatable convenience. Just minutes to Whitby smart center Plaza (Tim Hortons, LCBO, Dollarama, Walmart, Banks and may more), driving distance to Costco and only 500 meters to Highway 412, this location is a commuters dream. Plus, it's just minutes from Go station, making it ideal for families, professionals, or Students. Inside, enjoy a bright open-concept layout with a spacious family room and a modern chefs kitchen featuring stainless steel appliances, extended upper cabinets, and ample storage. Upstairs, generously sized bedrooms provide a restful retreat, including a primary suite with his/her closet and spa-like ensuite. Quartz countertop in kitchen. No Carpet house. Blinds on all windows. No houses behind making a private living. Neighbourhood has many trails and nature walks. (id:50787)
Property Details
| MLS® Number | E13630526 |
| Property Type | Single Family |
| Community Name | Rural Whitby |
| Amenities Near By | Beach, Park |
| Community Features | Community Centre |
| Features | Conservation/green Belt, Carpet Free, In Suite Laundry, Sump Pump |
| Parking Space Total | 2 |
Building
| Bathroom Total | 3 |
| Bedrooms Above Ground | 4 |
| Bedrooms Total | 4 |
| Age | 0 To 5 Years |
| Appliances | Garage Door Opener Remote(s), Water Heater - Tankless |
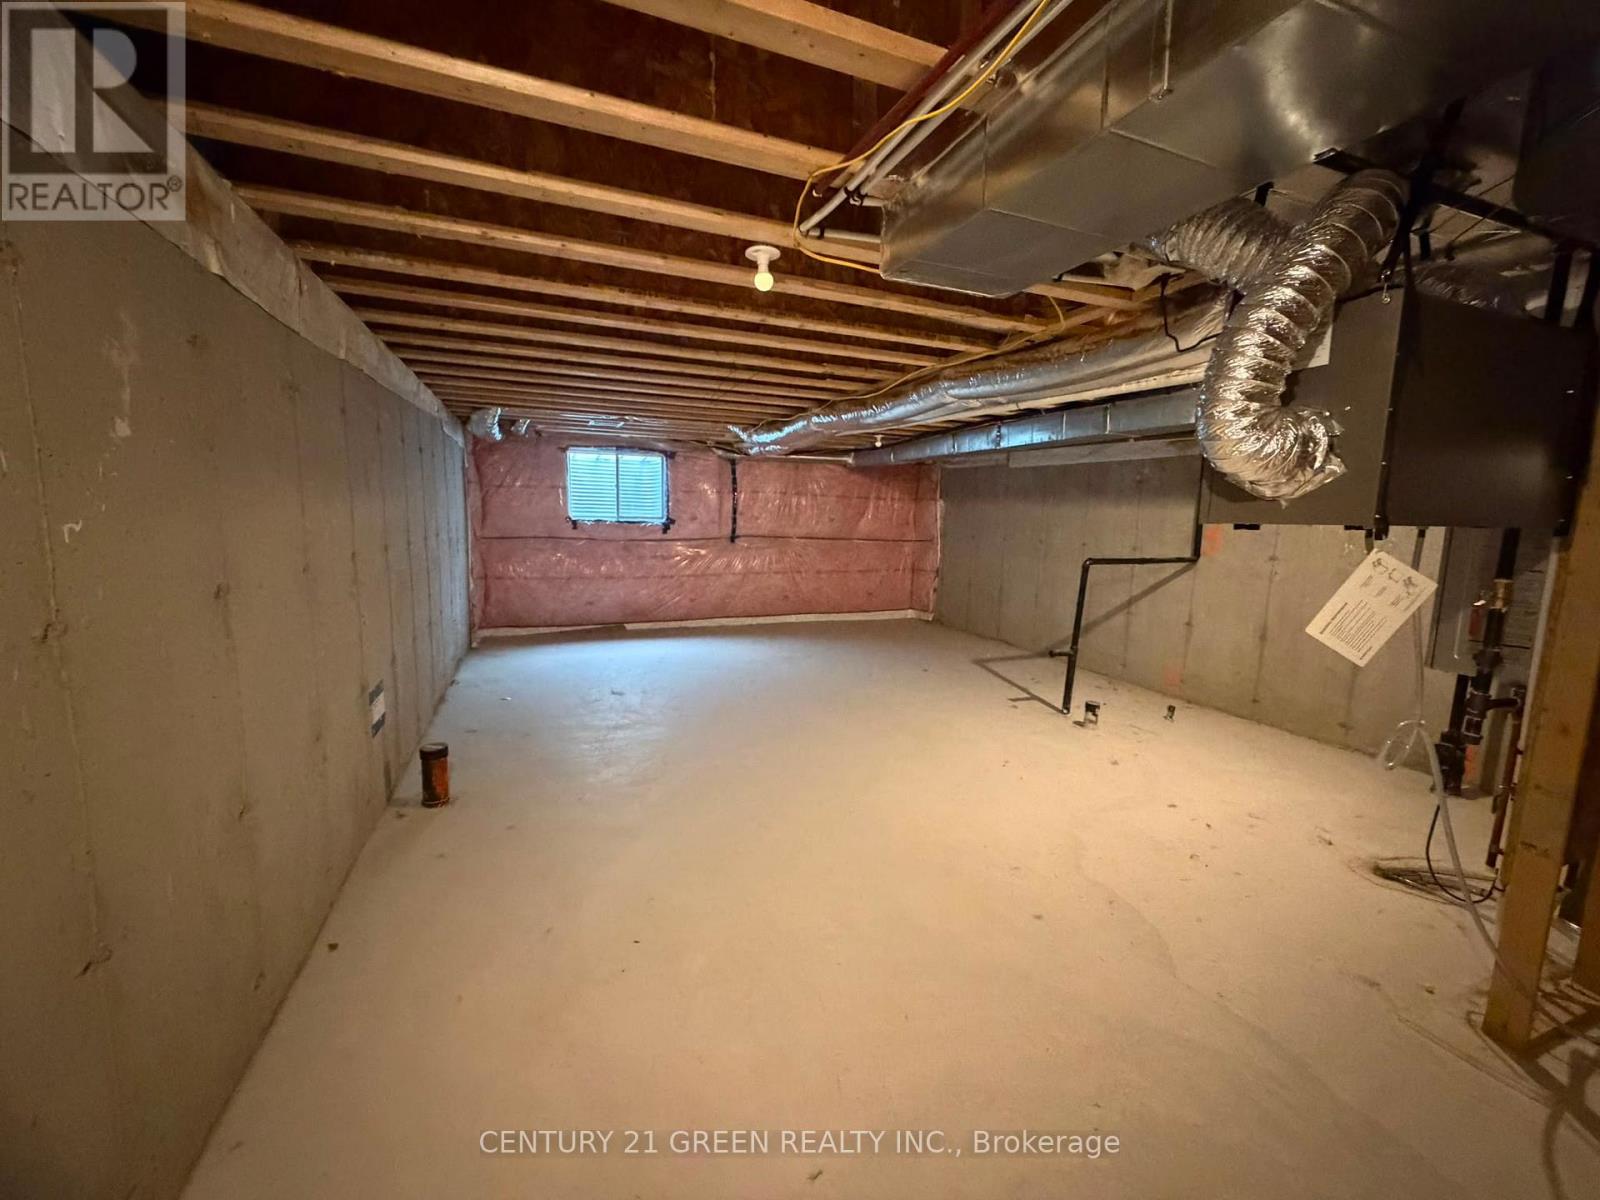
| Basement Development | Unfinished |
| Basement Type | N/a (unfinished) |
| Construction Style Attachment | Attached |
| Cooling Type | Central Air Conditioning |
| Exterior Finish | Brick |
| Fireplace Present | Yes |
| Flooring Type | Hardwood |
| Foundation Type | Concrete |
| Half Bath Total | 1 |
| Heating Fuel | Natural Gas |
| Heating Type | Forced Air |
| Stories Total | 2 |
| Size Interior | 2,000 - 2,500 Sqft |
| Type | Row / Townhouse |
| Utility Water | Municipal Water |
Parking
| Garage |
Land
| Acreage | No |
| Land Amenities | Beach, Park |
| Sewer | Sanitary Sewer |
| Size Depth | 101 Ft ,8 In |
| Size Frontage | 20 Ft |
| Size Irregular | 20 X 101.7 Ft |
| Size Total Text | 20 X 101.7 Ft |
| Surface Water | Lake/pond |
Rooms
| Level | Type | Length | Width | Dimensions |
|---|---|---|---|---|
| Second Level | Primary Bedroom | 5.42 m | 4.2 m | 5.42 m x 4.2 m |
| Second Level | Bedroom 2 | 3.38 m | 5.51 m | 3.38 m x 5.51 m |
| Second Level | Bedroom 3 | 3.13 m | 3.01 m | 3.13 m x 3.01 m |
| Second Level | Bedroom 4 | 2.77 m | 3.01 m | 2.77 m x 3.01 m |
| Main Level | Family Room | 4.41 m | 5.82 m | 4.41 m x 5.82 m |
| Main Level | Dining Room | 3.99 m | 3.2 m | 3.99 m x 3.2 m |
| Main Level | Living Room | 4.41 m | 5.82 m | 4.41 m x 5.82 m |
| Main Level | Kitchen | 3.68 m | 2.52 m | 3.68 m x 2.52 m |
| Main Level | Laundry Room | 2.1 m | 2.52 m | 2.1 m x 2.52 m |
Utilities
| Electricity | Installed |
| Sewer | Installed |
https://www.realtor.ca/real-estate/30105958/6-reigate-avenue-whitby-rural-whitby

The trademarks REALTOR®, REALTORS®, and the REALTOR® logo are controlled by The Canadian Real Estate Association (CREA) and identify real estate professionals who are members of CREA. The trademarks MLS®, Multiple Listing Service® and the associated logos are owned by The Canadian Real Estate Association (CREA) and identify the quality of services provided by real estate professionals who are members of CREA. The trademark DDF® is owned by The Canadian Real Estate Association (CREA) and identifies CREA's Data Distribution Facility (DDF®)
August 02 2026 06:31:49
Toronto Regional Real Estate Board
Century 21 Green Realty Inc.