
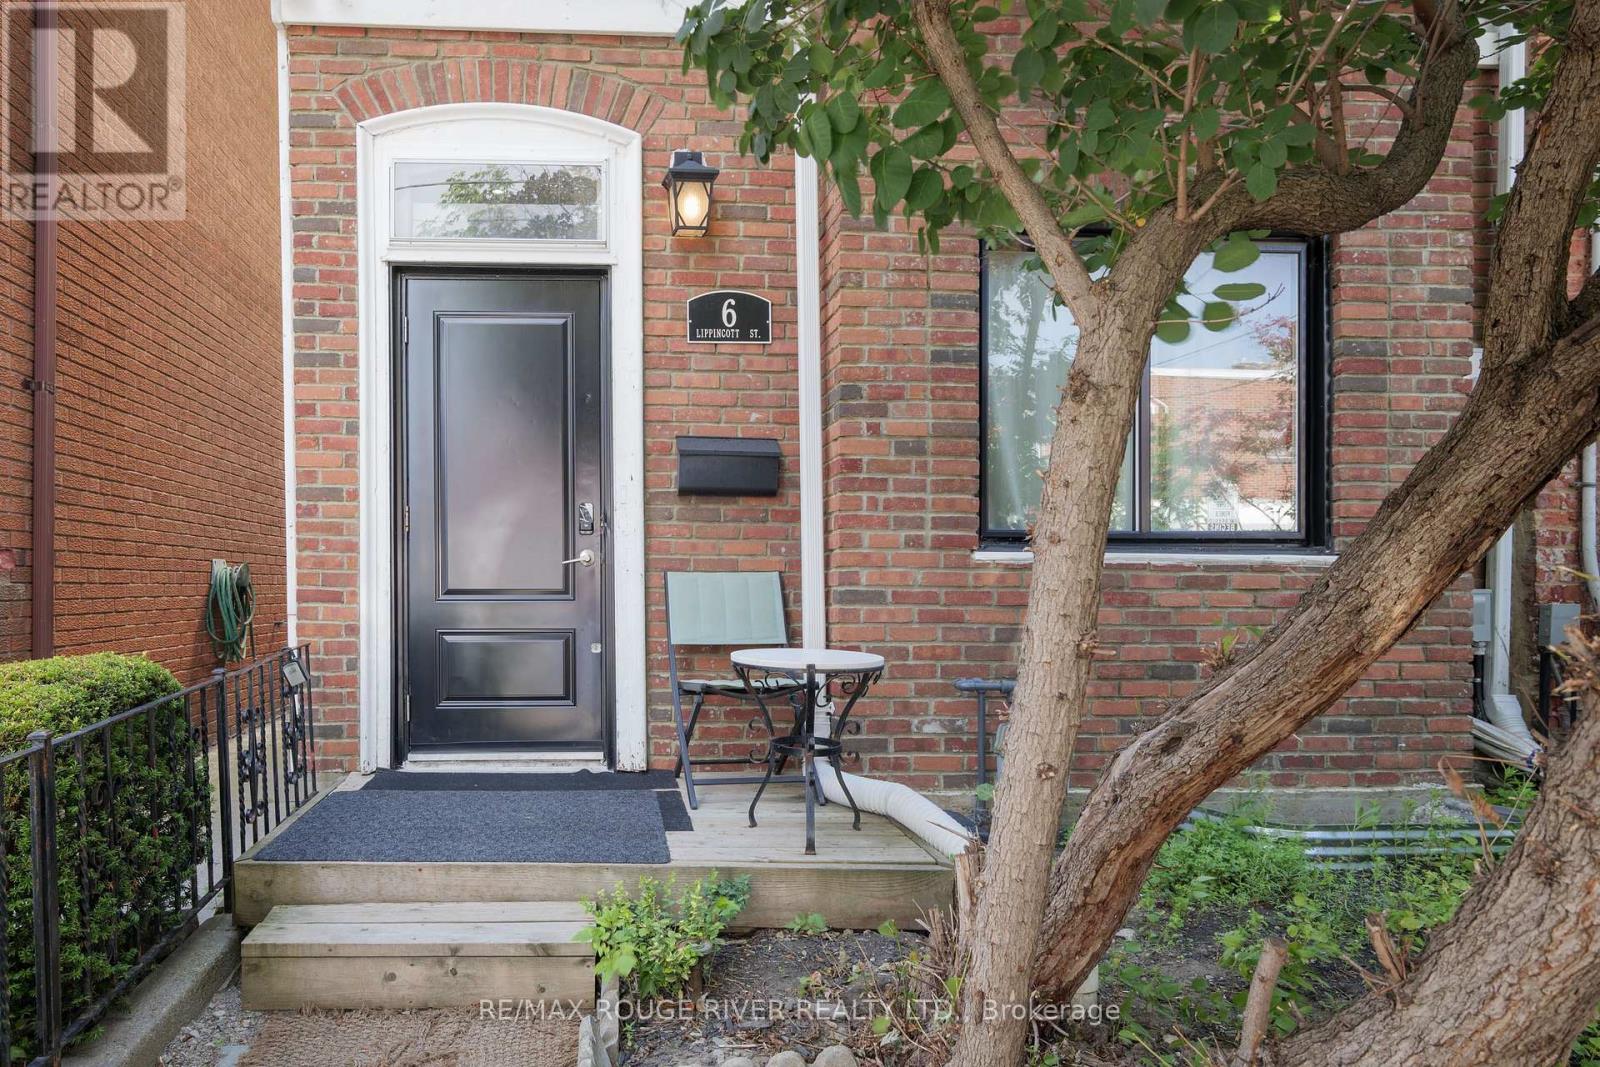
6 Lippincott St Street Toronto, Ontario M5T 2R5

$3,300 Monthly
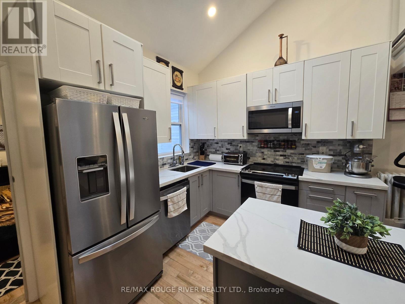
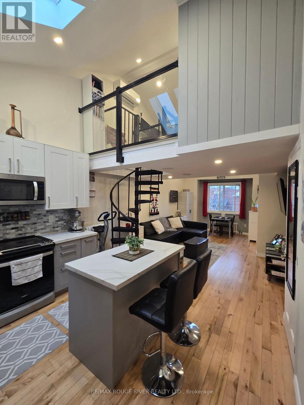
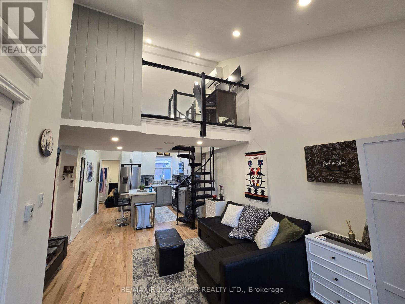
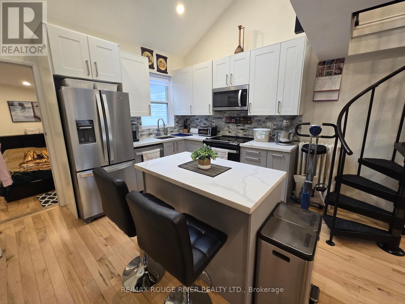
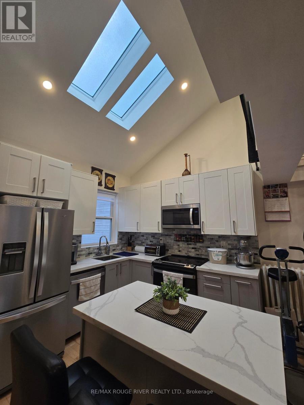
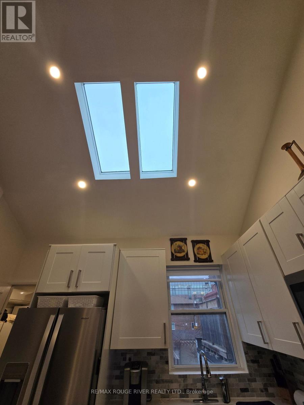
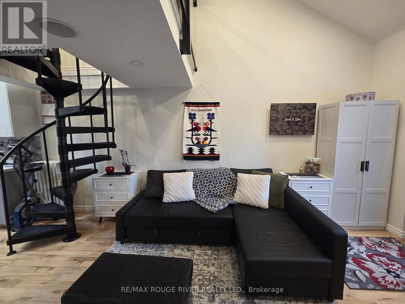
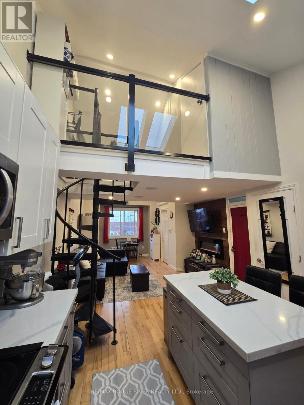
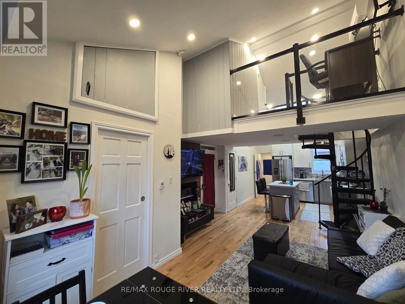
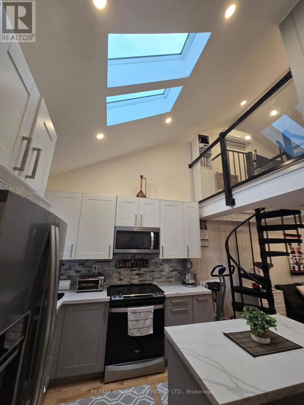
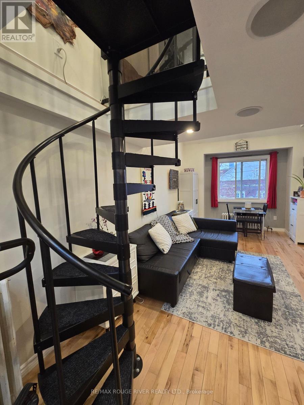
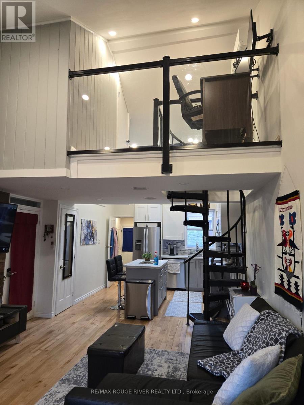
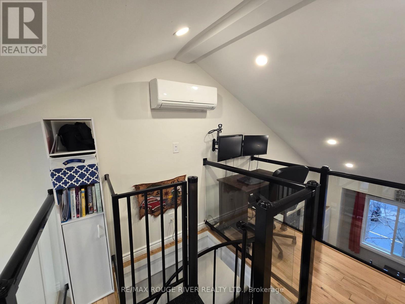
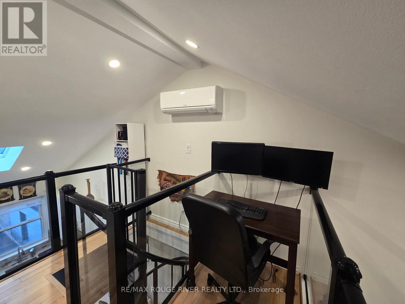
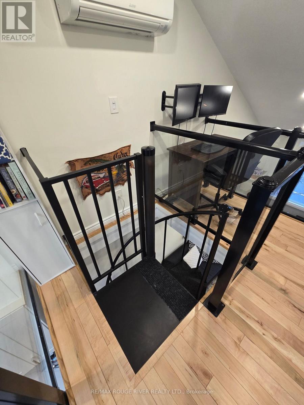
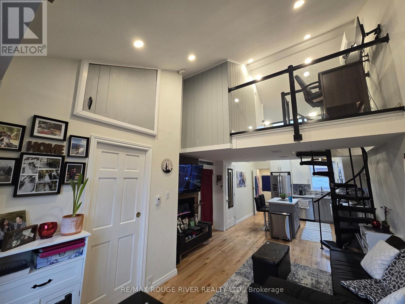
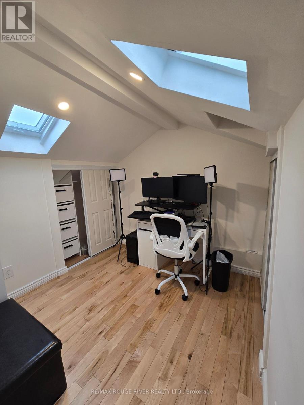
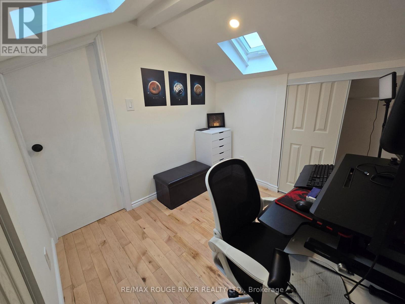
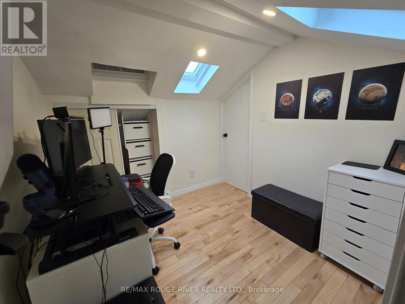
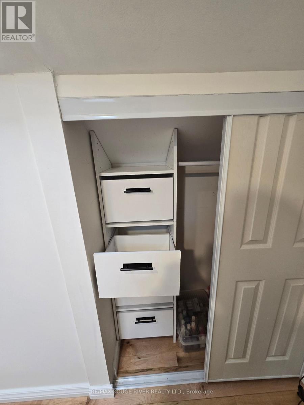
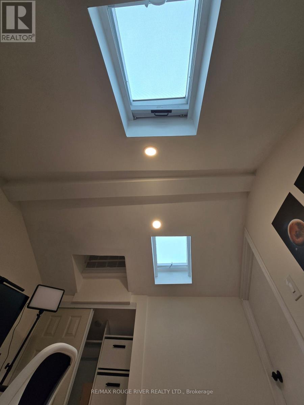
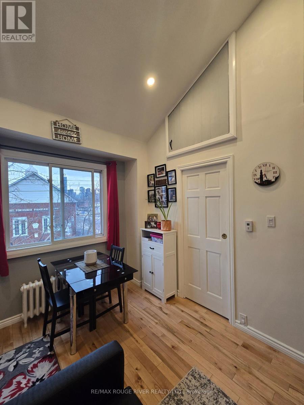
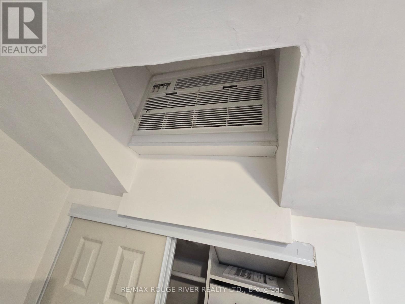
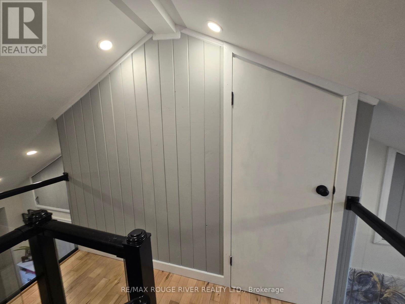
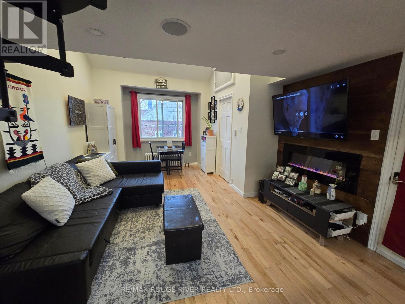
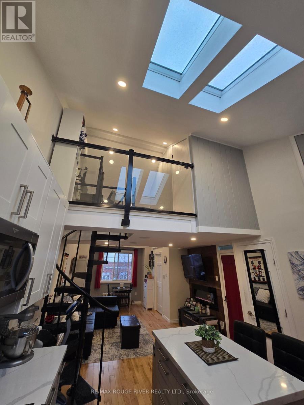
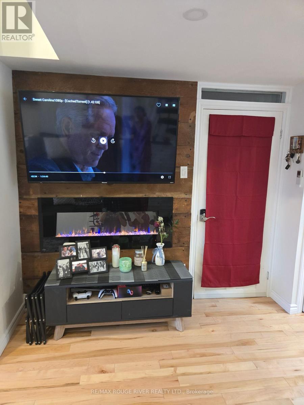
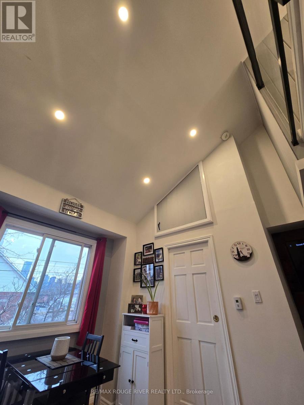
Fully Furnished Rental in a central downtown location, walking distance to Toronto Western Hospital! Beautiful updated 2 bedroom, 2 bath upper apartment 2nd Storey with loft, no parking, possible street permit parking tenant to apply with City of Toronto, public transit, walking distance to everything! Rental amount includes all utilities, available immediately. (id:50787)
Property Details
| MLS® Number | C13579876 |
| Property Type | Single Family |
| Community Name | Kensington-Chinatown |
| Amenities Near By | Hospital, Public Transit |
Building
| Bathroom Total | 2 |
| Bedrooms Above Ground | 2 |
| Bedrooms Total | 2 |
| Appliances | Dryer, Furniture, Washer |
| Basement Type | None |
| Construction Style Attachment | Attached |
| Cooling Type | Central Air Conditioning |
| Exterior Finish | Brick |
| Flooring Type | Hardwood |
| Foundation Type | Unknown |
| Heating Fuel | Natural Gas |
| Heating Type | Forced Air |
| Stories Total | 3 |
| Size Interior | 0 - 699 Sqft |
| Type | Row / Townhouse |
| Utility Water | Municipal Water |
Parking
| No Garage |
Land
| Acreage | No |
| Land Amenities | Hospital, Public Transit |
| Sewer | Sanitary Sewer |
| Size Depth | 80 Ft |
| Size Frontage | 21 Ft |
| Size Irregular | 21 X 80 Ft |
| Size Total Text | 21 X 80 Ft |
Rooms
| Level | Type | Length | Width | Dimensions |
|---|---|---|---|---|
| Second Level | Kitchen | 4.09 m | 3.51 m | 4.09 m x 3.51 m |
| Second Level | Living Room | 5.19 m | 3.81 m | 5.19 m x 3.81 m |
| Second Level | Primary Bedroom | 3.76 m | 3.1 m | 3.76 m x 3.1 m |
| Upper Level | Bedroom 2 | 2.73 m | 2.53 m | 2.73 m x 2.53 m |
| Upper Level | Office | 2.24 m | 1.5 m | 2.24 m x 1.5 m |

The trademarks REALTOR®, REALTORS®, and the REALTOR® logo are controlled by The Canadian Real Estate Association (CREA) and identify real estate professionals who are members of CREA. The trademarks MLS®, Multiple Listing Service® and the associated logos are owned by The Canadian Real Estate Association (CREA) and identify the quality of services provided by real estate professionals who are members of CREA. The trademark DDF® is owned by The Canadian Real Estate Association (CREA) and identifies CREA's Data Distribution Facility (DDF®)
July 18 2026 04:00:02
Toronto Regional Real Estate Board
RE/MAX Rouge River Realty Ltd.