289-597-1980
infolivingplus@gmail.com

6 Bowman (Lower Level) Avenue Brampton, Ontario L6P 0X5

4 Bedroom
2 Bathroom
1,100 - 1,500 sqft
Fireplace
Central Air Conditioning
Forced Air
$2,650 Monthly
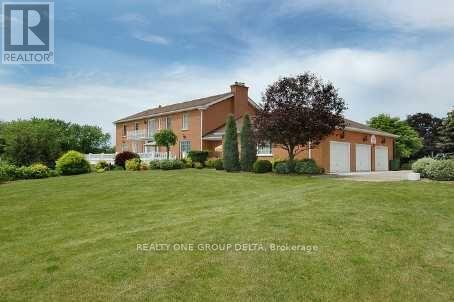
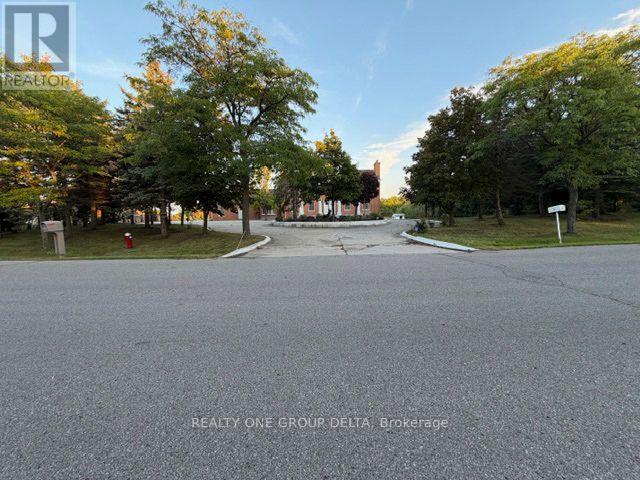
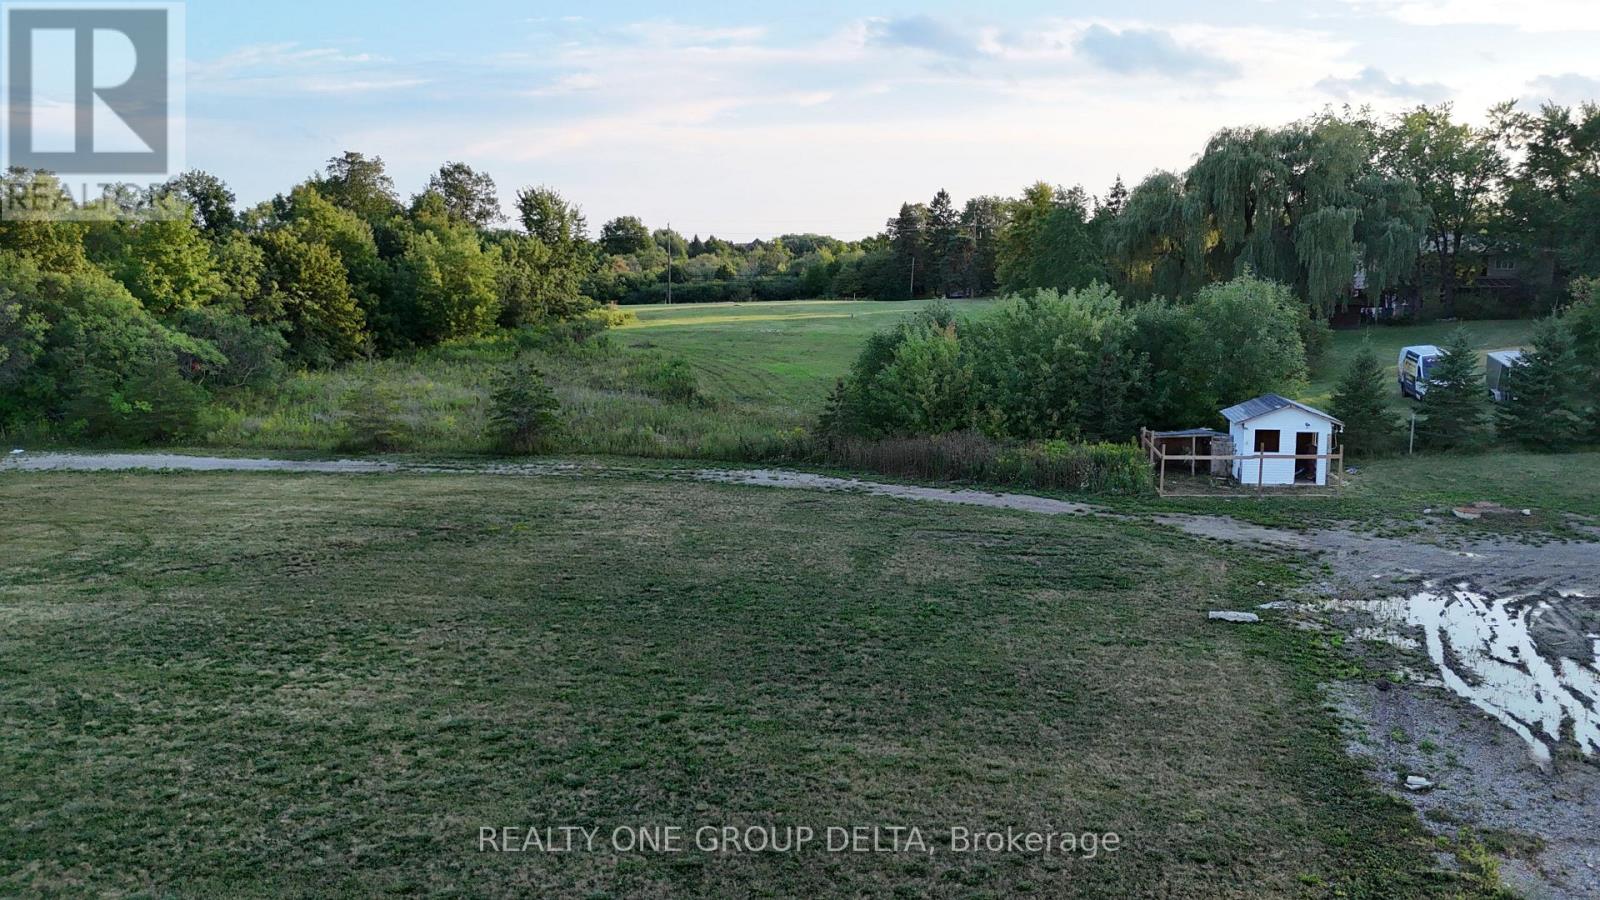
Custom Built Home On 2.12 Acres.4 Bedrm + 2 Washroom, Approx 1400 Sq ft Walkout Basement.Breathtaking Ravine Lot In Castlemore Estates.Tenant to pay the Utilities. (id:67731)
Property Details
| MLS® Number | W14136212 |
| Property Type | Single Family |
| Community Name | Toronto Gore Rural Estate |
| Features | Level Lot, Ravine, Sump Pump |
| Parking Space Total | 4 |
| View Type | View |
Building
| Bathroom Total | 2 |
| Bedrooms Above Ground | 4 |
| Bedrooms Total | 4 |
| Age | 31 To 50 Years |
| Appliances | Water Meter |
| Basement Development | Other, See Remarks,finished |
| Basement Features | Walk Out |
| Basement Type | N/a (other, See Remarks), N/a (finished) |
| Construction Style Attachment | Detached |
| Cooling Type | Central Air Conditioning |
| Exterior Finish | Brick |
| Fireplace Present | Yes |
| Foundation Type | Concrete |
| Heating Fuel | Natural Gas |
| Heating Type | Forced Air |
| Stories Total | 2 |
| Size Interior | 1,100 - 1,500 Sqft |
| Type | House |
| Utility Water | Municipal Water |
Parking
| Other | |
| No Garage |
Land
| Acreage | No |
| Sewer | Septic System |
| Size Depth | 470 Ft |
| Size Frontage | 251 Ft |
| Size Irregular | 251 X 470 Ft |
| Size Total Text | 251 X 470 Ft |
Utilities
| Cable | Available |
| Sewer | Available |

This REALTOR.ca listing content is owned and licensed by REALTOR® members of The Canadian Real Estate Association
The trademarks REALTOR®, REALTORS®, and the REALTOR® logo are controlled by The Canadian Real Estate Association (CREA) and identify real estate professionals who are members of CREA. The trademarks MLS®, Multiple Listing Service® and the associated logos are owned by The Canadian Real Estate Association (CREA) and identify the quality of services provided by real estate professionals who are members of CREA. The trademark DDF® is owned by The Canadian Real Estate Association (CREA) and identifies CREA's Data Distribution Facility (DDF®)
November 01 2026 01:00:24
Toronto Regional Real Estate Board
Realty One Group Delta