
6 Bemersyde Drive Toronto, Ontario M9A 2S3

$9,880 Monthly
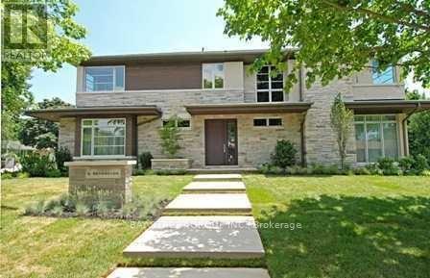
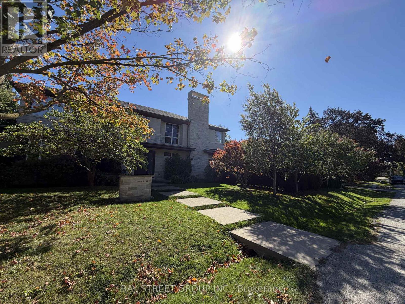
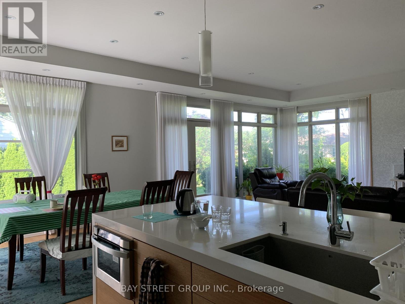
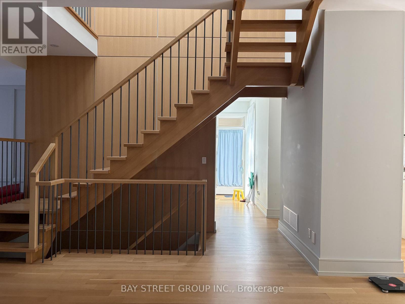
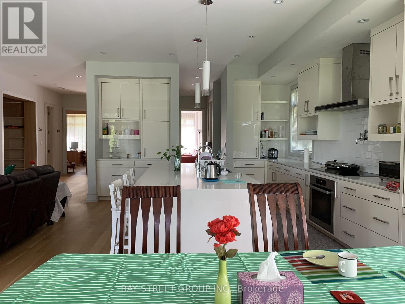
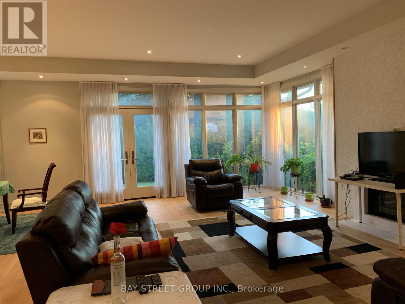
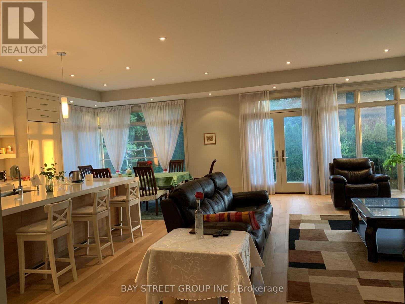
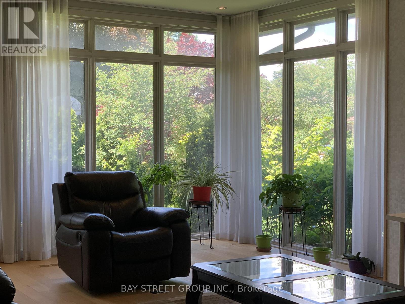
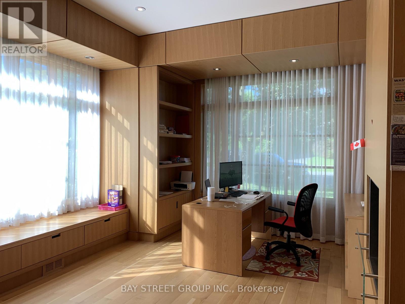
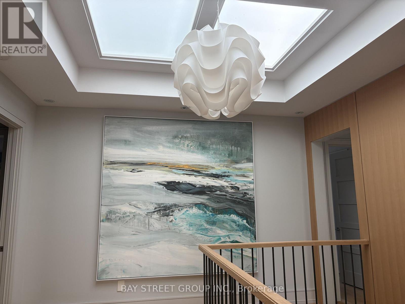
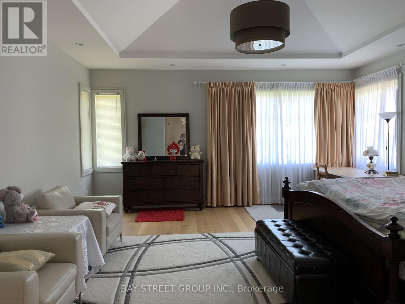
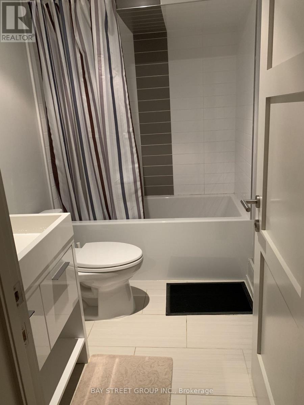
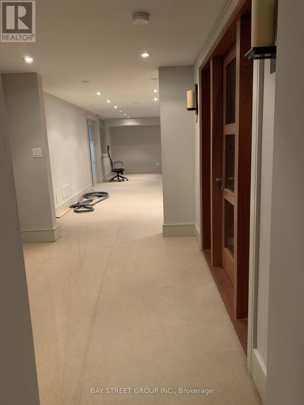
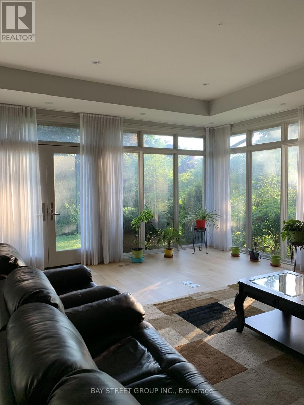
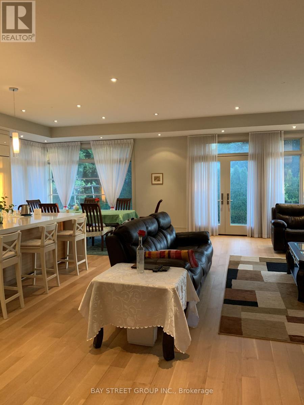
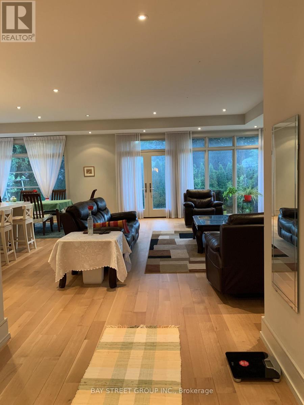
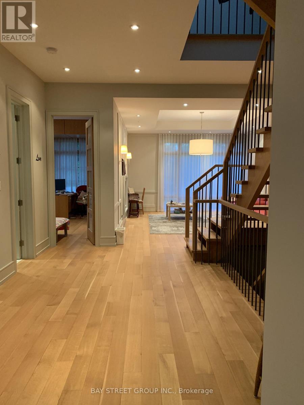
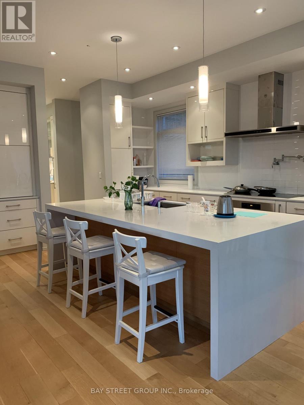
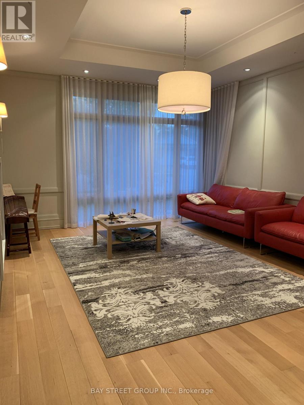
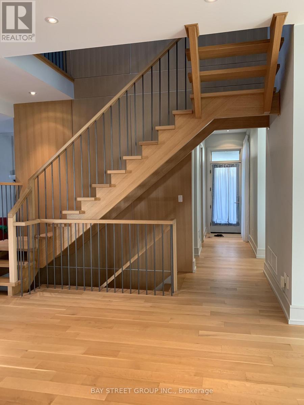
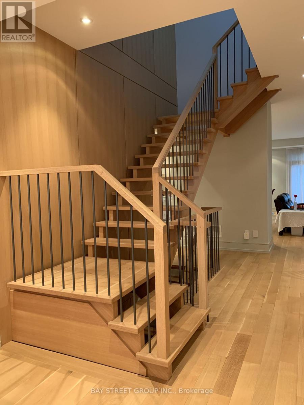
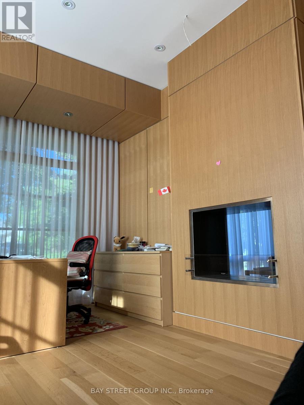
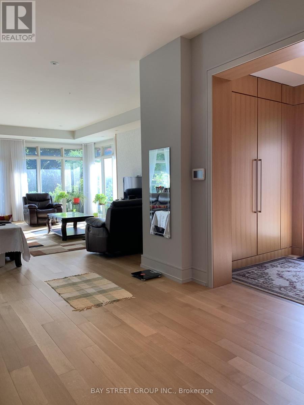
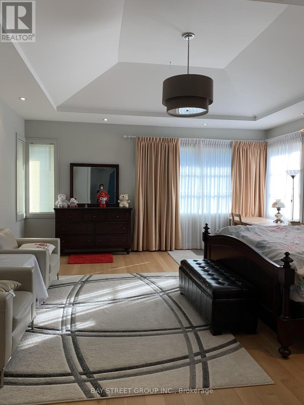
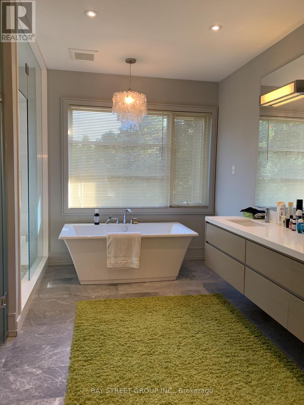
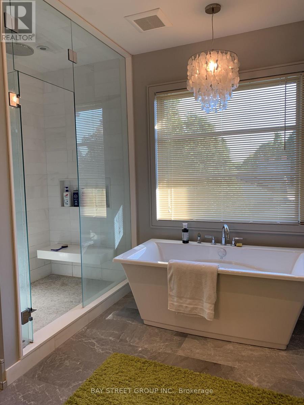
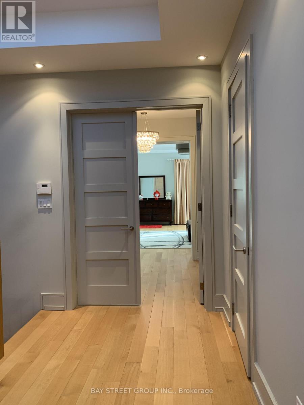
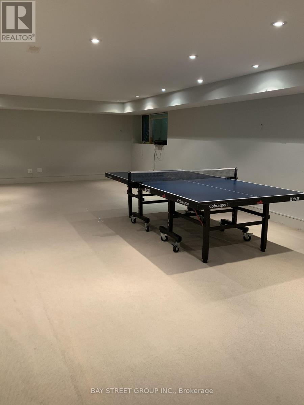
Exceptional Fully Furnished Custom Built Residence in Prestigious Princess-Rosethorn. Offering approximately 6,500+ sq. ft. of beautifully designed living space with 4+2 bedrooms, 5 bathrooms, spacious principal rooms, a stunning chef's kitchen, luxurious primary suite and finished lower-level recreation area. Beautiful private backyard with mature fruit trees, including apple, plum and berries, offering fresh seasonal produce right at home. Tastefully furnished and completely move-in ready. Ideal for corporate executives, relocation families, professionals between homes or families seeking a premium furnished residence in one of Etobicoke's most established neighbourhoods. Convenient access to major highways, downtown Toronto, airport, excellent schools and amenities. Flexible lease terms may be considered. (id:50787)
Property Details
| MLS® Number | W13866340 |
| Property Type | Single Family |
| Community Name | Princess-Rosethorn |
| Features | Carpet Free |
| Parking Space Total | 8 |
Building
| Bathroom Total | 5 |
| Bedrooms Above Ground | 4 |
| Bedrooms Below Ground | 2 |
| Bedrooms Total | 6 |
| Age | 0 To 5 Years |
| Appliances | Oven - Built-in, Central Vacuum, Garage Door Opener Remote(s), Cooktop, Dishwasher, Garage Door Opener, Microwave, Hood Fan, Alarm System, Window Coverings, Refrigerator |
| Basement Development | Finished |
| Basement Type | N/a (finished) |
| Construction Style Attachment | Detached |
| Cooling Type | Central Air Conditioning |
| Exterior Finish | Brick, Stone |
| Fireplace Present | Yes |
| Flooring Type | Hardwood |
| Foundation Type | Concrete |
| Half Bath Total | 1 |
| Heating Fuel | Natural Gas |
| Heating Type | Forced Air |
| Stories Total | 2 |
| Size Interior | 3,500 - 5,000 Sqft |
| Type | House |
| Utility Water | Municipal Water |
Parking
| Garage |
Land
| Acreage | No |
| Sewer | Sanitary Sewer |
Rooms
| Level | Type | Length | Width | Dimensions |
|---|---|---|---|---|
| Second Level | Primary Bedroom | 5.44 m | 5.36 m | 5.44 m x 5.36 m |
| Second Level | Bedroom 2 | 4.24 m | 3.66 m | 4.24 m x 3.66 m |
| Second Level | Bedroom 3 | 4.34 m | 3.71 m | 4.34 m x 3.71 m |
| Second Level | Bedroom 4 | 4.24 m | 4.01 m | 4.24 m x 4.01 m |
| Basement | Recreational, Games Room | 9 m | 5 m | 9 m x 5 m |
| Basement | Bedroom 5 | 5 m | 3.5 m | 5 m x 3.5 m |
| Main Level | Great Room | 737 m | 6.15 m | 737 m x 6.15 m |
| Main Level | Kitchen | 8 m | 3 m | 8 m x 3 m |
| Main Level | Dining Room | 5.28 m | 4.27 m | 5.28 m x 4.27 m |
| Main Level | Library | 5.18 m | 3.35 m | 5.18 m x 3.35 m |

The trademarks REALTOR®, REALTORS®, and the REALTOR® logo are controlled by The Canadian Real Estate Association (CREA) and identify real estate professionals who are members of CREA. The trademarks MLS®, Multiple Listing Service® and the associated logos are owned by The Canadian Real Estate Association (CREA) and identify the quality of services provided by real estate professionals who are members of CREA. The trademark DDF® is owned by The Canadian Real Estate Association (CREA) and identifies CREA's Data Distribution Facility (DDF®)
October 06 2026 06:07:23
Toronto Regional Real Estate Board
Bay Street Group Inc.