
6 - 755 Linden Drive Cambridge, Ontario N3H 0E4

$699,999
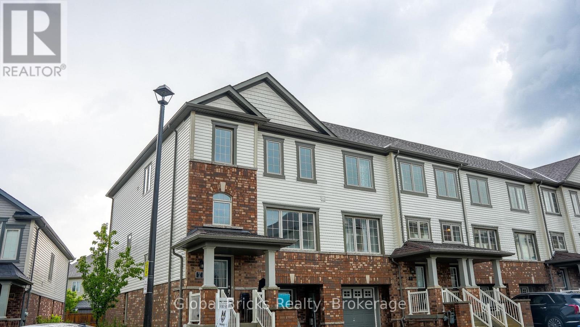
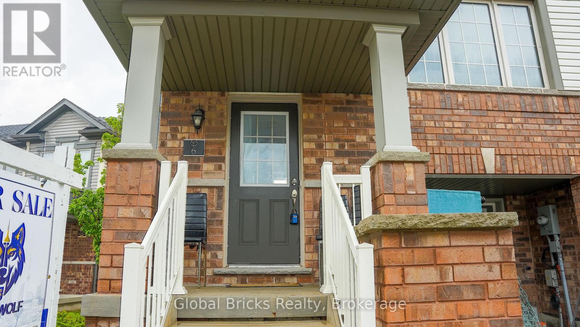
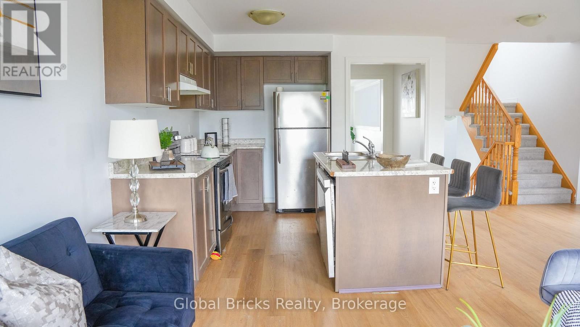
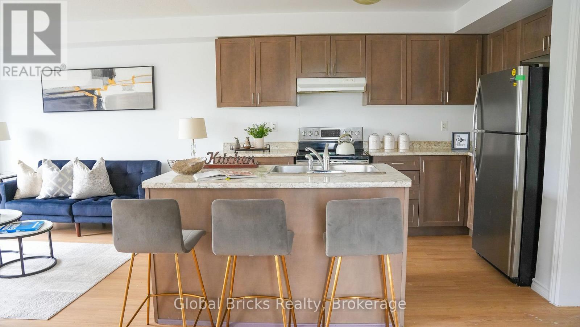
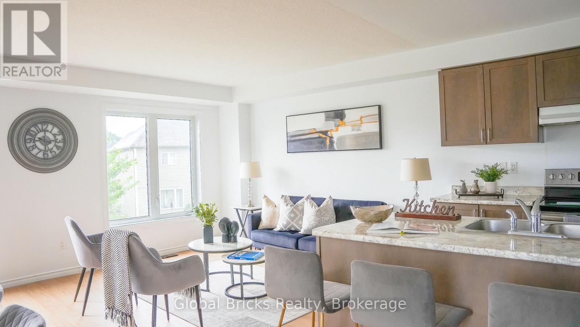
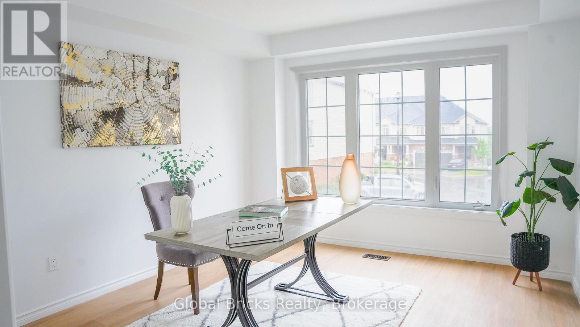
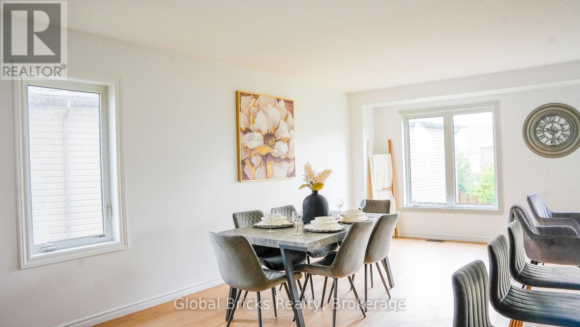
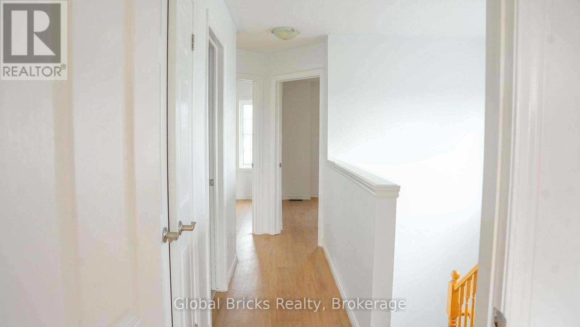
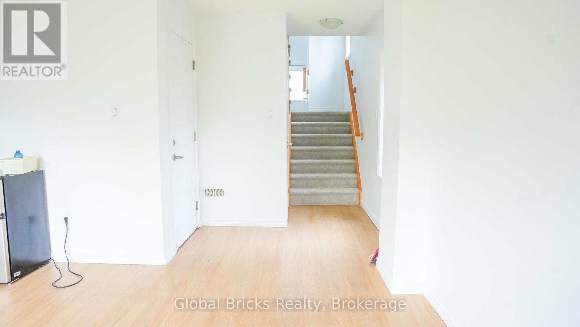
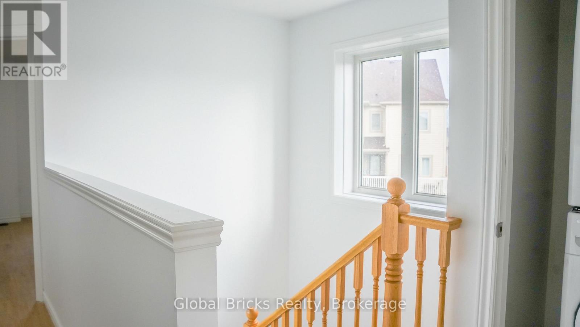
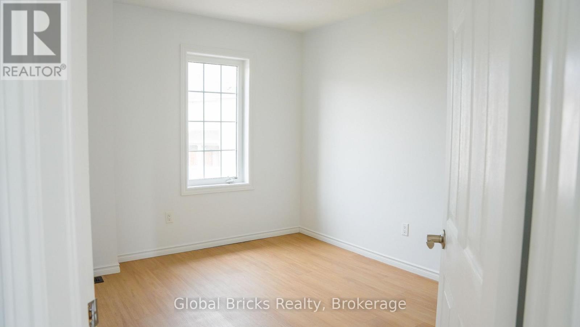
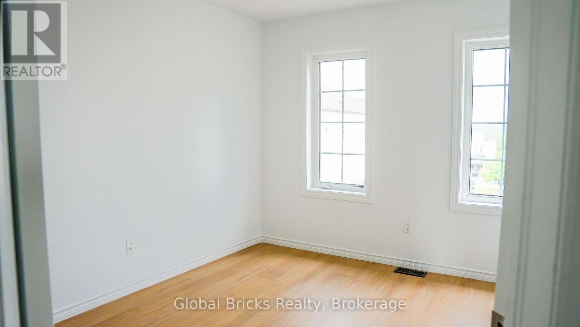
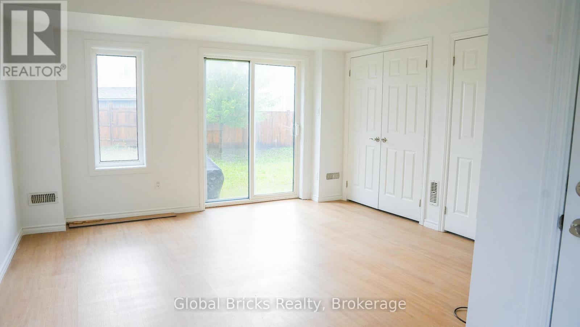
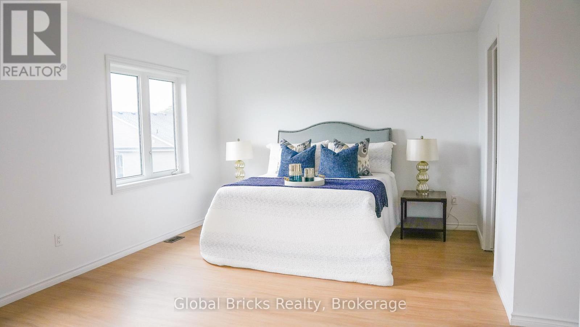
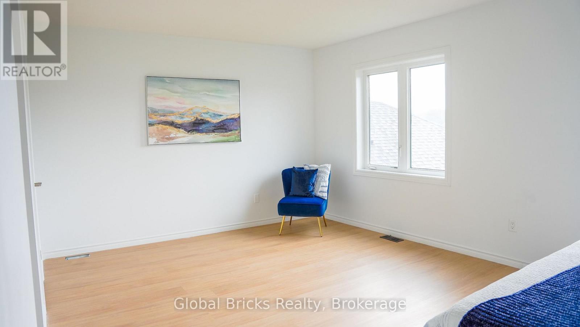
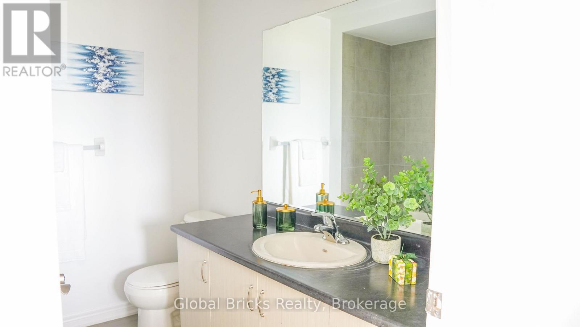
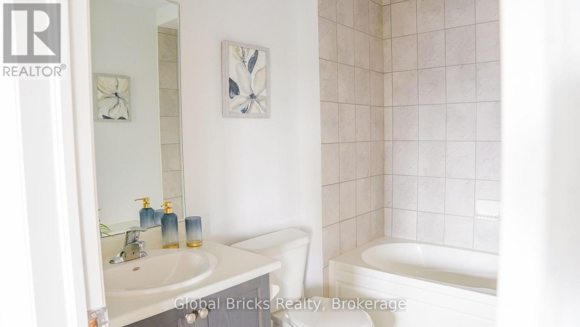
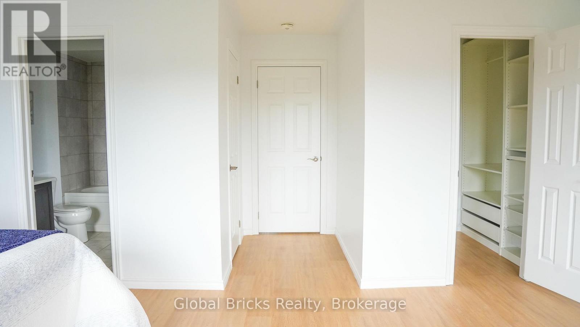
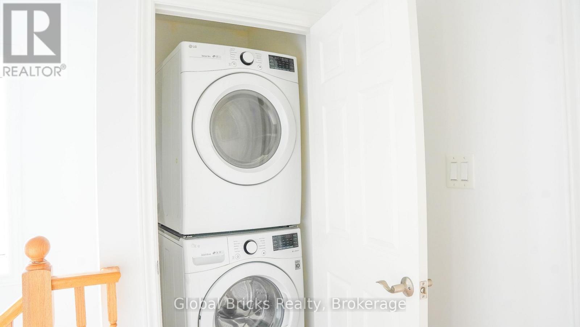
Welcome to this beautifully maintained end unit home in the highly sought-after community. This spacious property features 3+1 bedrooms and 3 bathrooms. The home, built in 2021, combines modern designs, thoughtful upgrades, and a functional layout. Upgraded flooring, brand new carpeting, upgraded appliances, and a huge backyard are just a few features offered by this property. Upstairs, the master bedroom features a beautiful 5-piece bath and a generous walk-in closet,with two additional well-appointed bedrooms, a 3-piece bathroom, and washer and dryer on theupper level. Conveniently located just minutes to Highway 401 and Highway 7/8, Conestoga College, shopping,restaurants, and public transit, this home offers a blend of comfort and connectivity.Don't miss out on this beautiful masterpiece, designed to offer comfort and leisure hand inhand. The owner paid $35,000 extra for the premium corner lot. (id:50787)
Property Details
| MLS® Number | X13618300 |
| Property Type | Single Family |
| Equipment Type | Water Heater |
| Parking Space Total | 2 |
| Rental Equipment Type | Water Heater |
Building
| Bathroom Total | 3 |
| Bedrooms Above Ground | 3 |
| Bedrooms Total | 3 |
| Age | 0 To 5 Years |
| Appliances | Dishwasher, Dryer, Stove, Washer, Refrigerator |
| Basement Development | Finished |
| Basement Features | Walk Out |
| Basement Type | N/a (finished) |
| Construction Style Attachment | Attached |
| Cooling Type | Central Air Conditioning |
| Exterior Finish | Brick |
| Foundation Type | Concrete |
| Half Bath Total | 1 |
| Heating Fuel | Natural Gas |
| Heating Type | Forced Air |
| Stories Total | 3 |
| Size Interior | 1,500 - 2,000 Sqft |
| Type | Row / Townhouse |
| Utility Water | Municipal Water |
Parking
| Attached Garage | |
| Garage |
Land
| Acreage | No |
| Sewer | Sanitary Sewer |
| Size Depth | 97 Ft ,7 In |
| Size Frontage | 40 Ft ,7 In |
| Size Irregular | 40.6 X 97.6 Ft |
| Size Total Text | 40.6 X 97.6 Ft |
Rooms
| Level | Type | Length | Width | Dimensions |
|---|---|---|---|---|
| Second Level | Bedroom | 5.69 m | 3.66 m | 5.69 m x 3.66 m |
| Second Level | Bedroom 2 | 2.8 m | 4.14 m | 2.8 m x 4.14 m |
| Second Level | Bedroom 3 | 2.8 m | 2.77 m | 2.8 m x 2.77 m |
| Main Level | Living Room | 5.54 m | 3.66 m | 5.54 m x 3.66 m |
| Main Level | Dining Room | 3.41 m | 4.6 m | 3.41 m x 4.6 m |
| Main Level | Kitchen | 2.5 m | 3.35 m | 2.5 m x 3.35 m |
| Main Level | Eating Area | 3.2 m | 2.74 m | 3.2 m x 2.74 m |
| Ground Level | Bedroom 4 | 4.47 m | 0.31 m | 4.47 m x 0.31 m |
https://www.realtor.ca/real-estate/30093038/6-755-linden-drive-cambridge

The trademarks REALTOR®, REALTORS®, and the REALTOR® logo are controlled by The Canadian Real Estate Association (CREA) and identify real estate professionals who are members of CREA. The trademarks MLS®, Multiple Listing Service® and the associated logos are owned by The Canadian Real Estate Association (CREA) and identify the quality of services provided by real estate professionals who are members of CREA. The trademark DDF® is owned by The Canadian Real Estate Association (CREA) and identifies CREA's Data Distribution Facility (DDF®)
September 16 2026 05:07:36
Toronto Regional Real Estate Board
Global Bricks Realty