
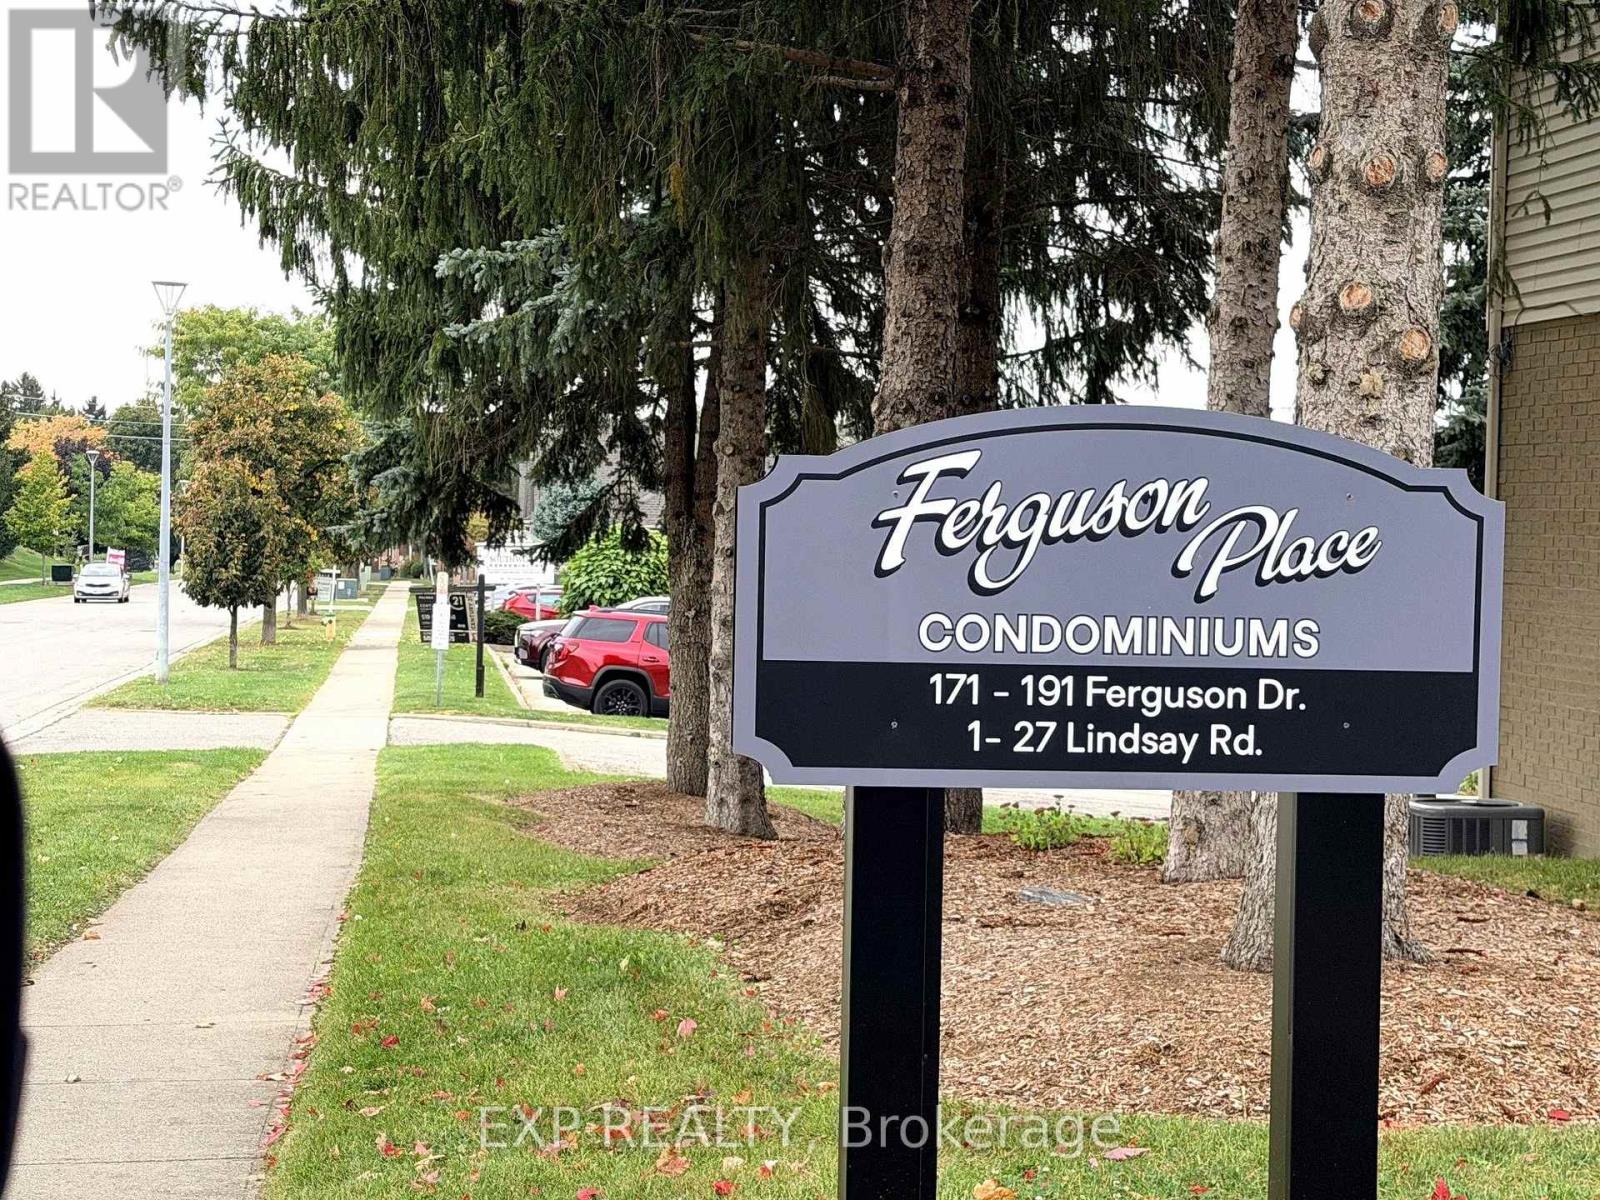
6 - 195 Ferguson Drive Woodstock, Ontario N4V 1A4

$419,000Maintenance, Parking, Common Area Maintenance
$255 Monthly
Maintenance, Parking, Common Area Maintenance
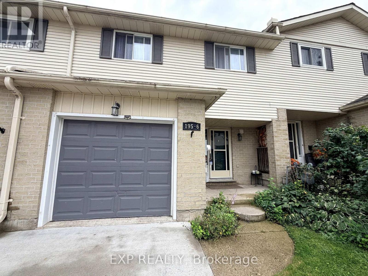
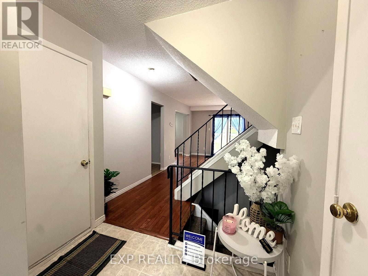
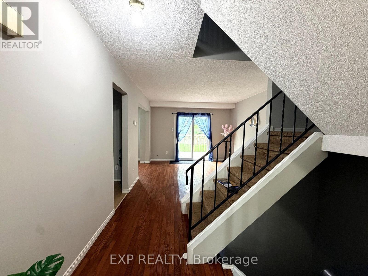
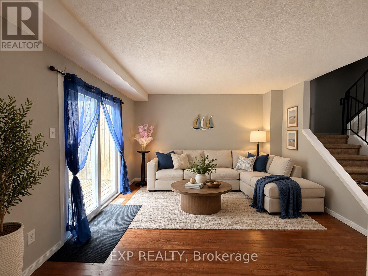
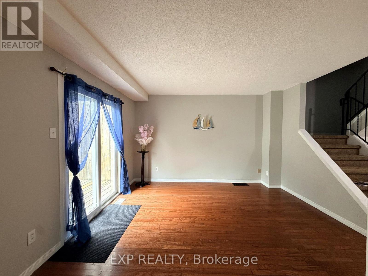
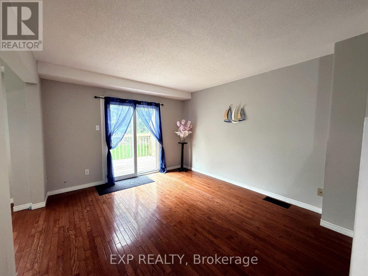
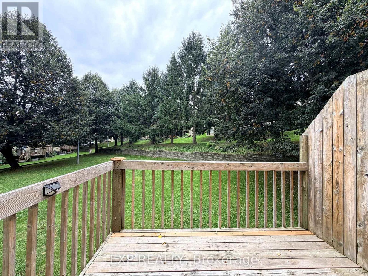
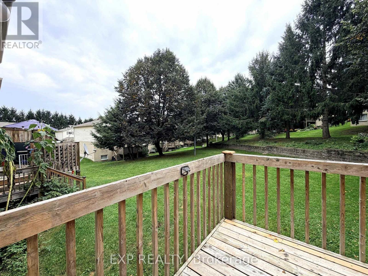
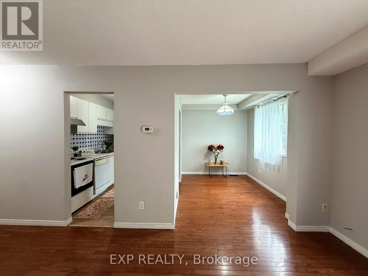
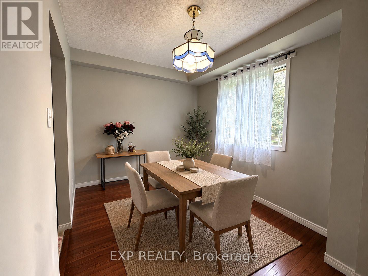
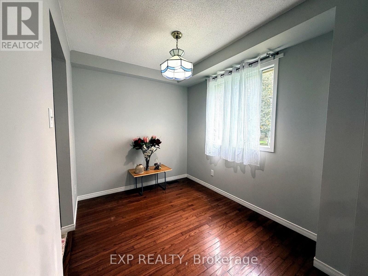
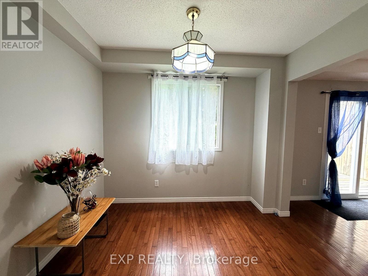
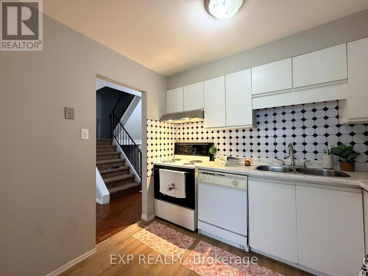
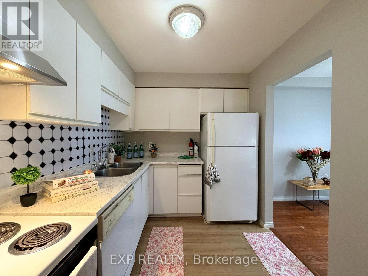
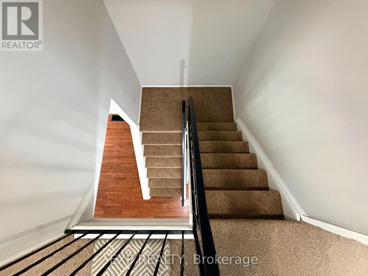
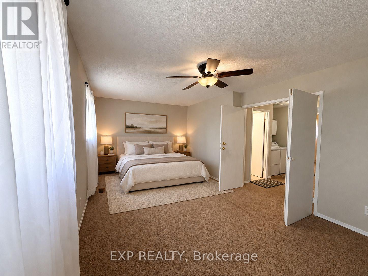
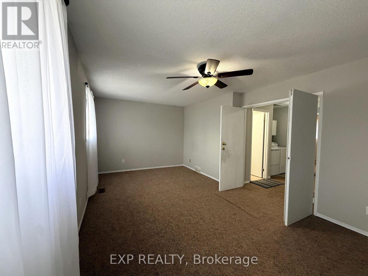
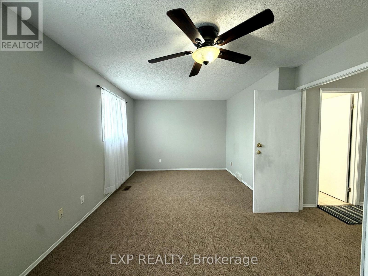
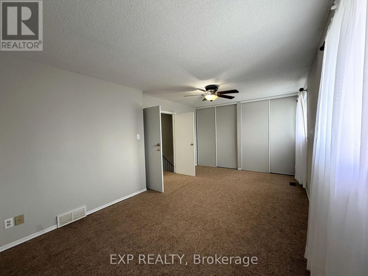
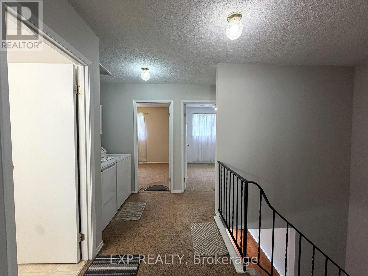
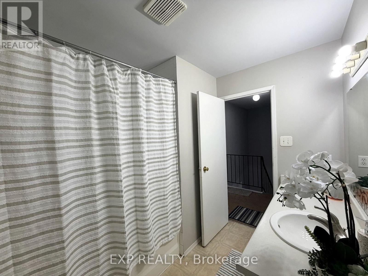
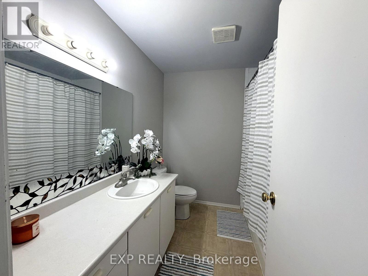
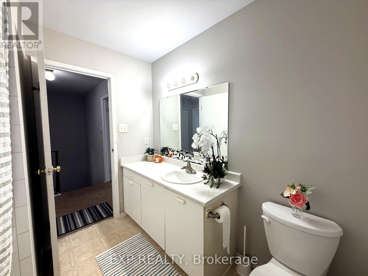
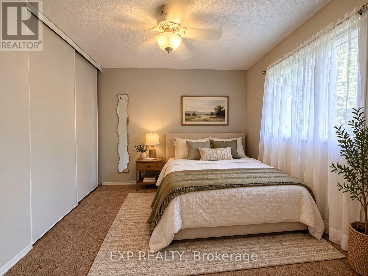
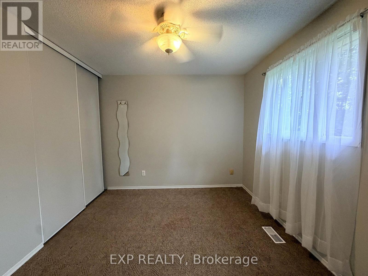
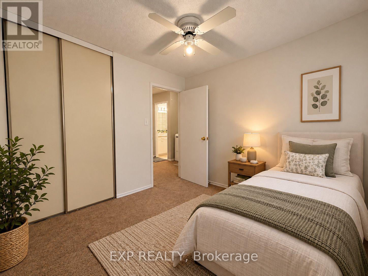
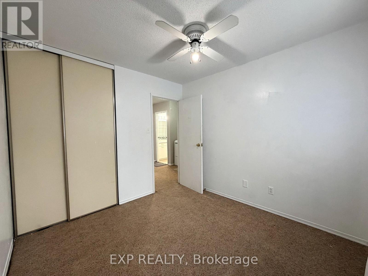
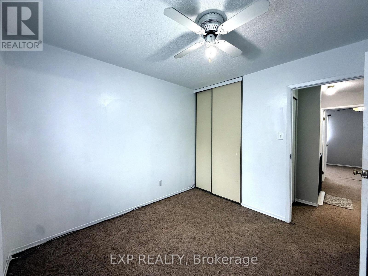
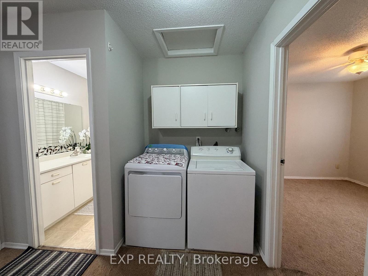
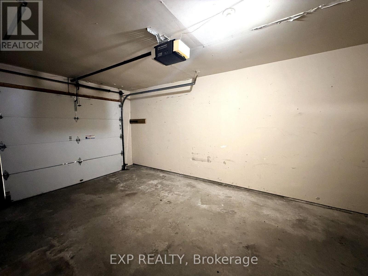
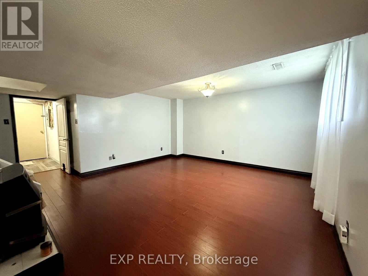
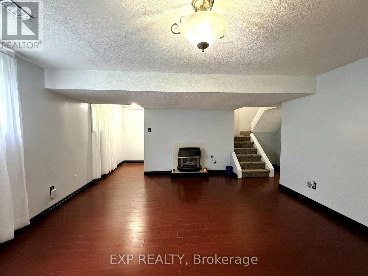
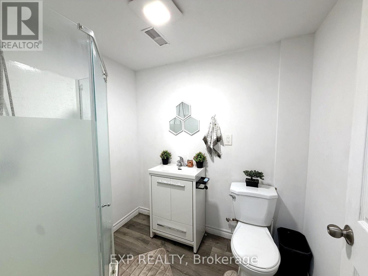
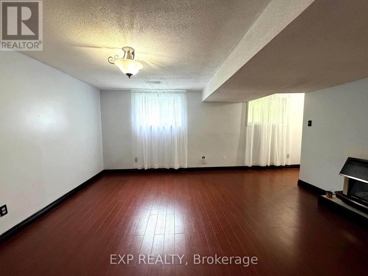
$255 MonthlyDiscover The Comfort And Convenience Of This Spacious 3-Bedroom, 3-Bathroom Condo Townhouse Located In A Quiet Woodstock Community! Offering Approximately 1,839 Sq. Ft. Of Finished Living Space, This Home Provides Plenty Of Room For Families, First-Time Buyers, Or Those Looking For More Space Without The Upkeep Of A Traditional Detached Home. The Main Floor Features A Functional Living/Dining Area With Access To The Balcony Terrace, Kitchen, And 2-Piece Powder Room. The Second Floor Offers A Spacious Primary Bedroom With Double-Door Entry, Two Closets. 4-Piece Bathroom. Two Additional Bedrooms Feature Windows And Closets, Along With Convenient Second-Floor Laundry With Washer & Dryer. The Finished Basement Adds Valuable Living Space With A Recreation Room And Fireplace, 3-Piece Bathroom, Cold Cellar, And Separate Utility Area. Enjoy An Attached Garage Plus A Private Driveway Parking Space. One Of The Standout Features Is The $255/Month Maintenance Fee, Offering A Convenient Condo Lifestyle At An Attractive Monthly Cost. BBQs Are Permitted. A/C, Furnace, And Water Softener Are Owned; HWT Is A Rental. Ideally Located Close To Parks, Schools, Recreation, Shopping, And Everyday Amenities. Move-In Ready And Waiting For Its Next Owner! Some Photos Have Been Virtually Staged For Illustrative Purposes. (id:50787)
Property Details
| MLS® Number | X13872788 |
| Property Type | Single Family |
| Community Name | Woodstock - South |
| Amenities Near By | Hospital, Schools, Park, Place Of Worship |
| Community Features | Pets Allowed With Restrictions, Community Centre, School Bus |
| Equipment Type | Water Heater |
| Features | Balcony |
| Parking Space Total | 2 |
| Rental Equipment Type | Water Heater |
Building
| Bathroom Total | 3 |
| Bedrooms Above Ground | 3 |
| Bedrooms Total | 3 |
| Age | 31 To 50 Years |
| Amenities | Visitor Parking, Fireplace(s) |
| Appliances | Garage Door Opener Remote(s), Water Heater, Water Softener, Water Meter, Dishwasher, Dryer, Stove, Washer, Refrigerator |
| Basement Development | Finished |
| Basement Type | Full (finished) |
| Cooling Type | Central Air Conditioning |
| Exterior Finish | Brick, Vinyl Siding |
| Fire Protection | Smoke Detectors |
| Fireplace Present | Yes |
| Fireplace Total | 1 |
| Flooring Type | Tile |
| Foundation Type | Poured Concrete |
| Half Bath Total | 1 |
| Heating Fuel | Natural Gas |
| Heating Type | Forced Air |
| Stories Total | 2 |
| Size Interior | 1,200 - 1,399 Sqft |
| Type | Row / Townhouse |
Parking
| Attached Garage | |
| Garage |
Land
| Acreage | No |
| Land Amenities | Hospital, Schools, Park, Place Of Worship |
Rooms
| Level | Type | Length | Width | Dimensions |
|---|---|---|---|---|
| Second Level | Primary Bedroom | 5.61 m | 3.45 m | 5.61 m x 3.45 m |
| Second Level | Bedroom 2 | 3.43 m | 2.97 m | 3.43 m x 2.97 m |
| Second Level | Bedroom 3 | 2.97 m | 2.79 m | 2.97 m x 2.79 m |
| Basement | Recreational, Games Room | 4.72 m | 4.42 m | 4.72 m x 4.42 m |
| Basement | Cold Room | 2.95 m | 1.57 m | 2.95 m x 1.57 m |
| Main Level | Kitchen | 2.92 m | 2.31 m | 2.92 m x 2.31 m |
| Main Level | Living Room | 3.48 m | 3.38 m | 3.48 m x 3.38 m |
| Main Level | Dining Room | 2.97 m | 2.26 m | 2.97 m x 2.26 m |
| Main Level | Foyer | 3.35 m | 2.06 m | 3.35 m x 2.06 m |

The trademarks REALTOR®, REALTORS®, and the REALTOR® logo are controlled by The Canadian Real Estate Association (CREA) and identify real estate professionals who are members of CREA. The trademarks MLS®, Multiple Listing Service® and the associated logos are owned by The Canadian Real Estate Association (CREA) and identify the quality of services provided by real estate professionals who are members of CREA. The trademark DDF® is owned by The Canadian Real Estate Association (CREA) and identifies CREA's Data Distribution Facility (DDF®)
October 07 2026 06:37:13
Toronto Regional Real Estate Board
Exp Realty