
591 Mohawk Road W Hamilton, Ontario L8C 1X5
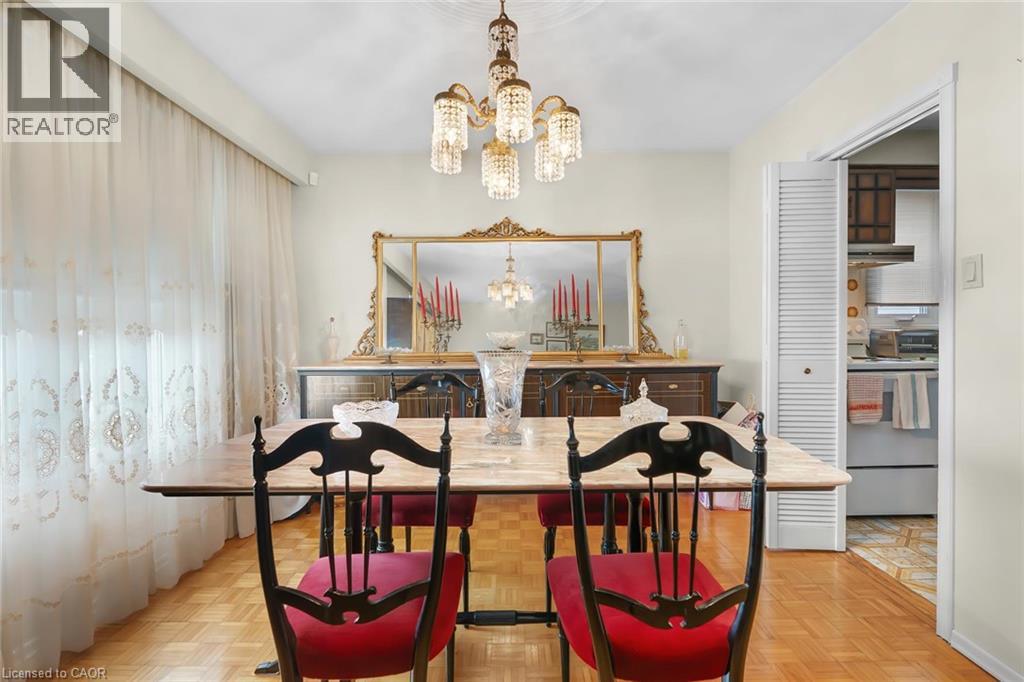
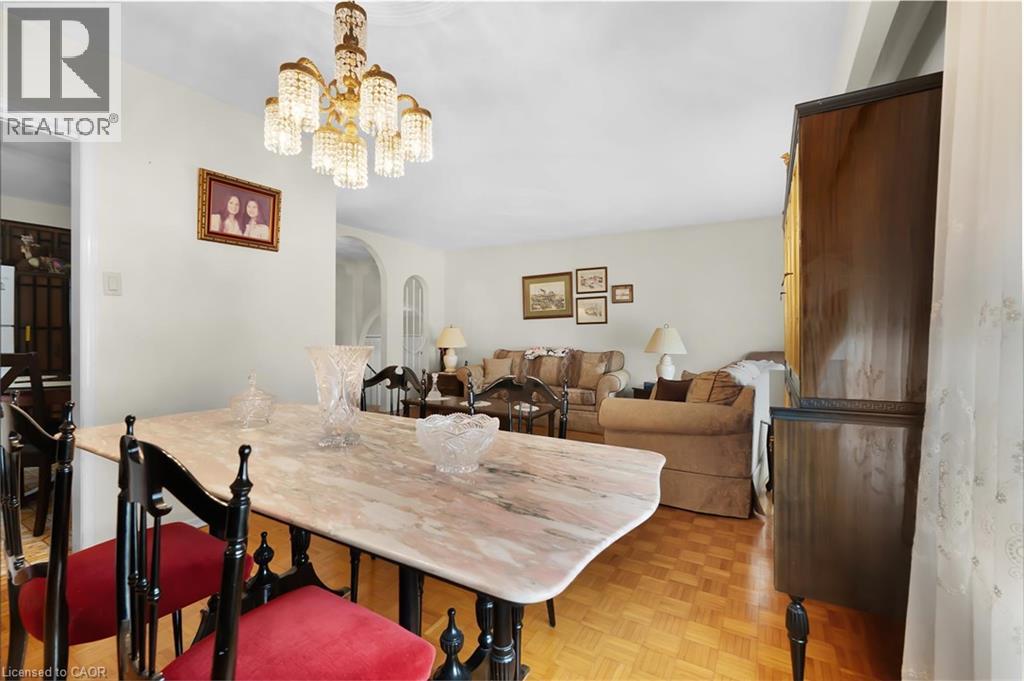
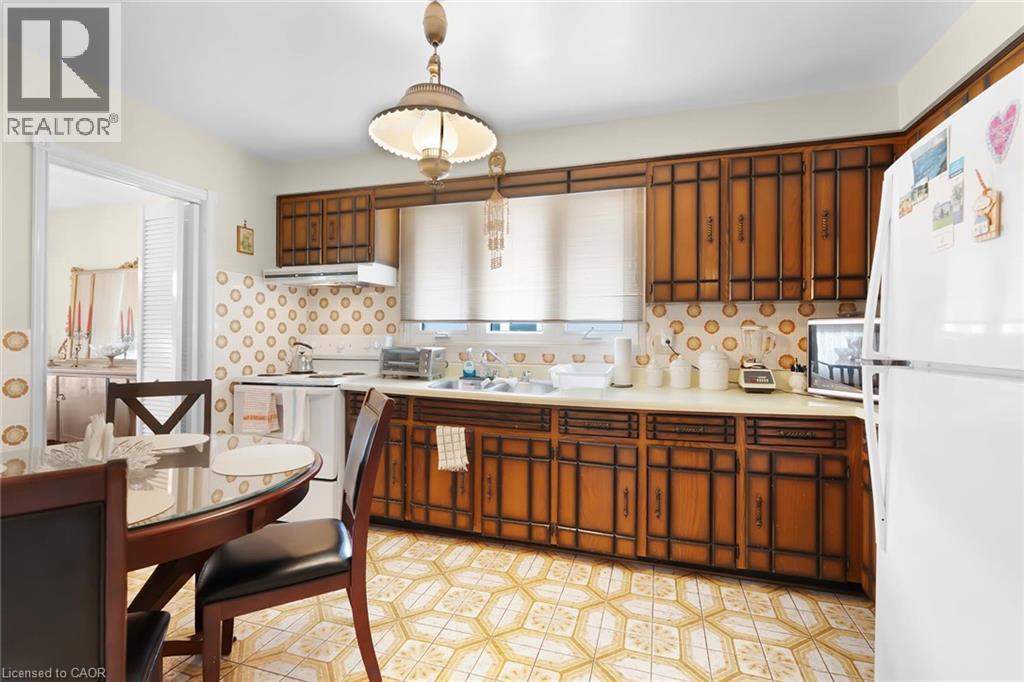
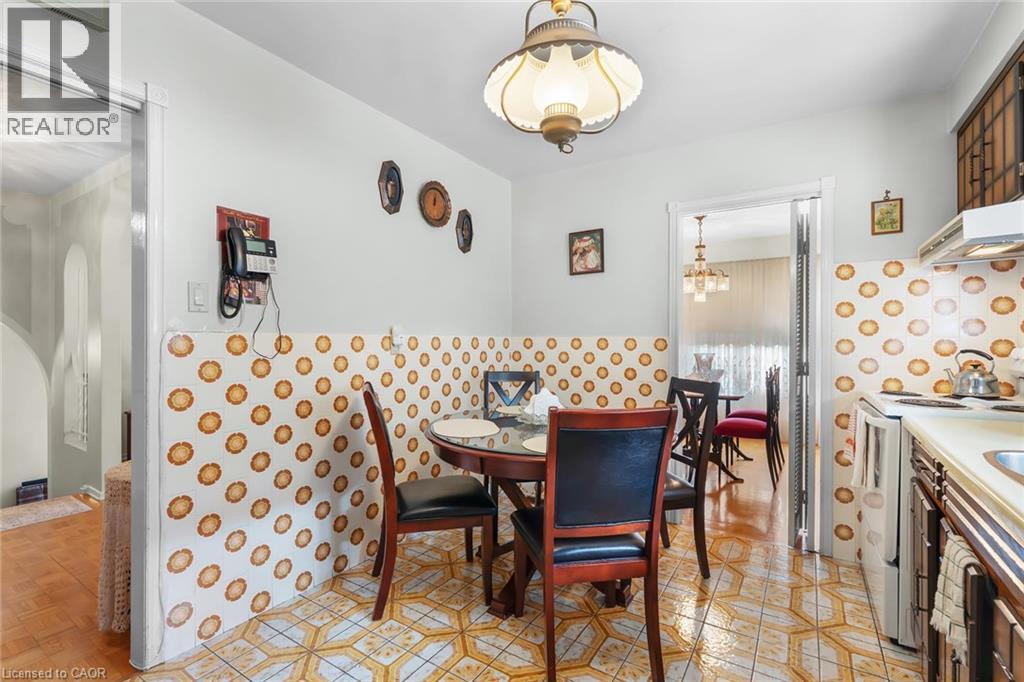

$599,423
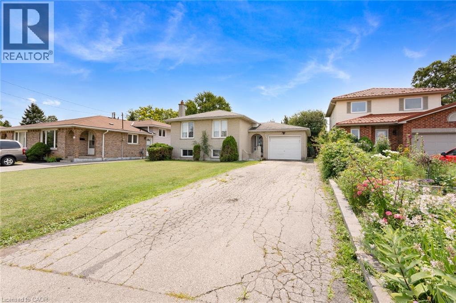
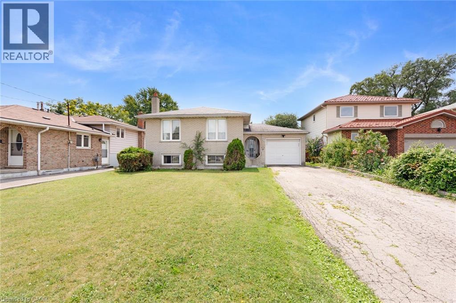
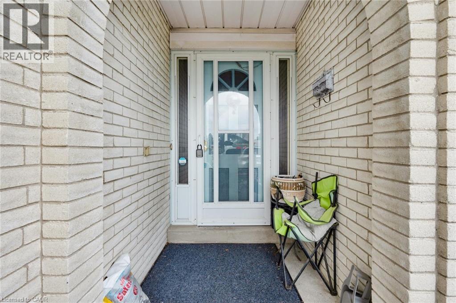
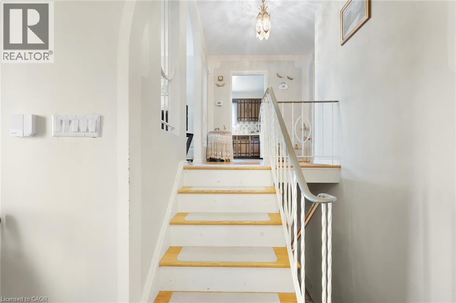
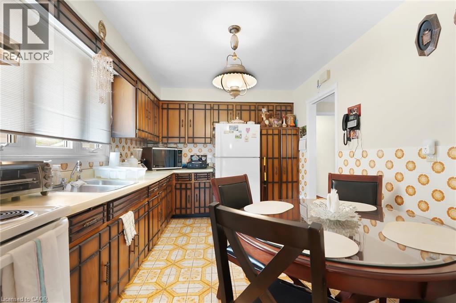
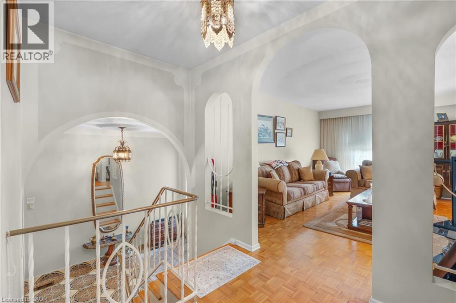
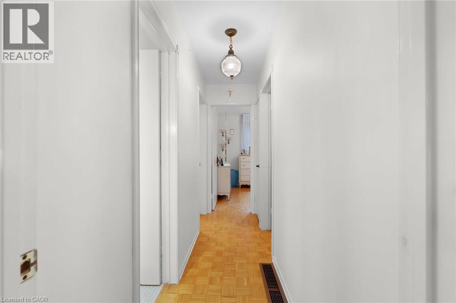
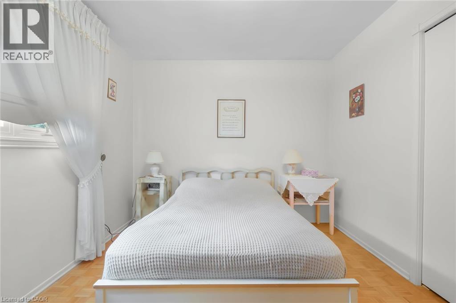
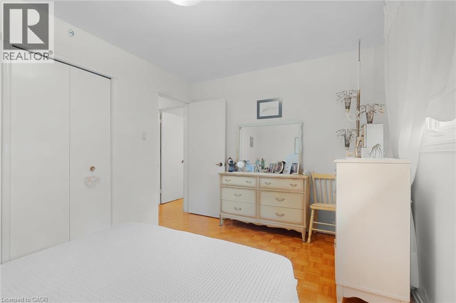
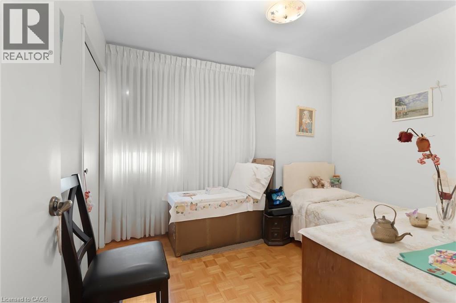
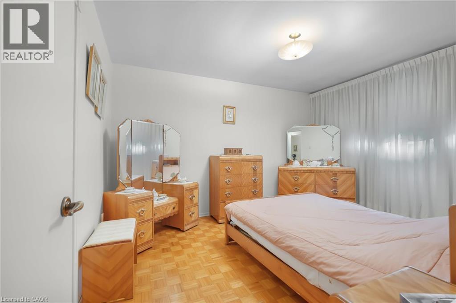
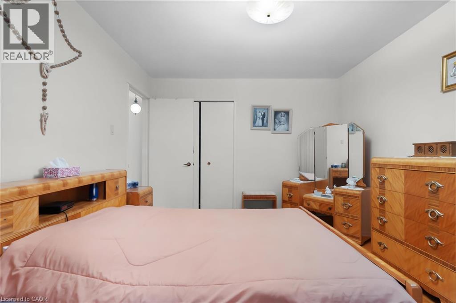
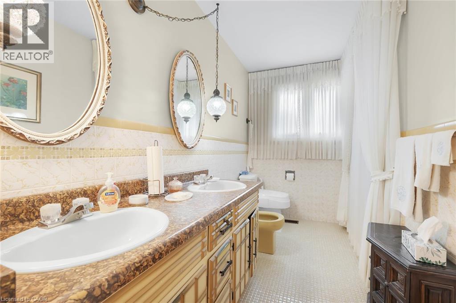
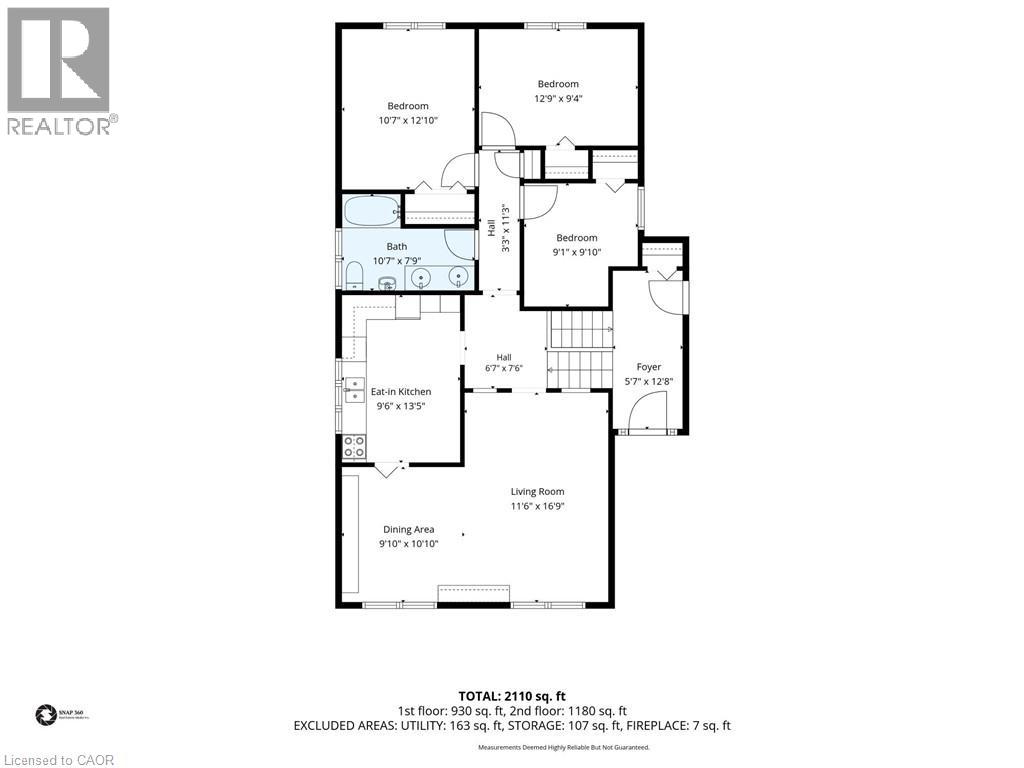
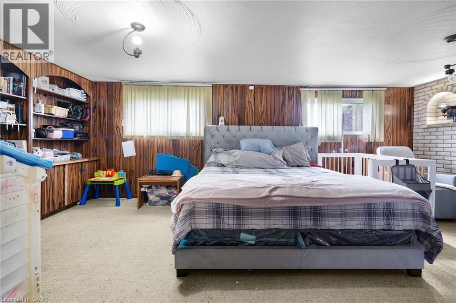
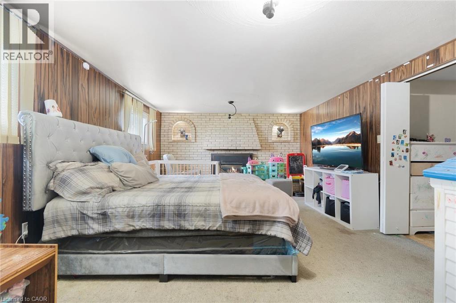
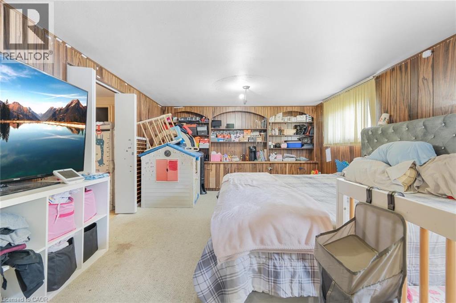
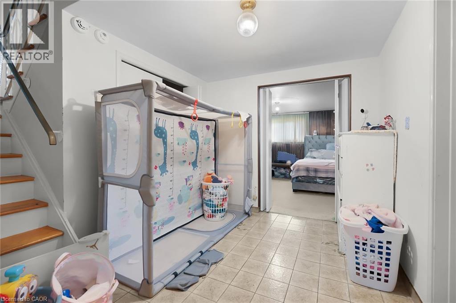
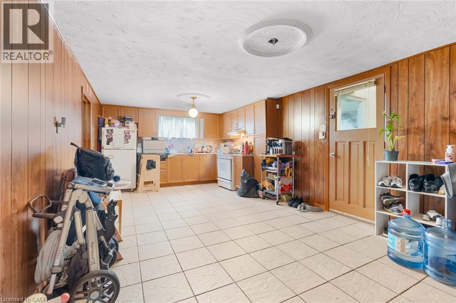
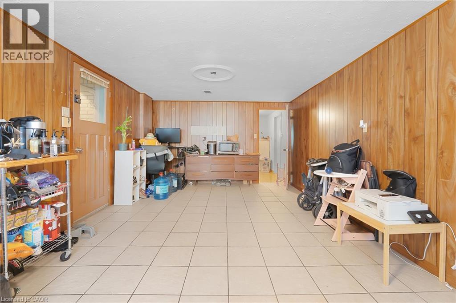
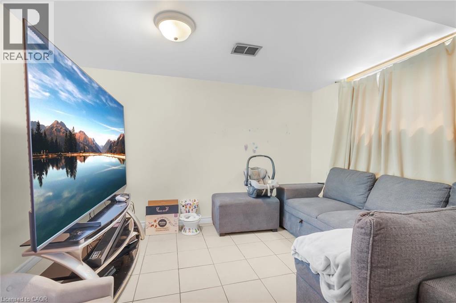
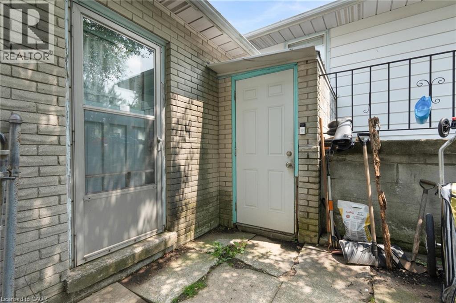
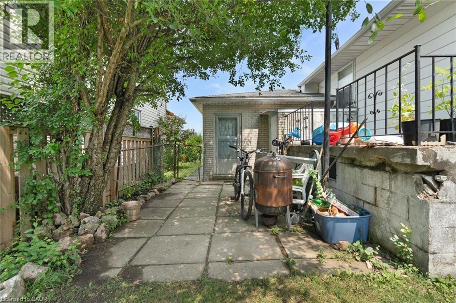
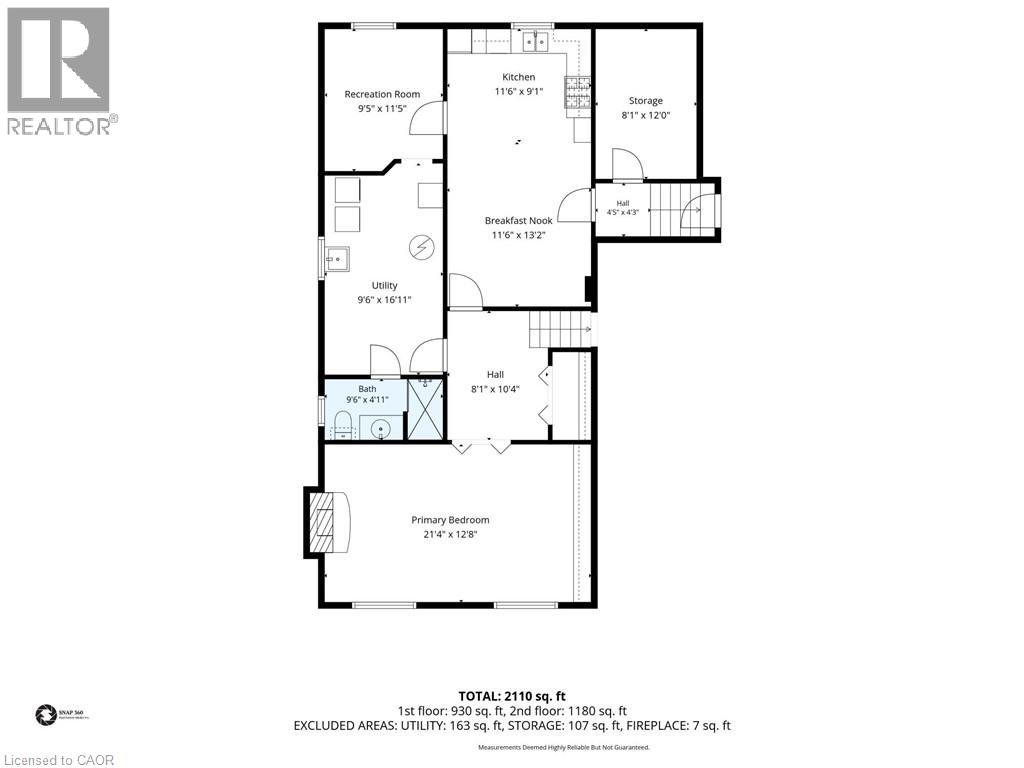
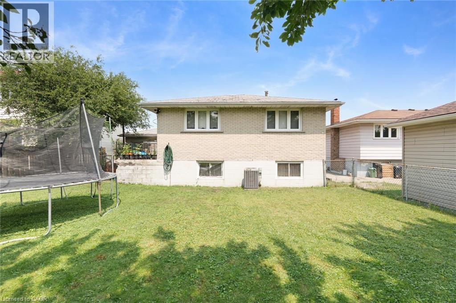
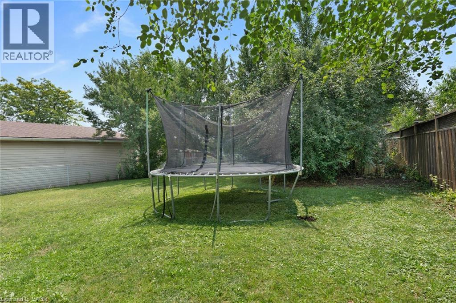
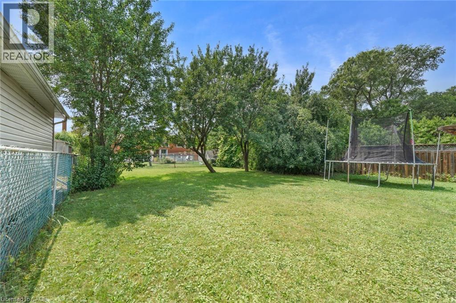
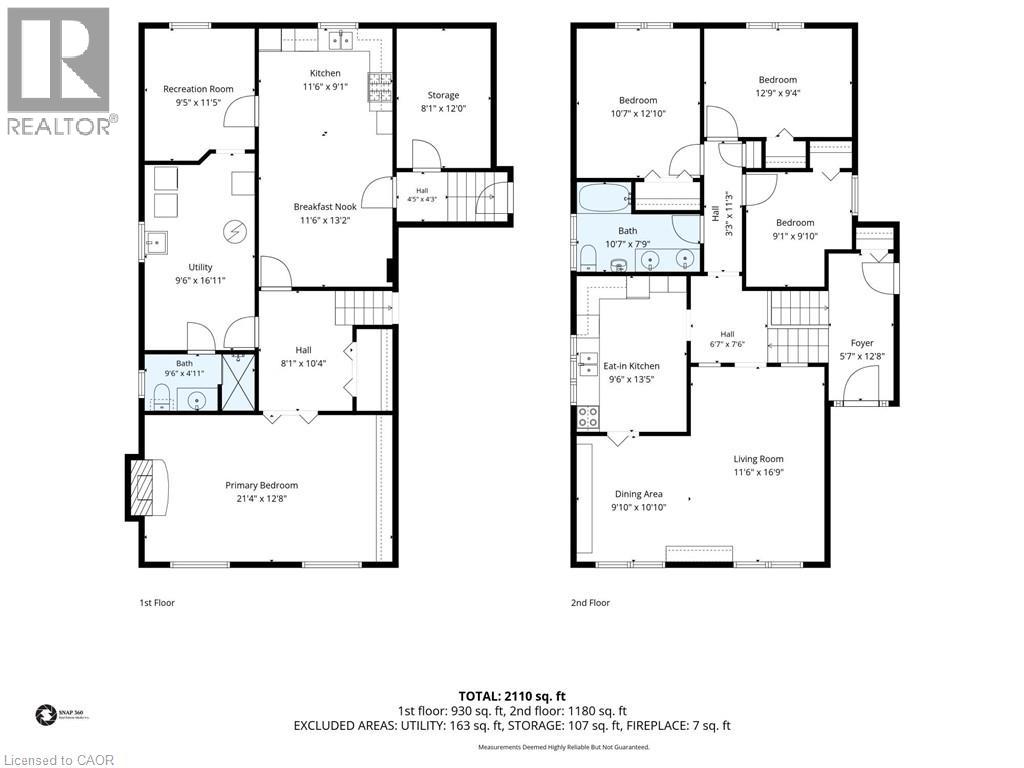
West Mountain/investment or starter...on a 49.33 x158.73 ft lot. All brick raised ranch with 1 car garage on bus route, steps to Westcliffe Plaza and close to highway access. Original owner. Features 2 kitchens, 2 bathrooms, gas fireplace insert in recrm. 100 amp breakers, most windows replaced in 2003, roof aprox 10 years, gas furnace 2010, C/A aprox 2 yrs. Large windows in basement with separate entrance rented to good tenants for past 5 years (would like to stay if possible). All Appliances are included. (id:50787)
Property Details
| MLS® Number | 40851849 |
| Property Type | Single Family |
| Amenities Near By | Park, Place Of Worship, Schools, Shopping |
| Community Features | Community Centre, School Bus |
| Equipment Type | Water Heater |
| Parking Space Total | 4 |
| Rental Equipment Type | Water Heater |
Building
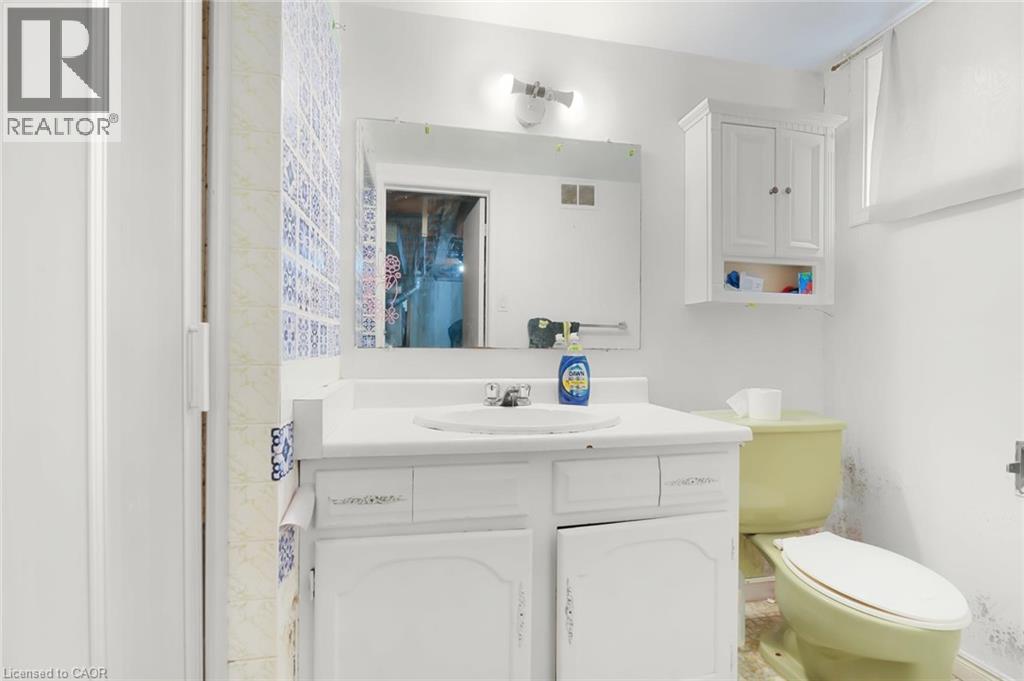
| Bathroom Total | 2 |
| Bedrooms Above Ground | 3 |
| Bedrooms Below Ground | 1 |
| Bedrooms Total | 4 |
| Appliances | Dishwasher, Dryer, Refrigerator, Stove, Washer |
| Architectural Style | Raised Bungalow |
| Basement Development | Finished |
| Basement Type | Full (finished) |
| Constructed Date | 1973 |
| Construction Style Attachment | Detached |
| Cooling Type | Central Air Conditioning |
| Exterior Finish | Brick |
| Fireplace Present | Yes |
| Fireplace Total | 1 |
| Foundation Type | Block |
| Heating Fuel | Natural Gas |
| Heating Type | Forced Air |
| Stories Total | 1 |
| Size Interior | 2,110 Sqft |
| Type | House |
| Utility Water | Municipal Water |
Parking
| Attached Garage |
Land
| Access Type | Road Access, Highway Access |
| Acreage | No |
| Land Amenities | Park, Place Of Worship, Schools, Shopping |
| Sewer | Municipal Sewage System |
| Size Depth | 159 Ft |
| Size Frontage | 49 Ft |
| Size Total Text | Under 1/2 Acre |
| Zoning Description | D/s-183 |
Rooms
| Level | Type | Length | Width | Dimensions |
|---|---|---|---|---|
| Basement | 3pc Bathroom | Measurements not available | ||
| Basement | Storage | 12'0'' x 8'1'' | ||
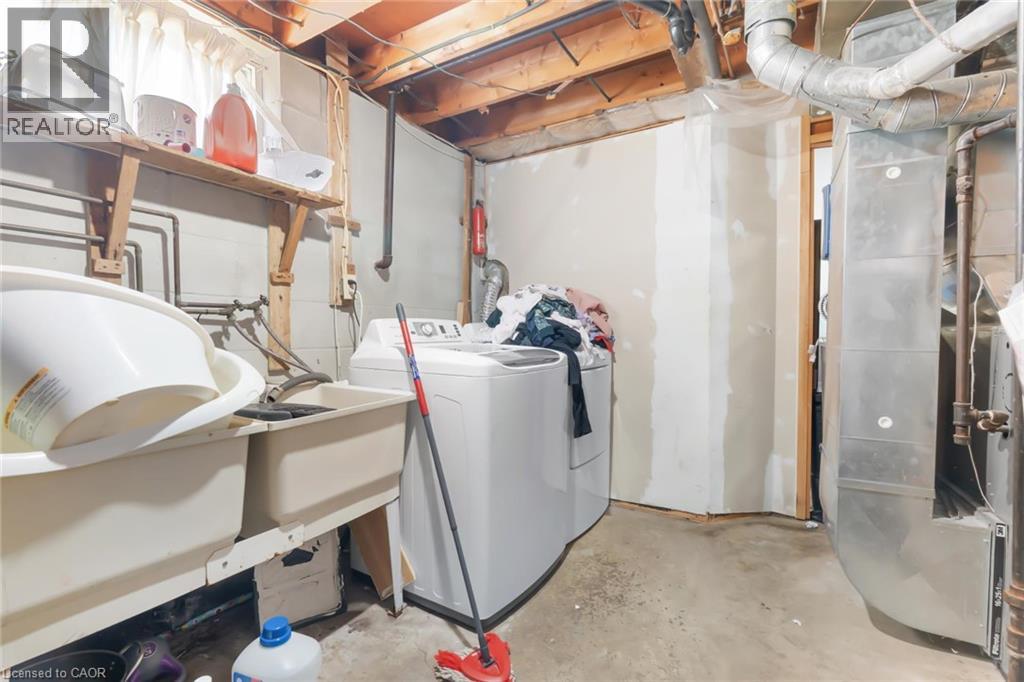
| Basement | Laundry Room | 16'11'' x 9'6'' | ||
| Basement | Breakfast | 13'2'' x 11'6'' | ||
| Basement | Eat In Kitchen | 13'2'' x 11'6'' | ||
| Basement | Bedroom | 11'5'' x 9'5'' | ||
| Basement | Recreation Room | 21'4'' x 12'8'' | ||
| Main Level | Bedroom | 9'1'' x 9'0'' | ||
| Main Level | Bedroom | 12'9'' x 9'4'' | ||
| Main Level | Bedroom | 12'10'' x 7'1'' | ||
| Main Level | 5pc Bathroom | Measurements not available | ||
| Main Level | Eat In Kitchen | 13'5'' x 9'6'' | ||
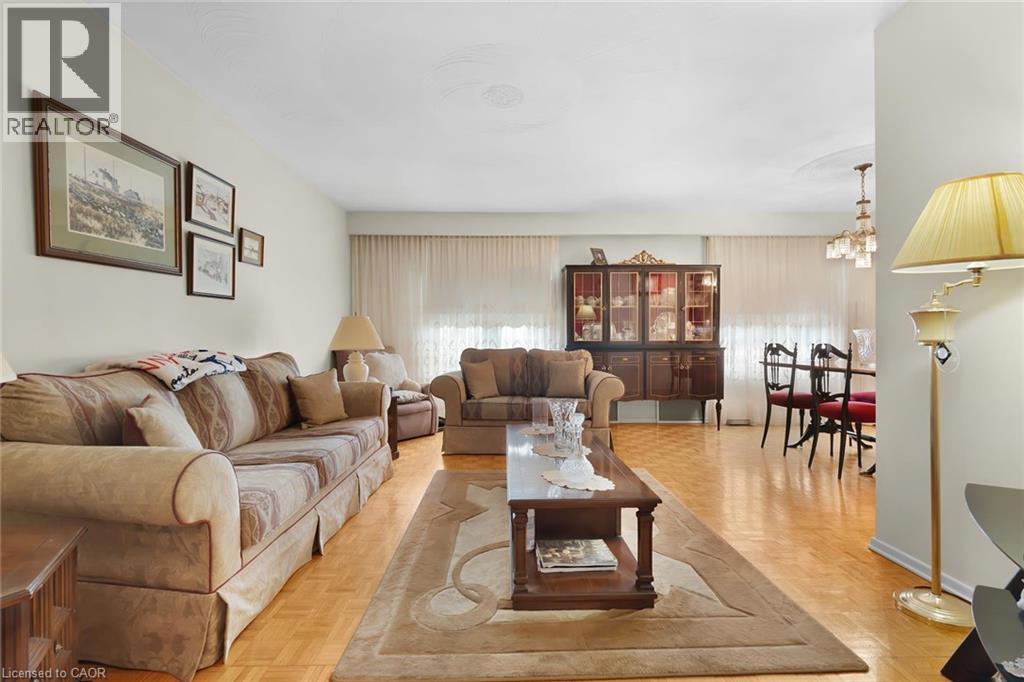
| Main Level | Dining Room | 10'10'' x 9'10'' | ||
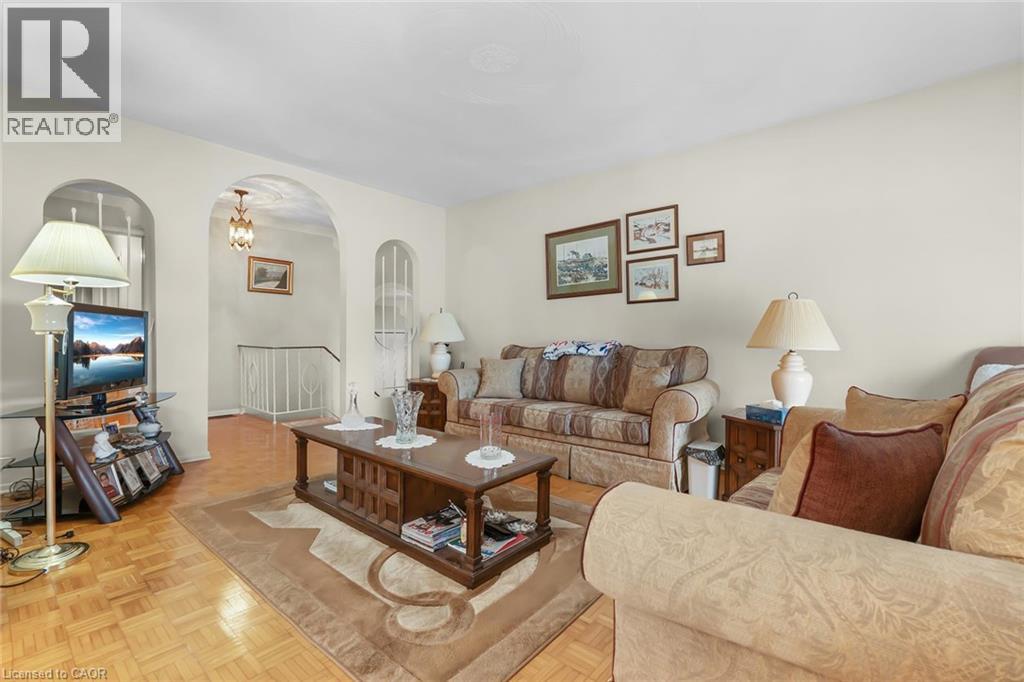
| Main Level | Living Room | 16'9'' x 11'6'' | ||
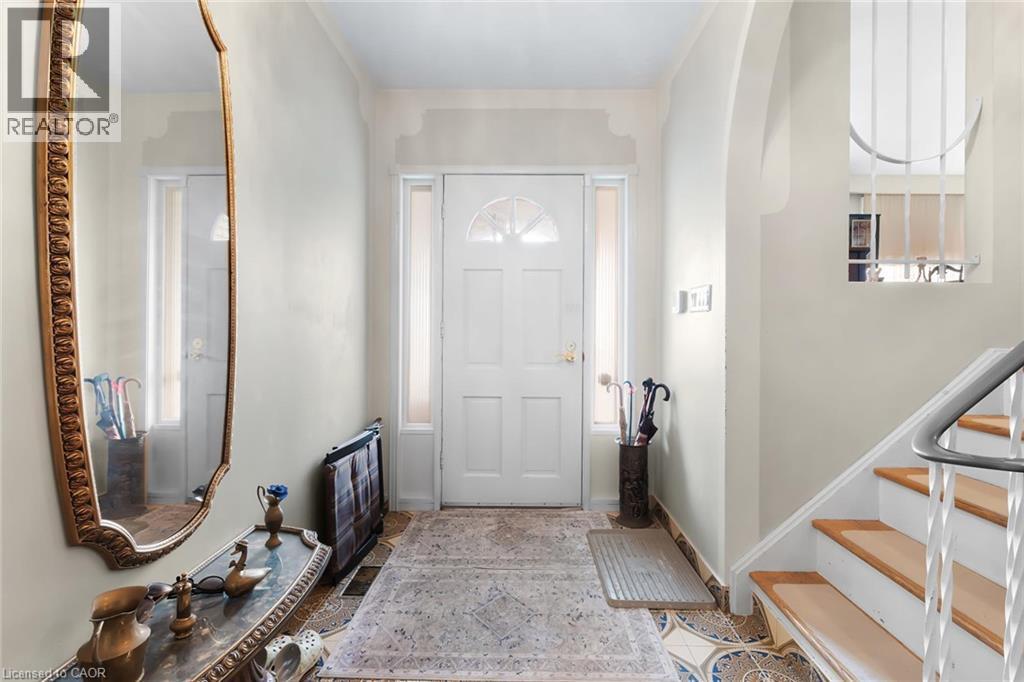
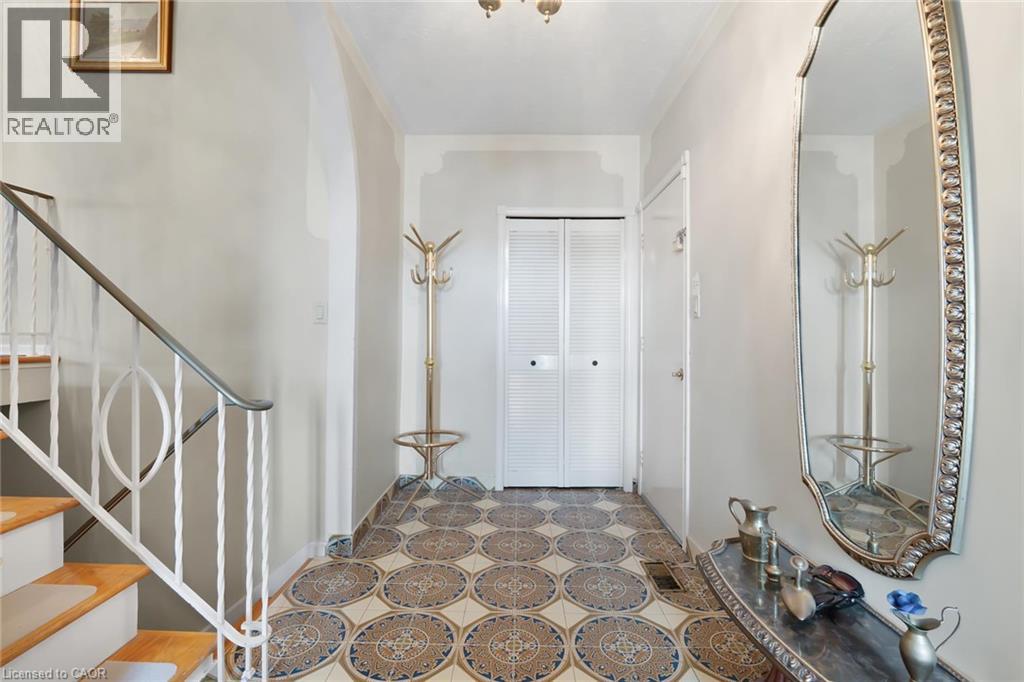
| Main Level | Foyer | 11'5'' x 12'8'' |
https://www.realtor.ca/real-estate/30096633/591-mohawk-road-w-hamilton

The trademarks REALTOR®, REALTORS®, and the REALTOR® logo are controlled by The Canadian Real Estate Association (CREA) and identify real estate professionals who are members of CREA. The trademarks MLS®, Multiple Listing Service® and the associated logos are owned by The Canadian Real Estate Association (CREA) and identify the quality of services provided by real estate professionals who are members of CREA. The trademark DDF® is owned by The Canadian Real Estate Association (CREA) and identifies CREA's Data Distribution Facility (DDF®)
July 30 2026 06:23:00
REALTORS® Association of Hamilton-Burlington
Royal LePage State Realty Inc.