
59 Harshaw Avenue Toronto, Ontario M6S 1X9

$1,398,000
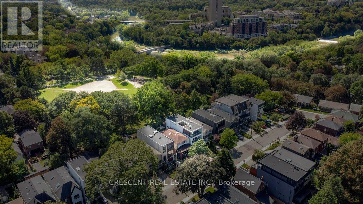
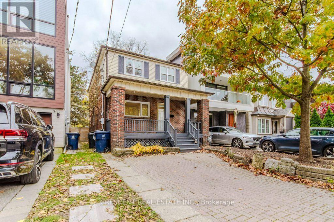
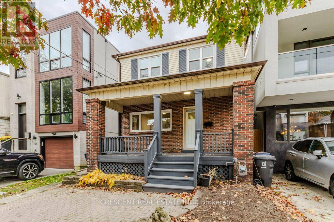
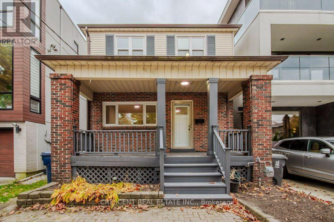
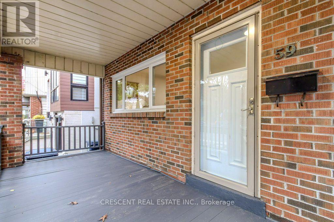
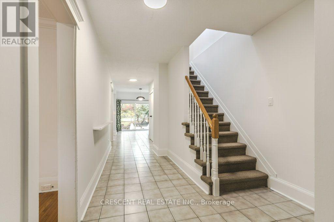
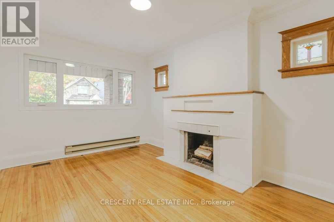
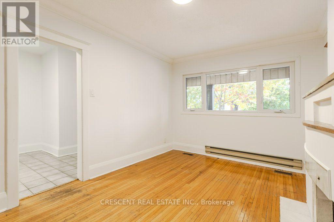
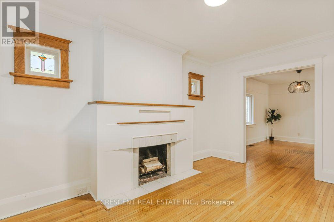
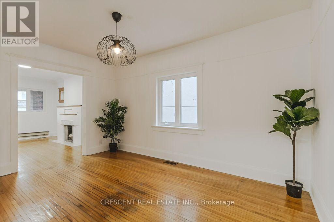
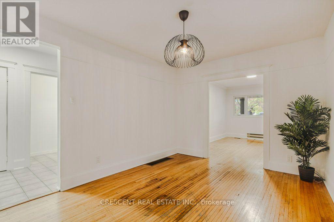
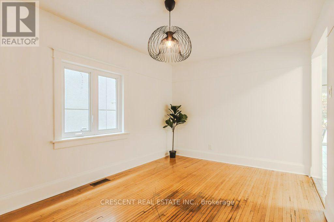
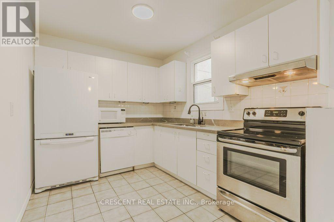
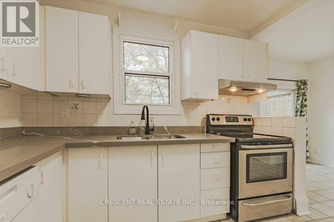
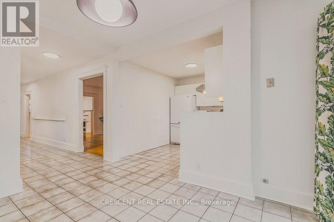
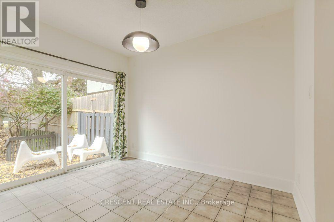
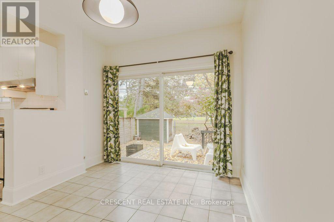
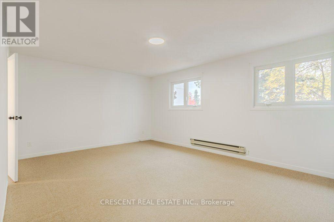
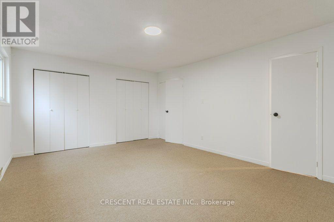
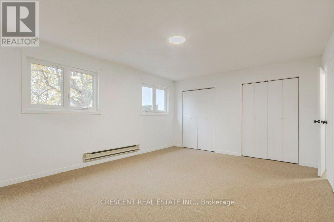
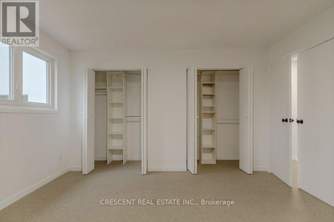
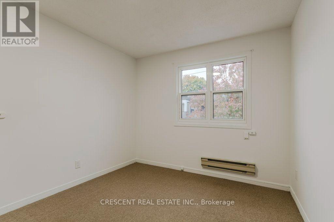
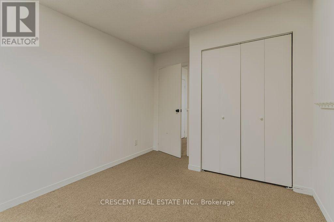
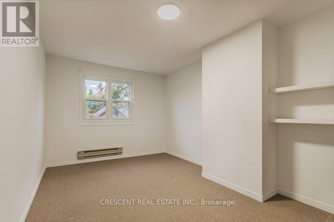
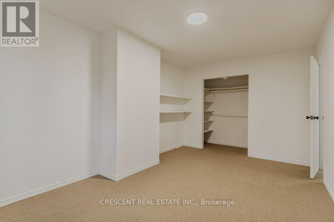
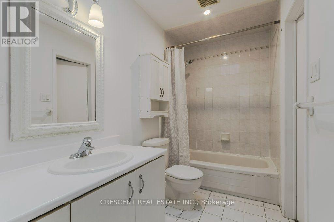
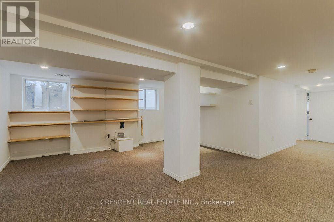
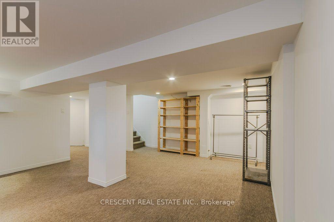
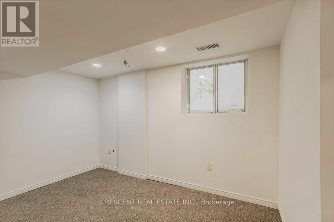
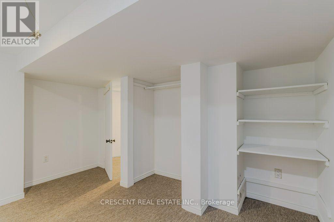
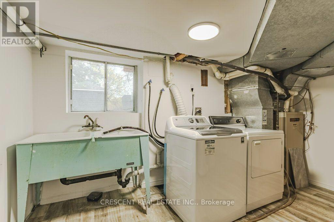
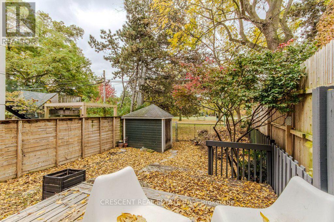
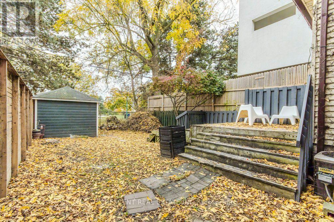
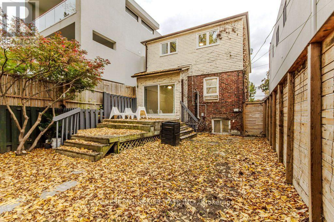
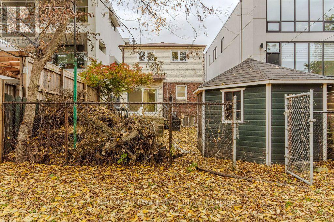
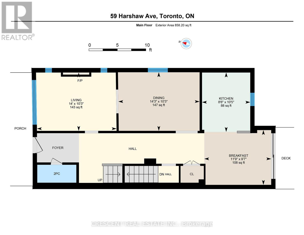
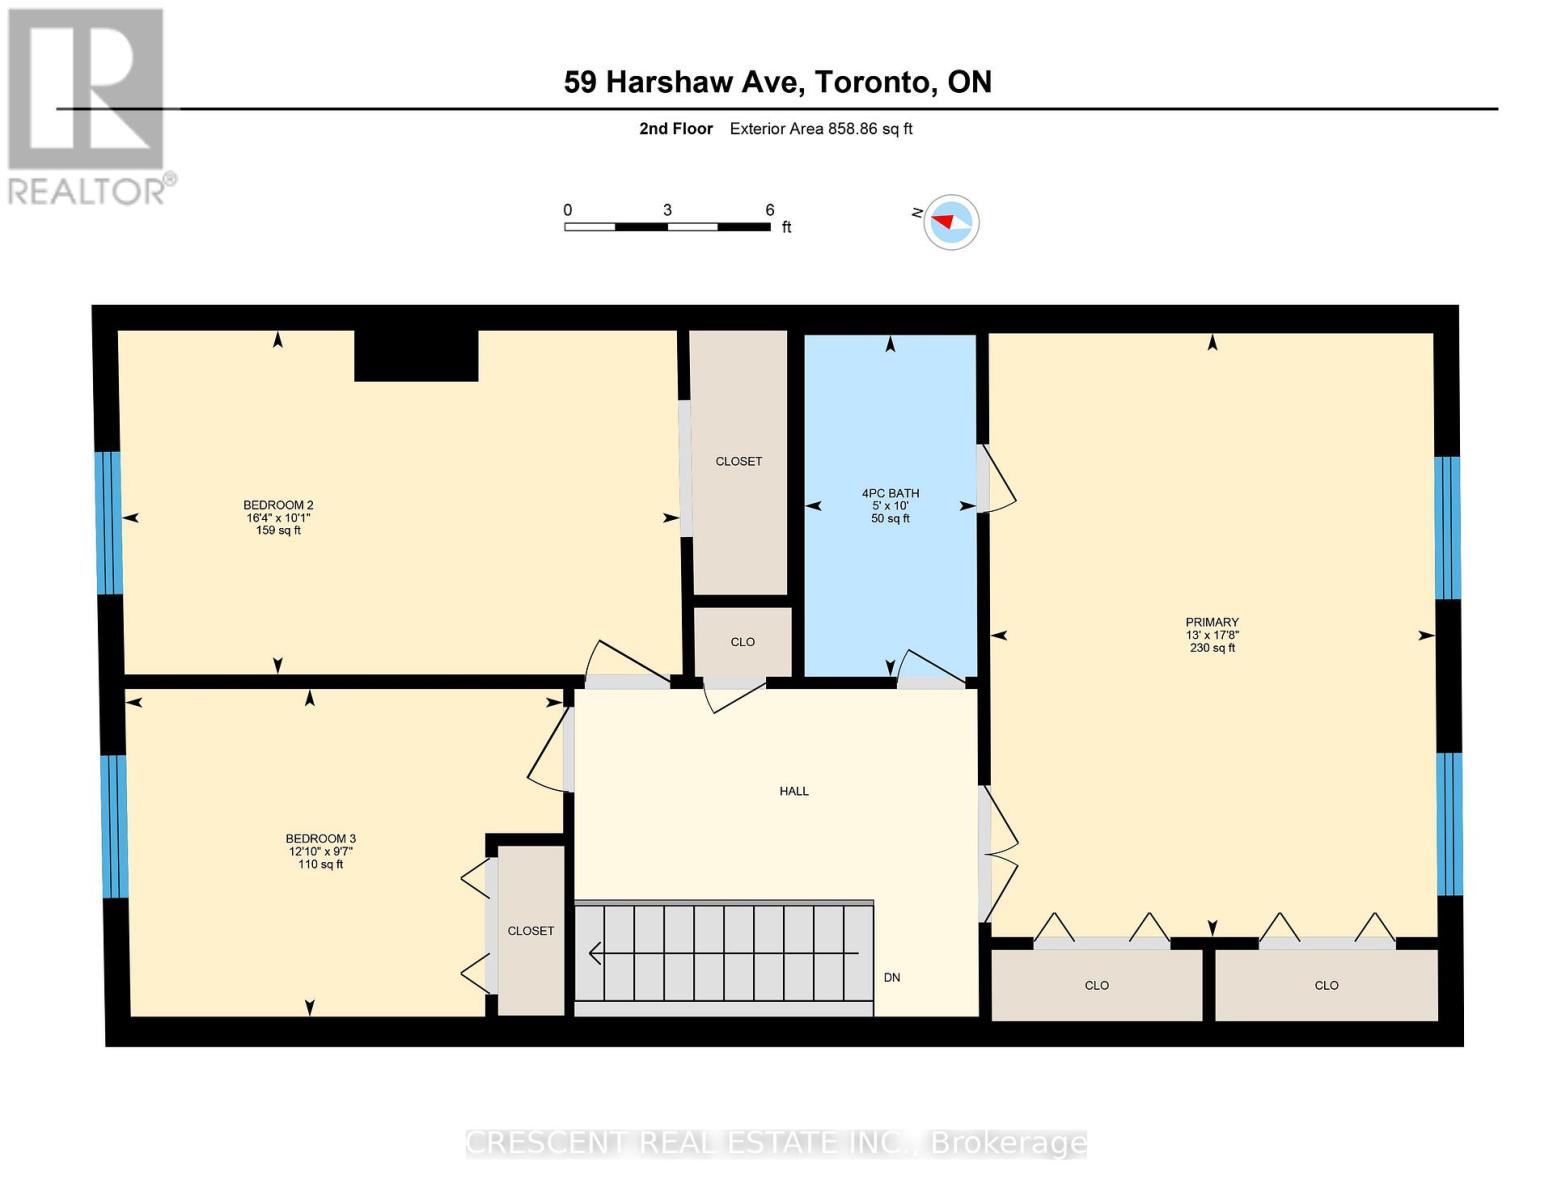
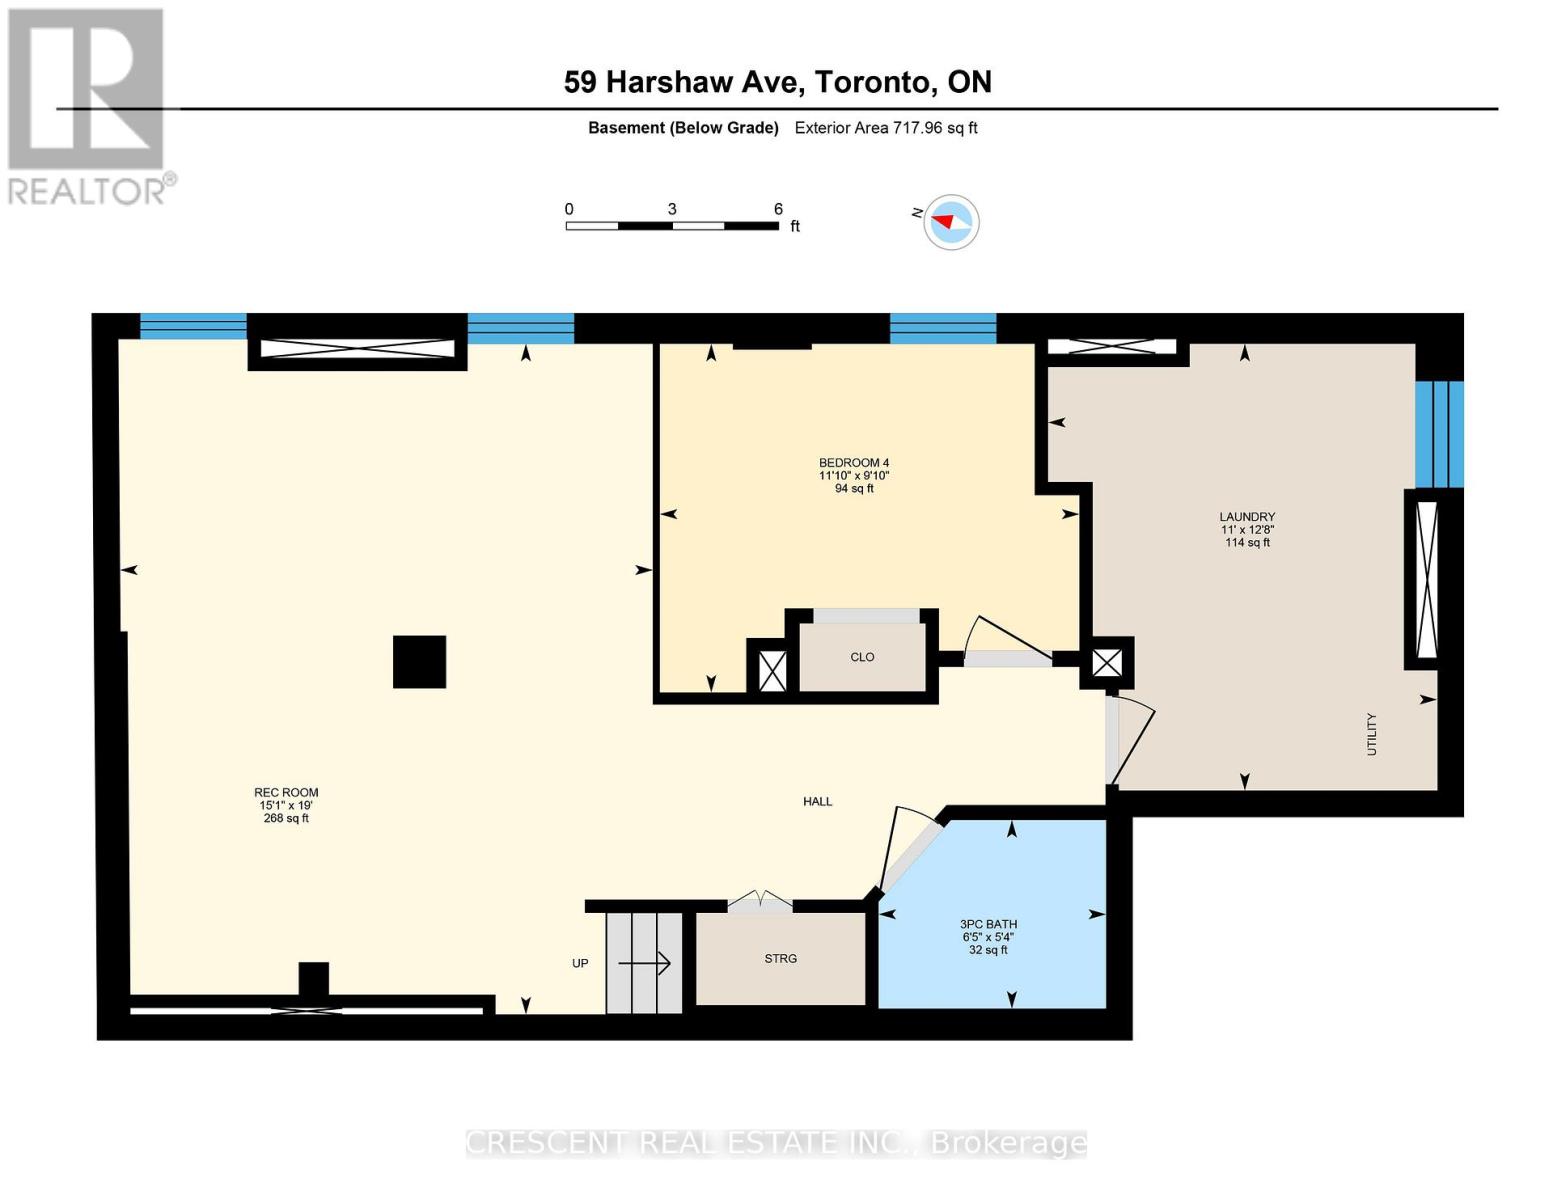
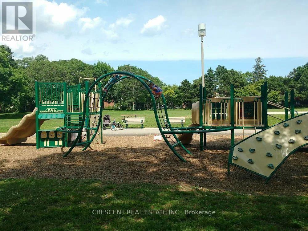
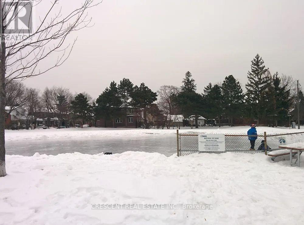
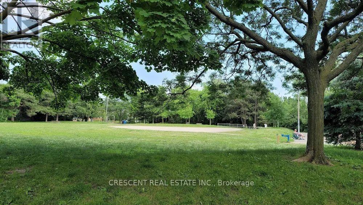
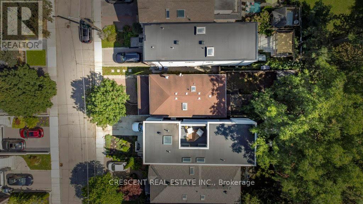
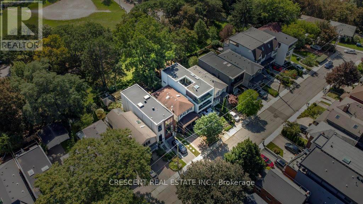
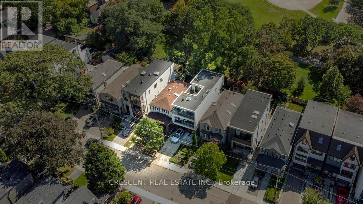
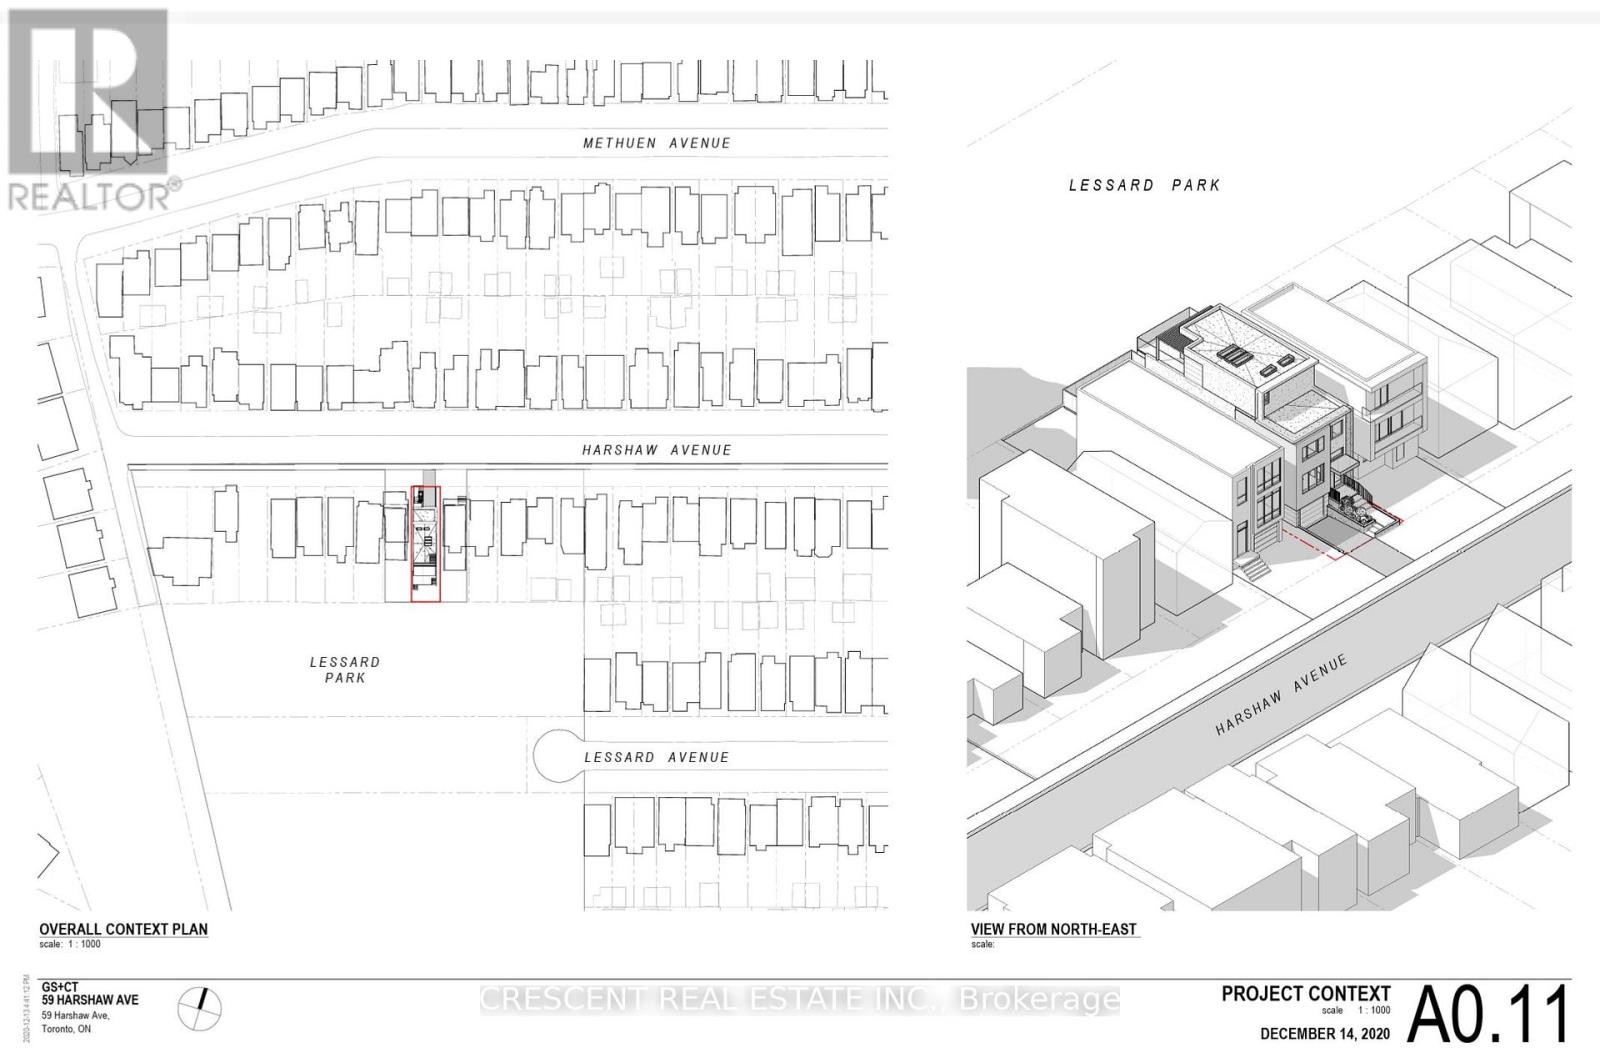
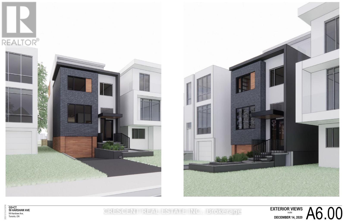
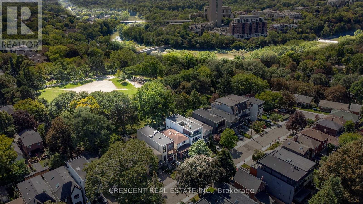
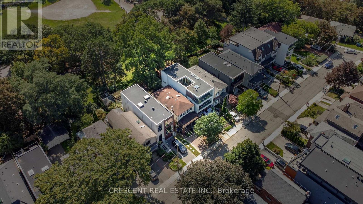
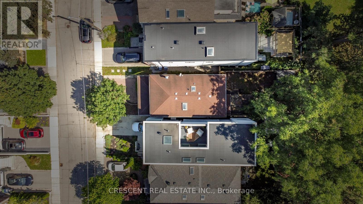
Backing onto Lessard Park! Located in Lambton Baby Point, one of Toronto's most coveted neighbourhoods, this large detached 2-storey is an exciting opportunity for a growing family, first-time buyer, or investor/developer. Inside, the layout is designed for everyday living & entertaining. Living room features a large window, wood fireplace, & stained glass, flowing into dining room keeping entertaining comfortable & dishes out of sight. The main floor 2-pc helps! Kitchen has quartz counters & bright breakfast area w/walkout to the rear deck & backyard w/shed, plenty of space for outdoor furniture & centrally backs onto Lessard Park w/gate for direct access, effectively extending your backyard! Upstairs, you'll find 3 large bedrooms, w/primary bedroom having a large closet & two large south-facing windows & convenient demi-ensuite access to the 4pc bathroom. Skylight brings natural light into the 2nd floor bathroom. The basement adds valuable carpeted living space w/4th bedroom, large rec area for games, TV, hobbies, etc., plus laundry room w/double sink & window. A truly exceptional location (w/great neighbours all around!) on a quiet cul-de-sac with everyday conveniences just minutes away along Jane/Bloor/Annette - restaurants, cafés, shops, groceries, medical, services & more! Families will appreciate nearby great schools, parks, daycares/camps, an ideal community for growth. Lessard Park has playground, baseball field, table tennis & walking path leading toward Humber River w/scenic walking/cycling trails along the river. In the catchment for the awesome Baby Point Club, adding mass appeal! Also, steps to Baby Point Gates BIA & its local mix of ~85 businesses. Jane TTC just a quick 6-8 minute walk. Images & Virtual Tour from 2024. Is currently vacant, was last rented out for $4500/mth. Note - includes approvals for a new ~3800sf 3-storey new home w/large top floor terrace! Cons: the flooring needs work & the basement height has some low spots. (id:50787)
Open House
This property has open houses!
2:00 pm
Ends at:4:00 pm
2:00 pm
Ends at:4:00 pm
Property Details
| MLS® Number | W13779836 |
| Property Type | Single Family |
| Community Name | Lambton Baby Point |
| Amenities Near By | Park, Public Transit, Schools |
| Community Features | Community Centre |
| Features | Cul-de-sac |
| Parking Space Total | 1 |
| Structure | Shed |
Building
| Bathroom Total | 3 |
| Bedrooms Above Ground | 3 |
| Bedrooms Below Ground | 1 |
| Bedrooms Total | 4 |
| Amenities | Fireplace(s) |
| Appliances | Water Heater, Window Coverings |
| Basement Development | Finished |
| Basement Type | N/a (finished) |
| Construction Status | Insulation Upgraded |
| Construction Style Attachment | Detached |
| Cooling Type | Central Air Conditioning, Wall Unit |
| Exterior Finish | Brick, Vinyl Siding |
| Fireplace Present | Yes |
| Flooring Type | Hardwood, Vinyl, Tile, Carpeted |
| Foundation Type | Concrete |
| Half Bath Total | 1 |
| Heating Fuel | Electric, Natural Gas |
| Heating Type | Baseboard Heaters, Forced Air, Heat Pump |
| Stories Total | 2 |
| Size Interior | 1,500 - 2,000 Sqft |
| Type | House |
| Utility Water | Municipal Water |
Parking
| No Garage |
Land
| Acreage | No |
| Fence Type | Fenced Yard |
| Land Amenities | Park, Public Transit, Schools |
| Sewer | Sanitary Sewer |
| Size Depth | 100 Ft |
| Size Frontage | 25 Ft |
| Size Irregular | 25 X 100 Ft ; Backing Onto Lessard Park!!! |
| Size Total Text | 25 X 100 Ft ; Backing Onto Lessard Park!!! |
Rooms
| Level | Type | Length | Width | Dimensions |
|---|---|---|---|---|
| Second Level | Primary Bedroom | 5.39 m | 3.96 m | 5.39 m x 3.96 m |
| Second Level | Bedroom 2 | 4.98 m | 3.07 m | 4.98 m x 3.07 m |
| Second Level | Bedroom 3 | 3.91 m | 2.92 m | 3.91 m x 2.92 m |
| Second Level | Bathroom | 3.05 m | 1.52 m | 3.05 m x 1.52 m |
| Basement | Laundry Room | 3.86 m | 3.35 m | 3.86 m x 3.35 m |
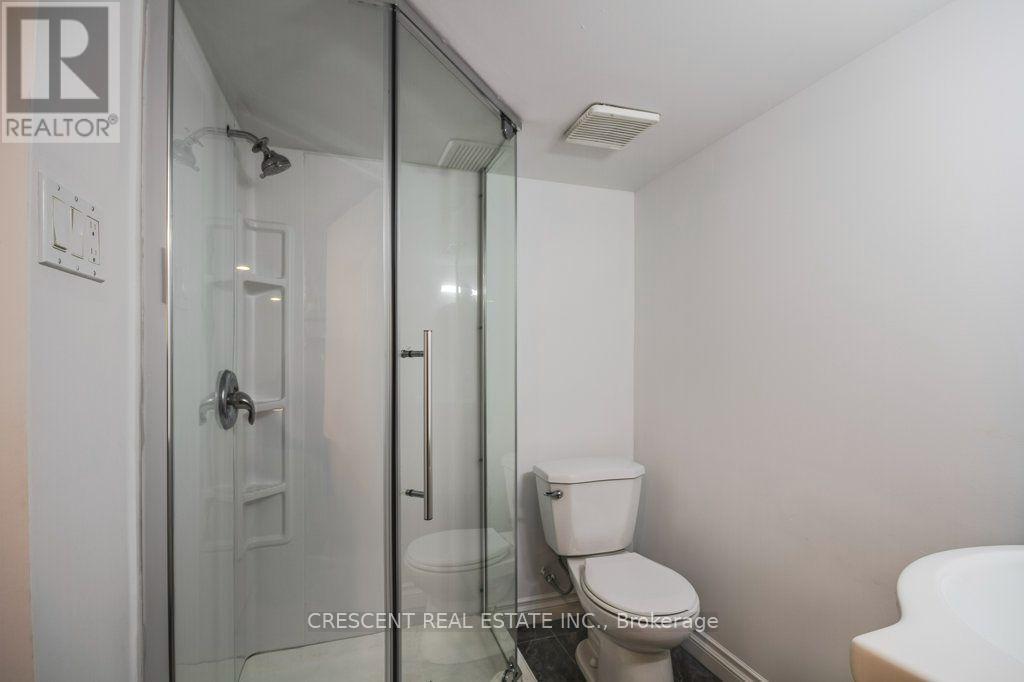
| Basement | Bathroom | 1.96 m | 1.63 m | 1.96 m x 1.63 m |
| Basement | Bedroom 4 | 3.61 m | 3 m | 3.61 m x 3 m |
| Basement | Recreational, Games Room | 5.79 m | 4.6 m | 5.79 m x 4.6 m |
| Main Level | Living Room | 4.27 m | 3.12 m | 4.27 m x 3.12 m |
| Main Level | Dining Room | 4.35 m | 3.12 m | 4.35 m x 3.12 m |
| Main Level | Kitchen | 2.59 m | 3.18 m | 2.59 m x 3.18 m |
| Main Level | Eating Area | 3.58 m | 2.92 m | 3.58 m x 2.92 m |

The trademarks REALTOR®, REALTORS®, and the REALTOR® logo are controlled by The Canadian Real Estate Association (CREA) and identify real estate professionals who are members of CREA. The trademarks MLS®, Multiple Listing Service® and the associated logos are owned by The Canadian Real Estate Association (CREA) and identify the quality of services provided by real estate professionals who are members of CREA. The trademark DDF® is owned by The Canadian Real Estate Association (CREA) and identifies CREA's Data Distribution Facility (DDF®)
September 14 2026 03:36:19
Toronto Regional Real Estate Board
Crescent Real Estate Inc.