
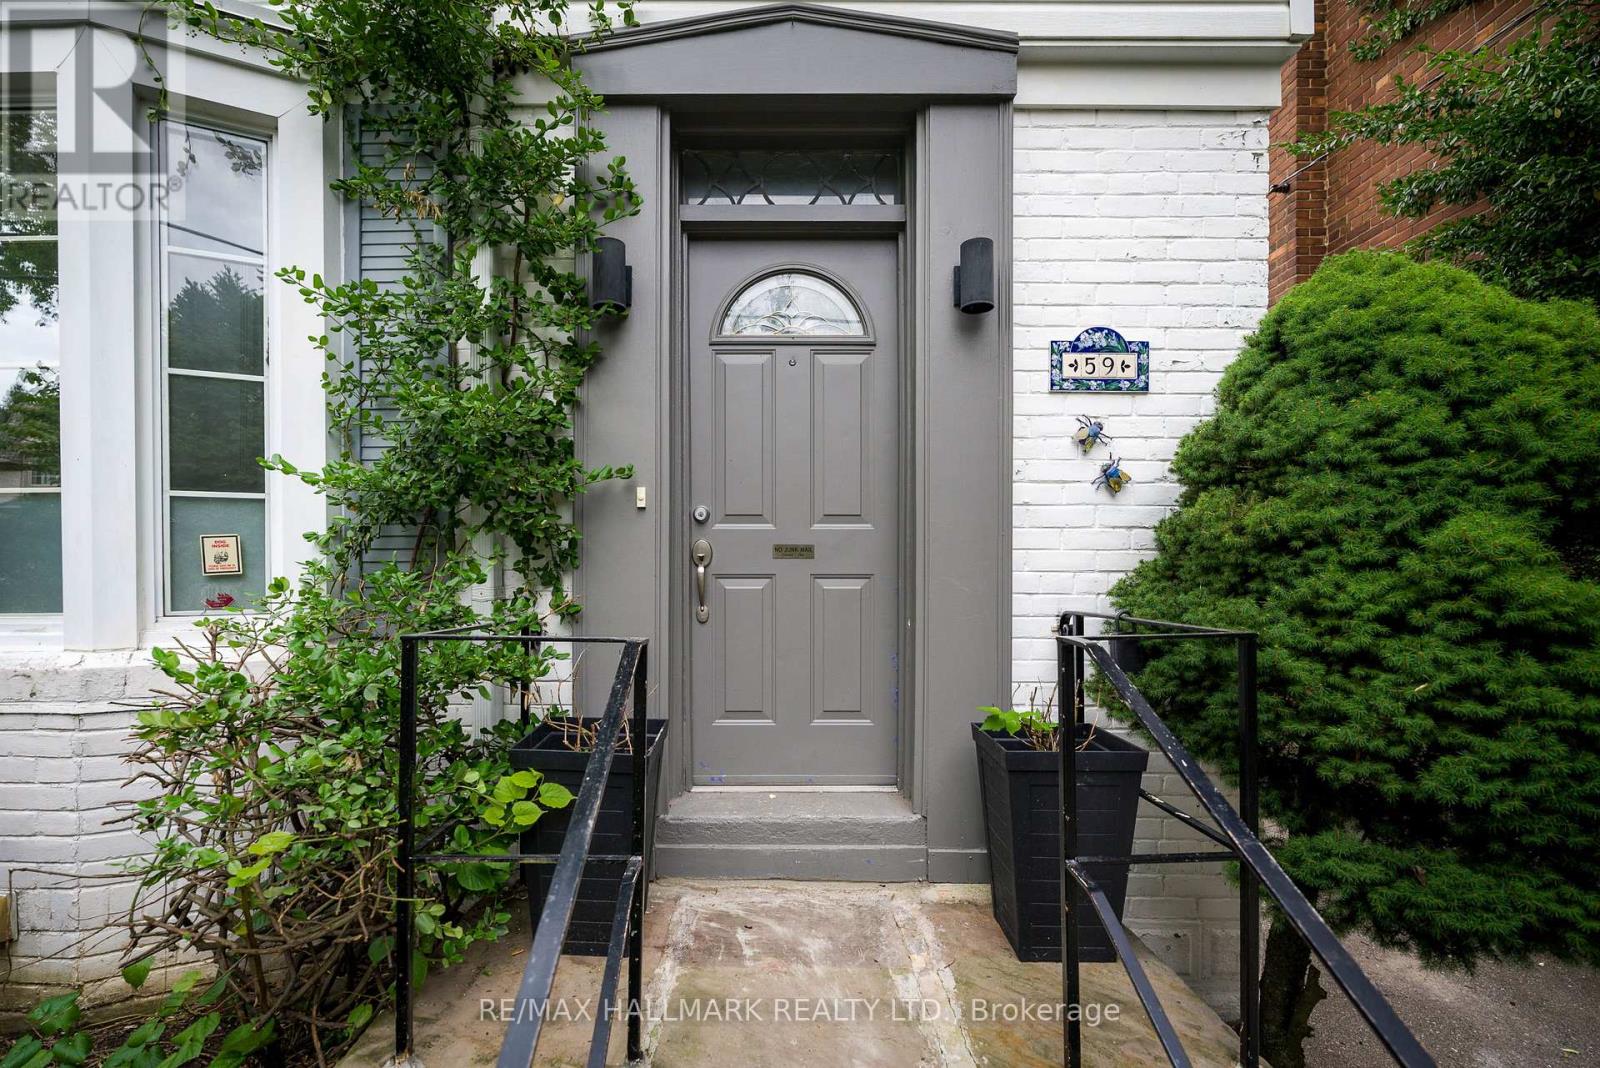
59 Fairfield Road Toronto, Ontario M4P 1S9

$4,500 Monthly
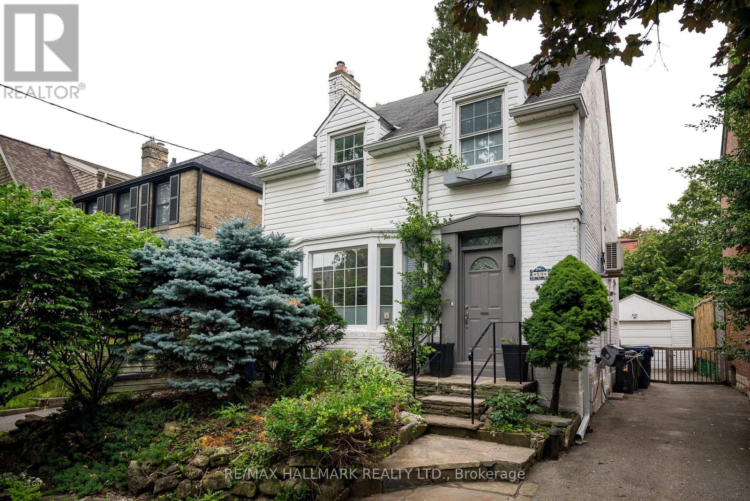
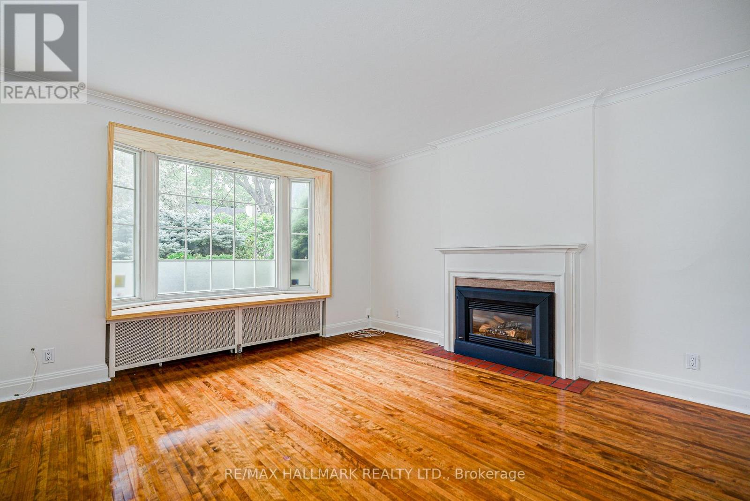
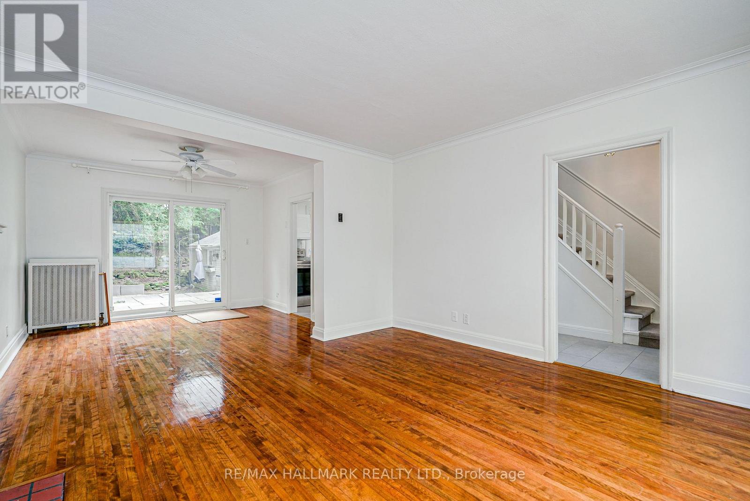
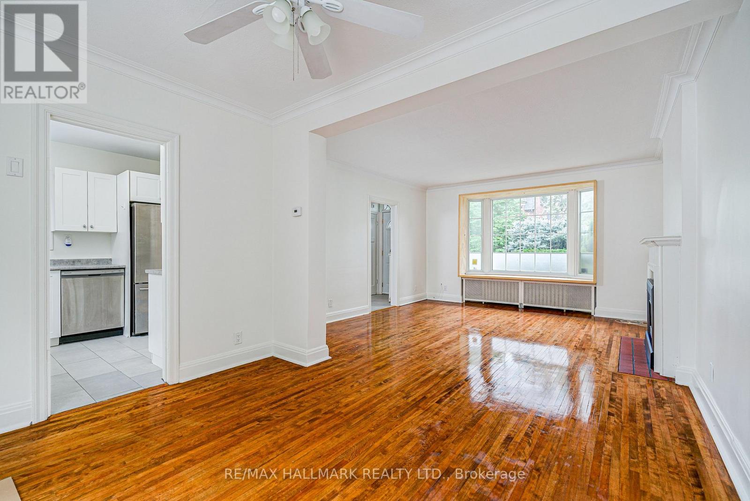
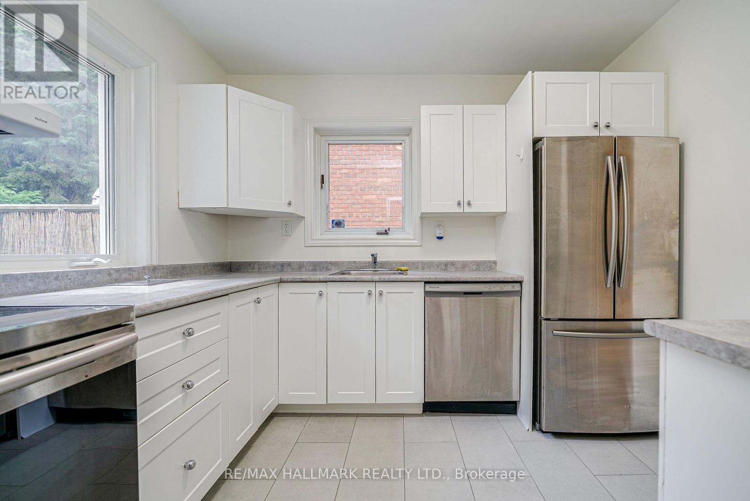
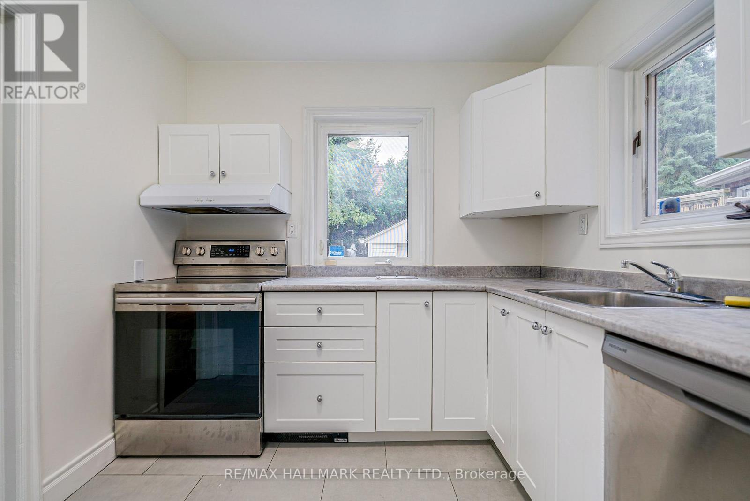
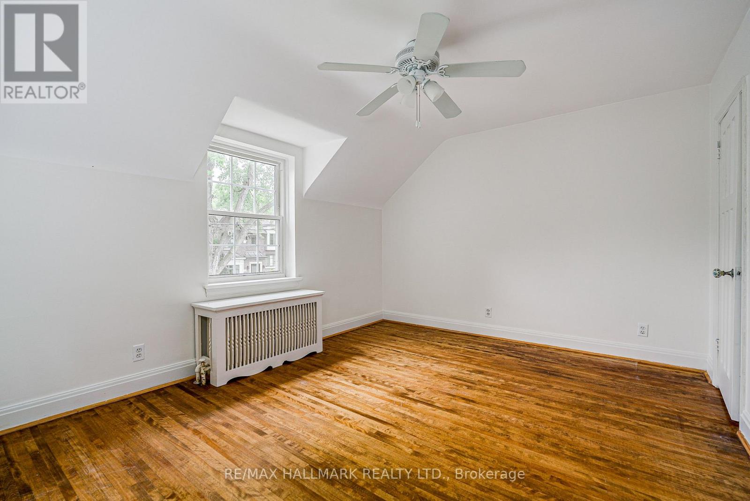
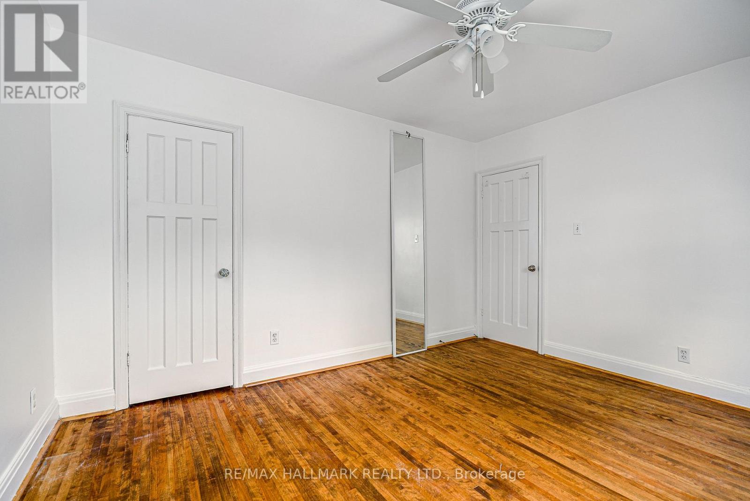

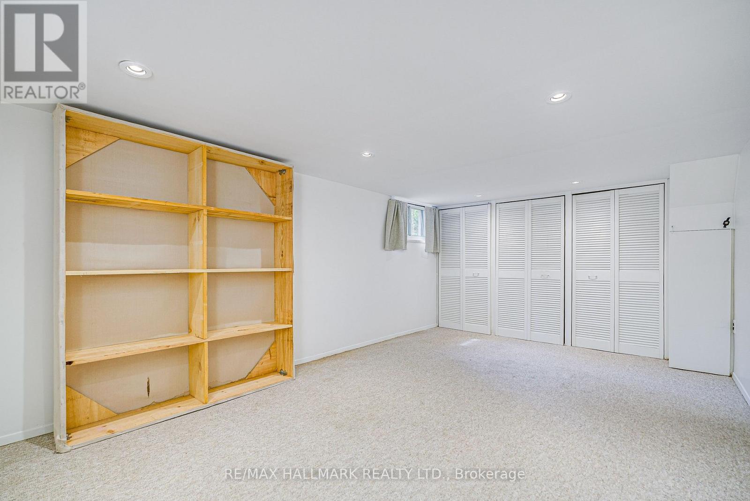
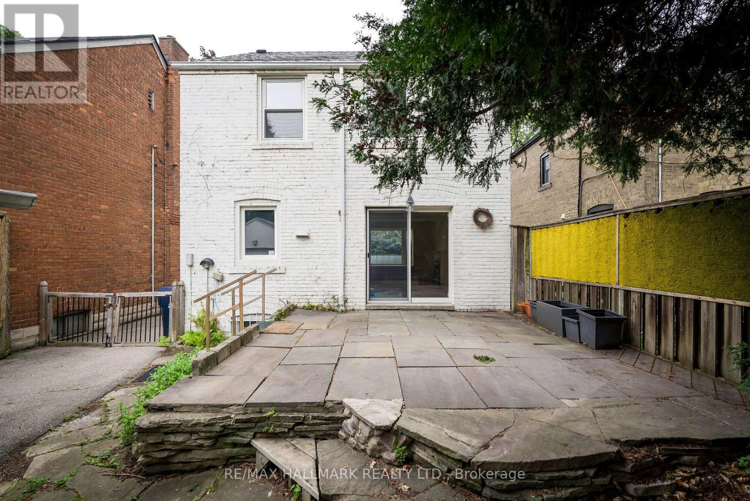
Welcome to this detached two-storey home located on sought after Fairfield Rd, steps to Northern Secondary School. The bright, open-concept living and dining area offers hardwood floors and a walkout to the backyard, creating a comfortable space for everyday living and entertaining. The kitchen is equipped with stainless steel appliances, and window overlooking the back while the finished basement provides additional living space. A detached garage adds extra parking and storage. shopping, Yonge Street, restaurants, the subway and public transit. (id:50787)
Property Details
| MLS® Number | C13663314 |
| Property Type | Single Family |
| Community Name | Mount Pleasant East |
| Parking Space Total | 4 |
Building
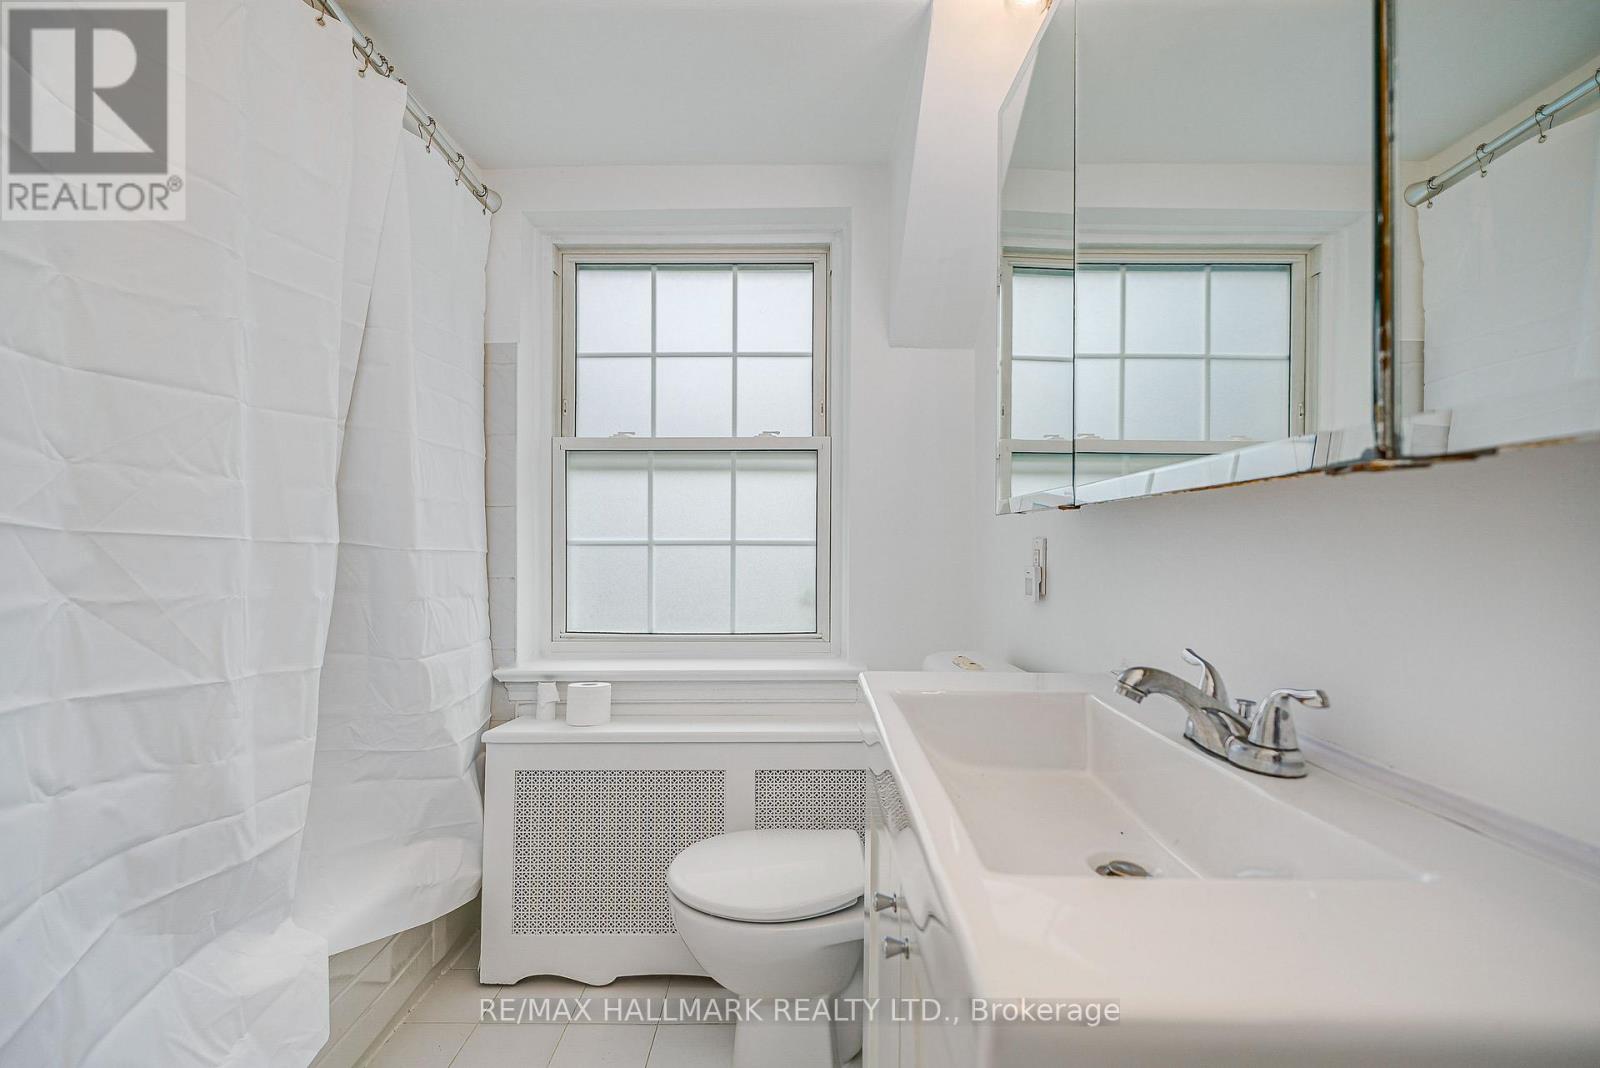
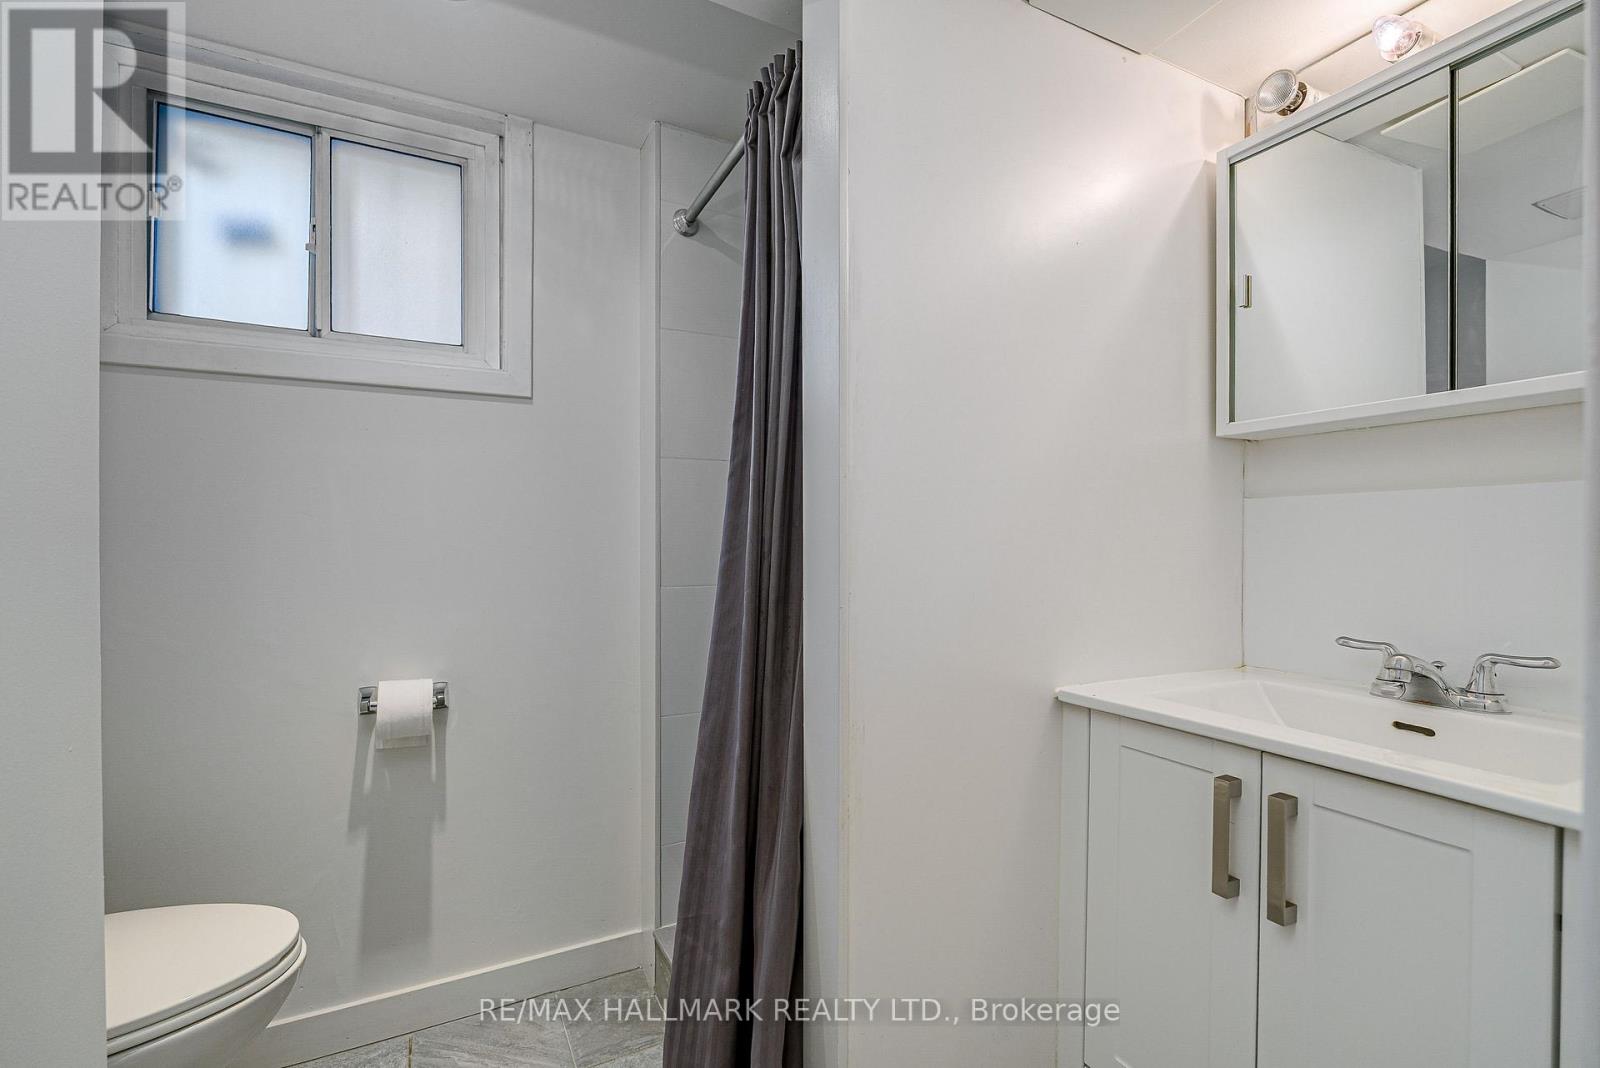
| Bathroom Total | 2 |
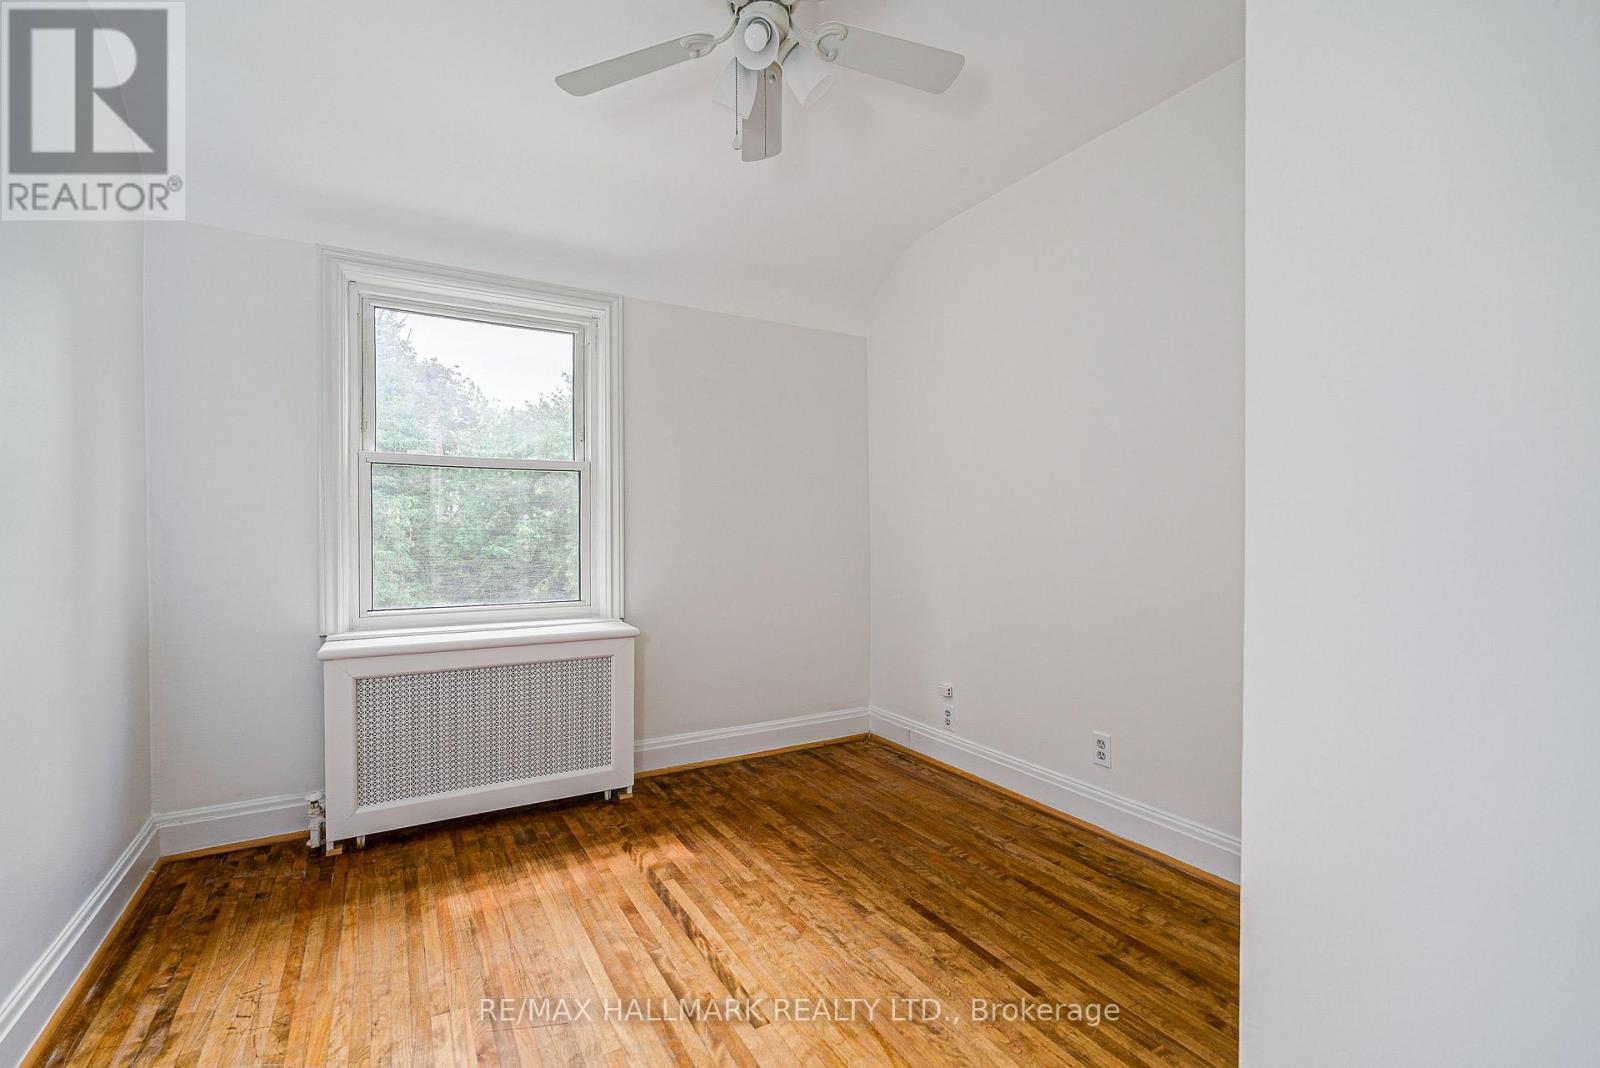
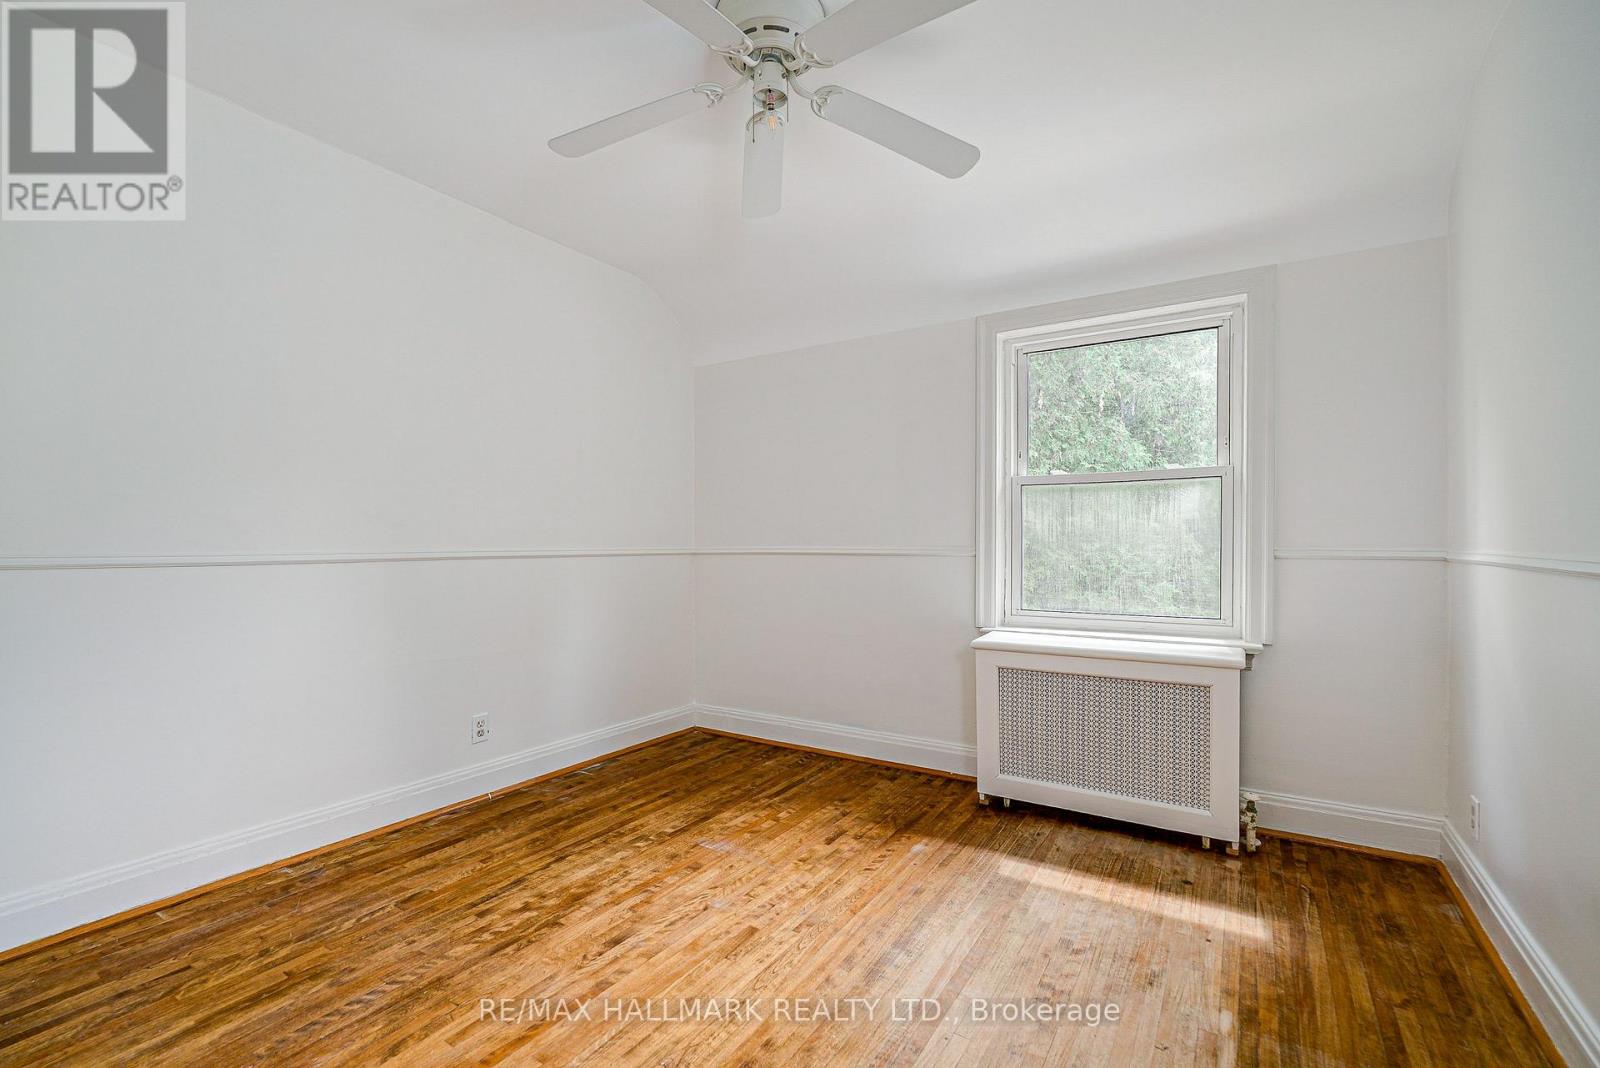
| Bedrooms Above Ground | 3 |
| Bedrooms Total | 3 |
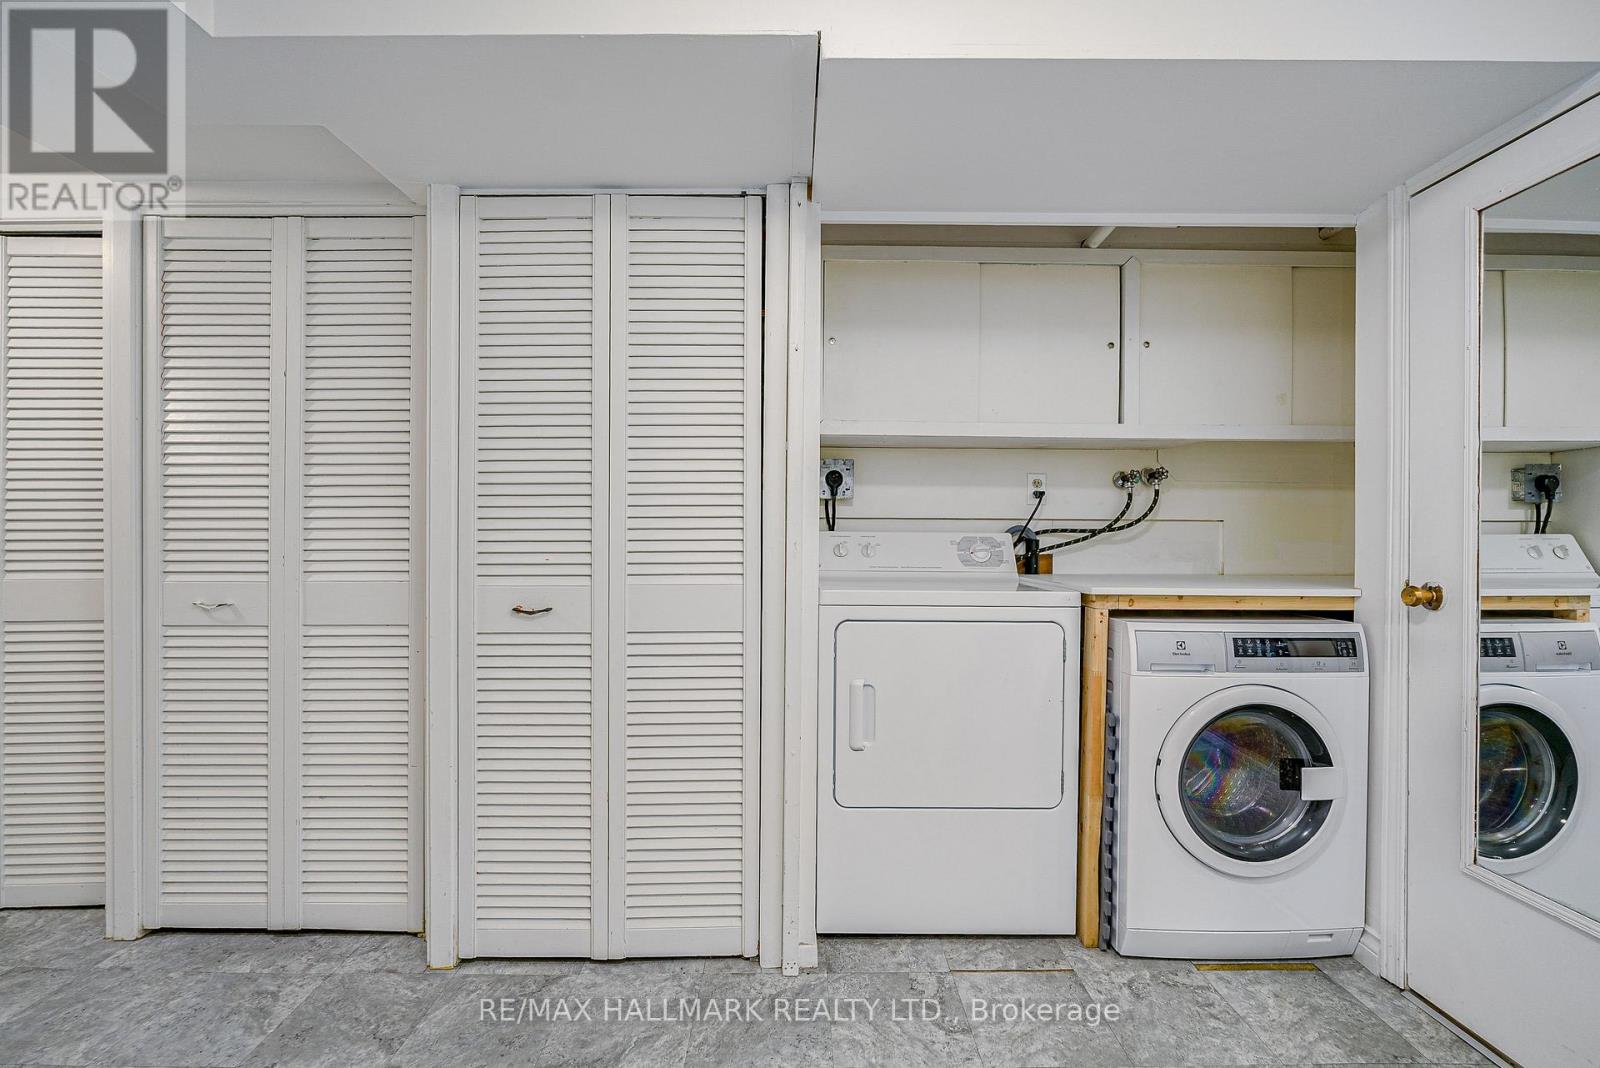
| Appliances | Dishwasher, Dryer, Stove, Washer, Refrigerator |
| Basement Development | Finished |
| Basement Features | Separate Entrance |
| Basement Type | N/a (finished), N/a |
| Construction Style Attachment | Detached |
| Cooling Type | Wall Unit |
| Exterior Finish | Brick, Vinyl Siding |
| Fireplace Present | Yes |
| Foundation Type | Concrete |
| Heating Fuel | Natural Gas |
| Heating Type | Radiant Heat |
| Stories Total | 2 |
| Size Interior | 1,100 - 1,500 Sqft |
| Type | House |
| Utility Water | Municipal Water |
Parking
| Detached Garage | |
| Garage |
Land
| Acreage | No |
| Sewer | Sanitary Sewer |
| Size Depth | 100 Ft |
| Size Frontage | 31 Ft |
| Size Irregular | 31 X 100 Ft |
| Size Total Text | 31 X 100 Ft |

The trademarks REALTOR®, REALTORS®, and the REALTOR® logo are controlled by The Canadian Real Estate Association (CREA) and identify real estate professionals who are members of CREA. The trademarks MLS®, Multiple Listing Service® and the associated logos are owned by The Canadian Real Estate Association (CREA) and identify the quality of services provided by real estate professionals who are members of CREA. The trademark DDF® is owned by The Canadian Real Estate Association (CREA) and identifies CREA's Data Distribution Facility (DDF®)
August 12 2026 04:29:12
Toronto Regional Real Estate Board
RE/MAX Hallmark Realty Ltd.