
5857 Murray Street Niagara Falls, Ontario L2G 2J9

$739,900
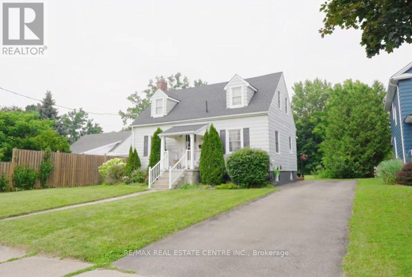
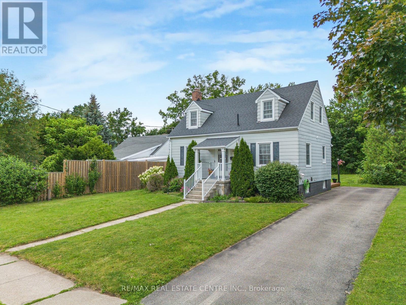
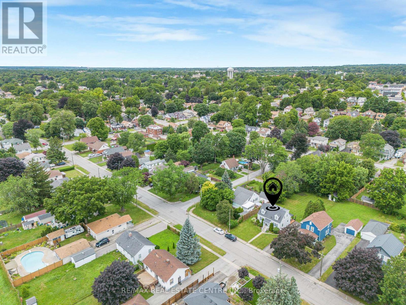
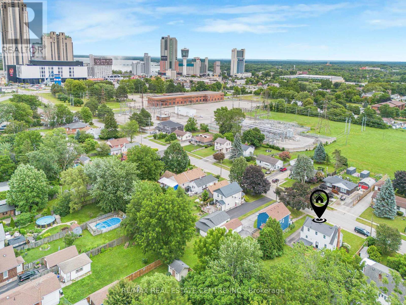
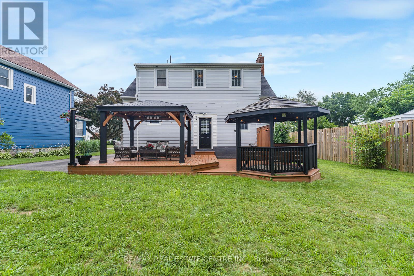
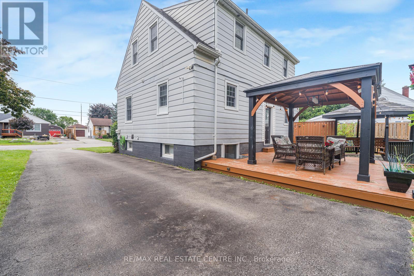
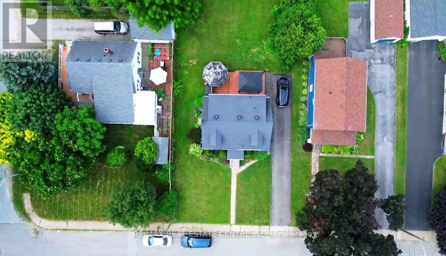
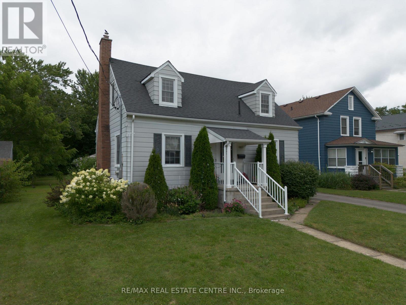
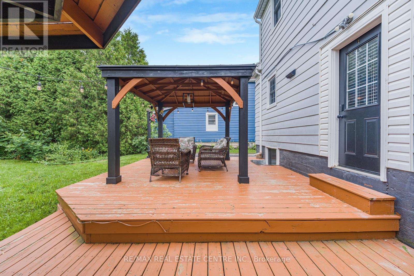
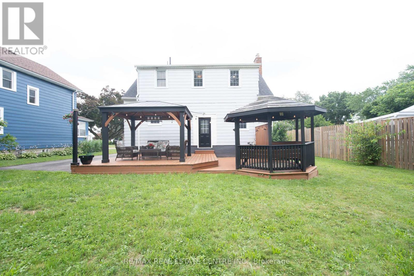
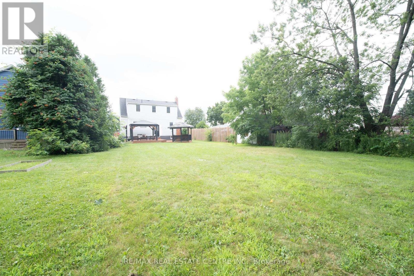
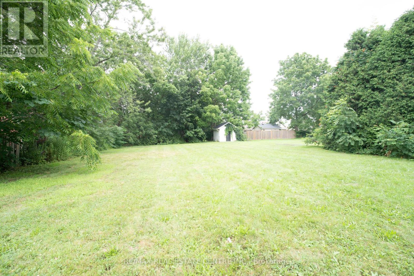
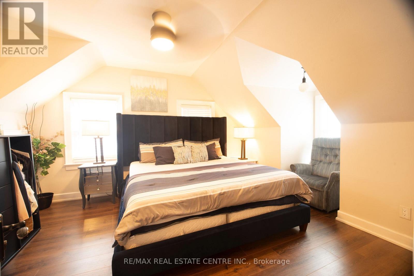
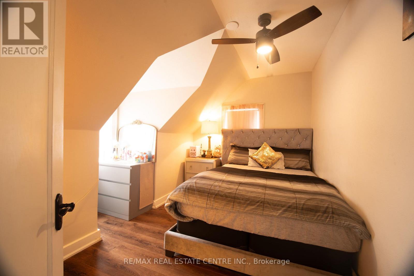
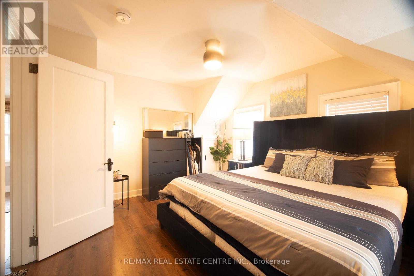
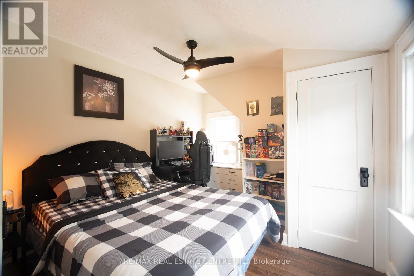
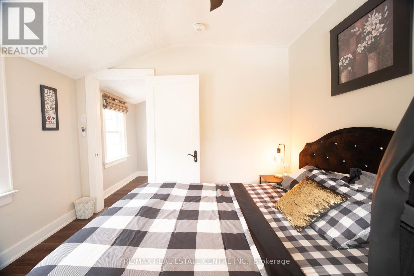
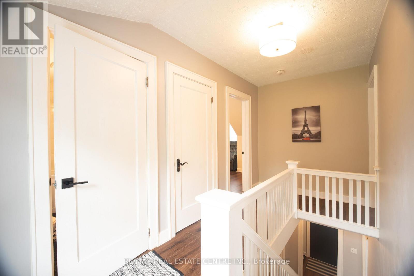
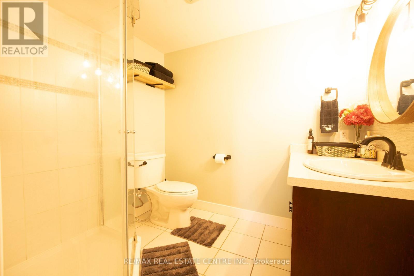
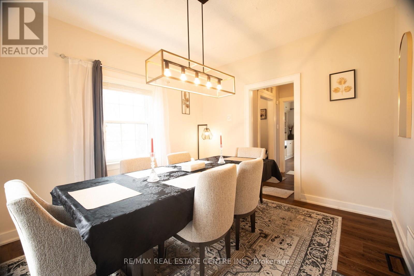
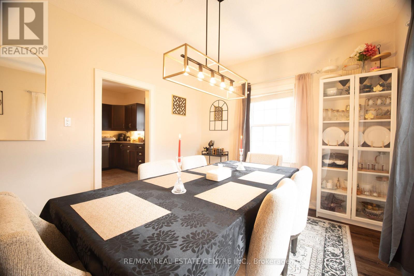
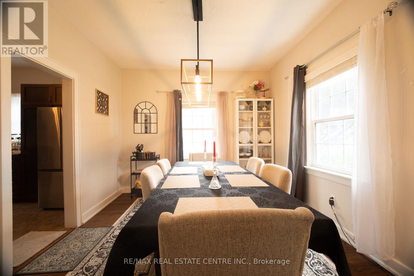
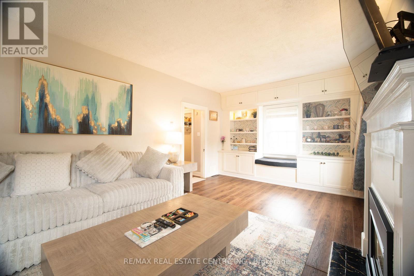
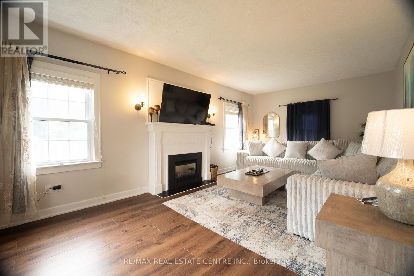
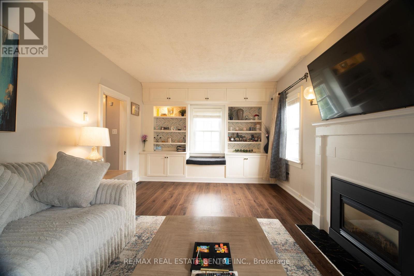
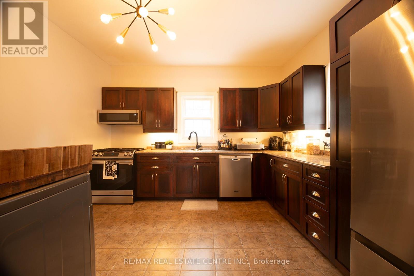
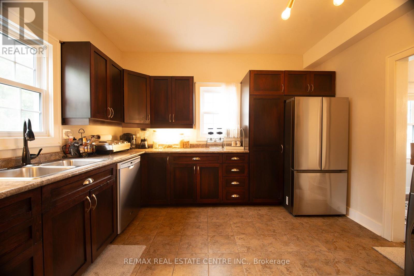
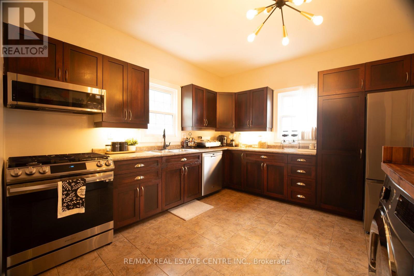
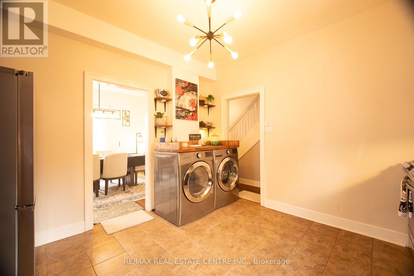
SPECTACULAR NIAGARA FALLS LEGAL DUPLEX WITH INCREDIBLE INCOME POTENTIAL!Welcome to this massive, fully upgraded legal duplex located on prestigious Murray Street in one of NiagaraFalls' most desirable neighborhoods. Just a 10-minute walk to Niagara Falls, this exceptional propertyoffers outstanding income potential for investors, Airbnb operators, or owner-occupiers.This property features a legal Accessory Dwelling Unit (ADU) and a City-approved Airbnb Business License,making it a rare turnkey investment opportunity. Rental history is available upon request.Unit 1 - Two-Storey Main ResidenceThe spacious two-storey unit features:Main Floor: Elegant, oversized living room with a cozy fireplace; Separate formal dining room; Spaciouskitchen; Convenient laundry roomSecond Floor: Three generous bedrooms; Beautifully updated full bathroomRecent Upgrades* New flooring (2024)* Fresh paint (2026)* Stainless steel appliances with gas stove* New laundry room (2026)Unit 2Legal Basement ADU (Built 2026)Seperate EntranceA newly constructed, fully legal basement suite featuring:* 2 spacious bedrooms* Bright living room* Full bathroom* Modern kitchen with new appliances* New flooring and fresh paint* laundry facilitiesOutdoor FeaturesSituated on an approximately 9,793 sq. ft. lot, the property offers an expansive backyard perfect forentertaining, relaxing, or future development. Enjoy two separate gazebos, creating ideal outdoor spacesfor family gatherings or guests.The generous lot size may also offer the potential to construct a second Accessory Dwelling Unit (ADU),subject to City approvals and permits, providing an exciting opportunity to further increase rental incomeand maximize the property's investment potential.Major Capital Improvements* Complete electrical rewiring (2026)* New 200-amp electrical service* ESA Certificate (2026). (id:50787)
Property Details
| MLS® Number | X13589538 |
| Property Type | Single Family |
| Community Name | 216 - Dorchester |
| Features | Sump Pump |
| Parking Space Total | 4 |
Building
| Bathroom Total | 2 |
| Bedrooms Above Ground | 3 |
| Bedrooms Below Ground | 2 |
| Bedrooms Total | 5 |
| Appliances | Dishwasher, Dryer, Stove, Washer, Refrigerator |
| Basement Development | Finished |
| Basement Type | Full (finished) |
| Construction Style Attachment | Detached |
| Cooling Type | Central Air Conditioning |
| Exterior Finish | Steel, Aluminum Siding |
| Foundation Type | Poured Concrete |
| Heating Fuel | Natural Gas |
| Heating Type | Forced Air |
| Stories Total | 2 |
| Size Interior | 1,500 - 2,000 Sqft |
| Type | House |
| Utility Water | Municipal Water, Unknown |
Parking
| No Garage |
Land
| Acreage | No |
| Sewer | Sanitary Sewer |
| Size Depth | 164 Ft |
| Size Frontage | 64 Ft |
| Size Irregular | 64 X 164 Ft |
| Size Total Text | 64 X 164 Ft |
| Zoning Description | R1e |
Rooms
| Level | Type | Length | Width | Dimensions |
|---|---|---|---|---|
| Second Level | Primary Bedroom | 4.11 m | 3.51 m | 4.11 m x 3.51 m |
| Second Level | Bedroom 2 | 3.81 m | 3.1 m | 3.81 m x 3.1 m |
| Second Level | Bedroom 3 | 3.73 m | 2.49 m | 3.73 m x 2.49 m |
| Second Level | Bathroom | Measurements not available | ||
| Lower Level | Recreational, Games Room | 4.42 m | 4.27 m | 4.42 m x 4.27 m |
| Lower Level | Laundry Room | 3.23 m | 2.13 m | 3.23 m x 2.13 m |
| Lower Level | Bathroom | Measurements not available | ||
| Main Level | Living Room | 7.16 m | 3.71 m | 7.16 m x 3.71 m |
| Main Level | Dining Room | 3.58 m | 3.2 m | 3.58 m x 3.2 m |
| Main Level | Kitchen | 3.71 m | 3.56 m | 3.71 m x 3.56 m |

The trademarks REALTOR®, REALTORS®, and the REALTOR® logo are controlled by The Canadian Real Estate Association (CREA) and identify real estate professionals who are members of CREA. The trademarks MLS®, Multiple Listing Service® and the associated logos are owned by The Canadian Real Estate Association (CREA) and identify the quality of services provided by real estate professionals who are members of CREA. The trademark DDF® is owned by The Canadian Real Estate Association (CREA) and identifies CREA's Data Distribution Facility (DDF®)
July 21 2026 08:11:07
Toronto Regional Real Estate Board
RE/MAX Real Estate Centre Inc.