
581 Glendene Crescent Waterloo, Ontario N2L 4P3

$799,900
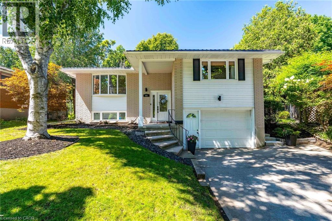
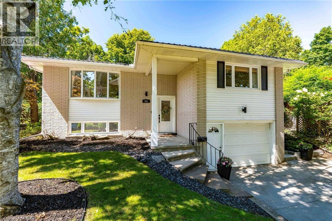
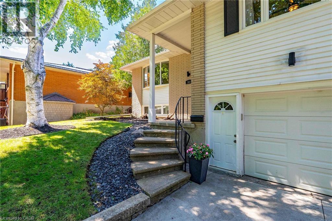
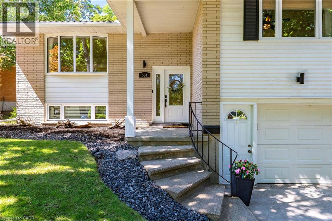
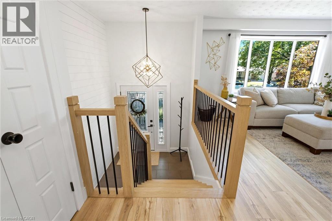
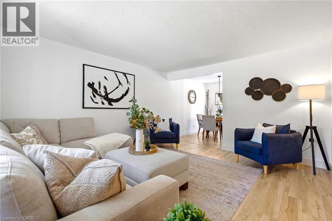
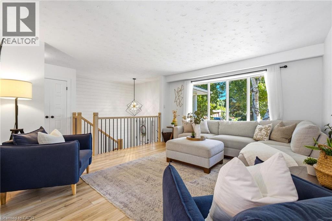
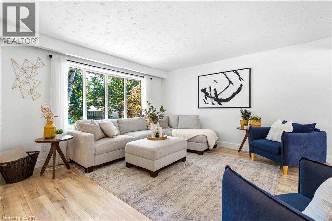
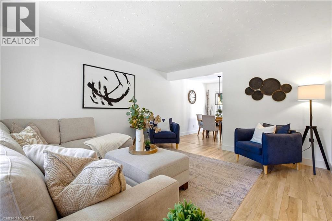
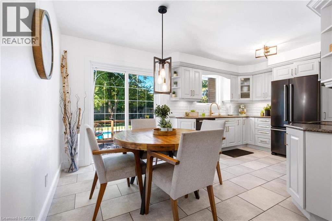
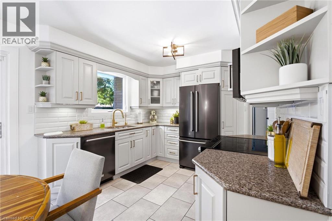
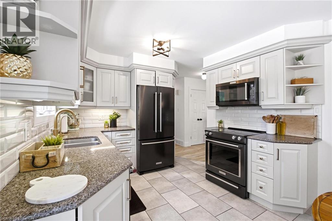
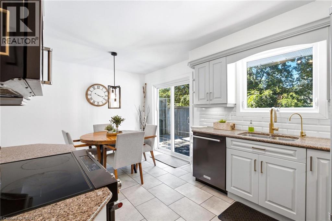
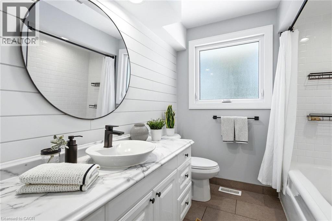
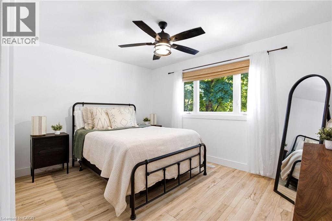
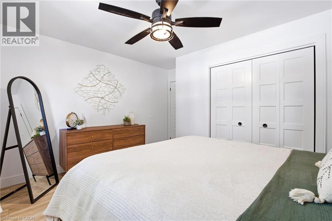
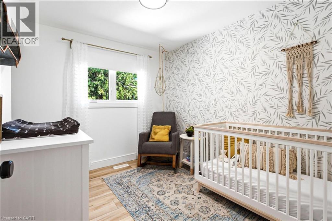
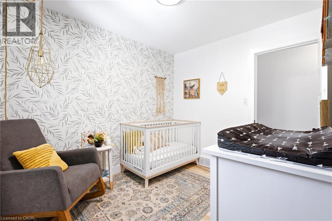
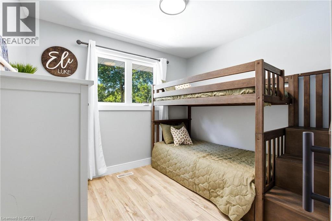
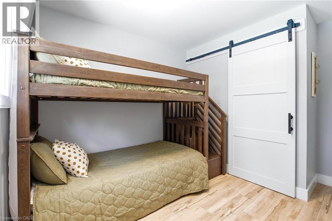
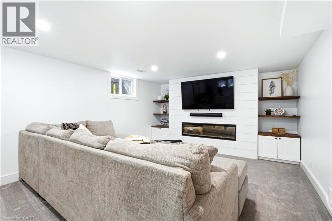
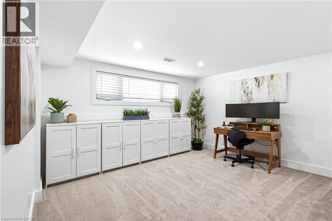
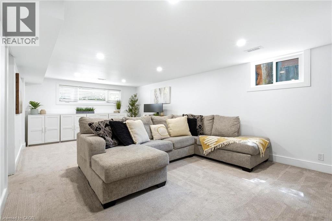
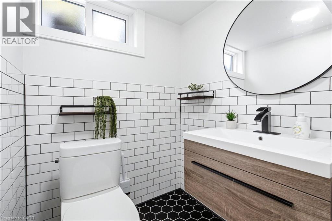
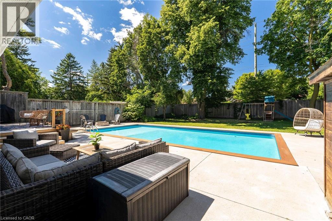
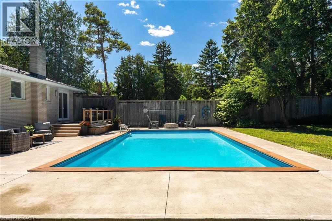
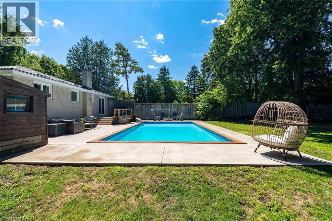
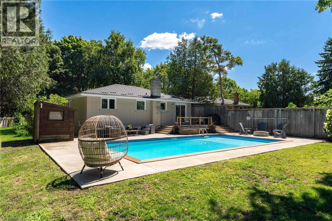
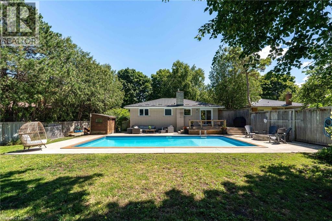
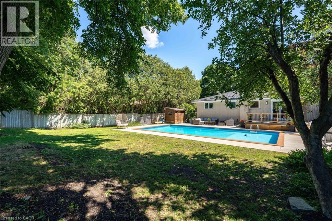
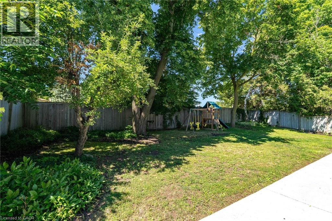
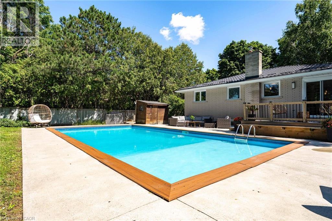
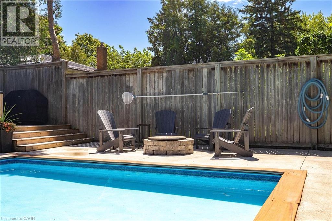
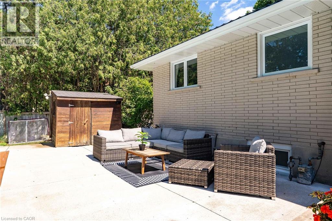
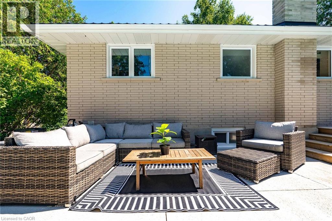
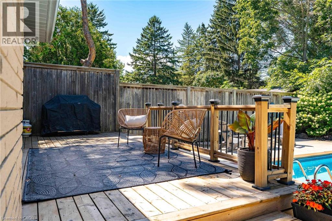
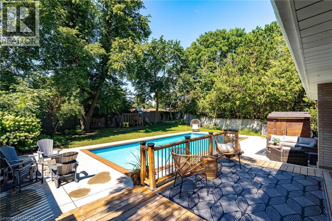
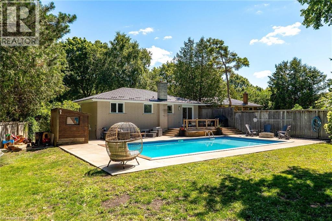
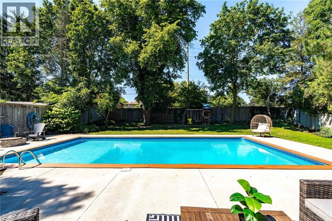
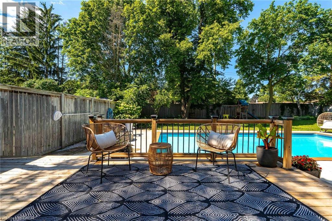
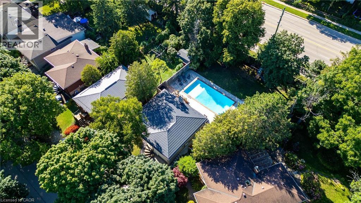
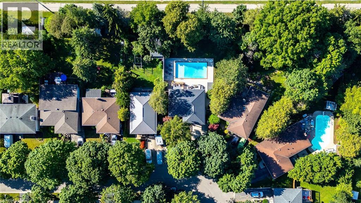
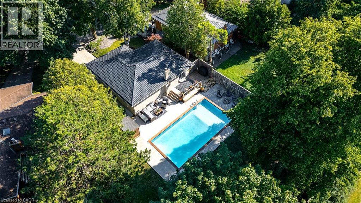
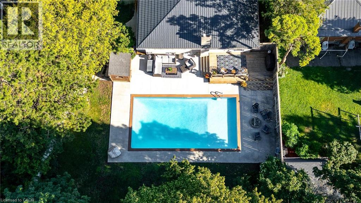
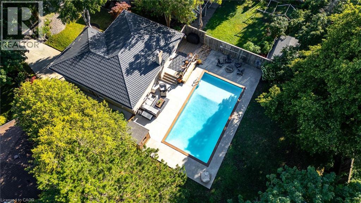
Welcome to 581 Glendene Crescent, nestled in Waterloo's sought-after Lakeshore neighbourhood. This beautifully updated 3-bedroom, 2-bathroom home offers the perfect blend of style, comfort, and peace of mind, with renovations and major mechanical updates already completed. Step inside to discover a bright, inviting layout featuring newer flooring, a stunning solid oak staircase, an updated kitchen with newer appliances, and updated bathrooms. The finished lower level adds exceptional living space with a cozy electric fireplace—ideal for family movie nights, a home office, or entertaining guests. Outside, you'll fall in love with the private backyard oasis. Set on a spacious, mature lot, the fully fenced yard features a large deck, poured concrete patio, and a 18 x 36 inground pool with a 3' shallow end and 9' deep end—perfect for making the most of summer. Enjoy the confidence of numerous big-ticket updates, including a steel roof (2018), updated windows and patio door, brand-new furnace and air conditioner (2026), no rental equipment, updated electrical panel, newer pool pump and filter (2025), owned water softener with reverse osmosis system, and much more. Located just minutes from excellent schools, parks, trails, shopping, Conestoga Mall, the University of Waterloo, Wilfrid Laurier University, public transit, and the expressway, this move-in-ready home offers an exceptional opportunity in one of Waterloo's most established family neighbourhoods. Don't miss your chance to call this Lakeshore gem home! (id:50787)
Property Details
| MLS® Number | 40852826 |
| Property Type | Single Family |
| Amenities Near By | Park, Place Of Worship, Playground, Public Transit, Schools, Shopping |
| Equipment Type | None |
| Features | Automatic Garage Door Opener, Private Yard |
| Parking Space Total | 4 |
| Pool Type | Inground Pool |
| Rental Equipment Type | None |
| Structure | Shed |
Building
| Bathroom Total | 2 |
| Bedrooms Above Ground | 3 |
| Bedrooms Total | 3 |
| Appliances | Dishwasher, Dryer, Microwave, Refrigerator, Stove, Water Softener, Washer |
| Architectural Style | Raised Bungalow |
| Basement Development | Finished |
| Basement Type | Full (finished) |
| Constructed Date | 1971 |
| Construction Style Attachment | Detached |
| Cooling Type | Central Air Conditioning |
| Exterior Finish | Brick, Vinyl Siding |
| Fireplace Fuel | Electric |
| Fireplace Present | Yes |
| Fireplace Total | 1 |
| Fireplace Type | Other - See Remarks |
| Foundation Type | Poured Concrete |
| Half Bath Total | 1 |
| Heating Fuel | Natural Gas |
| Heating Type | Forced Air |
| Stories Total | 1 |
| Size Interior | 1,500 Sqft |
| Type | House |
| Utility Water | Municipal Water |
Parking
| Attached Garage |
Land
| Access Type | Highway Access |
| Acreage | No |
| Land Amenities | Park, Place Of Worship, Playground, Public Transit, Schools, Shopping |
| Sewer | Municipal Sewage System |
| Size Depth | 148 Ft |
| Size Frontage | 47 Ft |
| Size Total Text | Under 1/2 Acre |
| Zoning Description | Sr1a |
Rooms
| Level | Type | Length | Width | Dimensions |
|---|---|---|---|---|
| Basement | 2pc Bathroom | Measurements not available | ||
| Basement | Laundry Room | 10'4'' x 11'7'' | ||
| Basement | Utility Room | 11'2'' x 11'9'' | ||
| Basement | Recreation Room | 13'5'' x 24'11'' | ||
| Main Level | Bedroom | 8'9'' x 10'1'' | ||
| Main Level | Bedroom | 11'7'' x 10'1'' | ||
| Main Level | Primary Bedroom | 12'10'' x 13'7'' | ||
| Main Level | 4pc Bathroom | Measurements not available | ||
| Main Level | Dining Room | 10'1'' x 7'5'' | ||
| Main Level | Kitchen | 10'1'' x 9'4'' | ||
| Main Level | Living Room | 14'7'' x 13'7'' |
https://www.realtor.ca/real-estate/30110103/581-glendene-crescent-waterloo

The trademarks REALTOR®, REALTORS®, and the REALTOR® logo are controlled by The Canadian Real Estate Association (CREA) and identify real estate professionals who are members of CREA. The trademarks MLS®, Multiple Listing Service® and the associated logos are owned by The Canadian Real Estate Association (CREA) and identify the quality of services provided by real estate professionals who are members of CREA. The trademark DDF® is owned by The Canadian Real Estate Association (CREA) and identifies CREA's Data Distribution Facility (DDF®)
August 04 2026 04:44:29
REALTORS® Association of Hamilton-Burlington
RE/MAX Twin City Realty Inc.