
5808 - 7 Grenville Street Toronto, Ontario M4Y 0E9

$2,700 Monthly
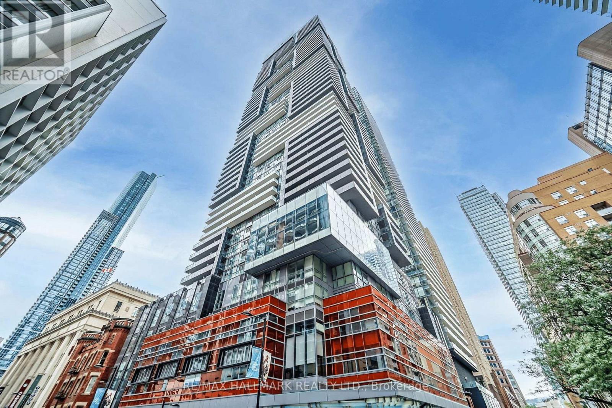
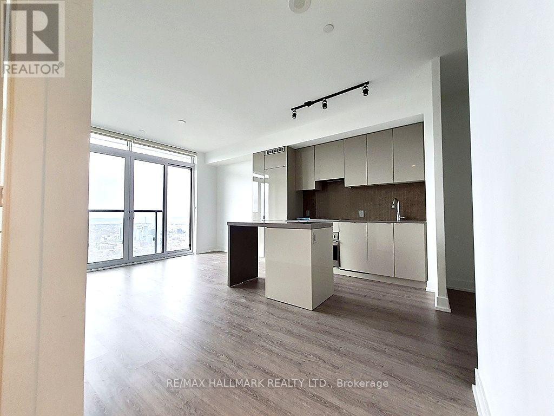
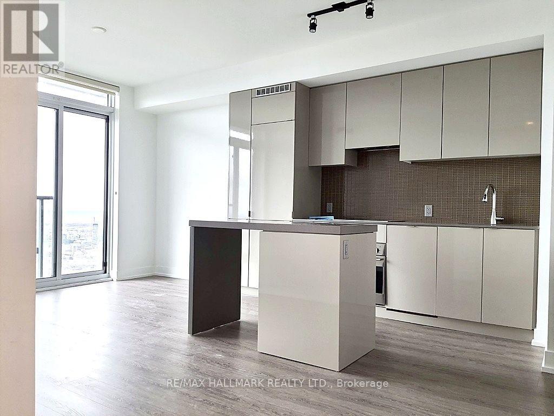
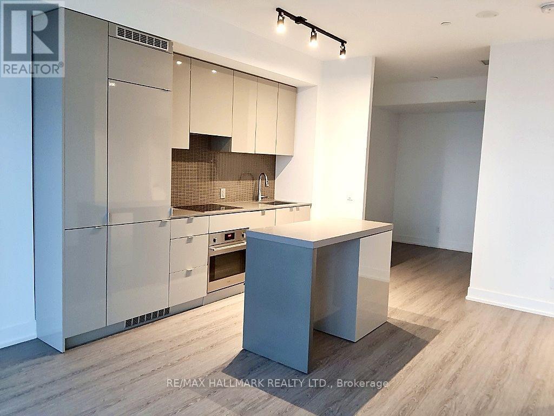
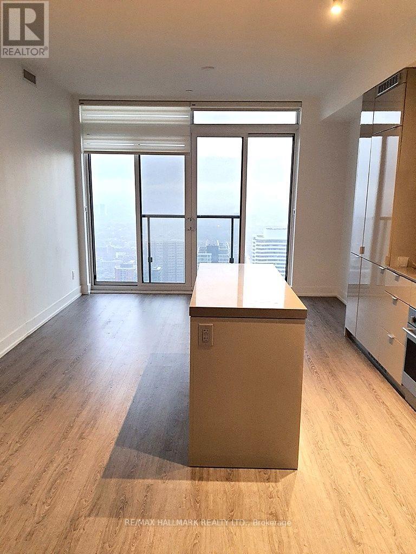
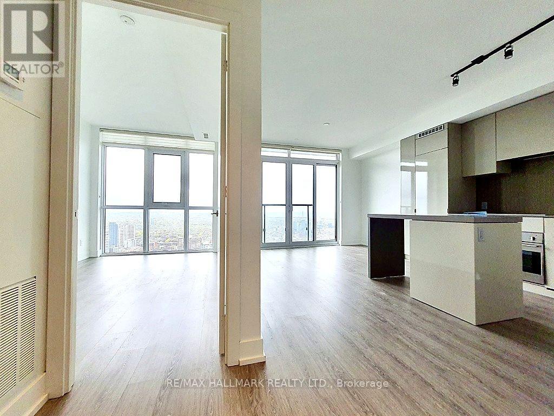
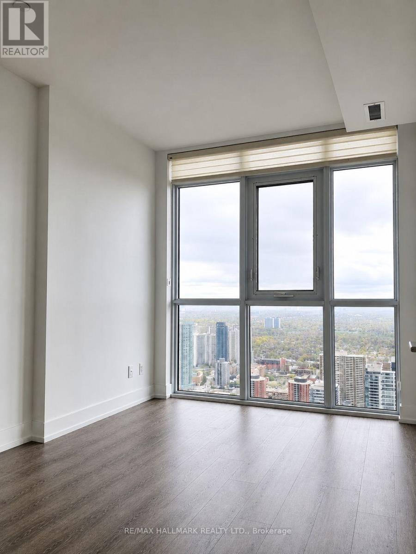
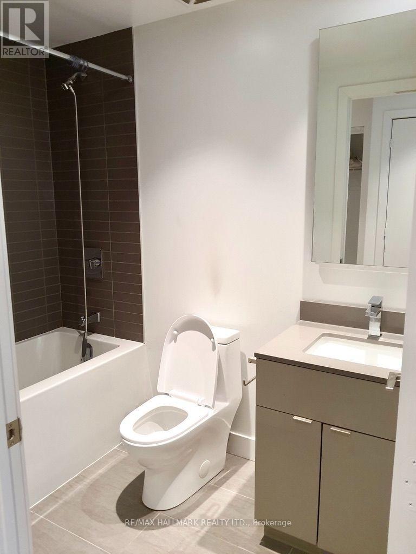
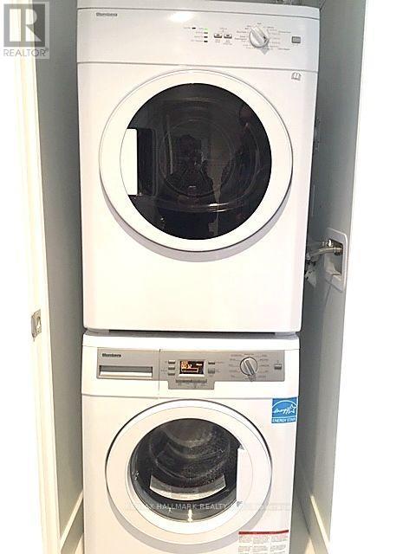
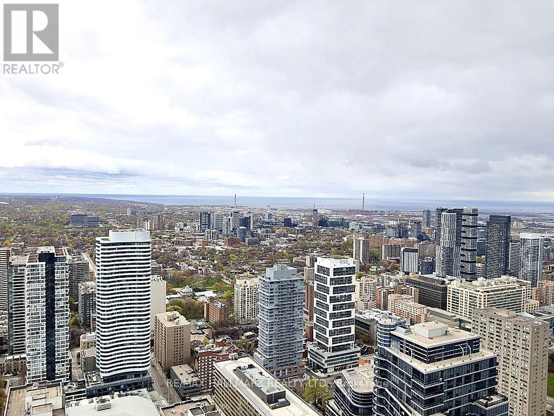
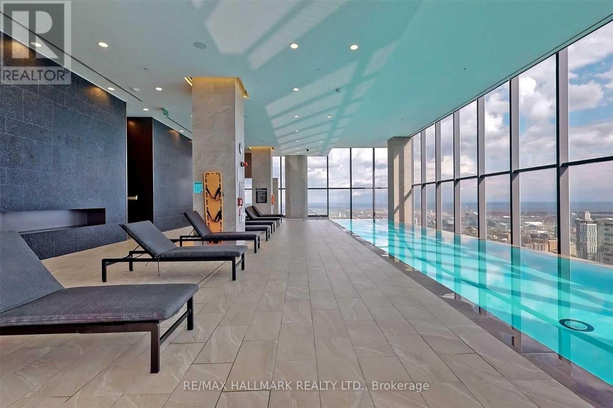
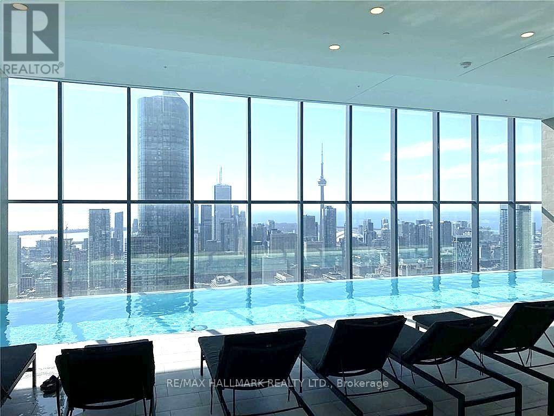
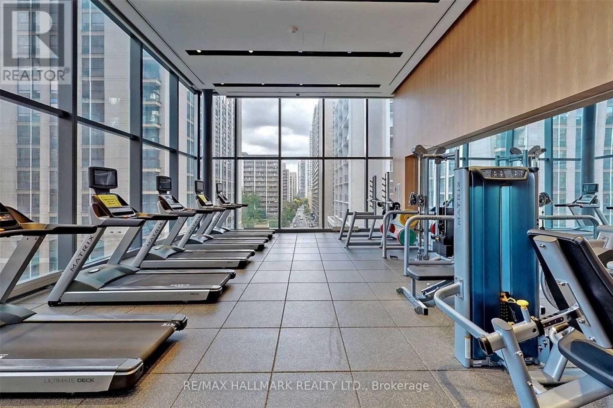
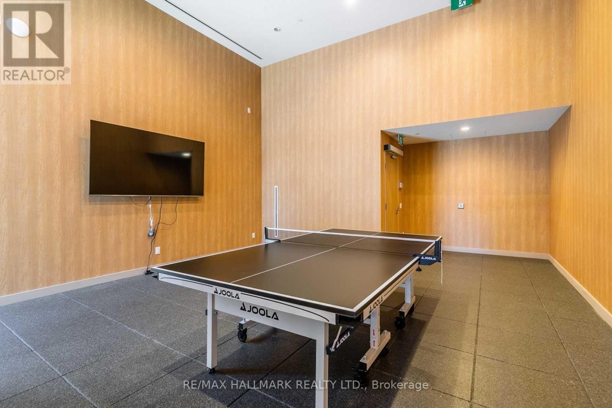
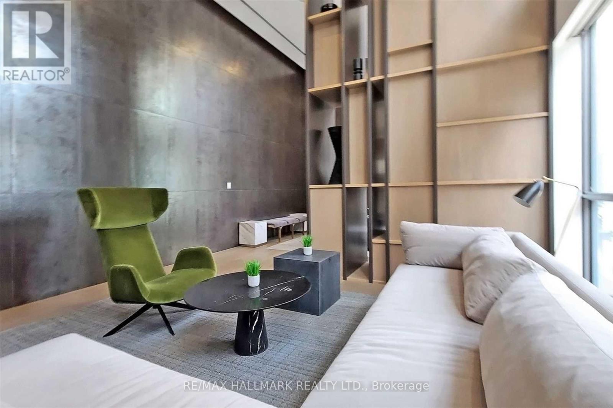
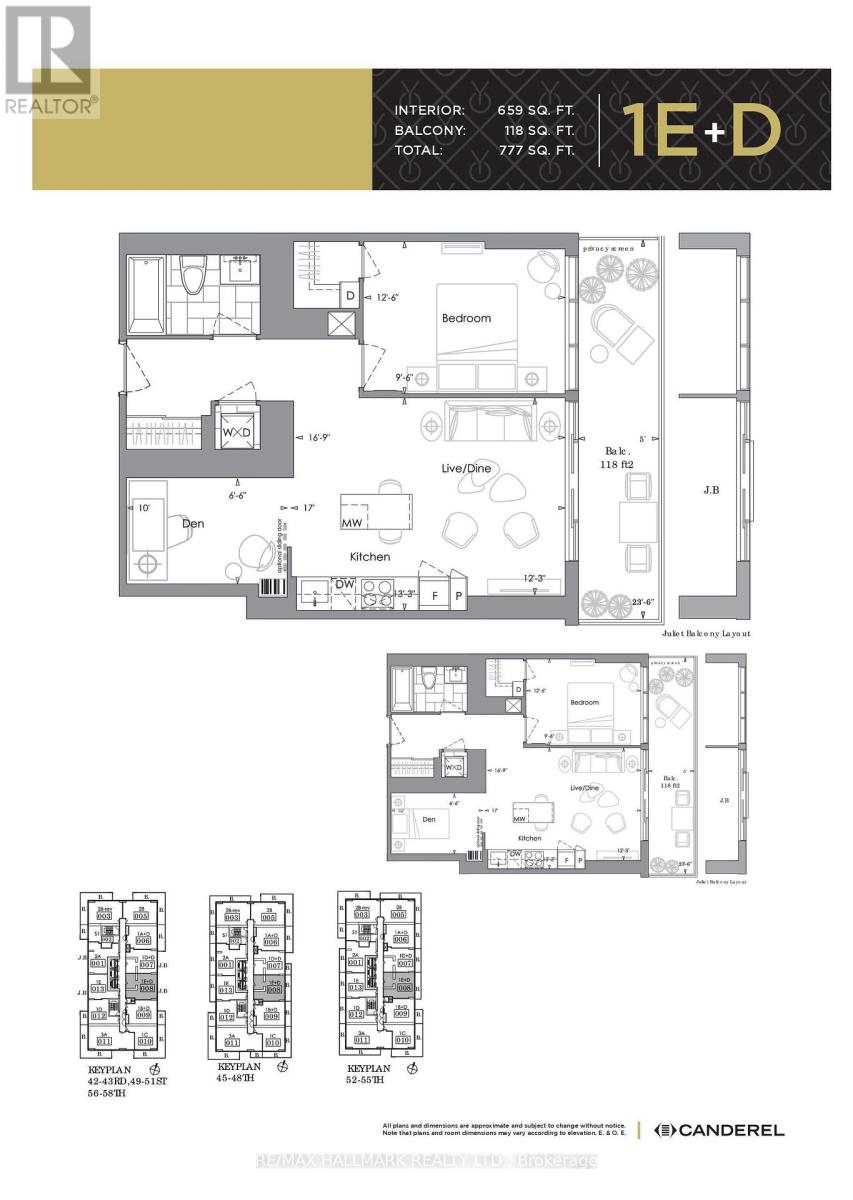
Welcome to YC Condos! This bright and spacious 1 bedroom + den suite offers approximately 659 sq. ft. of thoughtfully designed living space in the heart of downtown Toronto. Featuring 9-foot ceilings, floor-to-ceiling windows and laminate flooring throughout, this unit is filled with natural light and showcases stunning city views. The modern kitchen is equipped with built-in appliances, quartz countertops, and a functional centre island. The versatile den can easily serve as a home office or second bedroom while the primary bedroom features a walk-in closet. Residents enjoy access to exceptional amenities including a fitness centre, yoga studio, infinity pool, steam room, party room, outdoor terraces with BBQs, 24-hour concierge. Unbeatable location just steps to College Subway Station, College Park, grocery stores, restaurants, shopping and walking distance to TMU, U of T, hospitals, and the Eaton Centre. (id:50787)
Property Details
| MLS® Number | C13592022 |
| Property Type | Single Family |
| Community Name | Bay Street Corridor |
| Amenities Near By | Public Transit, Schools, Hospital |
| Community Features | Pets Allowed With Restrictions |
| Features | Balcony, Carpet Free, In Suite Laundry |
| Pool Type | Indoor Pool |
| View Type | View |
Building
| Bathroom Total | 1 |
| Bedrooms Above Ground | 1 |
| Bedrooms Below Ground | 1 |
| Bedrooms Total | 2 |
| Amenities | Security/concierge, Party Room, Exercise Centre, Recreation Centre |
| Basement Type | None |
| Cooling Type | Central Air Conditioning |
| Exterior Finish | Concrete |
| Flooring Type | Laminate |
| Heating Fuel | Natural Gas |
| Heating Type | Forced Air |
| Size Interior | 600 - 699 Sqft |
| Type | Apartment |
Parking
| Underground | |
| No Garage |
Land
| Acreage | No |
| Land Amenities | Public Transit, Schools, Hospital |
Rooms
| Level | Type | Length | Width | Dimensions |
|---|---|---|---|---|
| Flat | Living Room | 3.73 m | 5.18 m | 3.73 m x 5.18 m |
| Flat | Dining Room | 3.73 m | 5.18 m | 3.73 m x 5.18 m |
| Flat | Kitchen | 4.05 m | 5.18 m | 4.05 m x 5.18 m |
| Flat | Primary Bedroom | 2.92 m | 3.81 m | 2.92 m x 3.81 m |
| Flat | Den | 2.01 m | 3.05 m | 2.01 m x 3.05 m |

The trademarks REALTOR®, REALTORS®, and the REALTOR® logo are controlled by The Canadian Real Estate Association (CREA) and identify real estate professionals who are members of CREA. The trademarks MLS®, Multiple Listing Service® and the associated logos are owned by The Canadian Real Estate Association (CREA) and identify the quality of services provided by real estate professionals who are members of CREA. The trademark DDF® is owned by The Canadian Real Estate Association (CREA) and identifies CREA's Data Distribution Facility (DDF®)
July 22 2026 03:28:55
Toronto Regional Real Estate Board
RE/MAX Hallmark Realty Ltd.