
58 Braemar Place Hamilton, Ontario L9C 1E2

$2,157,000
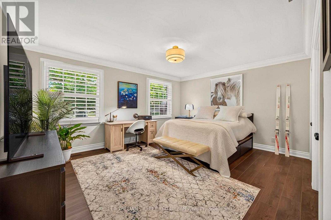
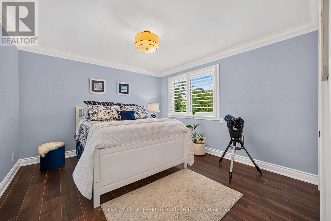
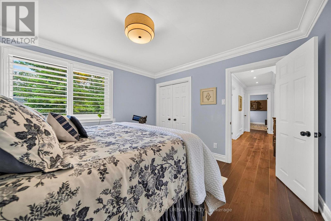
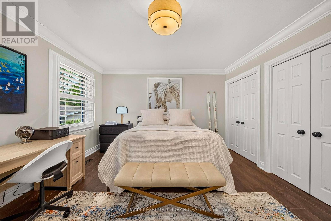
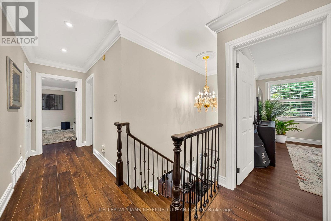
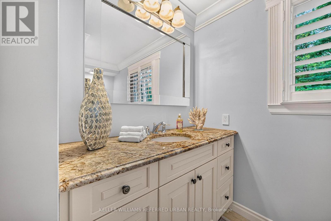
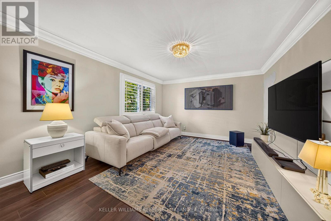
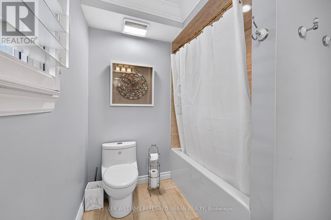
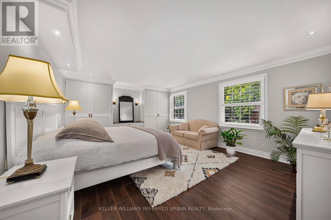
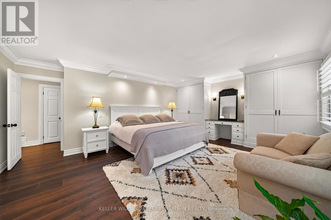
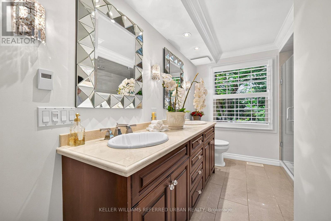
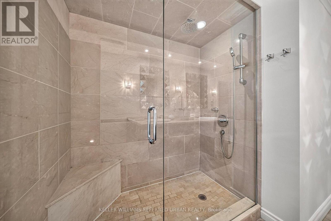
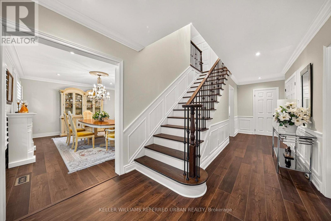
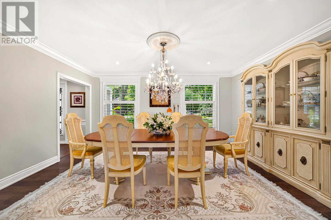
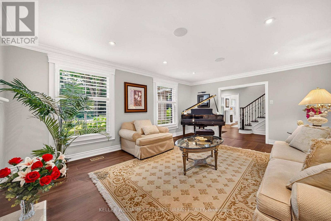
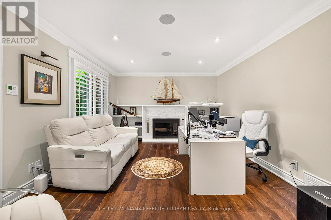
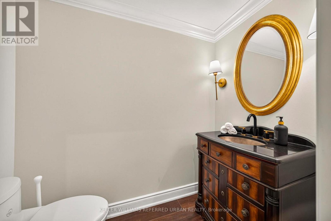
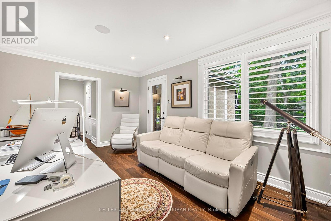
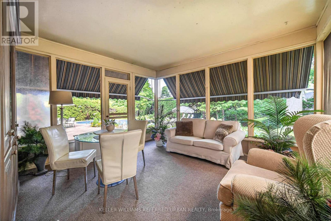
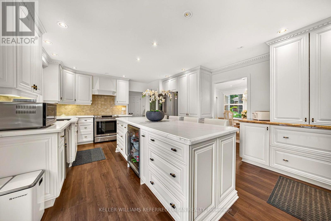
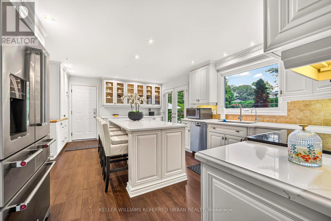
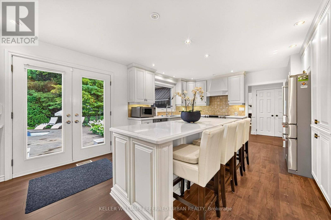
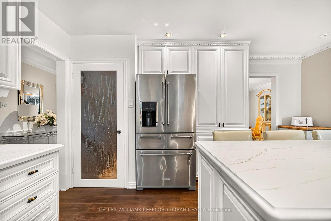
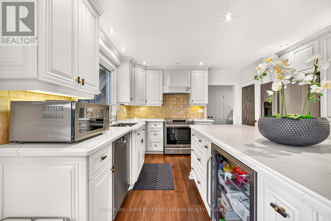
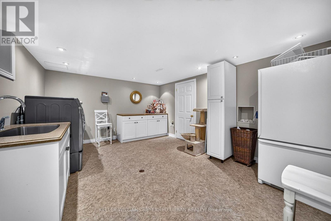
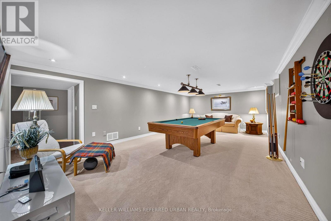
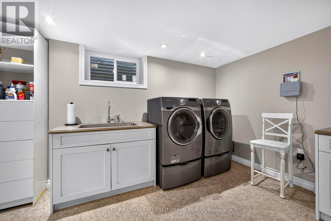
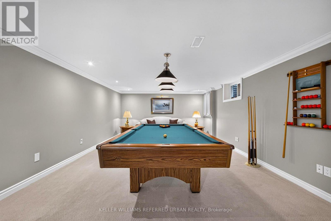
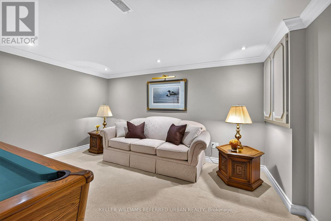
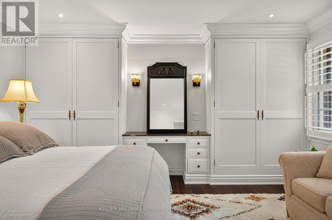
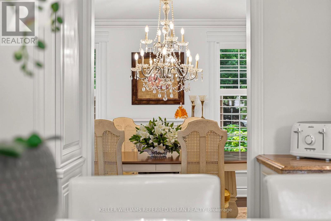
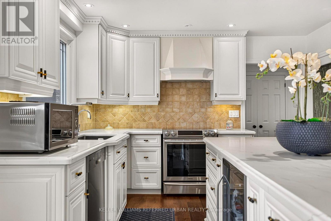
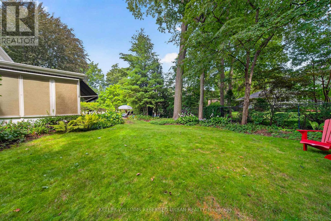
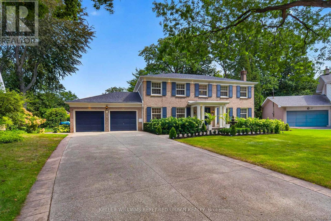
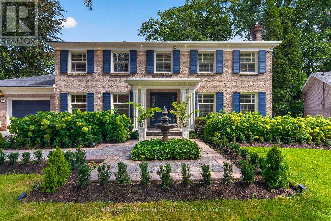
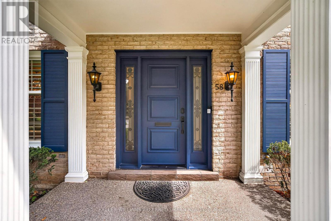
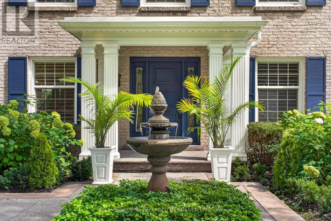
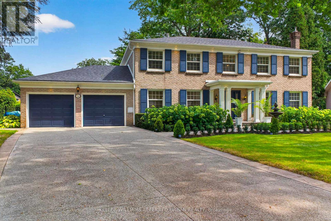
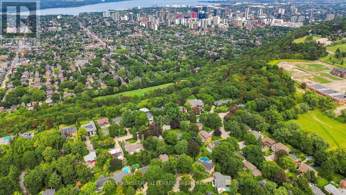
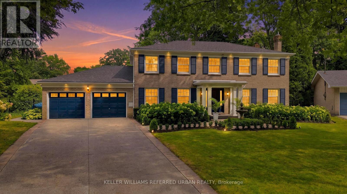
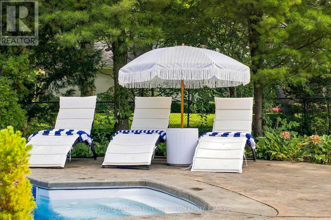
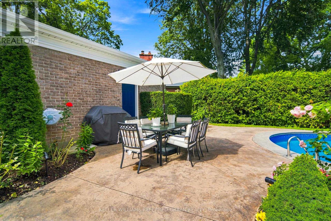
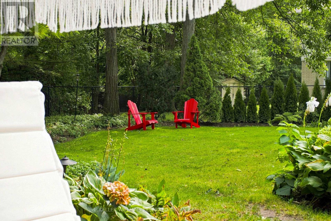
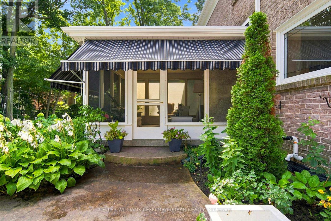
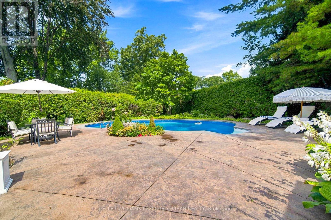
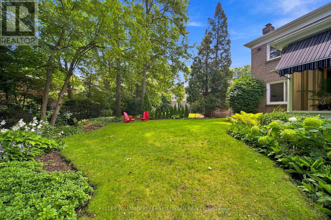
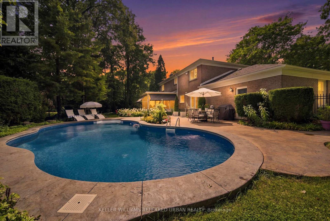
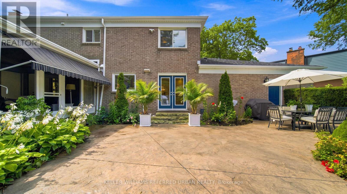
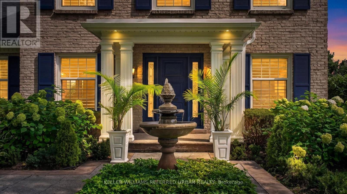
Welcome to 58 Braemar Place, a truly rare offering in the heart of Hamilton's coveted West Mountain. Tucked away at the end of a mature, picturesque cul-de-sac in an exclusive luxury neighbourhood, this exceptional all-brick Georgian residence is set on a sprawling lot and offers an extraordinary combination of elegance, privacy and resort-style outdoor living. Beautifully landscaped grounds surround the home, with lush gardens and a sparkling saltwater pool creating a private backyard oasis designed for both relaxing and entertaining. All-natural stamped concrete provides a beautiful finish to the outdoor spaces. A charming screened-in porch provides the perfect setting for morning coffee, quiet evenings or memorable gatherings with family and friends. Inside, this exceptional residence has been renovated from top to bottom, creating spacious living areas that seamlessly blend timeless character with modern comfort and sophistication. The expansive lower level provides exceptional additional living space and is perfectly suited as a family retreat, recreation area or gathering space for children and guests. A large laundry room and convenient separate entrance add further functionality to this impressive level. Perfectly positioned in one of Hamilton's premier neighbourhoods, 58 Braemar offers the best of both worlds-peaceful, established surroundings with effortless access to the city. Enjoy nearby escarpment trails, convenient access to downtown Hamilton and close proximity to sought-after schools and institutions, including Hillfield Strathallan College, Mohawk College and St. Joseph's Healthcare. A home of this calibre, setting and privacy is rarely offered. This remarkable Georgian residence has never before been available on the market. A truly special opportunity to own one of Hamilton's West Mountain gems. (id:50787)
Property Details
| MLS® Number | X13793860 |
| Property Type | Single Family |
| Community Name | Mohawk |
| Amenities Near By | Hospital, Schools |
| Equipment Type | Water Heater - Gas |
| Features | Cul-de-sac, Wooded Area, Conservation/green Belt, Dry, Level, Guest Suite, Sump Pump |
| Parking Space Total | 6 |
| Pool Features | Salt Water Pool |
| Pool Type | Inground Pool |
| Rental Equipment Type | Water Heater - Gas |
| Structure | Patio(s), Porch |
Building
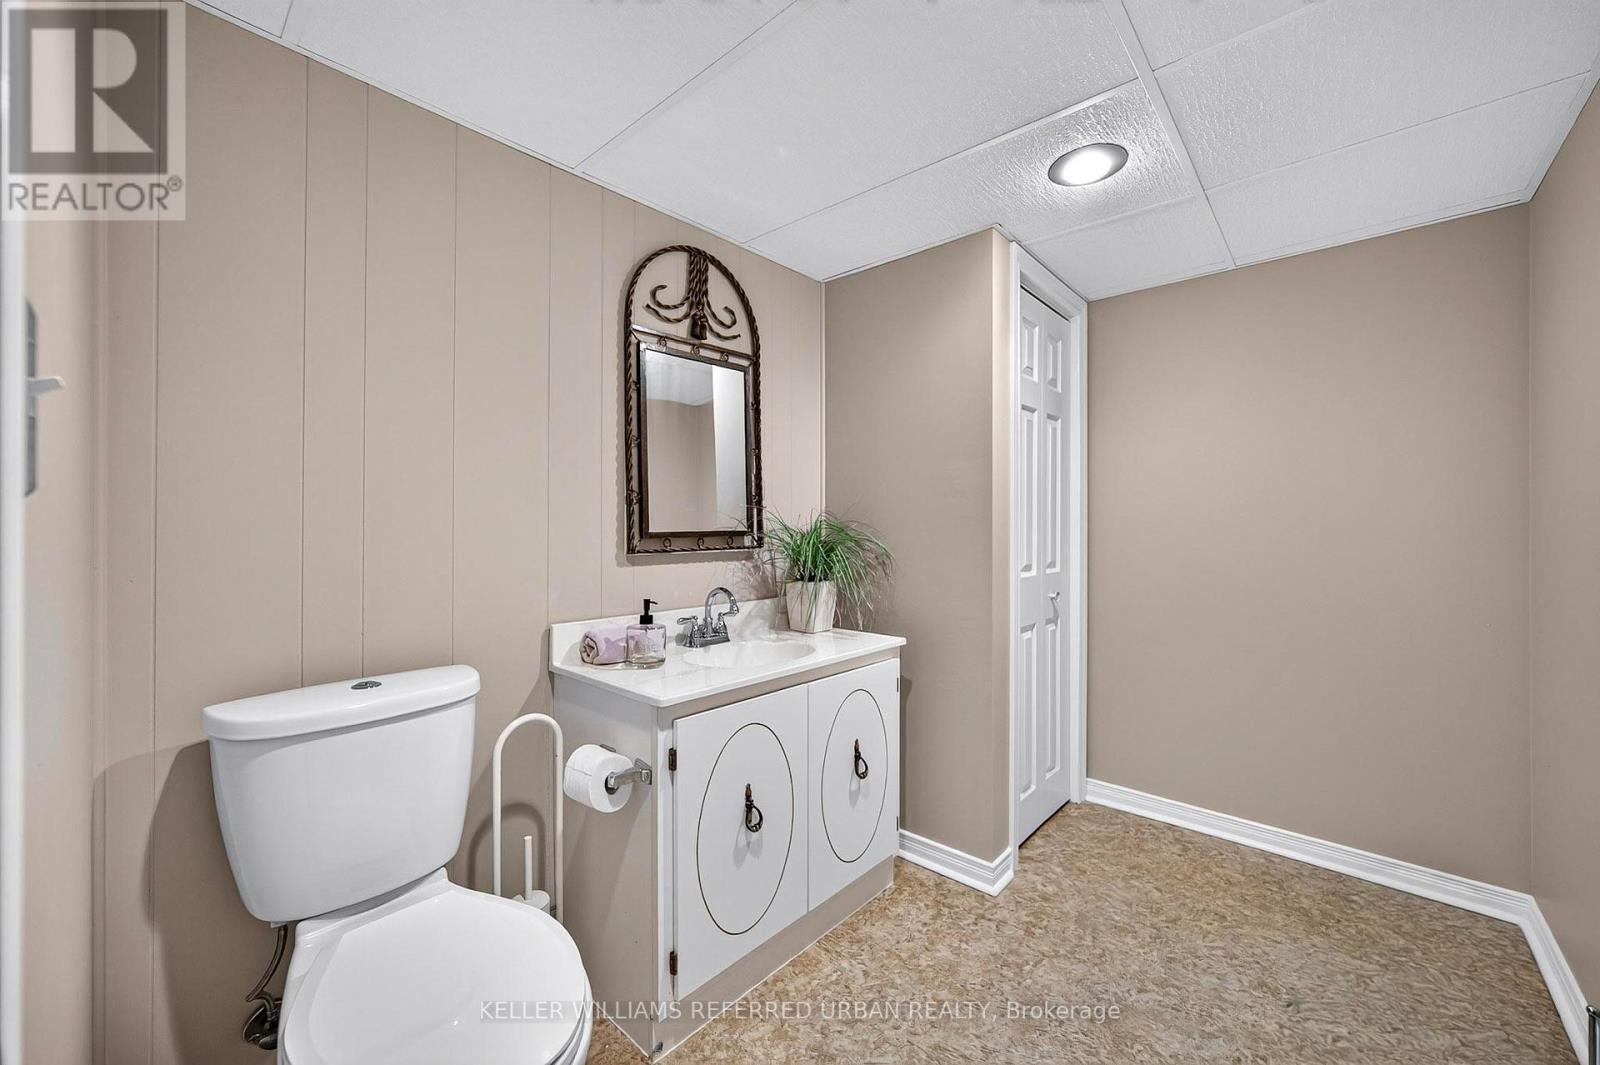
| Bathroom Total | 4 |
| Bedrooms Above Ground | 4 |
| Bedrooms Total | 4 |
| Age | 51 To 99 Years |
| Amenities | Fireplace(s) |
| Appliances | Garage Door Opener Remote(s), Oven - Built-in, Central Vacuum, Water Heater, Water Meter, Dishwasher, Dryer, Garage Door Opener, Microwave, Range, Alarm System, Washer, Window Coverings, Refrigerator |
| Basement Development | Finished |
| Basement Features | Walk Out |
| Basement Type | N/a (finished) |
| Construction Style Attachment | Detached |
| Cooling Type | Central Air Conditioning |
| Exterior Finish | Brick |
| Fire Protection | Controlled Entry, Alarm System, Smoke Detectors |
| Fireplace Present | Yes |
| Fireplace Total | 2 |
| Foundation Type | Brick |
| Half Bath Total | 2 |
| Heating Fuel | Natural Gas |
| Heating Type | Forced Air |
| Stories Total | 2 |
| Size Interior | 2,500 - 3,000 Sqft |
| Type | House |
| Utility Water | Municipal Water |
Parking
| Attached Garage | |
| Garage |
Land
| Acreage | No |
| Fence Type | Fully Fenced, Fenced Yard |
| Land Amenities | Hospital, Schools |
| Landscape Features | Landscaped, Lawn Sprinkler |
| Sewer | Sanitary Sewer |
| Size Depth | 167 Ft ,2 In |
| Size Frontage | 50 Ft |
| Size Irregular | 50 X 167.2 Ft |
| Size Total Text | 50 X 167.2 Ft|under 1/2 Acre |
| Zoning Description | B-1/s-1822 |
Rooms
| Level | Type | Length | Width | Dimensions |
|---|---|---|---|---|
| Second Level | Primary Bedroom | 5.15 m | 4.37 m | 5.15 m x 4.37 m |
| Second Level | Bedroom 2 | 4.61 m | 3.69 m | 4.61 m x 3.69 m |
| Second Level | Bedroom 3 | 3.72 m | 3.6 m | 3.72 m x 3.6 m |
| Second Level | Bedroom 4 | 4.75 m | 3.87 m | 4.75 m x 3.87 m |
| Basement | Recreational, Games Room | 7.43 m | 4 m | 7.43 m x 4 m |
| Basement | Laundry Room | 4.79 m | 3.75 m | 4.79 m x 3.75 m |
| Main Level | Foyer | 2.43 m | 2.43 m | 2.43 m x 2.43 m |
| Main Level | Living Room | 5.52 m | 4.39 m | 5.52 m x 4.39 m |
| Main Level | Dining Room | 4.61 m | 3.69 m | 4.61 m x 3.69 m |
| Main Level | Kitchen | 5.91 m | 4.27 m | 5.91 m x 4.27 m |
| Main Level | Den | 5.06 m | 3.78 m | 5.06 m x 3.78 m |
| Main Level | Sunroom | 4.15 m | 5.07 m | 4.15 m x 5.07 m |
Utilities
| Cable | Available |
| Electricity | Installed |
| Sewer | Installed |
https://www.realtor.ca/real-estate/30289665/58-braemar-place-hamilton-mohawk-mohawk

The trademarks REALTOR®, REALTORS®, and the REALTOR® logo are controlled by The Canadian Real Estate Association (CREA) and identify real estate professionals who are members of CREA. The trademarks MLS®, Multiple Listing Service® and the associated logos are owned by The Canadian Real Estate Association (CREA) and identify the quality of services provided by real estate professionals who are members of CREA. The trademark DDF® is owned by The Canadian Real Estate Association (CREA) and identifies CREA's Data Distribution Facility (DDF®)
September 16 2026 09:39:59
Toronto Regional Real Estate Board
Keller Williams Referred Urban Realty