
58 - 660 Oxford Road Burlington, Ontario L7N 3M1

$699,800Maintenance, Water, Common Area Maintenance, Insurance
$485 Monthly
Maintenance, Water, Common Area Maintenance, Insurance
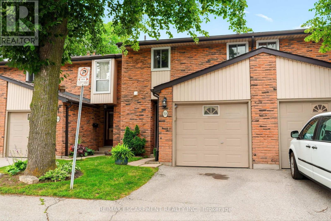
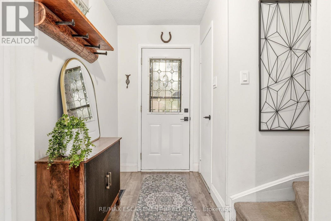
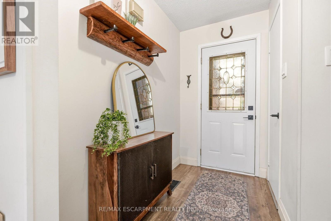
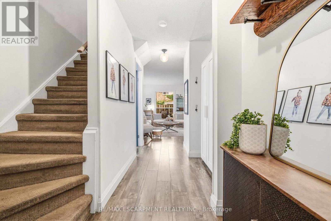
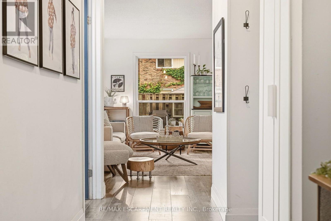
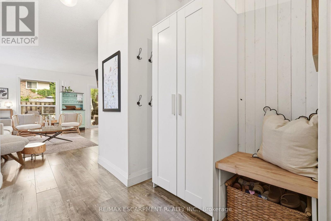
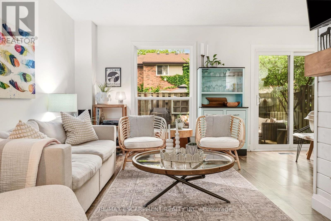
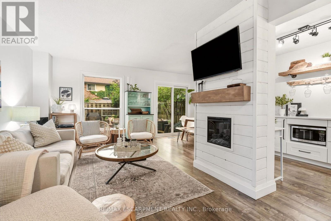
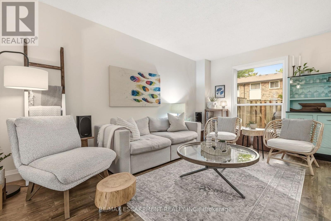
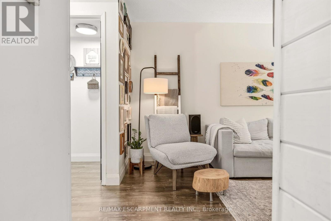
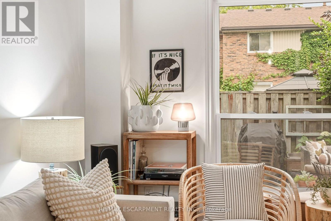
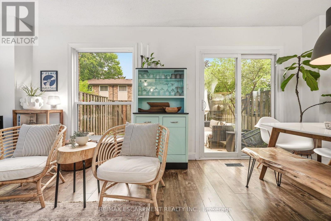
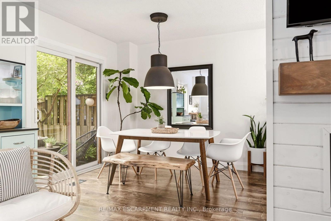
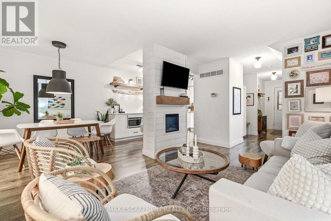
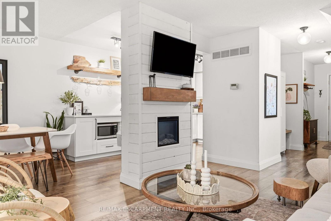
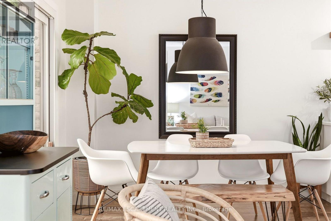
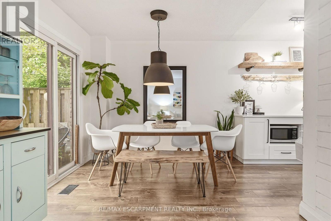
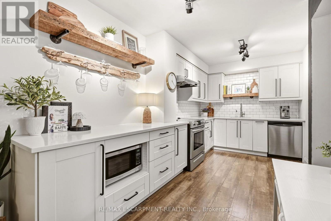
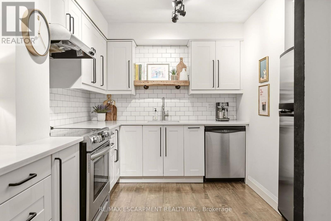
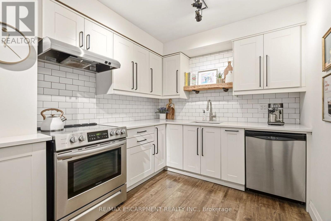
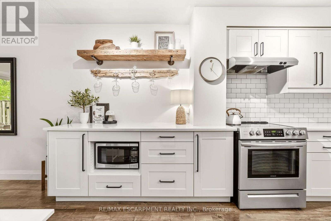
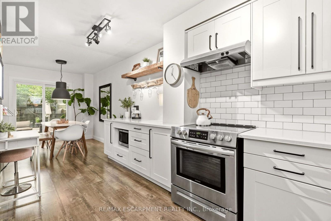
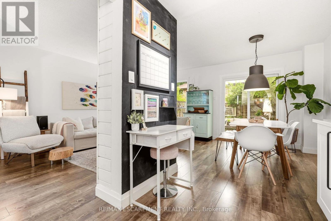
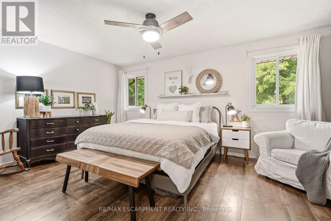
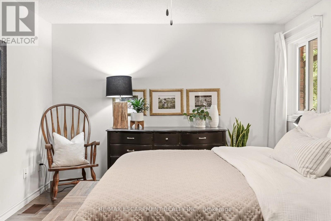
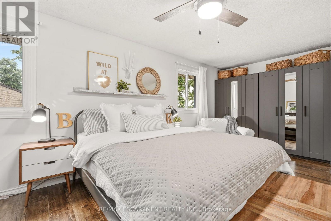
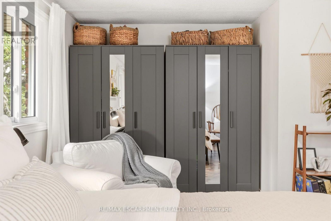
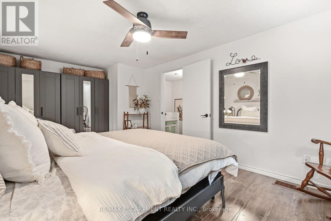
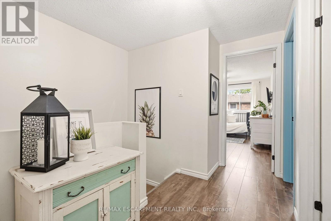
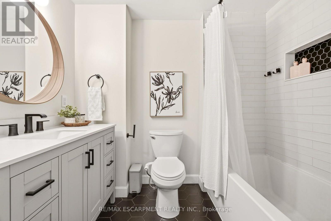
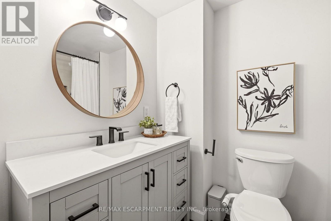
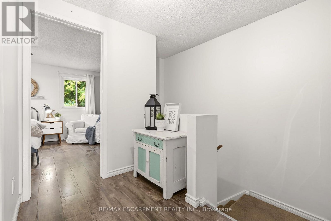
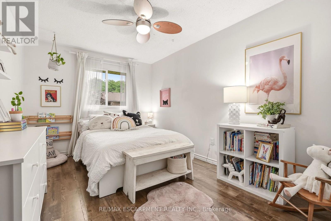
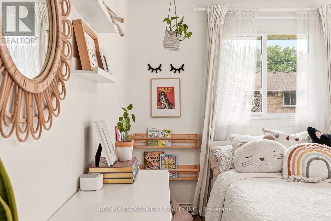
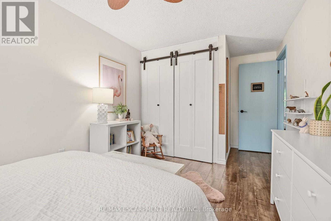
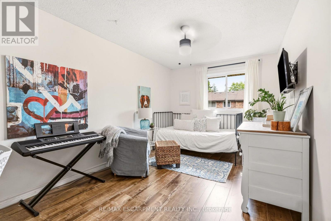
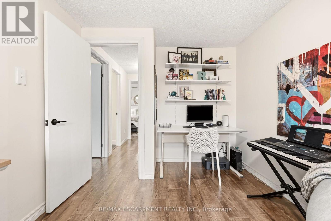
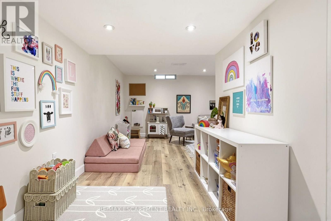
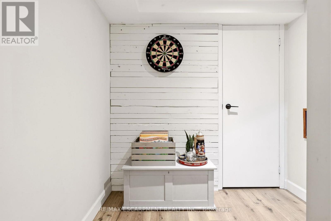
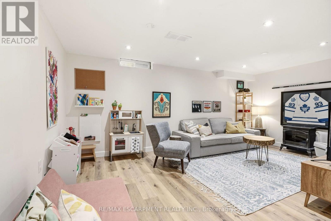
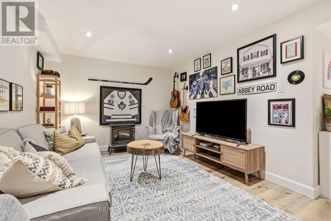
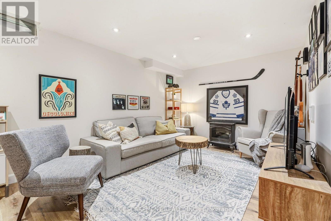
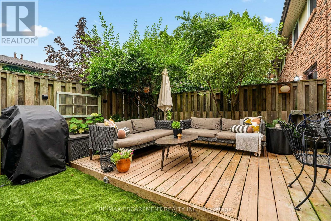
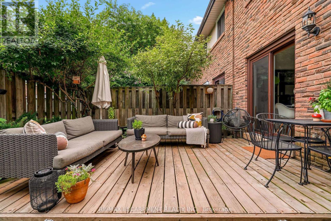
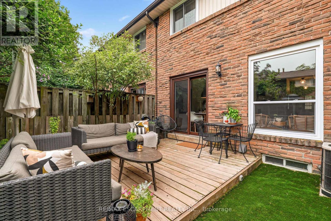
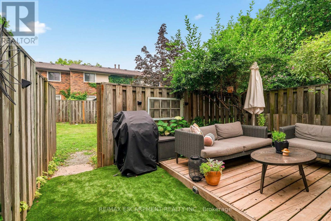
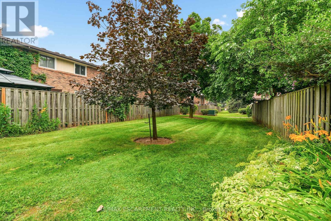
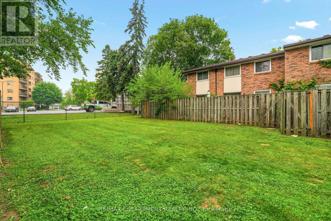
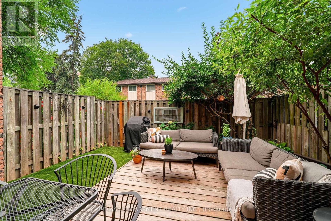
$485 MonthlyWelcome to this beautifully maintained townhome in the heart of South Burlington, a great opportunity for first-time buyers, down-sizers, and young families alike. Nestled in family-friendly community, this move-in ready home combines thoughtful updates, functional living space, and an unbeatable lifestyle location. The bright interior has been extensively updated, including a kitchen renovation (2019), basement flooring (2022), updated electrical panel (2022), and above-grade basement windows (2023). Upstairs, 3 good size bedrooms and a beautifully updated full bathroom (2022), and the finished lower level offers valuable additional living space, perfect for a family room, home office, playroom, or gym. Outside, enjoy your own fully fenced backyard complete with deck and artificial turf (2026), and gate access to a spacious common grassy green space creating an ideal extension of your backyard for little ones and pets to play safely. Additional highlights include a single-car garage, ample visitor parking, and reasonable condo fees of $485/month, which include water, building insurance, common elements, landscaping, and ground maintenance. Located just minutes from Downtown Burlington and the waterfront, you'll love the convenience of being within walking distance to parks, shopping, transit, and the Burlington Farmer& Market, while also enjoying quick access to the GO Station and major highways for an easy commute. This is a great opportunity to own a turnkey home in one of Burlington's most desirable communities, where convenience, community, and comfort come together. (id:50787)
Open House
This property has open houses!
2:00 pm
Ends at:4:00 pm
Property Details
| MLS® Number | W13573210 |
| Property Type | Single Family |
| Community Name | Roseland |
| Amenities Near By | Hospital, Park, Place Of Worship, Public Transit, Schools |
| Community Features | Pets Allowed With Restrictions |
| Equipment Type | Water Heater |
| Features | Level |
| Parking Space Total | 2 |
| Rental Equipment Type | Water Heater |
| Structure | Playground, Deck |
Building
| Bathroom Total | 2 |
| Bedrooms Above Ground | 3 |
| Bedrooms Total | 3 |
| Age | 31 To 50 Years |
| Amenities | Visitor Parking |
| Appliances | Garage Door Opener Remote(s), Dishwasher, Dryer, Freezer, Garage Door Opener, Stove, Washer, Refrigerator |
| Basement Development | Finished |
| Basement Type | Full (finished) |
| Cooling Type | Central Air Conditioning |
| Exterior Finish | Brick, Vinyl Siding |
| Foundation Type | Poured Concrete |
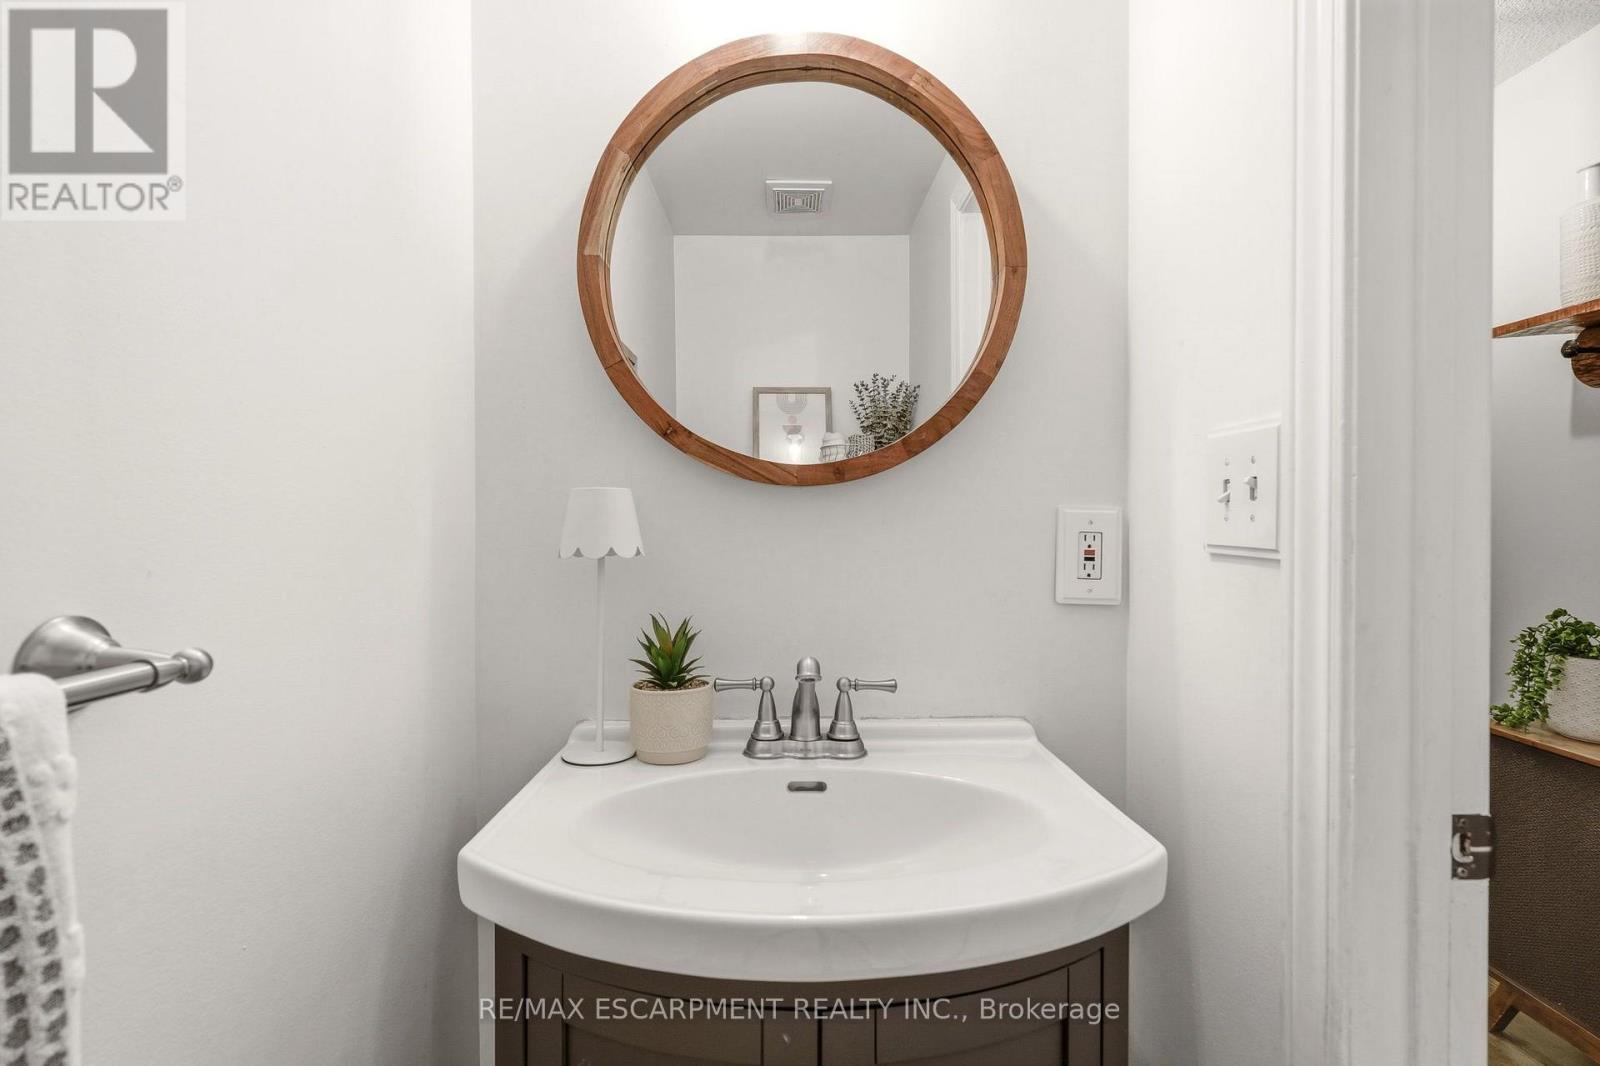
| Half Bath Total | 1 |
| Heating Fuel | Natural Gas |
| Heating Type | Forced Air |
| Stories Total | 2 |
| Size Interior | 1,200 - 1,399 Sqft |
| Type | Row / Townhouse |
Parking
| Attached Garage | |
| Garage |
Land
| Acreage | No |
| Land Amenities | Hospital, Park, Place Of Worship, Public Transit, Schools |
| Zoning Description | Rl5-190 |
Rooms
| Level | Type | Length | Width | Dimensions |
|---|---|---|---|---|
| Second Level | Primary Bedroom | 3.3 m | 4.5 m | 3.3 m x 4.5 m |
| Second Level | Bedroom | 5.16 m | 2.74 m | 5.16 m x 2.74 m |
| Second Level | Bedroom | 4.04 m | 2.67 m | 4.04 m x 2.67 m |
| Second Level | Bathroom | Measurements not available | ||
| Basement | Recreational, Games Room | 4.39 m | 5.54 m | 4.39 m x 5.54 m |
| Basement | Laundry Room | Measurements not available | ||
| Main Level | Living Room | 4.83 m | 3.05 m | 4.83 m x 3.05 m |
| Main Level | Dining Room | 2.82 m | 2.29 m | 2.82 m x 2.29 m |
| Main Level | Kitchen | 4.5 m | 2.29 m | 4.5 m x 2.29 m |
| Main Level | Bathroom | Measurements not available |
https://www.realtor.ca/real-estate/30043973/58-660-oxford-road-burlington-roseland-roseland

The trademarks REALTOR®, REALTORS®, and the REALTOR® logo are controlled by The Canadian Real Estate Association (CREA) and identify real estate professionals who are members of CREA. The trademarks MLS®, Multiple Listing Service® and the associated logos are owned by The Canadian Real Estate Association (CREA) and identify the quality of services provided by real estate professionals who are members of CREA. The trademark DDF® is owned by The Canadian Real Estate Association (CREA) and identifies CREA's Data Distribution Facility (DDF®)
July 16 2026 10:37:27
Toronto Regional Real Estate Board
RE/MAX Escarpment Realty Inc.