
58 - 19 Foxchase Avenue Vaughan, Ontario L4L 9N1

$3,500 Monthly
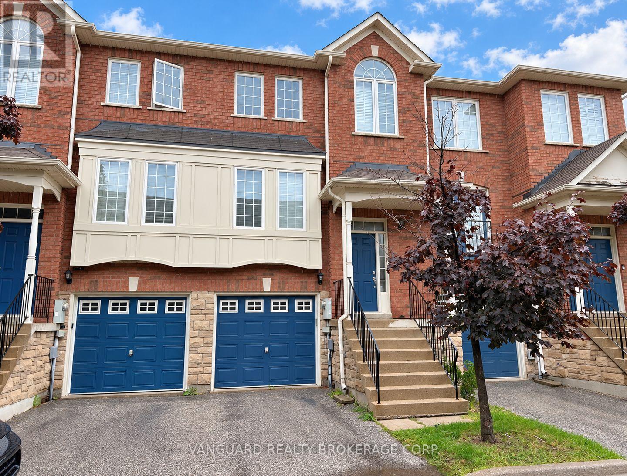
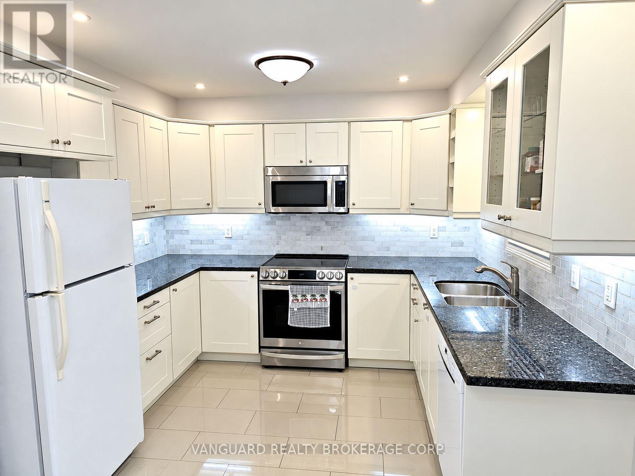
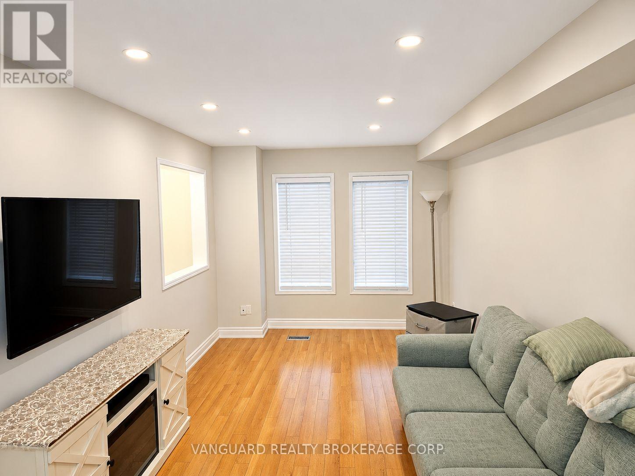
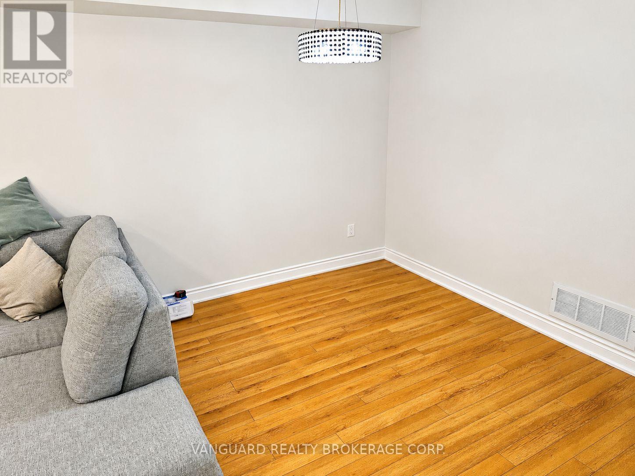
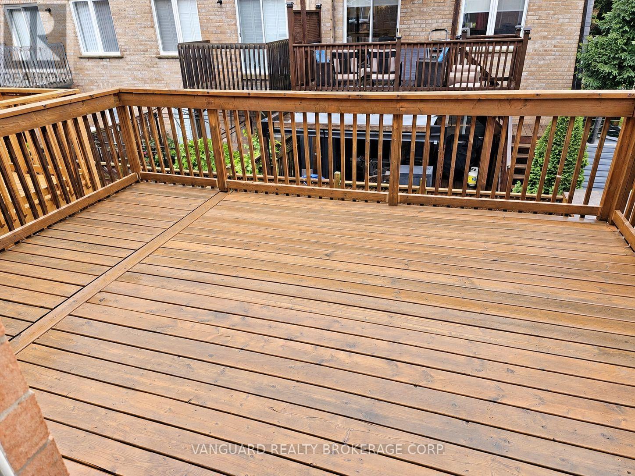
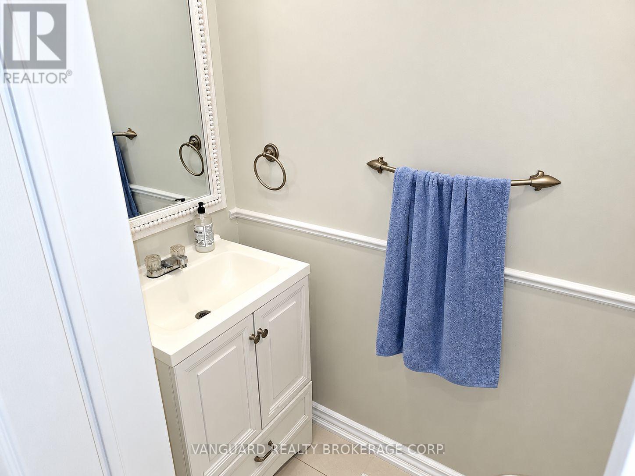
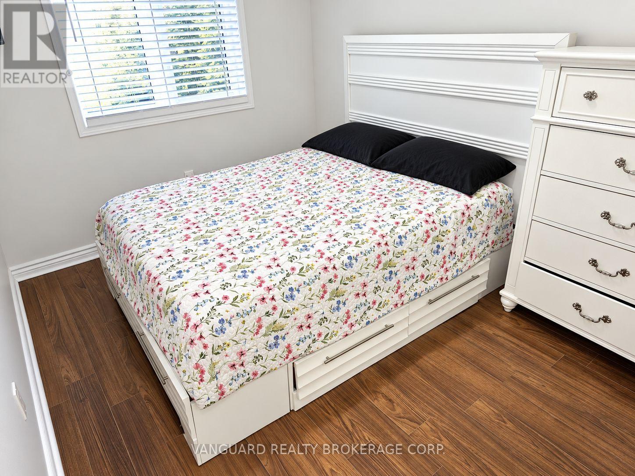
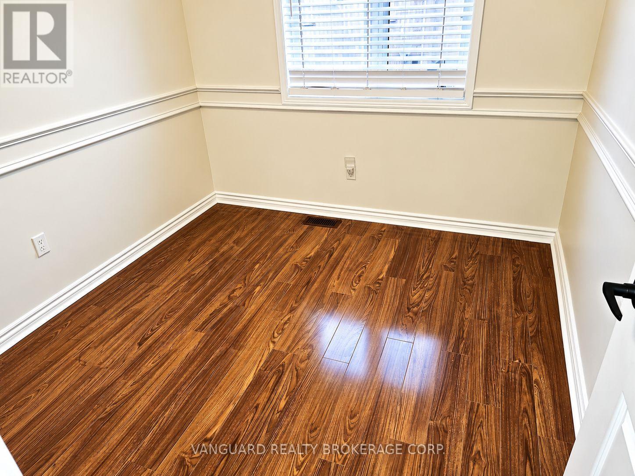
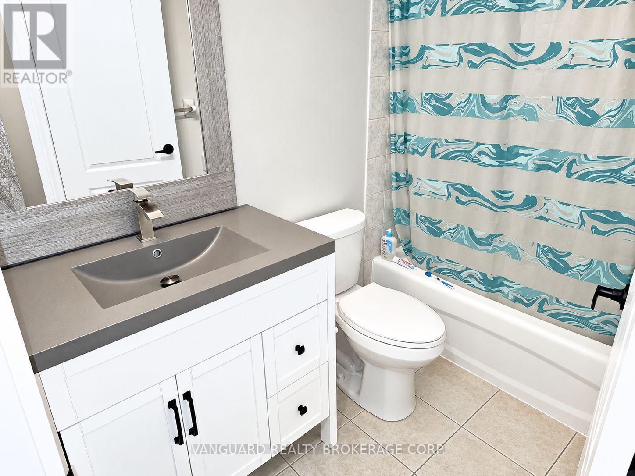
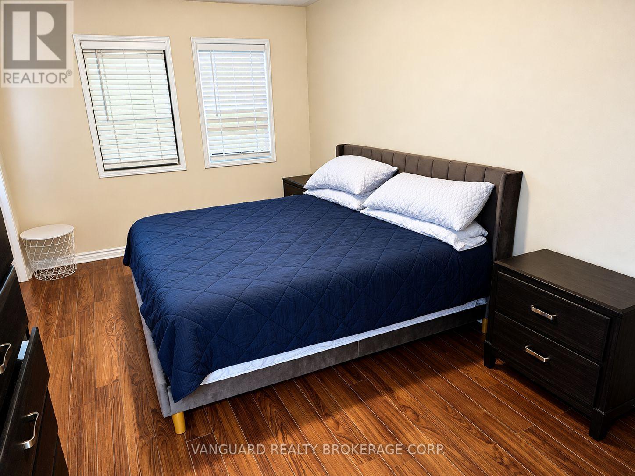
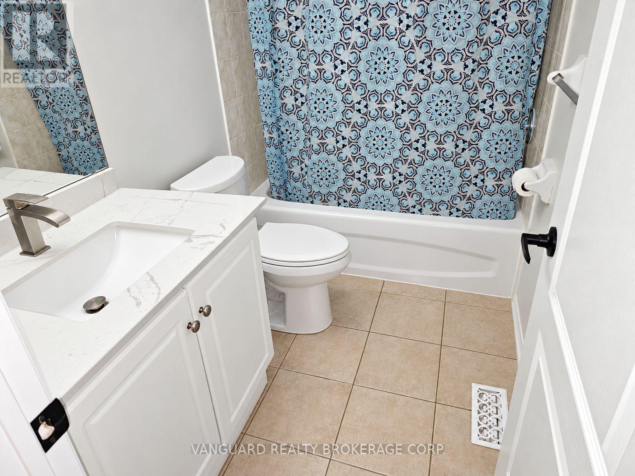
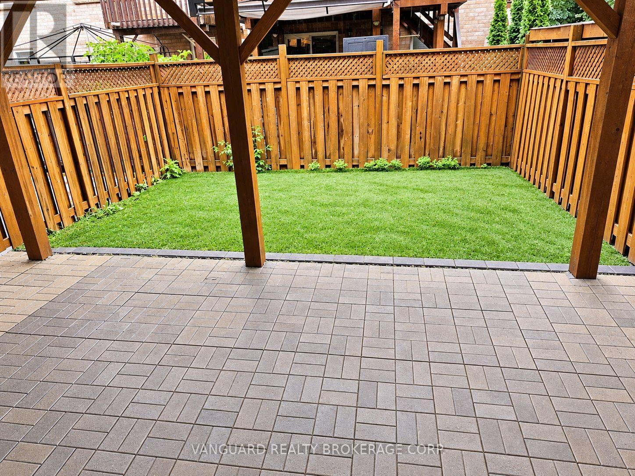
Fully renovated 3-bedroom, 3-bathroom condo townhouse for lease in East Woodbridge, offered as an entire home including a finished walk-out basement. The main floor has a renovated kitchen with granite counters, backsplash and under-cabinet lighting, a breakfast area with a walk-out to the deck, and open-concept living and dining rooms with engineered hardwood floors. An updated 2-piece powder room completes the main level. Upstairs, the primary bedroom has a 4-piece ensuite and a large walk-in closet, with two more bedrooms and an updated main bathroom. The finished lower level has a recreation room with a walk-out to the fully fenced backyard, ensuite laundry and inside entry from the garage. Parking for 2 (garage and driveway). Central air and central vacuum. Steps to transit and shopping at Weston Rd and Highway 7, with quick access to Vaughan Metropolitan Centre subway station and Highways 7, 400 and 407. Close to schools, parks, Costco, Home Depot, Walmart and Canadian Tire. (id:50787)
Property Details
| MLS® Number | N14105656 |
| Property Type | Single Family |
| Community Name | East Woodbridge |
| Amenities Near By | Park, Place Of Worship, Public Transit, Schools |
| Community Features | Pets Not Allowed |
| Features | Carpet Free |
| Parking Space Total | 2 |
Building
| Bathroom Total | 3 |
| Bedrooms Above Ground | 3 |
| Bedrooms Total | 3 |
| Age | 16 To 30 Years |
| Appliances | Garage Door Opener Remote(s), Central Vacuum, Water Heater, Dishwasher, Garage Door Opener, Hood Fan, Microwave, Range, Stove, Window Coverings, Refrigerator |
| Basement Development | Finished |
| Basement Features | Walk Out |
| Basement Type | N/a (finished) |
| Cooling Type | Central Air Conditioning |
| Exterior Finish | Brick |
| Flooring Type | Porcelain Tile, Hardwood, Laminate |
| Foundation Type | Poured Concrete |
| Half Bath Total | 1 |
| Heating Fuel | Natural Gas |
| Heating Type | Forced Air |
| Stories Total | 2 |
| Size Interior | 1,200 - 1,399 Sqft |
| Type | Row / Townhouse |
Parking
| Attached Garage | |
| Garage |
Land
| Acreage | No |
| Fence Type | Fenced Yard |
| Land Amenities | Park, Place Of Worship, Public Transit, Schools |
Rooms
| Level | Type | Length | Width | Dimensions |
|---|---|---|---|---|
| Second Level | Primary Bedroom | 6.09 m | 3.77 m | 6.09 m x 3.77 m |
| Second Level | Bedroom 2 | 3.2 m | 2.73 m | 3.2 m x 2.73 m |
| Second Level | Bedroom 3 | 3.2 m | 2.8 m | 3.2 m x 2.8 m |
| Basement | Recreational, Games Room | 3.96 m | 3.35 m | 3.96 m x 3.35 m |
| Main Level | Kitchen | 4.03 m | 2.73 m | 4.03 m x 2.73 m |
| Main Level | Eating Area | 4.03 m | 2.73 m | 4.03 m x 2.73 m |
| Main Level | Dining Room | 7.53 m | 3.2 m | 7.53 m x 3.2 m |
| Main Level | Living Room | 7.53 m | 3 m | 7.53 m x 3 m |

The trademarks REALTOR®, REALTORS®, and the REALTOR® logo are controlled by The Canadian Real Estate Association (CREA) and identify real estate professionals who are members of CREA. The trademarks MLS®, Multiple Listing Service® and the associated logos are owned by The Canadian Real Estate Association (CREA) and identify the quality of services provided by real estate professionals who are members of CREA. The trademark DDF® is owned by The Canadian Real Estate Association (CREA) and identifies CREA's Data Distribution Facility (DDF®)
October 22 2026 02:03:08
Toronto Regional Real Estate Board
Vanguard Realty Brokerage Corp.