
57 Ossington Drive Hamilton, Ontario L8W 3S4

$799,000
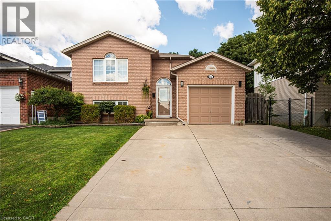
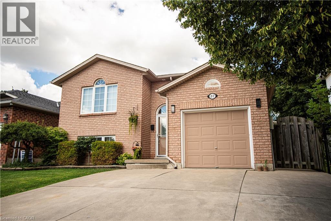
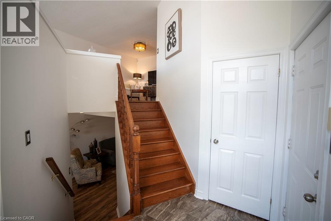
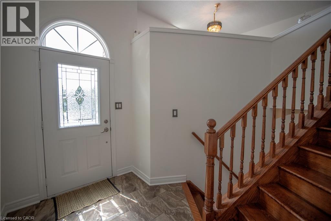
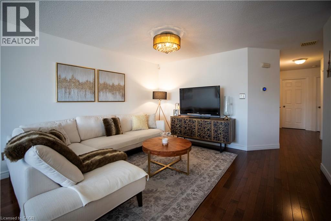
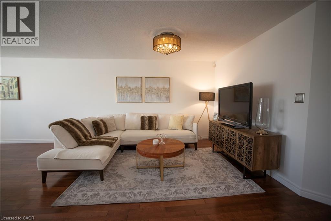
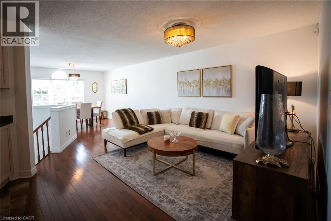
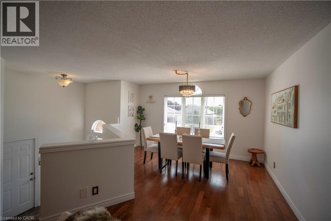
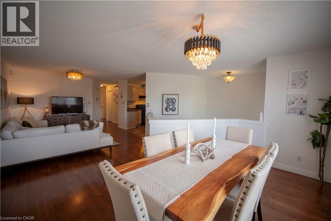
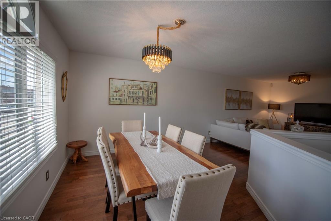
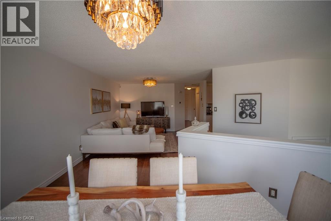
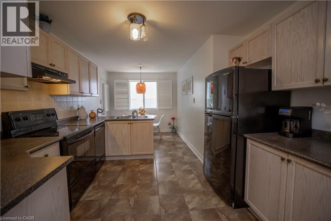
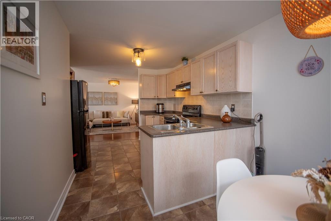
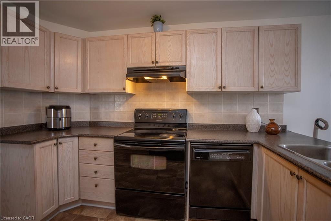
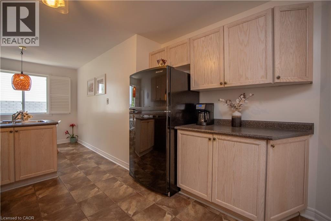
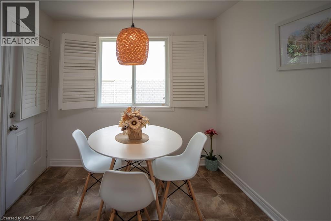
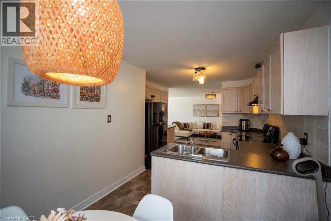
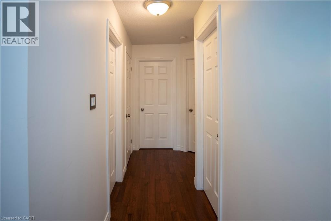
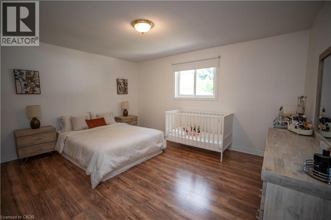
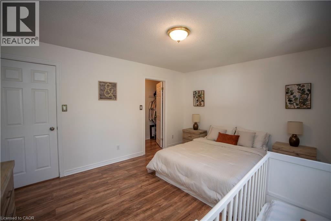
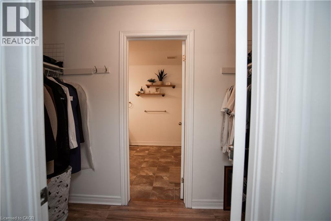
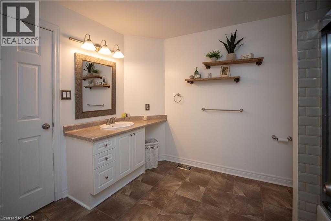
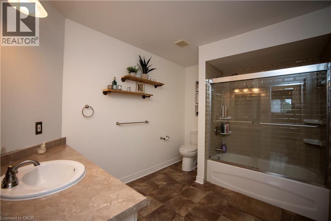
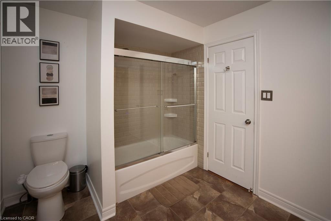
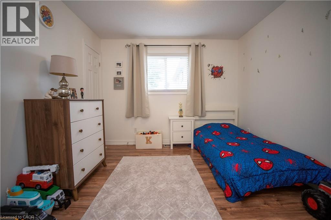
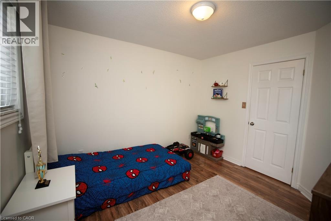
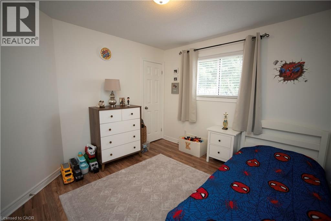
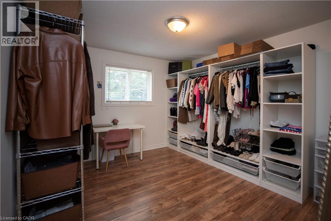
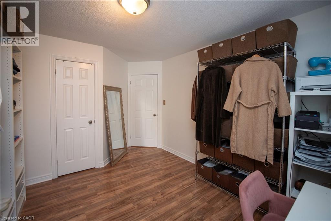
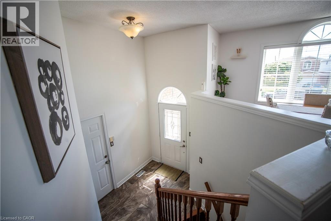
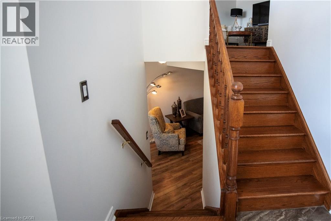
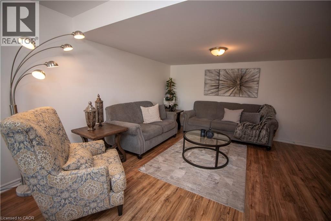
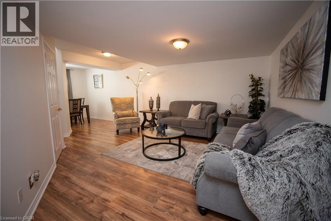
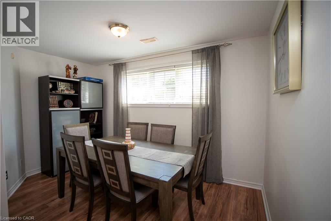
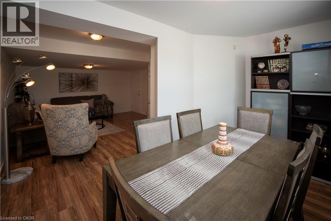
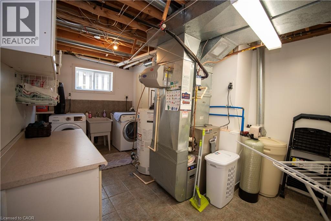
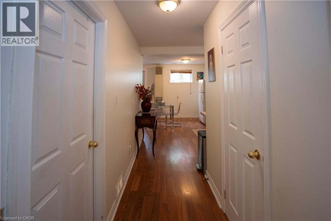
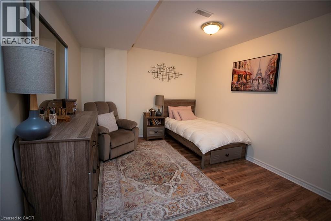
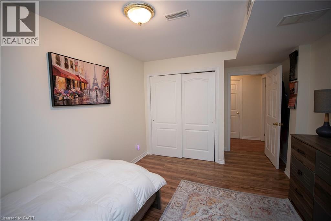
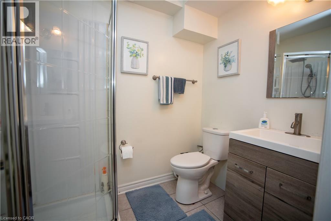
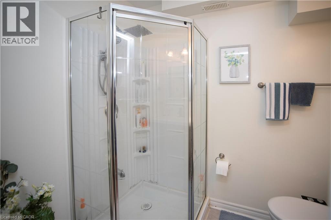
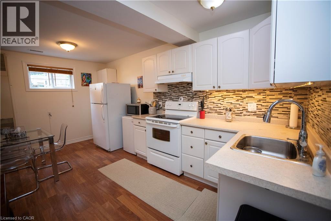
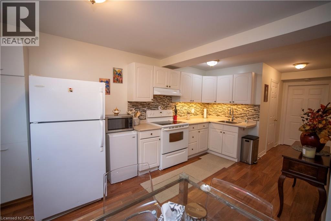
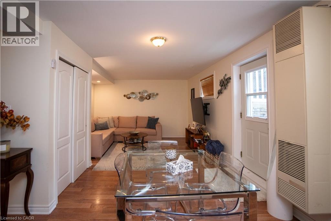

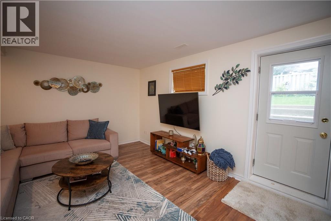
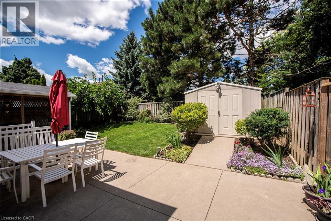
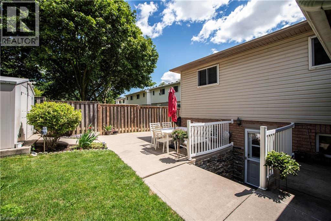
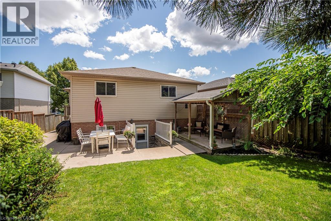
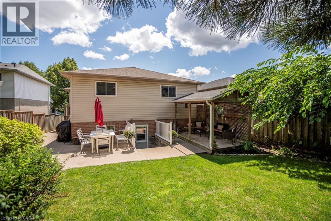
This beautifully maintained raised bungalow offers a spacious and functional layout, perfect for families or multi-generational living. The main level features a formal living and dining room with elegant hardwood flooring, along with a bright eat-in kitchen offering convenient access to the private backyard. The main floor includes a spacious primary bedroom with semi-ensuite privilege, plus two additional bedrooms. Enjoy the privacy of the backyard, surrounded by green space and complemented by a wide driveway providing ample parking. The fully finished walk-up basement offers excellent additional living space, featuring an in-law suite with its own kitchen, bedroom, bathroom, and private entrance. A shared laundry room adds convenience to this versatile space. Ideally located close to schools, shopping, public transit, parks, and a variety of amenities, this home offers comfort, functionality, and an excellent location on Hamilton Mountain (id:50787)
Property Details
| MLS® Number | 40855009 |
| Property Type | Single Family |
| Amenities Near By | Park, Public Transit |
| Parking Space Total | 5 |
Building
| Bathroom Total | 2 |
| Bedrooms Above Ground | 3 |
| Bedrooms Below Ground | 1 |
| Bedrooms Total | 4 |
| Appliances | Water Meter, Water Purifier |
| Architectural Style | Raised Bungalow |
| Basement Development | Finished |
| Basement Type | Full (finished) |
| Constructed Date | 2000 |
| Construction Style Attachment | Detached |
| Cooling Type | Central Air Conditioning |
| Exterior Finish | Aluminum Siding, Brick |
| Heating Type | Forced Air |
| Stories Total | 1 |
| Size Interior | 1,713 Sqft |
| Type | House |
| Utility Water | Municipal Water |
Parking
| Attached Garage |
Land
| Access Type | Highway Nearby |
| Acreage | No |
| Land Amenities | Park, Public Transit |
| Sewer | Municipal Sewage System |
| Size Depth | 107 Ft |
| Size Frontage | 39 Ft |
| Size Irregular | 0.1 |
| Size Total | 0.1 Ac|under 1/2 Acre |
| Size Total Text | 0.1 Ac|under 1/2 Acre |
| Zoning Description | R-4, R-4/s-1126 |
Rooms
| Level | Type | Length | Width | Dimensions |
|---|---|---|---|---|
| Lower Level | 4pc Bathroom | Measurements not available | ||
| Lower Level | Laundry Room | 17'1'' x 11'5'' | ||
| Lower Level | Family Room | 16'5'' x 12'1'' | ||
| Lower Level | Kitchen | 16'5'' x 9'9'' | ||
| Lower Level | Bedroom | 15'1'' x 10'9'' | ||
| Lower Level | Recreation Room | 26'1'' x 16'1'' | ||
| Main Level | 4pc Bathroom | Measurements not available | ||
| Main Level | Bedroom | 14'1'' x 11'0'' | ||
| Main Level | Bedroom | 15'1'' x 11'0'' | ||
| Main Level | Primary Bedroom | 14'9'' x 11'9'' | ||
| Main Level | Eat In Kitchen | 18'4'' x 10'8'' | ||
| Main Level | Dining Room | 11'1'' x 14'1'' | ||
| Main Level | Great Room | 15'5'' x 14'9'' |
https://www.realtor.ca/real-estate/30141397/57-ossington-drive-hamilton

The trademarks REALTOR®, REALTORS®, and the REALTOR® logo are controlled by The Canadian Real Estate Association (CREA) and identify real estate professionals who are members of CREA. The trademarks MLS®, Multiple Listing Service® and the associated logos are owned by The Canadian Real Estate Association (CREA) and identify the quality of services provided by real estate professionals who are members of CREA. The trademark DDF® is owned by The Canadian Real Estate Association (CREA) and identifies CREA's Data Distribution Facility (DDF®)
August 11 2026 09:38:27
REALTORS® Association of Hamilton-Burlington
Casora Realty Inc.