
565 South Street S London East, Ontario N6B 1C5

$324,999
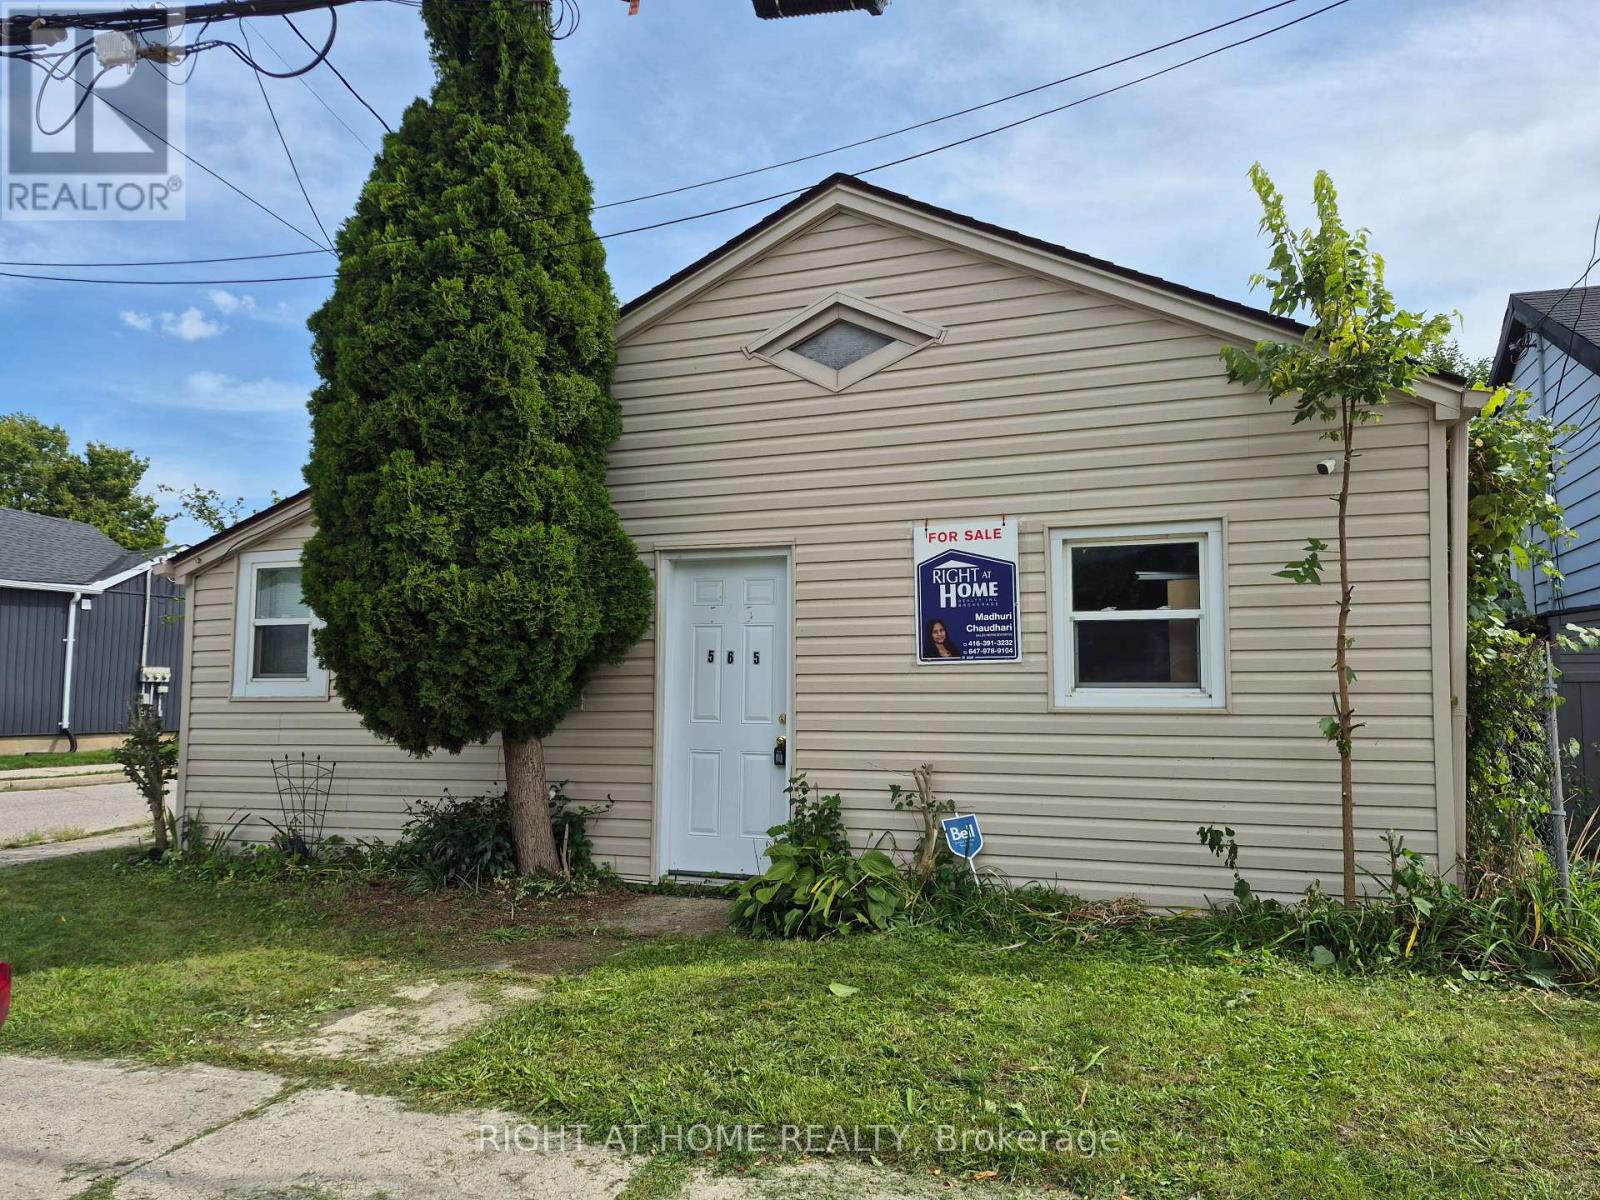
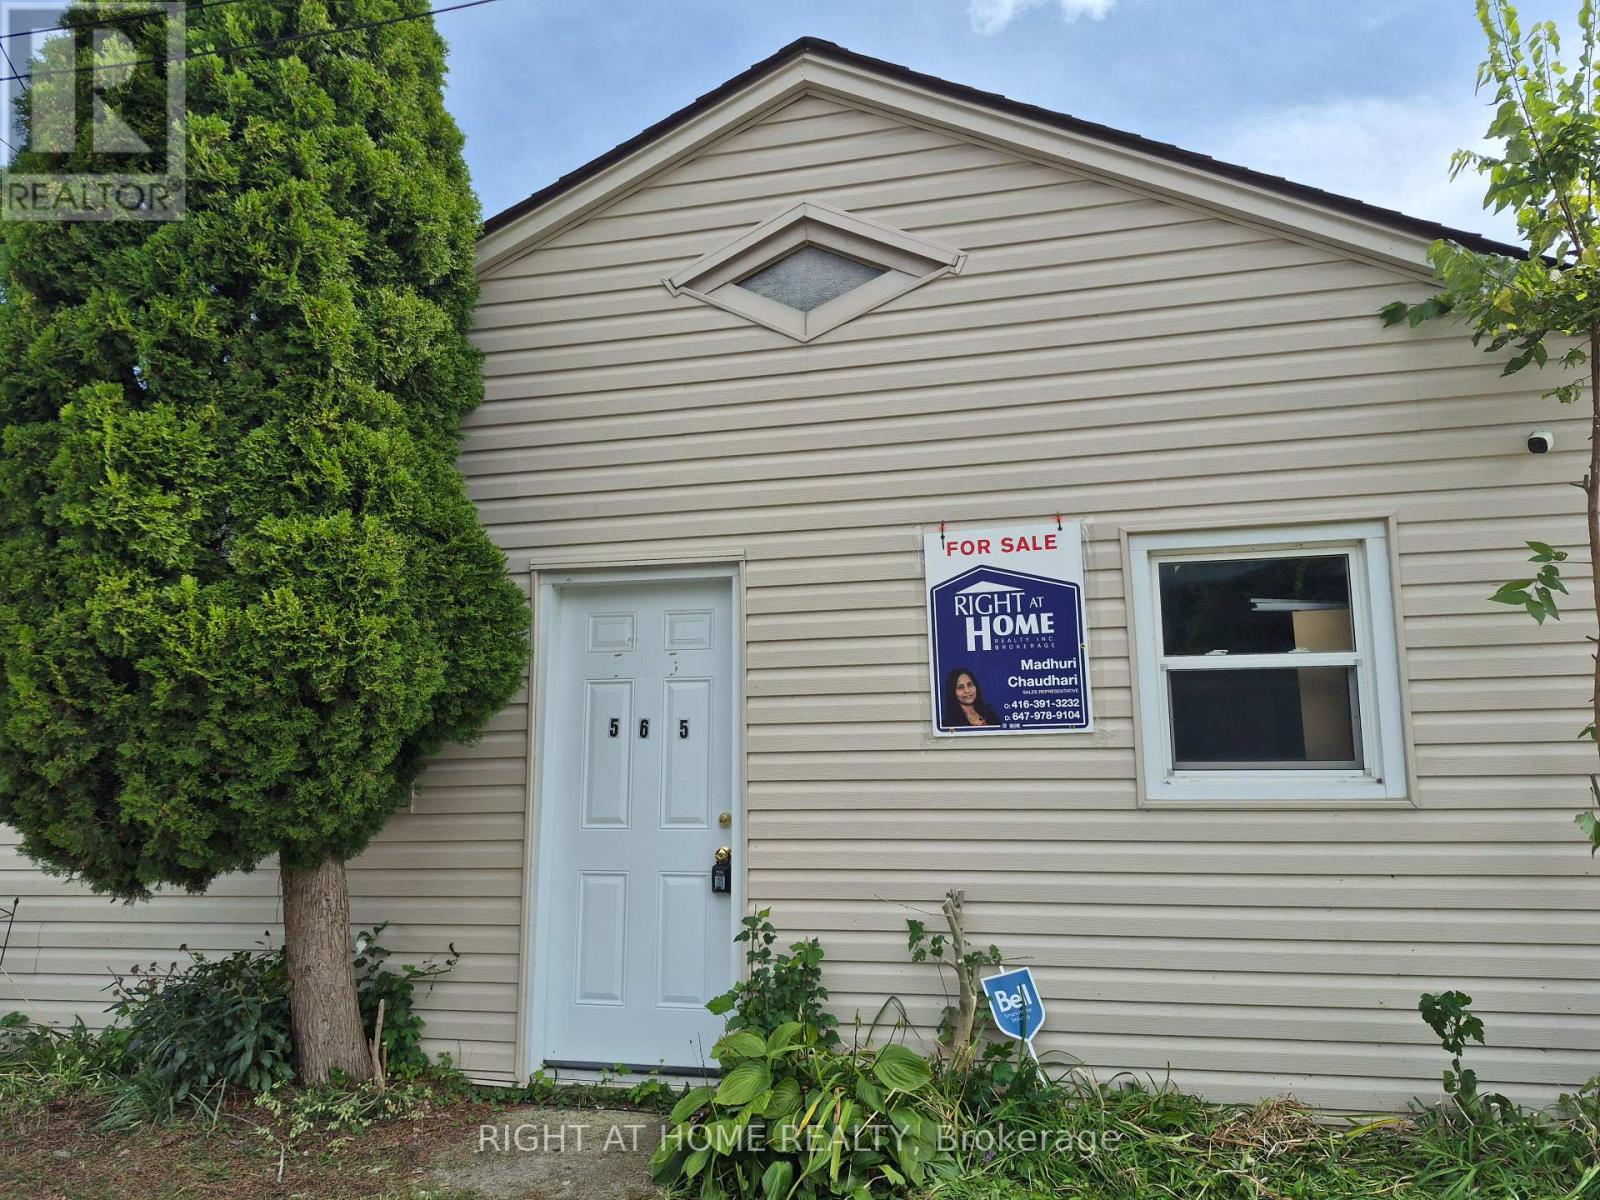
Attention investors, Builders and Contractors Renovators! Prime location, trendy growing area, solid potential, this bungalow is ready for your personal touch. The property is close to transit, amenities and downtown. Strong potential for rental with separate entrances. With a little TLC, this property can truly shine and unlock even greater returns. Important updates include roof (2010), siding, doors and windows (2011), furnace and A/C (2011), rental water heater (2012), and attic insulation (2014), helping reduce major capital costs. Add value, build equity, and capitalize on the upside this amazing property offers. Great opportunity for making an additional Residential Unit at the back. Properties as is, where is. (id:50787)
Property Details
| MLS® Number | X13734730 |
| Property Type | Single Family |
| Community Name | East K |
| Equipment Type | Water Heater |
| Features | Carpet Free |
| Parking Space Total | 2 |
| Rental Equipment Type | Water Heater |
Building
| Bathroom Total | 2 |
| Bedrooms Above Ground | 4 |
| Bedrooms Total | 4 |
| Age | 100+ Years |
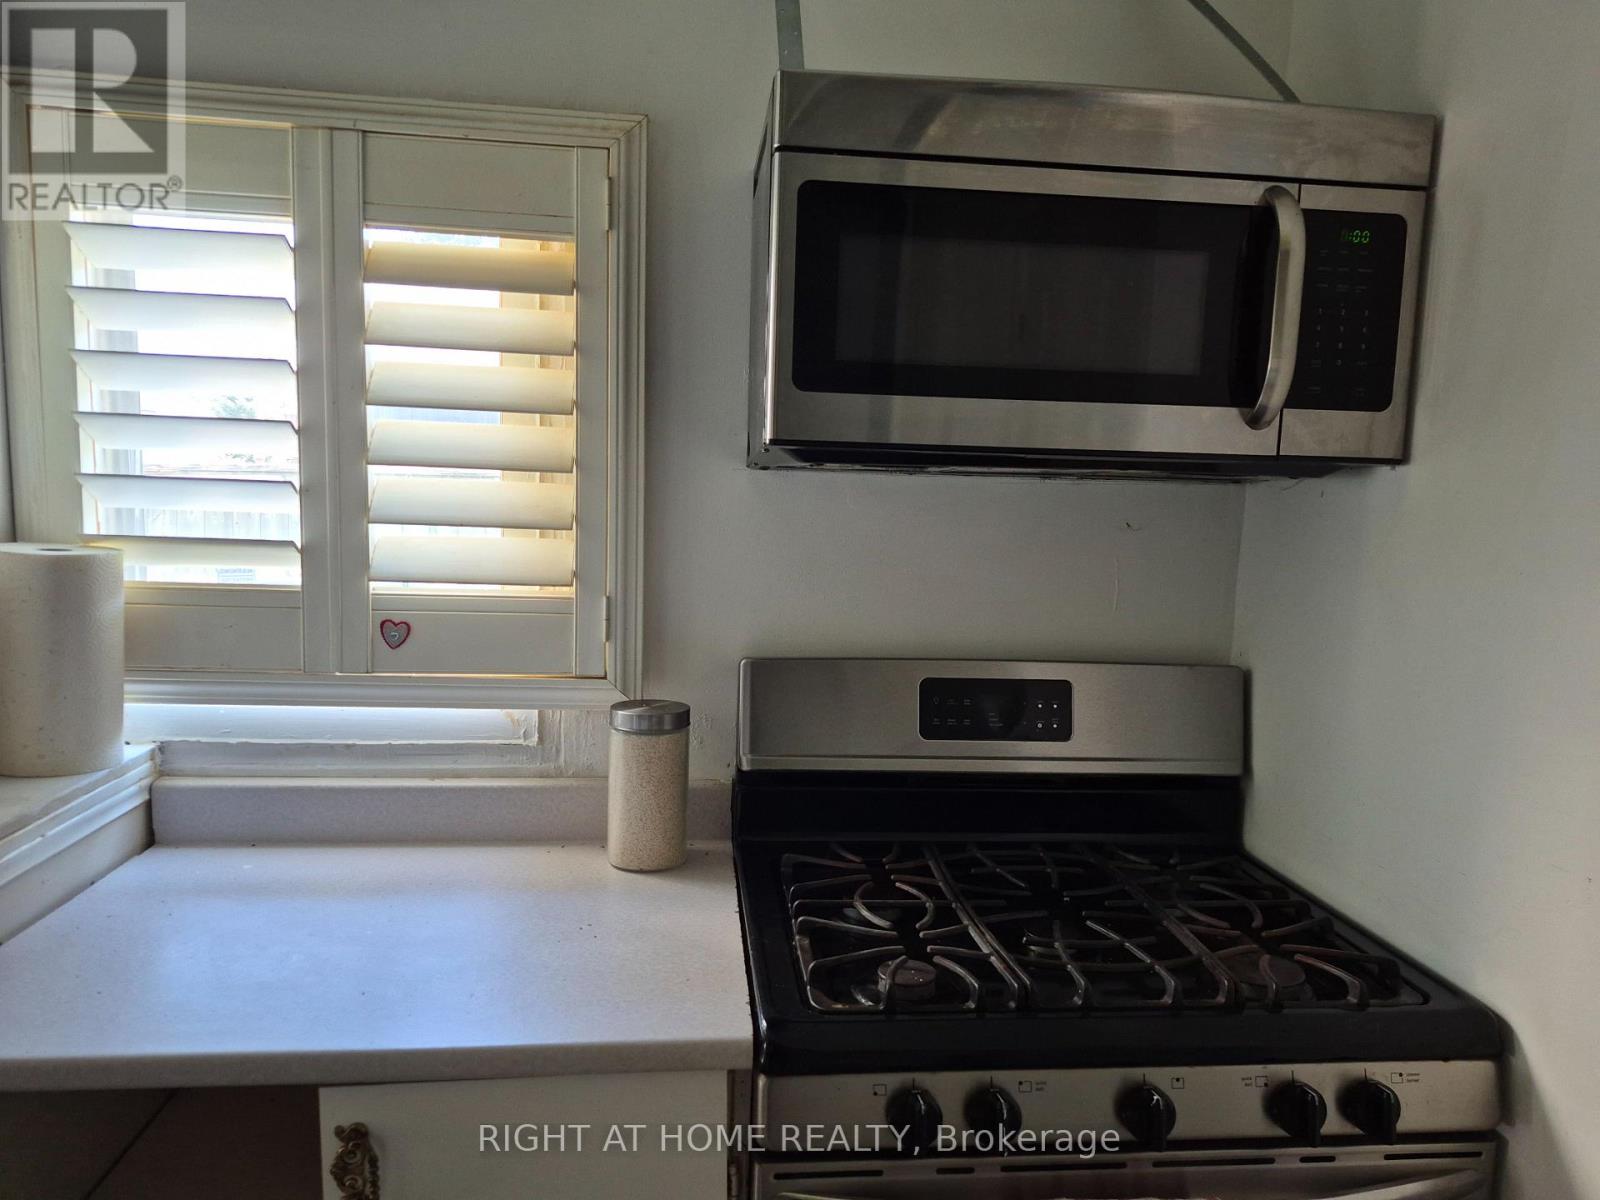
| Appliances | Water Meter, Dryer, Stove, Washer, Refrigerator |
| Architectural Style | Bungalow |
| Basement Type | Crawl Space |
| Construction Style Attachment | Detached |
| Cooling Type | Central Air Conditioning |
| Exterior Finish | Vinyl Siding |
| Foundation Type | Block |
| Heating Fuel | Natural Gas |
| Heating Type | Forced Air |
| Stories Total | 1 |
| Size Interior | 700 - 1,100 Sqft |
| Type | House |
| Utility Water | Municipal Water |
Parking
| No Garage |
Land
| Acreage | No |
| Sewer | Sanitary Sewer |
| Size Depth | 93 Ft ,1 In |
| Size Frontage | 29 Ft |
| Size Irregular | 29 X 93.1 Ft |
| Size Total Text | 29 X 93.1 Ft |
| Zoning Description | R2-2 |
Rooms
| Level | Type | Length | Width | Dimensions |
|---|---|---|---|---|
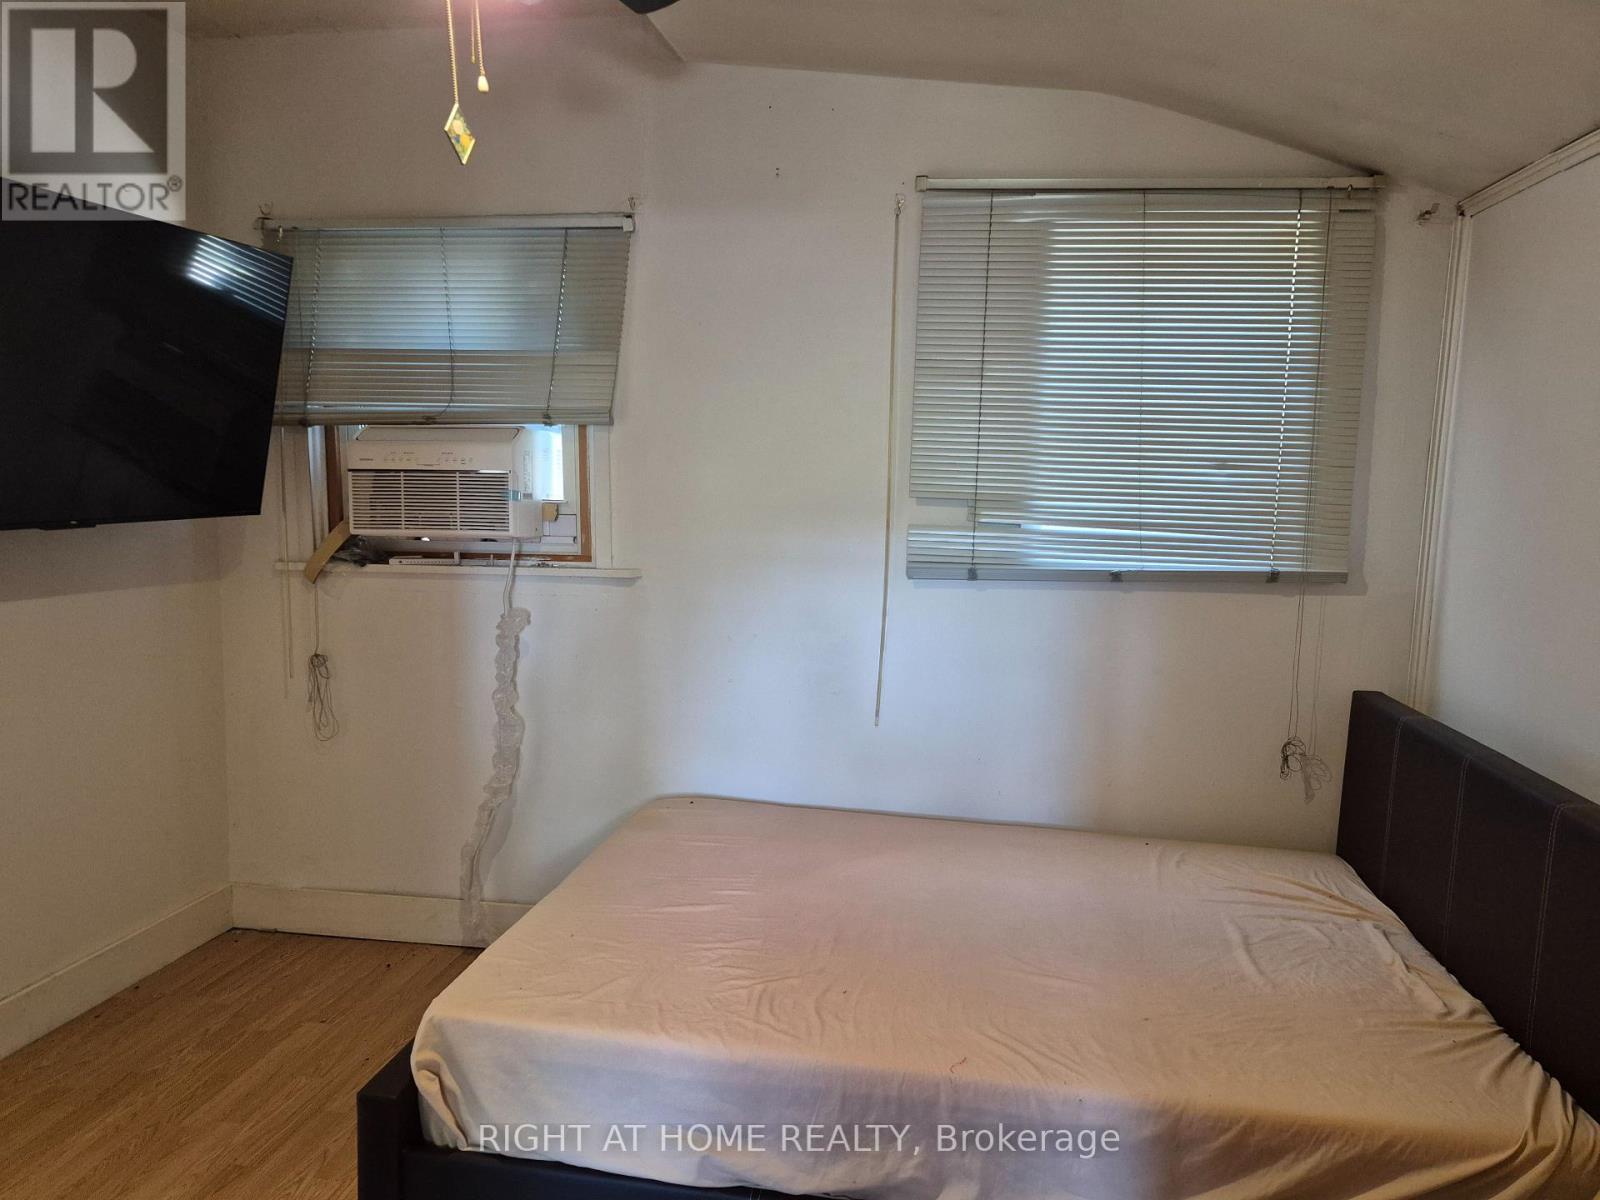
| Main Level | Bedroom | 3.4429 m | 2.92 m | 3.4429 m x 2.92 m |
| Main Level | Bedroom 2 | 2.6 m | 2.8 m | 2.6 m x 2.8 m |
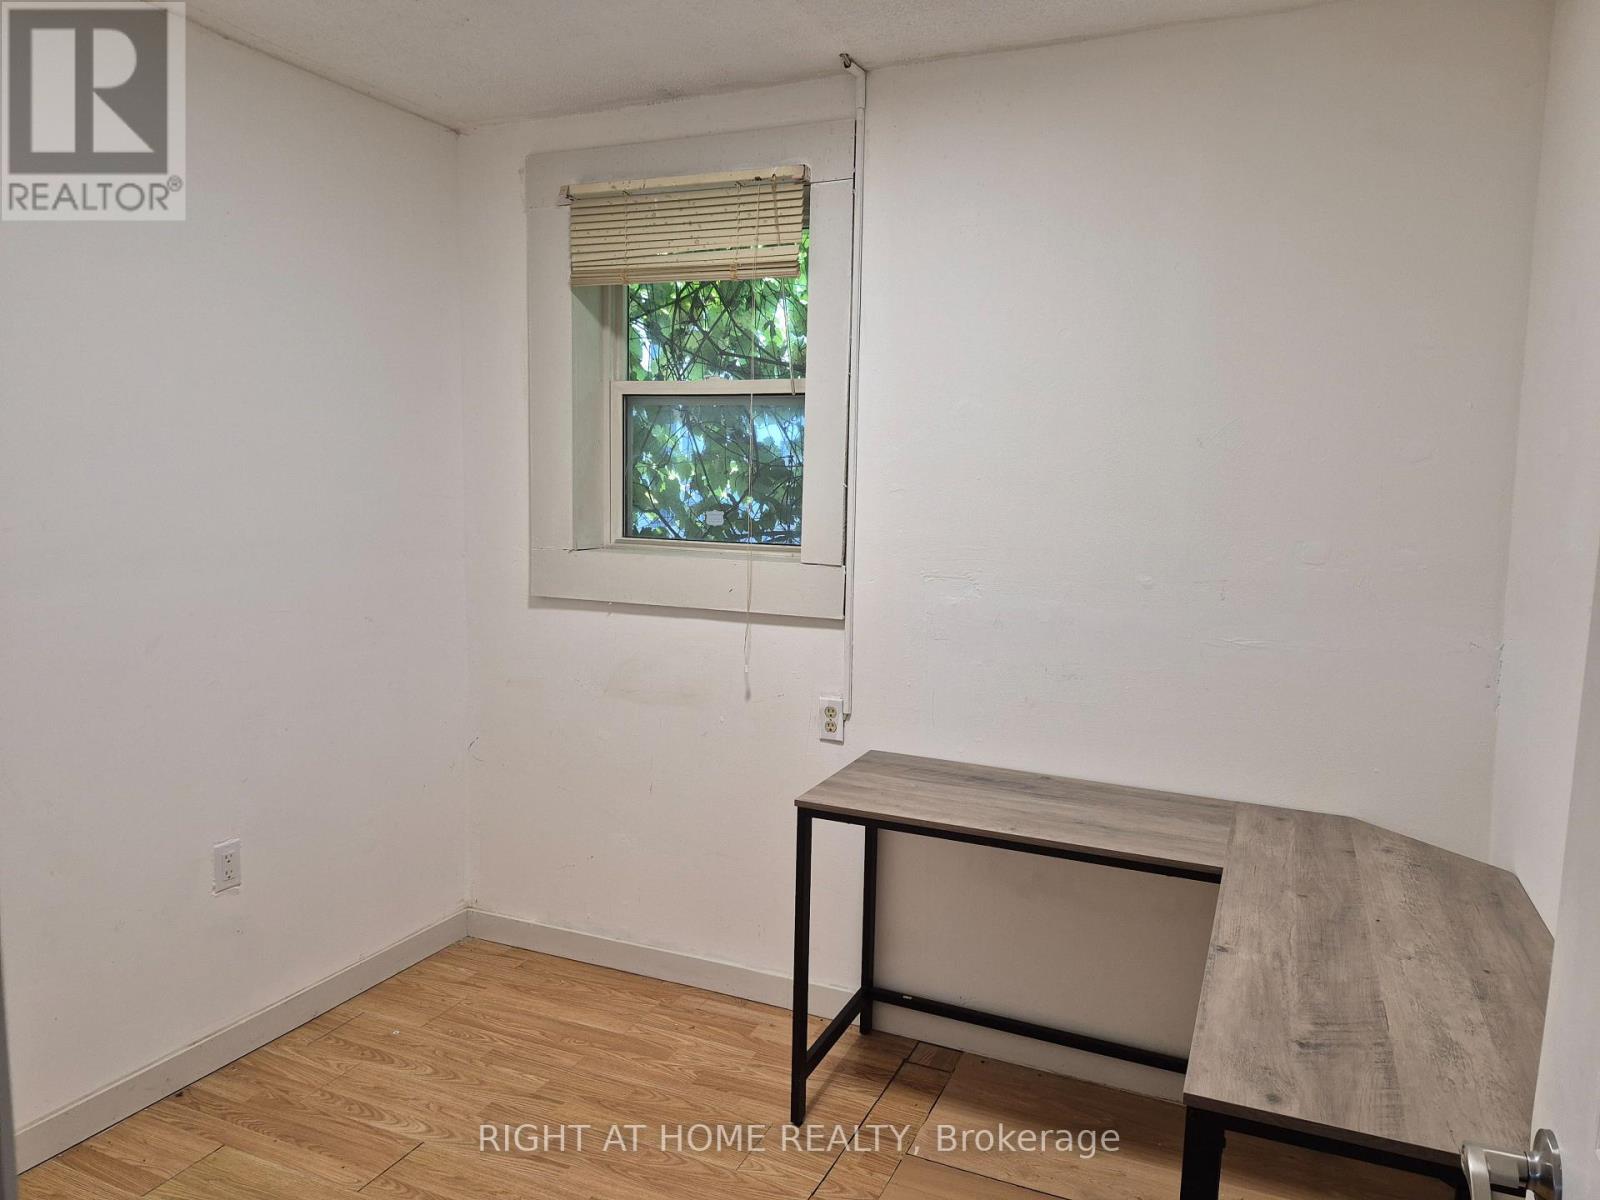
| Main Level | Bedroom 3 | 2.43 m | 2.71 m | 2.43 m x 2.71 m |
| Main Level | Bedroom 4 | 3.05 m | 2.3 m | 3.05 m x 2.3 m |
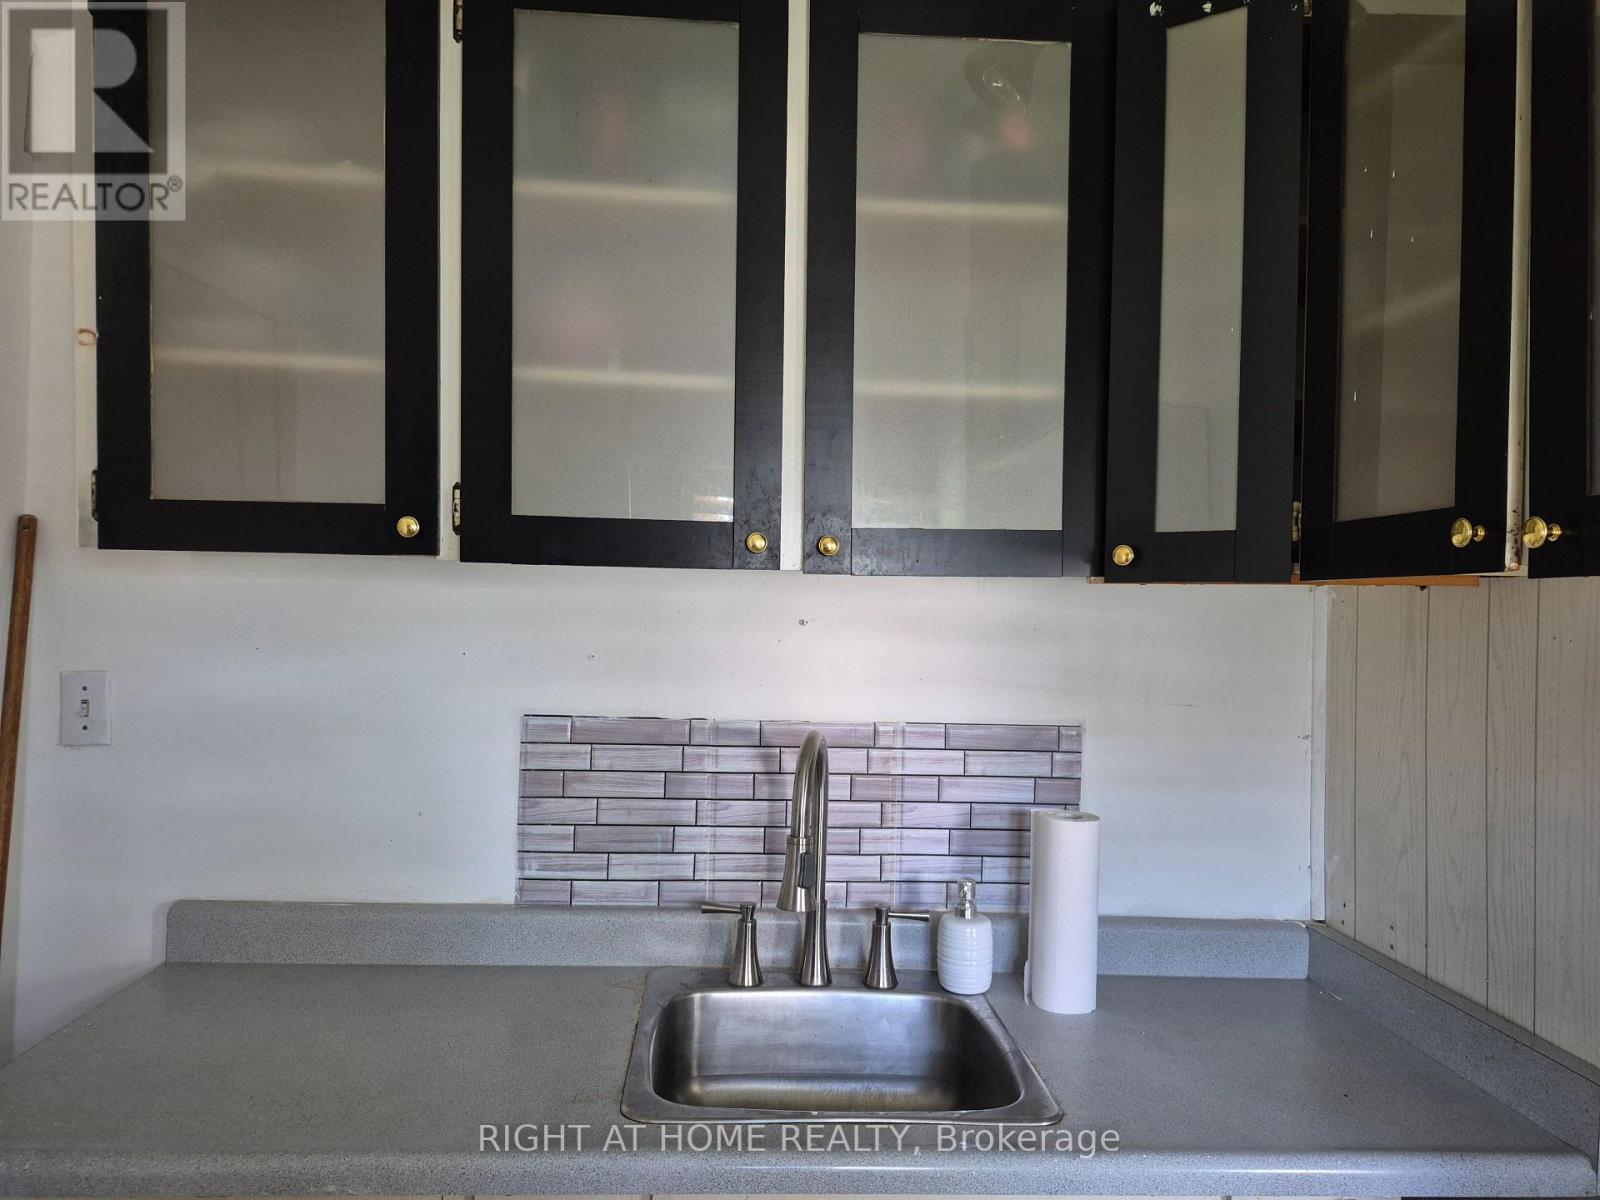
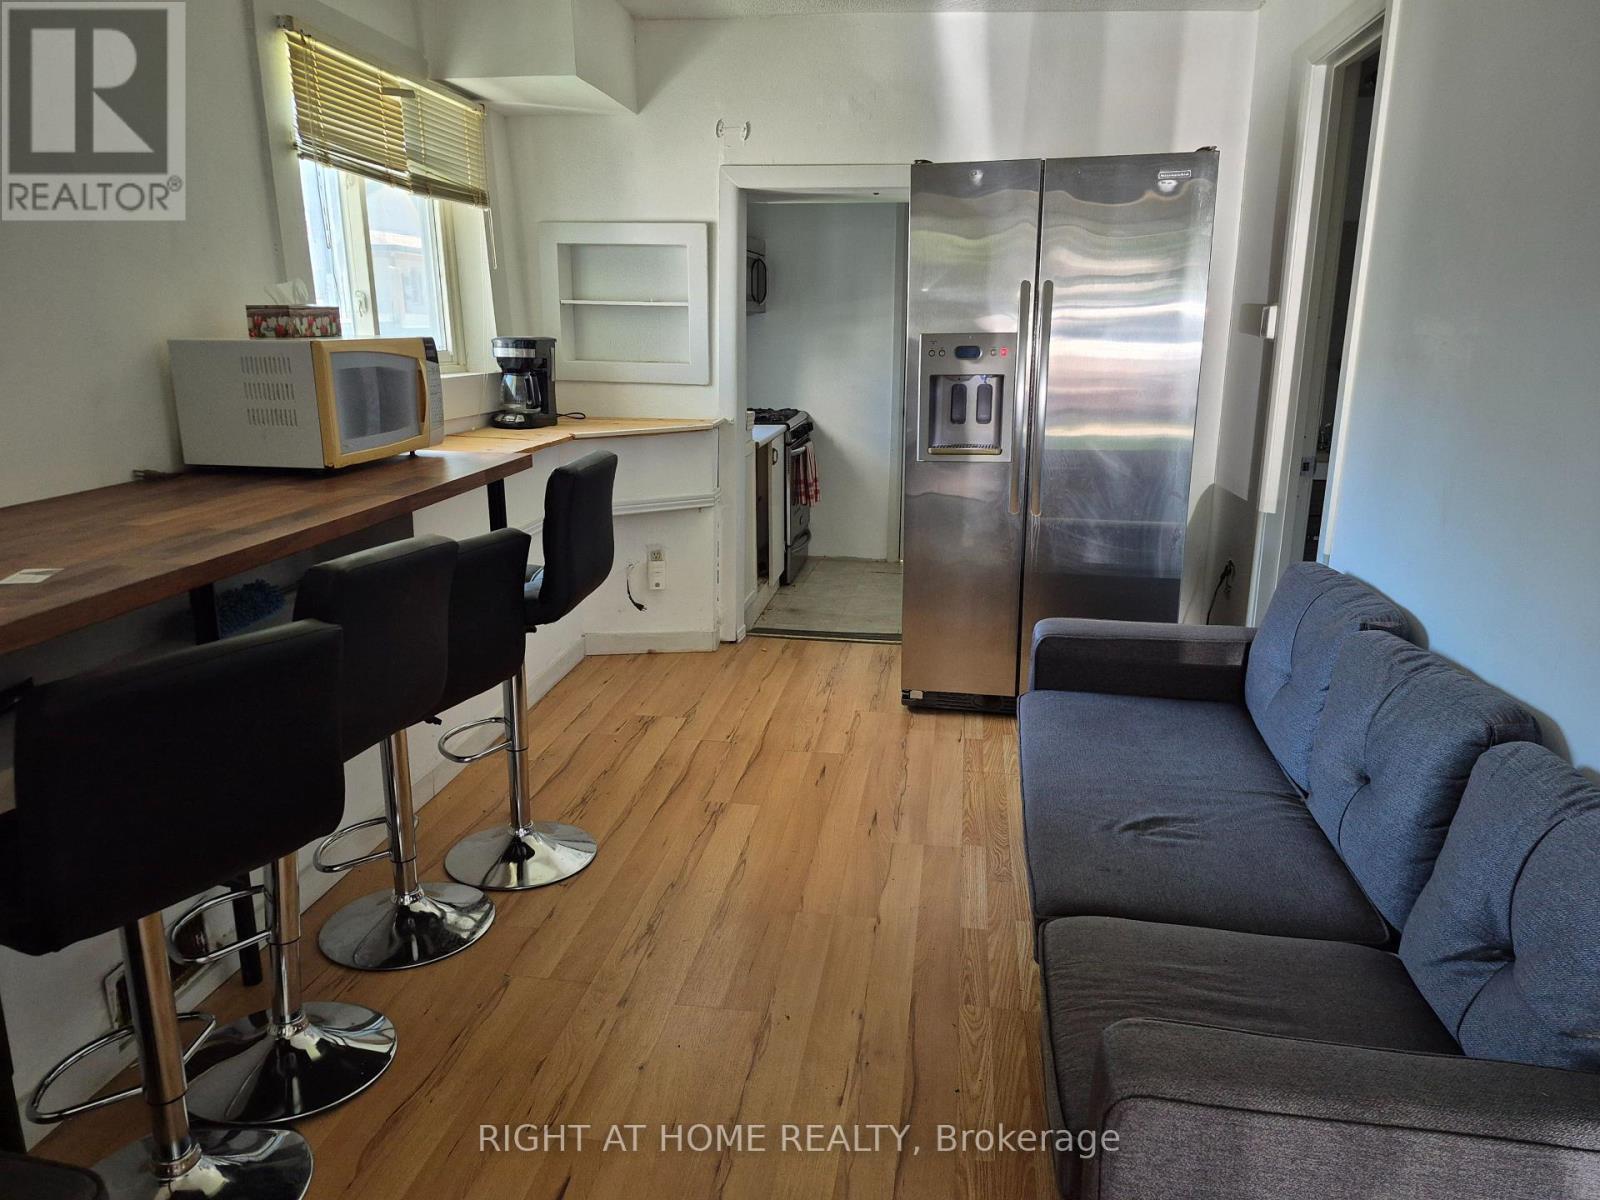
| Main Level | Kitchen | 2.74 m | 2.07 m | 2.74 m x 2.07 m |
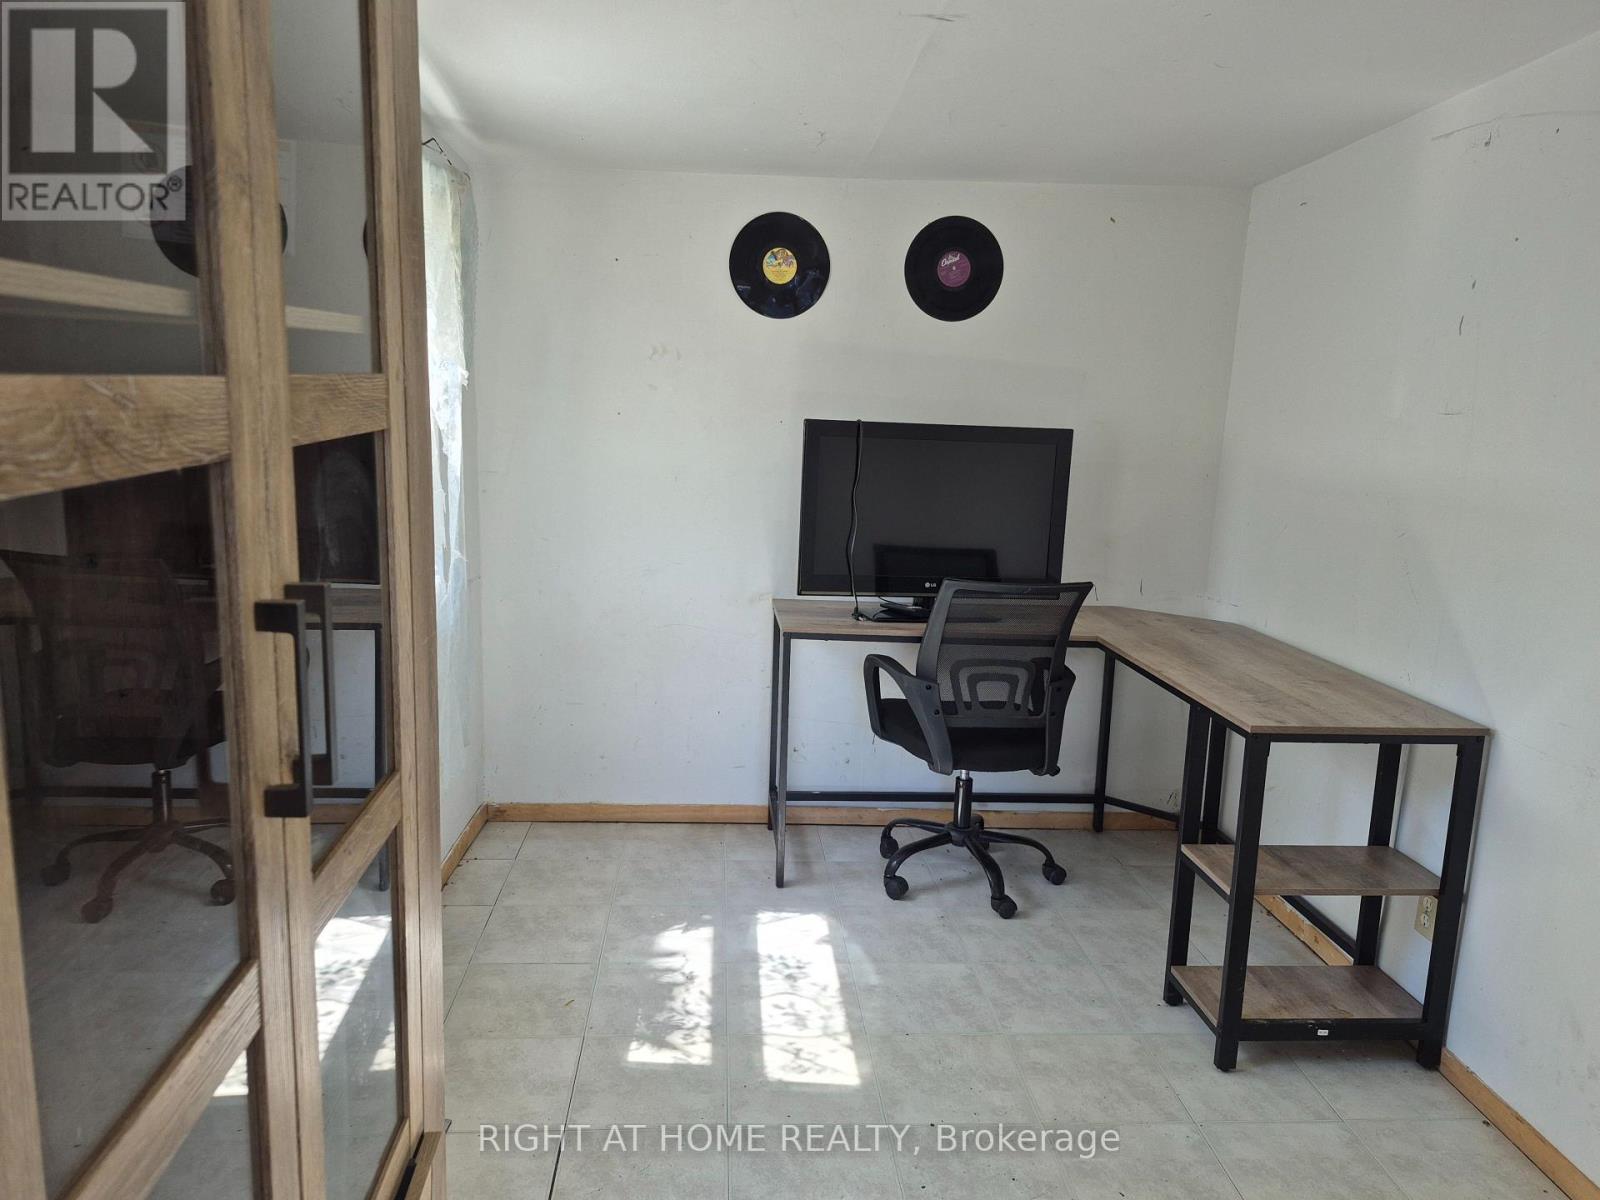
| Main Level | Office | 2.07 m | 1.98 m | 2.07 m x 1.98 m |
| Main Level | Bathroom | 2.37 m | 1.52 m | 2.37 m x 1.52 m |
| Main Level | Bathroom | 1.82 m | 3.05 m | 1.82 m x 3.05 m |
Utilities
| Electricity | Installed |
| Sewer | Installed |
https://www.realtor.ca/real-estate/30223291/565-south-street-s-london-east-east-k-east-k

The trademarks REALTOR®, REALTORS®, and the REALTOR® logo are controlled by The Canadian Real Estate Association (CREA) and identify real estate professionals who are members of CREA. The trademarks MLS®, Multiple Listing Service® and the associated logos are owned by The Canadian Real Estate Association (CREA) and identify the quality of services provided by real estate professionals who are members of CREA. The trademark DDF® is owned by The Canadian Real Estate Association (CREA) and identifies CREA's Data Distribution Facility (DDF®)
September 02 2026 02:33:30
Toronto Regional Real Estate Board
Right At Home Realty