
5641 Temperance Avenue Niagara Falls, Ontario L2G 4A3

$784,500
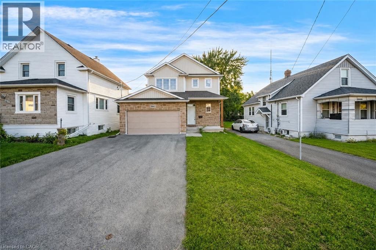
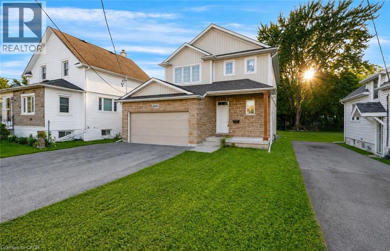
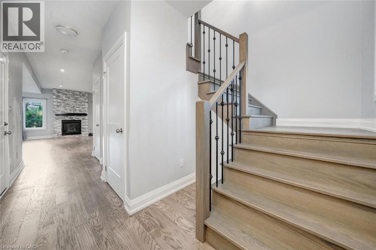
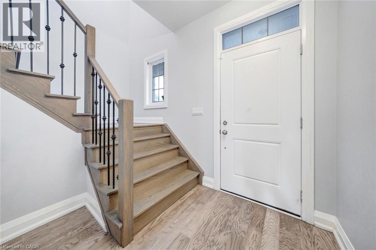
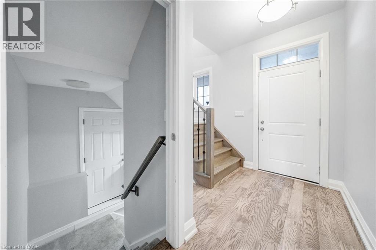
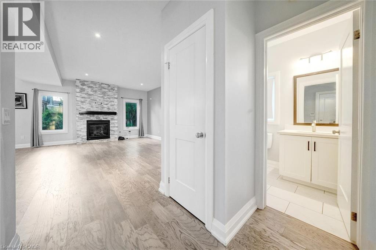
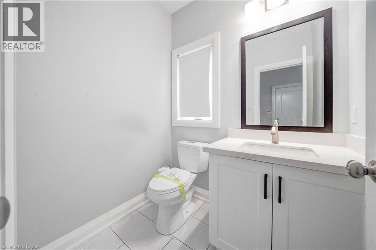
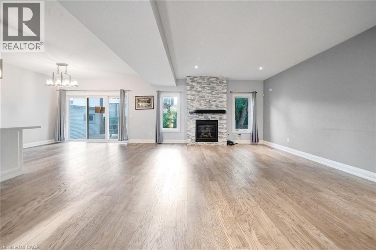
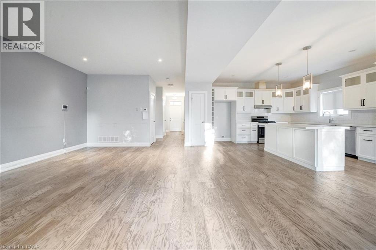
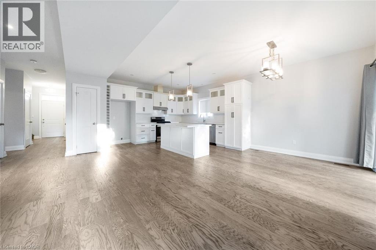
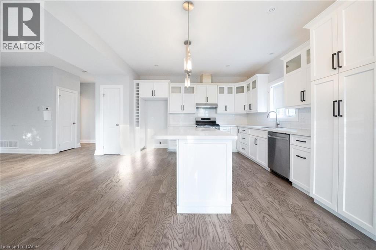
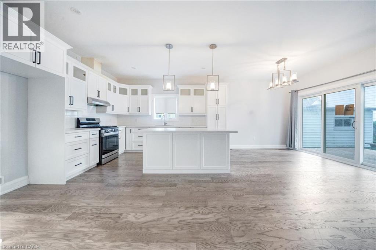
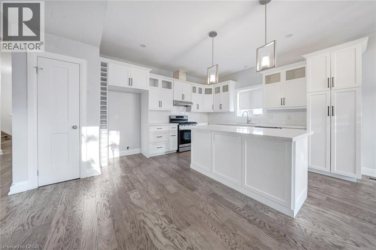
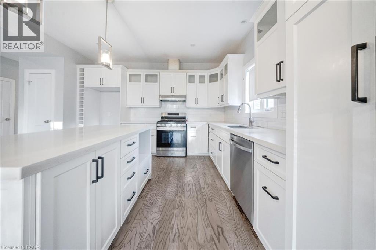
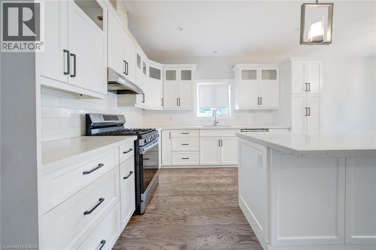
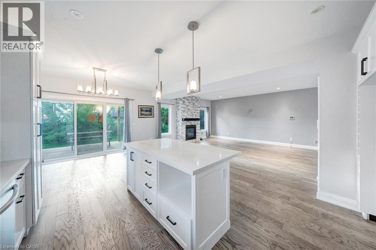
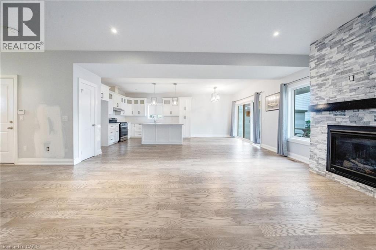
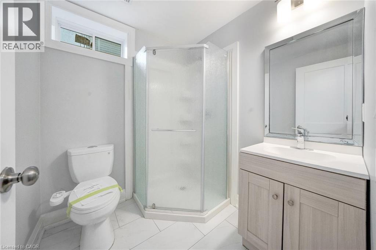
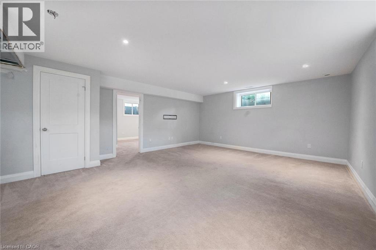
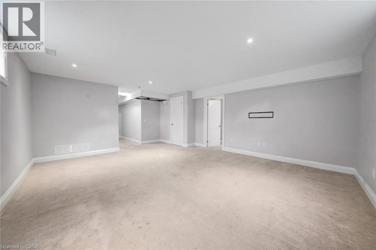
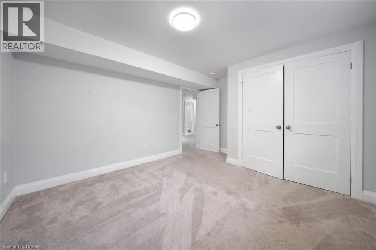
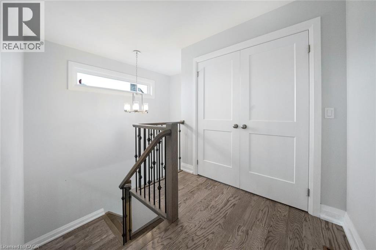
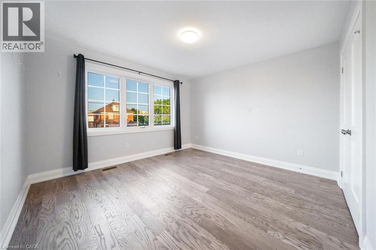
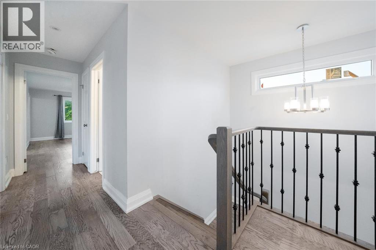
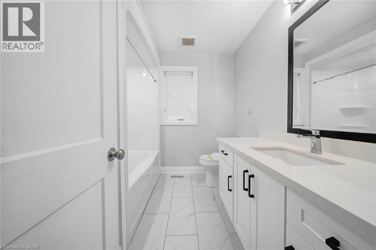
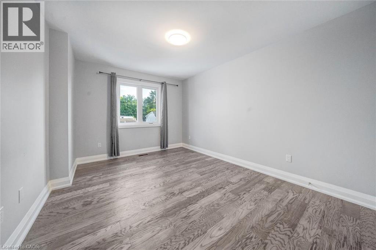
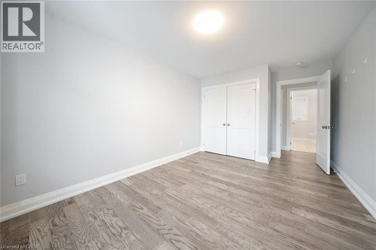
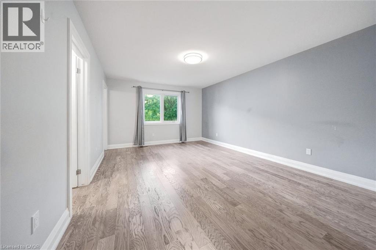
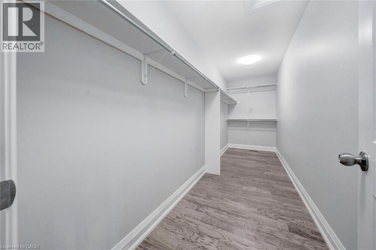
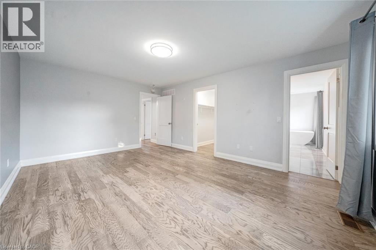
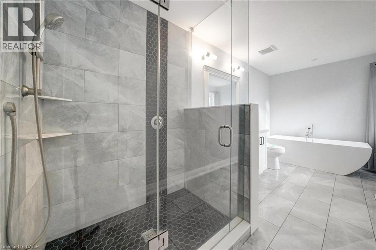
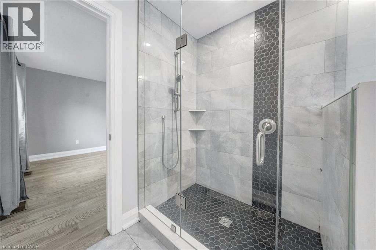
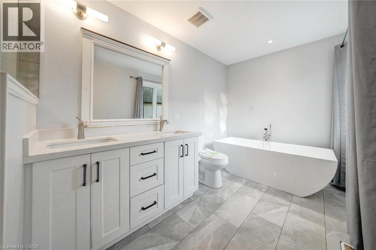
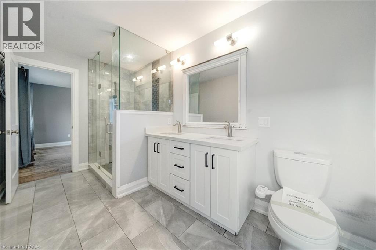
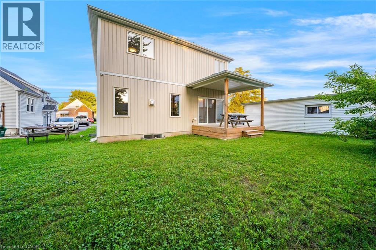
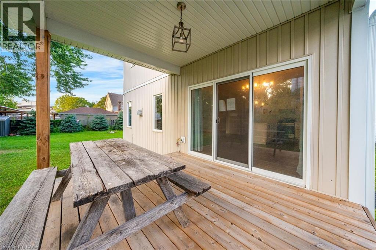
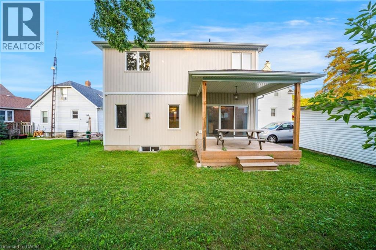
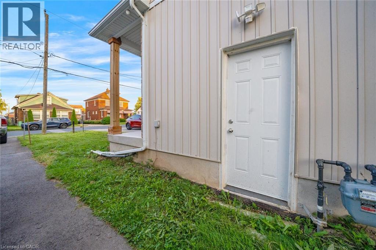
Welcome to this bright and modern detached home in Niagara Falls, offering a functional layout with plenty of space for the whole family. The main floor features an open-concept design with a spacious living area and a large, bright kitchen with an abundance of cabinetry and room to gather. A convenient powder room and direct garage access add to the everyday functionality. Upstairs, you’ll find three generous bedrooms and two full bathrooms, including a spacious primary retreat with a modern 5-piece ensuite and large walk-in closet. The second floor laundry access completes this level. The fully finished basement adds even more living space with a large recreation area, additional bedroom and full bathroom. Step outside to enjoy the covered deck, perfect for relaxing or entertaining. Beyond the property lines, this home is located close to Niagara Falls’ shopping, dining, parks, schools and everyday amenities all while offering a great combination of modern living, space and convenience. Property is being sold under Power of Sale. Sold “as is”, “where is”. Taxes estimated as per city’s website. RSA. (id:50787)
Property Details
| MLS® Number | 40857748 |
| Property Type | Single Family |
| Amenities Near By | Golf Nearby, Hospital, Park, Place Of Worship, Playground, Public Transit, Schools |
| Community Features | Community Centre, School Bus |
| Parking Space Total | 6 |
Building
| Bathroom Total | 4 |
| Bedrooms Above Ground | 3 |
| Bedrooms Below Ground | 1 |
| Bedrooms Total | 4 |
| Architectural Style | Other |
| Basement Development | Finished |
| Basement Type | Full (finished) |
| Construction Style Attachment | Detached |
| Cooling Type | Central Air Conditioning |
| Exterior Finish | Brick Veneer, Vinyl Siding |
| Half Bath Total | 1 |
| Heating Type | Forced Air |
| Stories Total | 2 |
| Size Interior | 2,706 Sqft |
| Type | House |
| Utility Water | Municipal Water |
Parking
| Attached Garage |
Land
| Acreage | No |
| Land Amenities | Golf Nearby, Hospital, Park, Place Of Worship, Playground, Public Transit, Schools |
| Sewer | Municipal Sewage System |
| Size Depth | 100 Ft |
| Size Frontage | 40 Ft |
| Size Total Text | Under 1/2 Acre |
| Zoning Description | R2 |
Rooms
| Level | Type | Length | Width | Dimensions |
|---|---|---|---|---|
| Second Level | 4pc Bathroom | 8'7'' x 7'9'' | ||
| Second Level | Bedroom | 12'1'' x 14'1'' | ||
| Second Level | Bedroom | 15'11'' x 10'3'' | ||
| Second Level | Full Bathroom | 15'11'' x 6'11'' | ||
| Second Level | Primary Bedroom | 12'5'' x 17'1'' | ||
| Basement | 3pc Bathroom | 6'11'' x 5'11'' | ||
| Basement | Bedroom | 10'11'' x 12'10'' | ||
| Basement | Recreation Room | 15'1'' x 20'3'' | ||
| Main Level | 2pc Bathroom | 5'1'' x 6'5'' | ||
| Main Level | Living Room | 12'3'' x 18'5'' | ||
| Main Level | Dining Room | 16'4'' x 8'10'' | ||
| Main Level | Kitchen | 16'5'' x 13'5'' |
https://www.realtor.ca/real-estate/30187852/5641-temperance-avenue-niagara-falls

The trademarks REALTOR®, REALTORS®, and the REALTOR® logo are controlled by The Canadian Real Estate Association (CREA) and identify real estate professionals who are members of CREA. The trademarks MLS®, Multiple Listing Service® and the associated logos are owned by The Canadian Real Estate Association (CREA) and identify the quality of services provided by real estate professionals who are members of CREA. The trademark DDF® is owned by The Canadian Real Estate Association (CREA) and identifies CREA's Data Distribution Facility (DDF®)
August 23 2026 01:38:15
REALTORS® Association of Hamilton-Burlington
Solid Rock Realty