
560 Tennyson Avenue Oshawa, Ontario L1H 3J8

$849,900
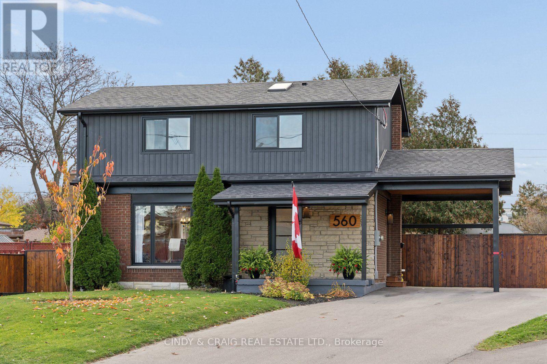
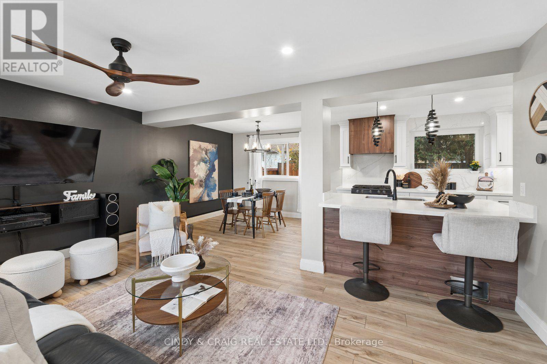
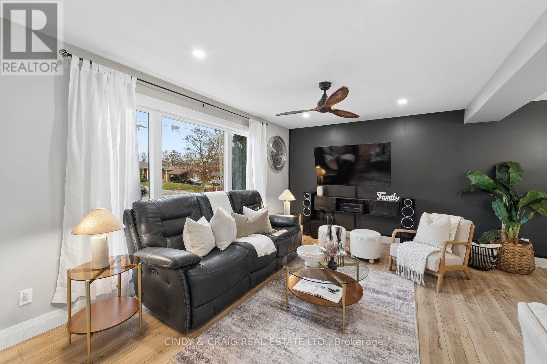
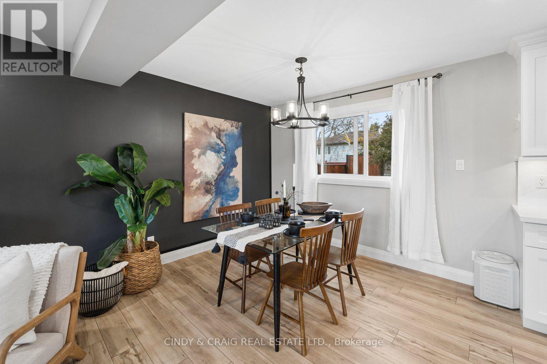
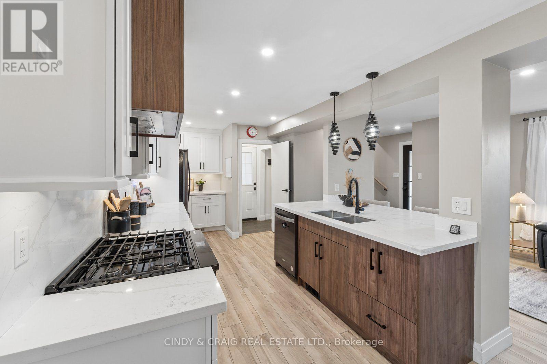
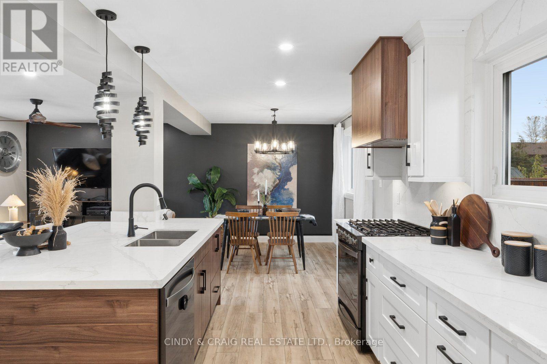
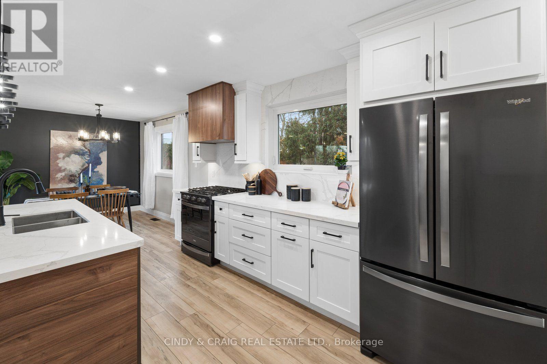
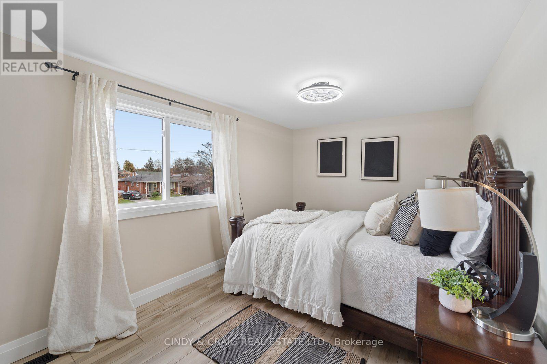
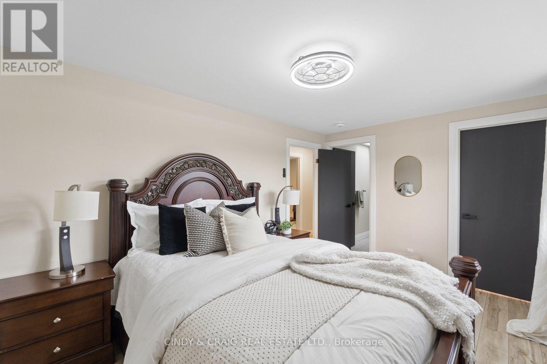
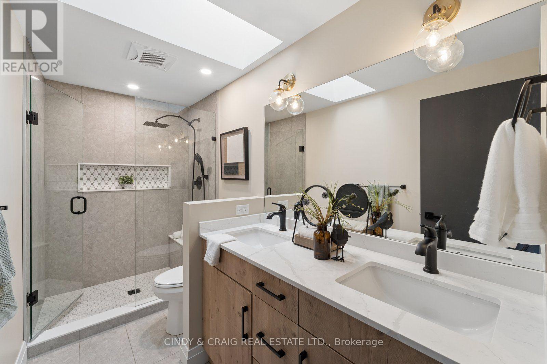
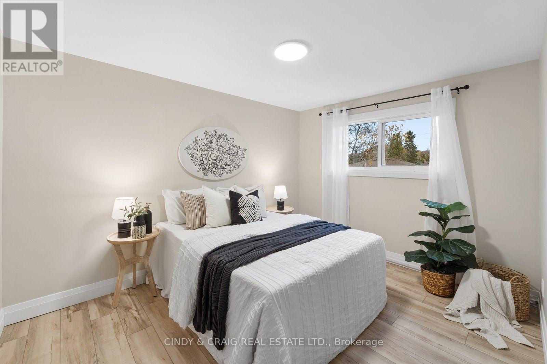
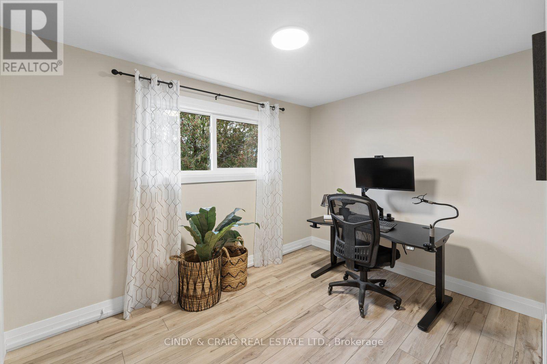
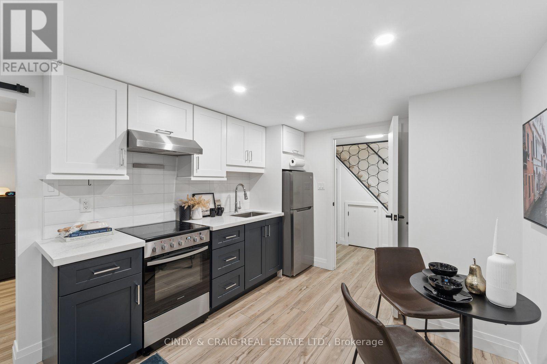
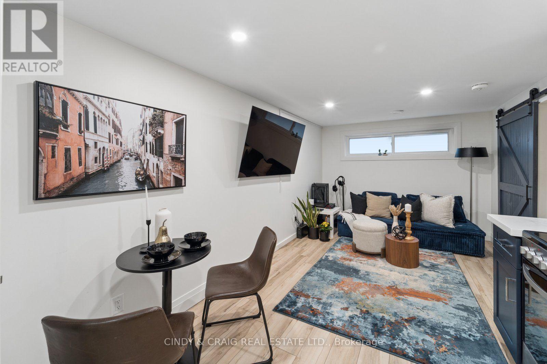
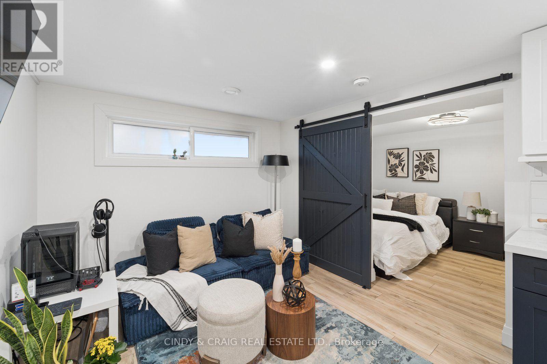
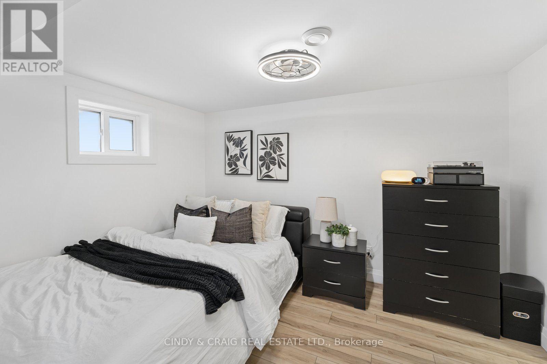
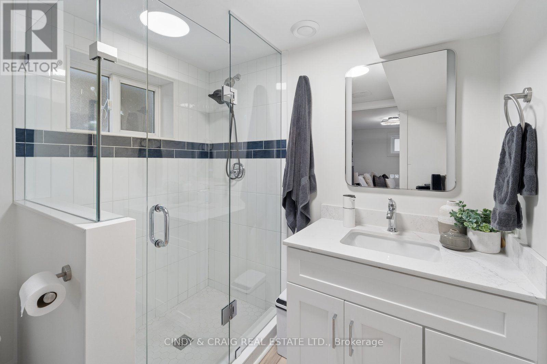
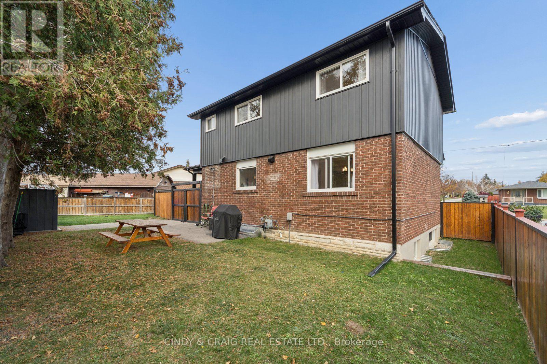
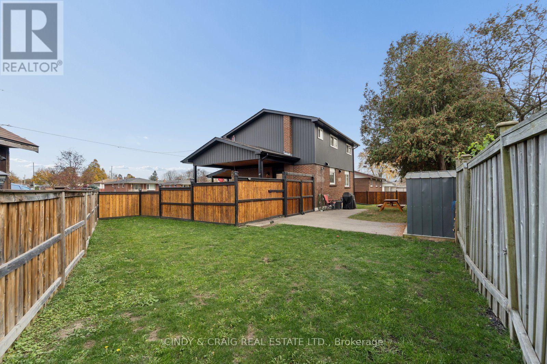
This beautifully renovated two-storey home features 3 bedrooms, 3 bathrooms, and a stylish legal basement apartment with additional bedroom and 3pc ensuite, offering excellent income potential or additional living space. The open-concept main floor showcases a spacious kitchen with quartz countertops, stylish backsplash, new black stainless steel appliances, centre island, and custom range hood over a gas stove. Luxury vinyl flooring flows throughout the home, adding a modern touch. The primary bedroom offers a beautiful retreat with a dream closet and stunning ensuite featuring a spacious walk-in shower, skylight, and double vanity. With parking for up to 6 vehicles, thoughtful renovations, and a legal basement apartment, this home offers style, comfort, and versatility. Don't miss your opportunity to make this exceptional Oshawa property your own. (id:67731)
Property Details
| MLS® Number | E14151378 |
| Property Type | Single Family |
| Community Name | Donevan |
| Equipment Type | Water Heater |
| Features | Irregular Lot Size |
| Parking Space Total | 7 |
| Rental Equipment Type | Water Heater |
Building
| Bathroom Total | 4 |
| Bedrooms Above Ground | 3 |
| Bedrooms Below Ground | 1 |
| Bedrooms Total | 4 |
| Appliances | Dishwasher, Dryer, Stove, Washer, Refrigerator |
| Basement Features | Apartment In Basement, Separate Entrance |
| Basement Type | N/a, N/a |
| Construction Style Attachment | Detached |
| Cooling Type | Central Air Conditioning |
| Exterior Finish | Brick, Vinyl Siding |
| Flooring Type | Vinyl |
| Foundation Type | Unknown |
| Half Bath Total | 1 |
| Heating Fuel | Natural Gas |
| Heating Type | Forced Air |
| Stories Total | 2 |
| Size Interior | 1,100 - 1,500 Sqft |
| Type | House |
| Utility Water | Municipal Water |
Parking
| Carport | |
| No Garage |
Land
| Acreage | No |
| Sewer | Sanitary Sewer |
| Size Depth | 81 Ft ,1 In |
| Size Frontage | 52 Ft ,2 In |
| Size Irregular | 52.2 X 81.1 Ft |
| Size Total Text | 52.2 X 81.1 Ft |
Rooms
| Level | Type | Length | Width | Dimensions |
|---|---|---|---|---|
| Basement | Kitchen | 2.9 m | 2.8 m | 2.9 m x 2.8 m |
| Basement | Living Room | 2.7 m | 2.8 m | 2.7 m x 2.8 m |
| Basement | Bedroom | 3.3 m | 2.6 m | 3.3 m x 2.6 m |
| Main Level | Kitchen | 5 m | 2.7 m | 5 m x 2.7 m |
| Main Level | Living Room | 5.3 m | 3.2 m | 5.3 m x 3.2 m |
| Main Level | Dining Room | 2.9 m | 3.2 m | 2.9 m x 3.2 m |
| Upper Level | Primary Bedroom | 4 m | 2.8 m | 4 m x 2.8 m |
| Upper Level | Bedroom 2 | 3.5 m | 2.8 m | 3.5 m x 2.8 m |
| Upper Level | Bedroom 3 | 3.3 m | 2.4 m | 3.3 m x 2.4 m |
https://www.realtor.ca/real-estate/30482060/560-tennyson-avenue-oshawa-donevan-donevan

The trademarks REALTOR®, REALTORS®, and the REALTOR® logo are controlled by The Canadian Real Estate Association (CREA) and identify real estate professionals who are members of CREA. The trademarks MLS®, Multiple Listing Service® and the associated logos are owned by The Canadian Real Estate Association (CREA) and identify the quality of services provided by real estate professionals who are members of CREA. The trademark DDF® is owned by The Canadian Real Estate Association (CREA) and identifies CREA's Data Distribution Facility (DDF®)
November 05 2026 03:01:51
Toronto Regional Real Estate Board
Cindy & Craig Real Estate Ltd.