
56 Redmond Crescent Springwater, Ontario L9X 2A2

$5,000 Monthly
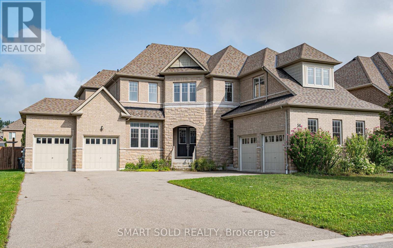
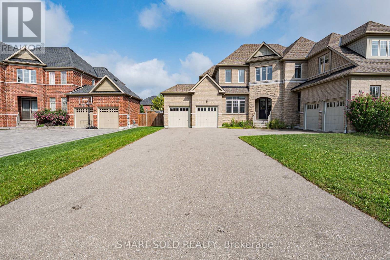
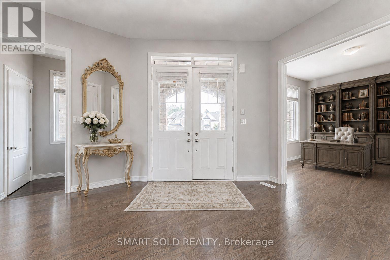
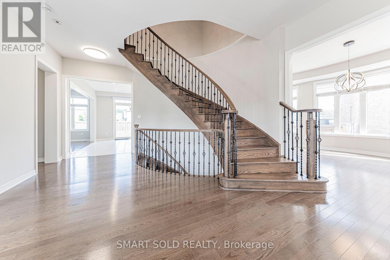
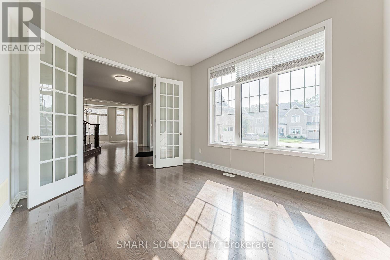
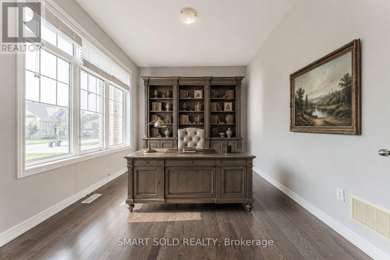
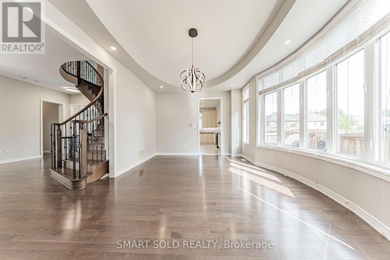
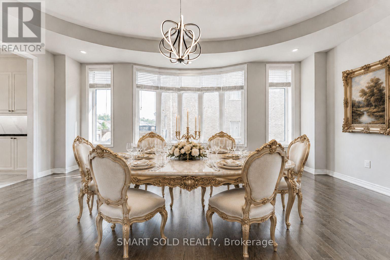
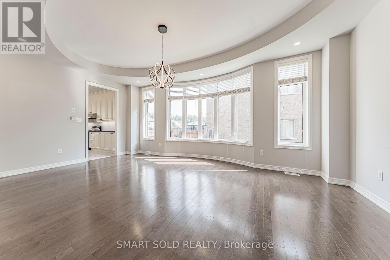
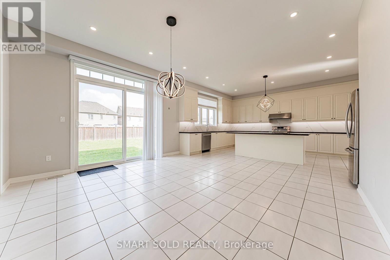
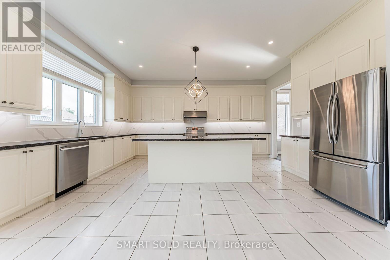
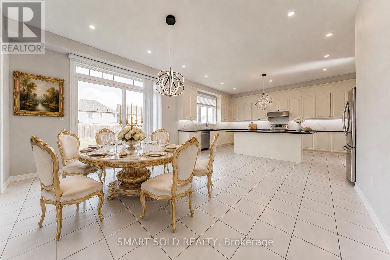
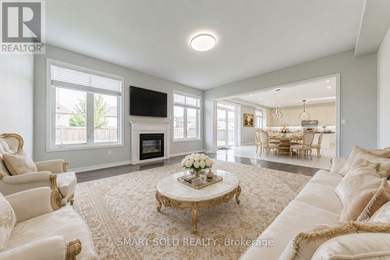
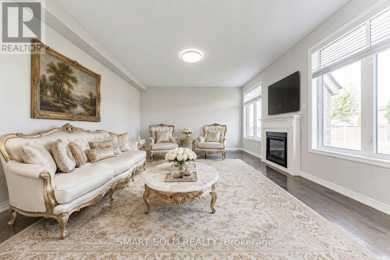
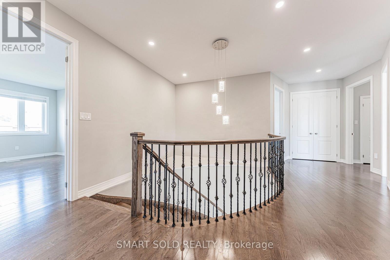
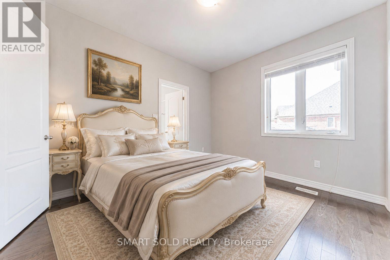
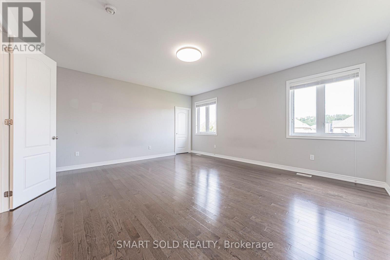
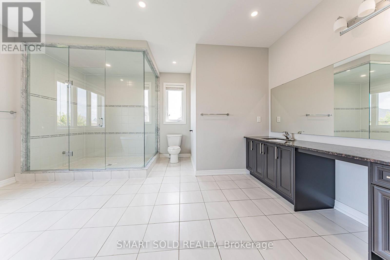
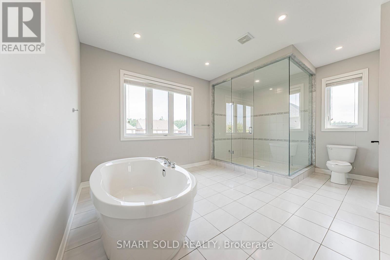
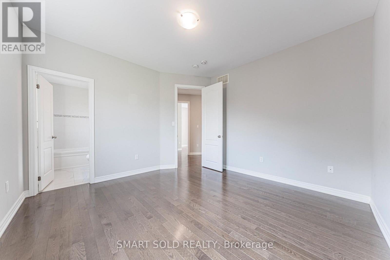
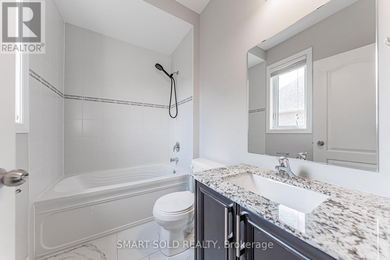
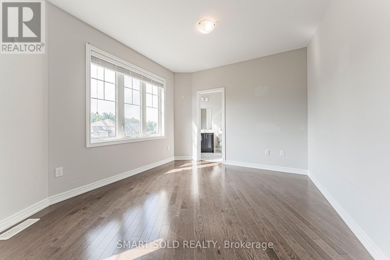
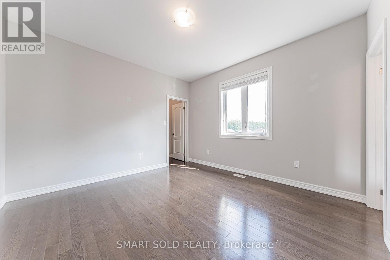
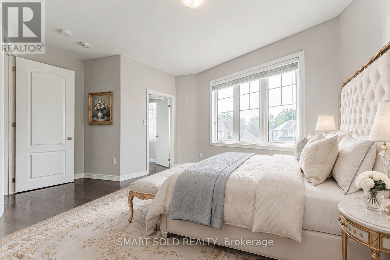
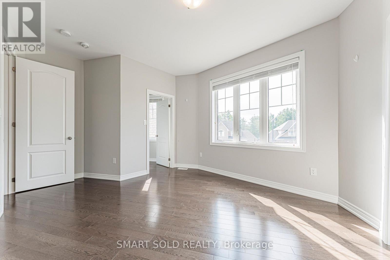
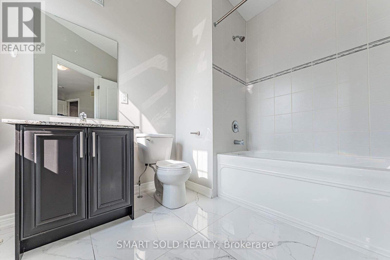
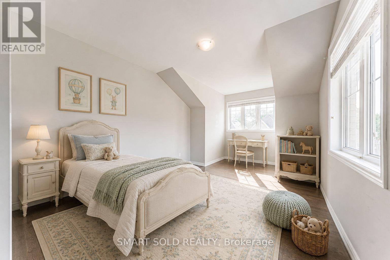
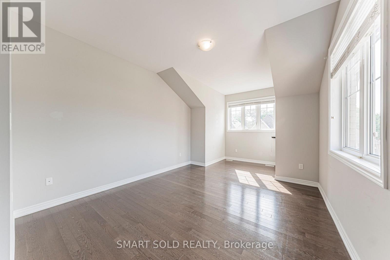
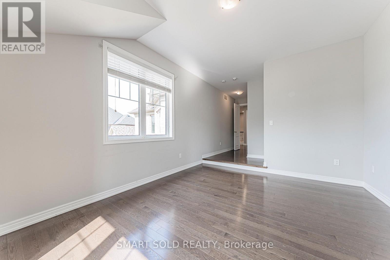
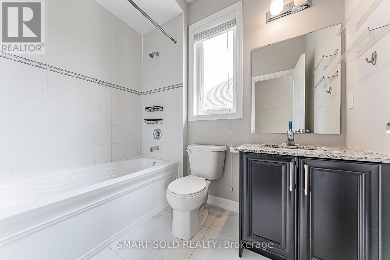
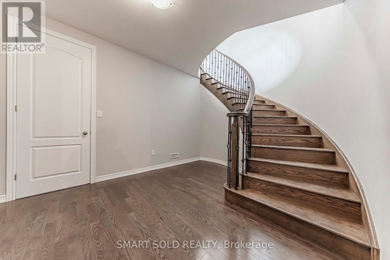
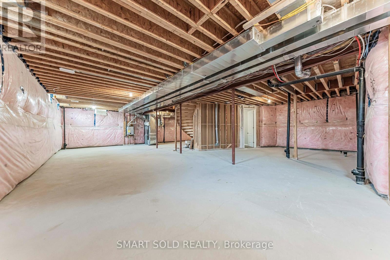
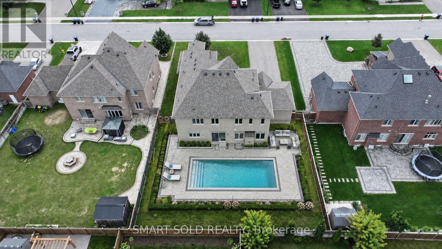
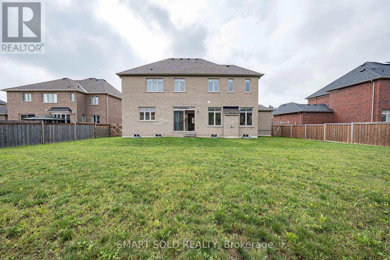
Stunning Detached Home In Prestigious Stonemanor Woods Community. 4,200 Sq Ft. Above Grade . Five Generously Sized Bedrooms Each Features Its Own Private Ensuite Bathroom. A Private Office on Main Floor With Double French Doors And Large Windows. Hardwood Flooring Throughout. 10 Ft Ceiling Height On Main Floor And 9 Ft Ceiling In Second Floor As Well As Basement. 4 Car Garage with Direct Access. Large Private Driveway Accommodates 10+ Cars. South-Facing, No Sidewalk. Tankless Hot Water Heater. *Virtually Staged Photos Are For Reference Only. Move-in Ready. *Rental Application, Employment Letter & Last 3 Pay Stabs, Recent Full Credit Report Are Required. (id:50787)
Property Details
| MLS® Number | S13800386 |
| Property Type | Single Family |
| Community Name | Centre Vespra |
| Parking Space Total | 12 |
Building
| Bathroom Total | 6 |
| Bedrooms Above Ground | 5 |
| Bedrooms Total | 5 |
| Basement Development | Unfinished |
| Basement Type | Full (unfinished) |
| Construction Style Attachment | Detached |
| Cooling Type | Central Air Conditioning |
| Exterior Finish | Brick, Stone |
| Fireplace Present | Yes |
| Flooring Type | Hardwood |
| Foundation Type | Block |
| Half Bath Total | 1 |
| Heating Fuel | Natural Gas |
| Heating Type | Forced Air |
| Stories Total | 2 |
| Size Interior | 3,500 - 5,000 Sqft |
| Type | House |
| Utility Water | Municipal Water |
Parking
| Attached Garage | |
| Garage |
Land
| Acreage | No |
| Sewer | Sanitary Sewer |
| Size Depth | 145 Ft |
| Size Frontage | 85 Ft |
| Size Irregular | 85 X 145 Ft |
| Size Total Text | 85 X 145 Ft|under 1/2 Acre |
Rooms
| Level | Type | Length | Width | Dimensions |
|---|---|---|---|---|
| Second Level | Bedroom 4 | 3.66 m | 3.35 m | 3.66 m x 3.35 m |
| Second Level | Bedroom 5 | 3.66 m | 3.12 m | 3.66 m x 3.12 m |
| Second Level | Primary Bedroom | 5.43 m | 4.97 m | 5.43 m x 4.97 m |
| Second Level | Bedroom 2 | 3.76 m | 3.66 m | 3.76 m x 3.66 m |
| Second Level | Bedroom 3 | 3.66 m | 3.96 m | 3.66 m x 3.96 m |
| Basement | Other | 14.03 m | 12.4 m | 14.03 m x 12.4 m |
| Main Level | Living Room | 3.76 m | 6.32 m | 3.76 m x 6.32 m |
| Main Level | Dining Room | 3.76 m | 6.32 m | 3.76 m x 6.32 m |
| Main Level | Kitchen | 4.27 m | 5.71 m | 4.27 m x 5.71 m |
| Main Level | Eating Area | 4.27 m | 4.88 m | 4.27 m x 4.88 m |
| Main Level | Family Room | 5.49 m | 4.88 m | 5.49 m x 4.88 m |
| Main Level | Office | 3.76 m | 3.4 m | 3.76 m x 3.4 m |
| Main Level | Laundry Room | 3.46 m | 2.69 m | 3.46 m x 2.69 m |

The trademarks REALTOR®, REALTORS®, and the REALTOR® logo are controlled by The Canadian Real Estate Association (CREA) and identify real estate professionals who are members of CREA. The trademarks MLS®, Multiple Listing Service® and the associated logos are owned by The Canadian Real Estate Association (CREA) and identify the quality of services provided by real estate professionals who are members of CREA. The trademark DDF® is owned by The Canadian Real Estate Association (CREA) and identifies CREA's Data Distribution Facility (DDF®)
September 18 2026 02:29:35
Toronto Regional Real Estate Board
Smart Sold Realty