
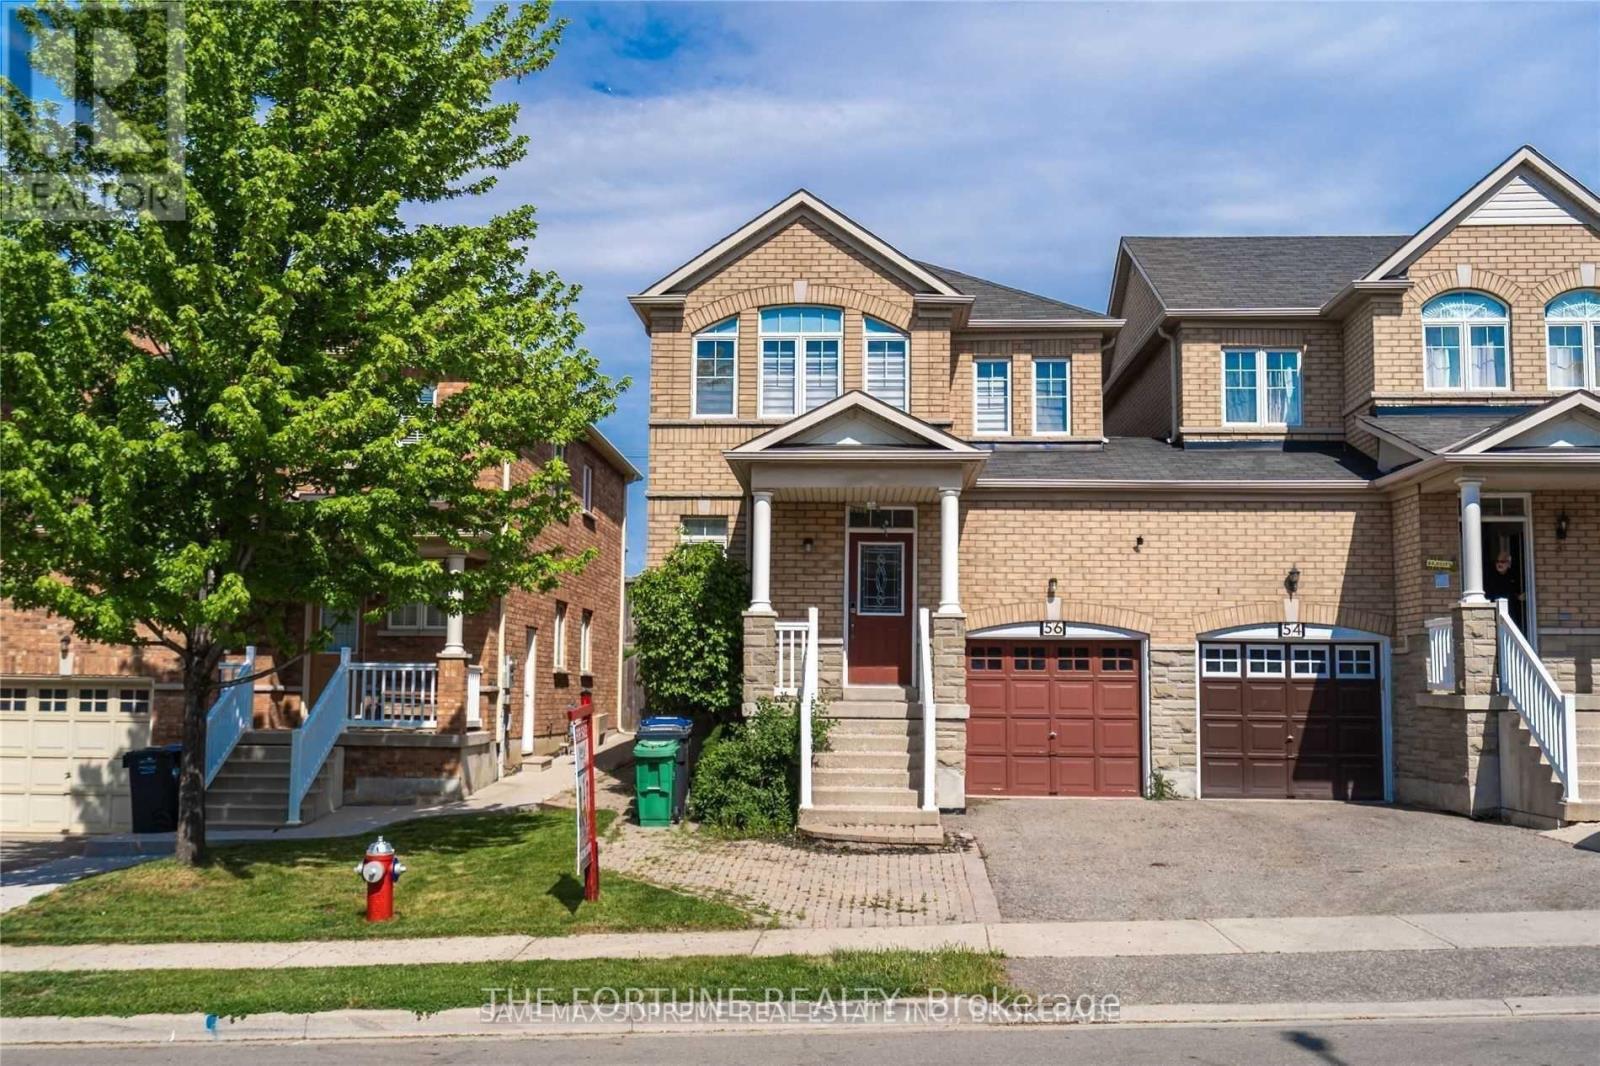
56 Grover Road Brampton, Ontario L6Y 5R4

$2,900 Monthly
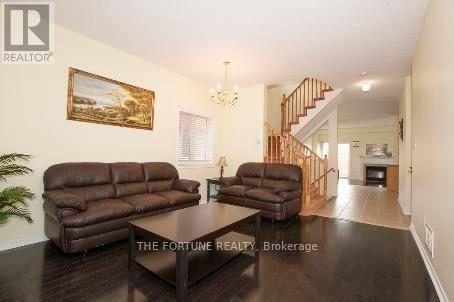
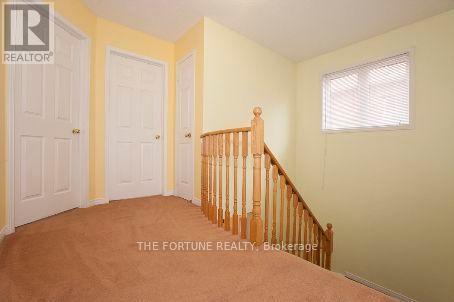
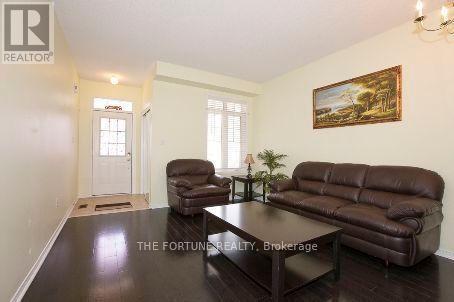
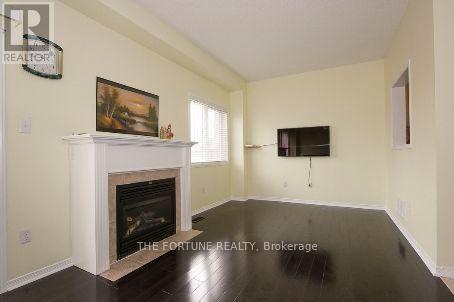
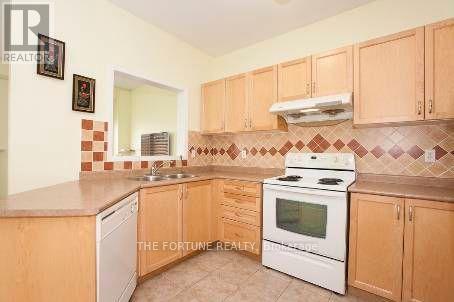
Absolutely Stunning 3 Bdrm 2.5 Bath Home In The Most Desirable Community Of Brampton. Excellent Layout. Hardwood Floors On Main, Oak Stairs, Pot Lights. This Home Boasts Combined Living & Dining W/ Sep Fam Room. Upgraded Kitchen W/Quartz Countertop, Backsplash, Overlooking The Family Room W/ Gas Fireplace. 3 Generous Size Bedrooms. Each Room Can Fit A King Size Bed (id:50787)
Property Details
| MLS® Number | W13720122 |
| Property Type | Single Family |
| Community Name | Bram West |
| Amenities Near By | Park |
| Parking Space Total | 2 |
Building
| Bathroom Total | 3 |
| Bedrooms Above Ground | 4 |
| Bedrooms Total | 4 |
| Age | 0 To 5 Years |
| Basement Development | Unfinished |
| Basement Type | Full (unfinished) |
| Construction Style Attachment | Semi-detached |
| Cooling Type | Central Air Conditioning |
| Exterior Finish | Brick |
| Fireplace Present | Yes |
| Flooring Type | Carpeted, Ceramic |
| Foundation Type | Brick |
| Half Bath Total | 1 |
| Heating Fuel | Natural Gas |
| Heating Type | Forced Air |
| Stories Total | 2 |
| Size Interior | 1,500 - 2,000 Sqft |
| Type | House |
| Utility Water | Municipal Water |
Parking
| Garage |
Land
| Acreage | No |
| Land Amenities | Park |
| Sewer | Sanitary Sewer |
| Size Depth | 101 Ft ,8 In |
| Size Frontage | 27 Ft ,7 In |
| Size Irregular | 27.6 X 101.7 Ft ; As Per Site Plan |
| Size Total Text | 27.6 X 101.7 Ft ; As Per Site Plan|under 1/2 Acre |
Rooms
| Level | Type | Length | Width | Dimensions |
|---|---|---|---|---|
| Main Level | Living Room | 3.65 m | 5.18 m | 3.65 m x 5.18 m |
| Main Level | Kitchen | 3.29 m | 2.62 m | 3.29 m x 2.62 m |
| Main Level | Family Room | 6 m | 3.04 m | 6 m x 3.04 m |
| Main Level | Dining Room | 3.65 m | 5.18 m | 3.65 m x 5.18 m |
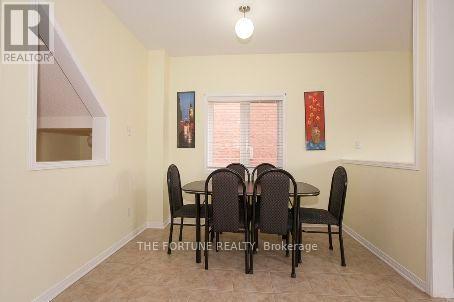
| Main Level | Eating Area | 3.35 m | 2.98 m | 3.35 m x 2.98 m |
| Upper Level | Primary Bedroom | 4.26 m | 3.35 m | 4.26 m x 3.35 m |
| Upper Level | Bedroom 2 | 3.08 m | 2.74 m | 3.08 m x 2.74 m |
| Upper Level | Bedroom 3 | 4.26 m | 3.14 m | 4.26 m x 3.14 m |
Utilities
| Cable | Available |
| Electricity | Installed |
| Sewer | Installed |
https://www.realtor.ca/real-estate/30206551/56-grover-road-brampton-bram-west-bram-west

The trademarks REALTOR®, REALTORS®, and the REALTOR® logo are controlled by The Canadian Real Estate Association (CREA) and identify real estate professionals who are members of CREA. The trademarks MLS®, Multiple Listing Service® and the associated logos are owned by The Canadian Real Estate Association (CREA) and identify the quality of services provided by real estate professionals who are members of CREA. The trademark DDF® is owned by The Canadian Real Estate Association (CREA) and identifies CREA's Data Distribution Facility (DDF®)
August 27 2026 10:59:51
Toronto Regional Real Estate Board
The Fortune Realty