
56 Church Street S New Tecumseth, Ontario L9R 1H2

$539,900
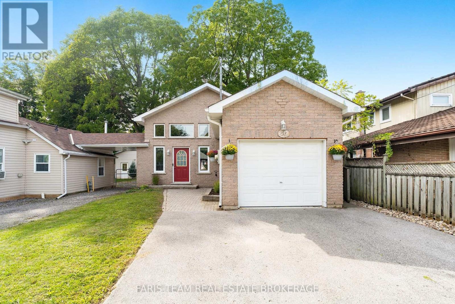
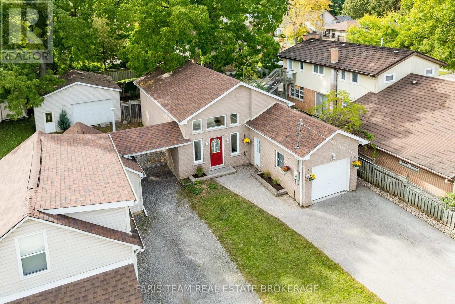
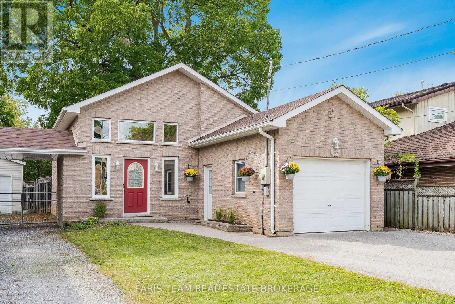
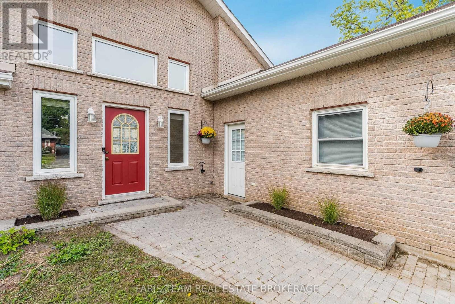
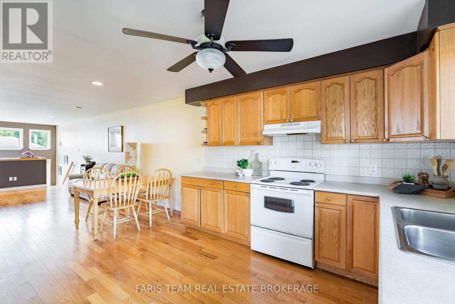
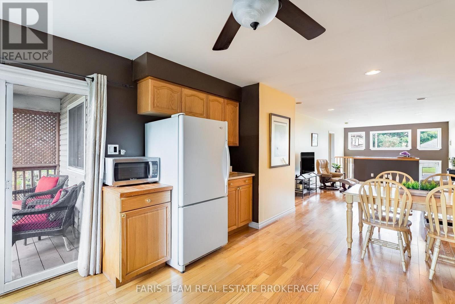
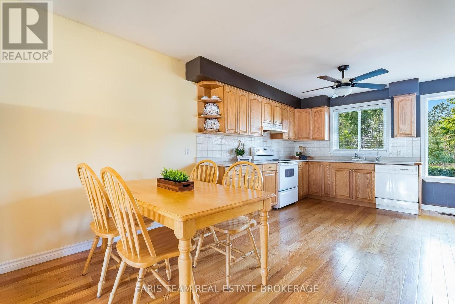
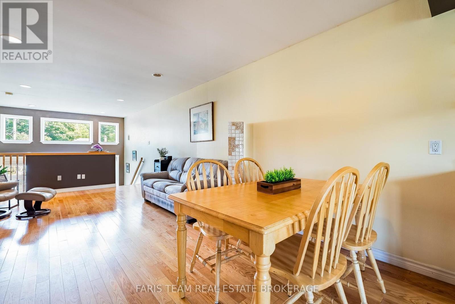
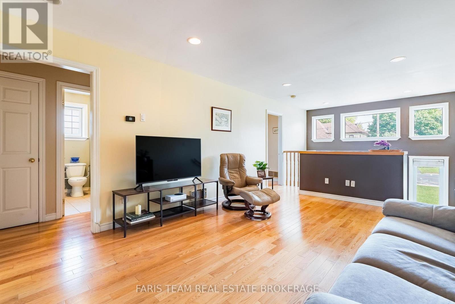
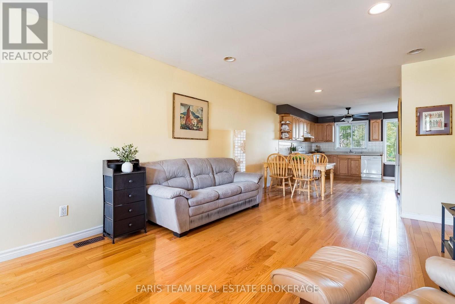
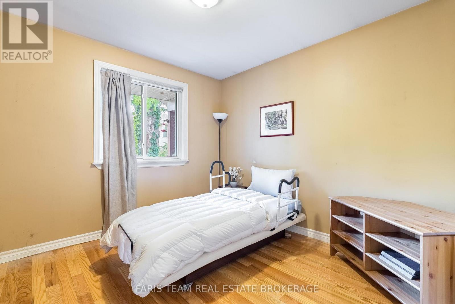
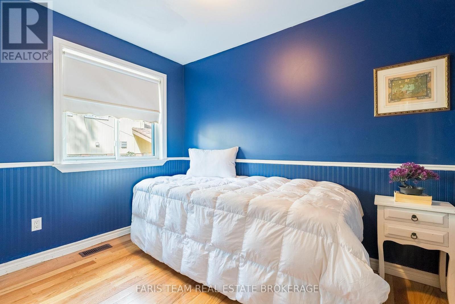
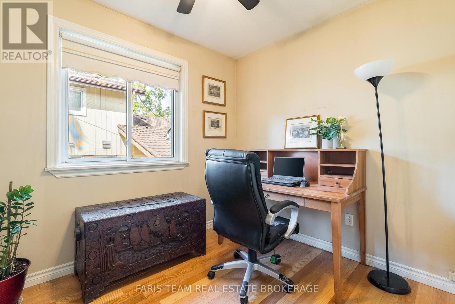
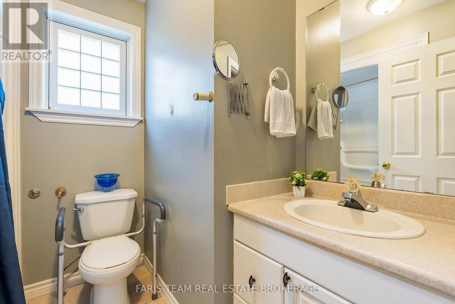
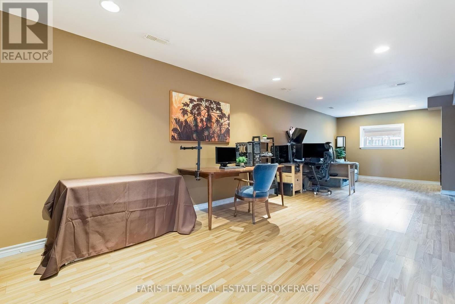
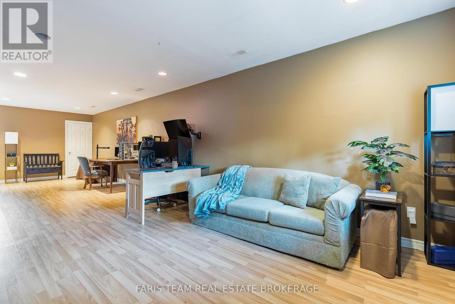
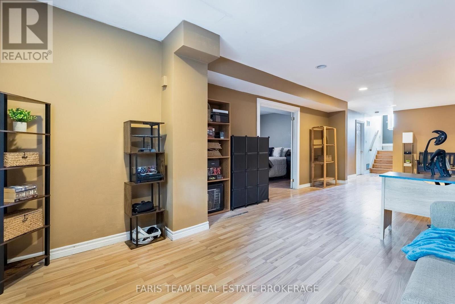
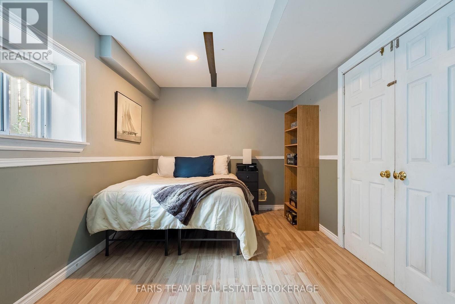
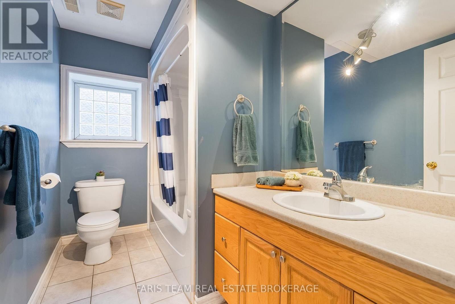
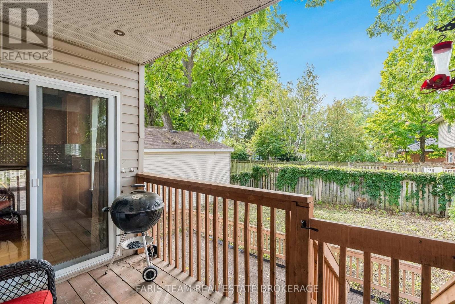
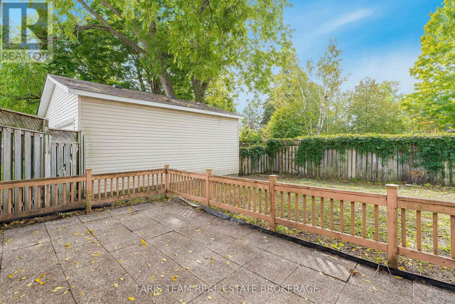
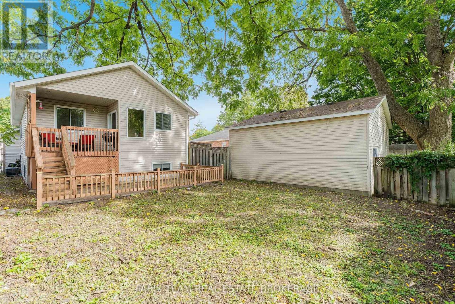
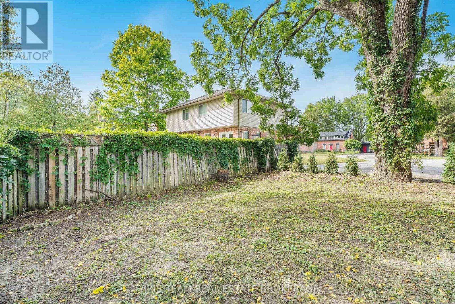
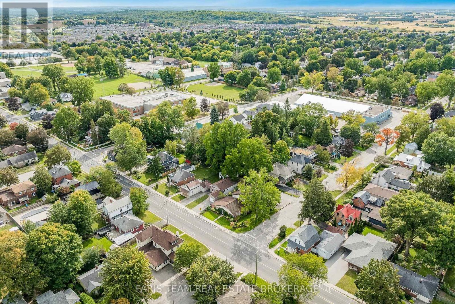
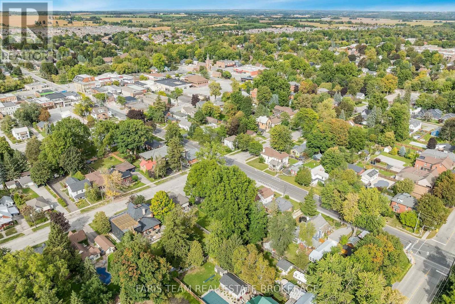
Top 5 Reasons You Will Love This Home: 1) Thoughtfully designed raised bungalow offering over 1,800 square feet of finished living space, featuring a bright and functional layout with comfortable and inviting spaces for everyday family living 2) Well-appointed main level featuring a spacious living room and dining room, along with three bedrooms and a full bathroom, creating a functional layout with plenty of space for both everyday living and entertaining 3) Fully finished basement adding valuable additional living space with a spacious recreation room ideal for relaxing and spending time with family, complemented by an additional bedroom and full bathroom for added comfort and convenience 4) Attached garage adding everyday convenience with secure parking and valuable additional storage space for seasonal items, recreational equipment, tools, and more 5) Ideally situated in the heart of Alliston, placing shopping, dining, schools, parks, recreation, and Stevenson Memorial Hospital all within easy reach. 1,050 above grade sq.ft. plus a finished basement. (id:50787)
Property Details
| MLS® Number | N13817808 |
| Property Type | Single Family |
| Community Name | Alliston |
| Amenities Near By | Park, Hospital |
| Community Features | Community Centre |
| Equipment Type | Water Heater |
| Parking Space Total | 5 |
| Rental Equipment Type | Water Heater |
Building
| Bathroom Total | 2 |
| Bedrooms Above Ground | 3 |
| Bedrooms Below Ground | 1 |
| Bedrooms Total | 4 |
| Age | 16 To 30 Years |
| Appliances | Dishwasher, Dryer, Stove, Washer, Refrigerator |
| Architectural Style | Raised Bungalow |
| Basement Development | Finished |
| Basement Type | Full (finished) |
| Construction Style Attachment | Detached |
| Cooling Type | Central Air Conditioning |
| Exterior Finish | Brick, Vinyl Siding |
| Flooring Type | Hardwood, Laminate |
| Foundation Type | Poured Concrete |
| Heating Fuel | Natural Gas |
| Heating Type | Forced Air |
| Stories Total | 1 |
| Size Interior | 700 - 1,100 Sqft |
| Type | House |
| Utility Water | Municipal Water |
Parking
| Attached Garage | |
| Garage |
Land
| Acreage | No |
| Land Amenities | Park, Hospital |
| Sewer | Sanitary Sewer |
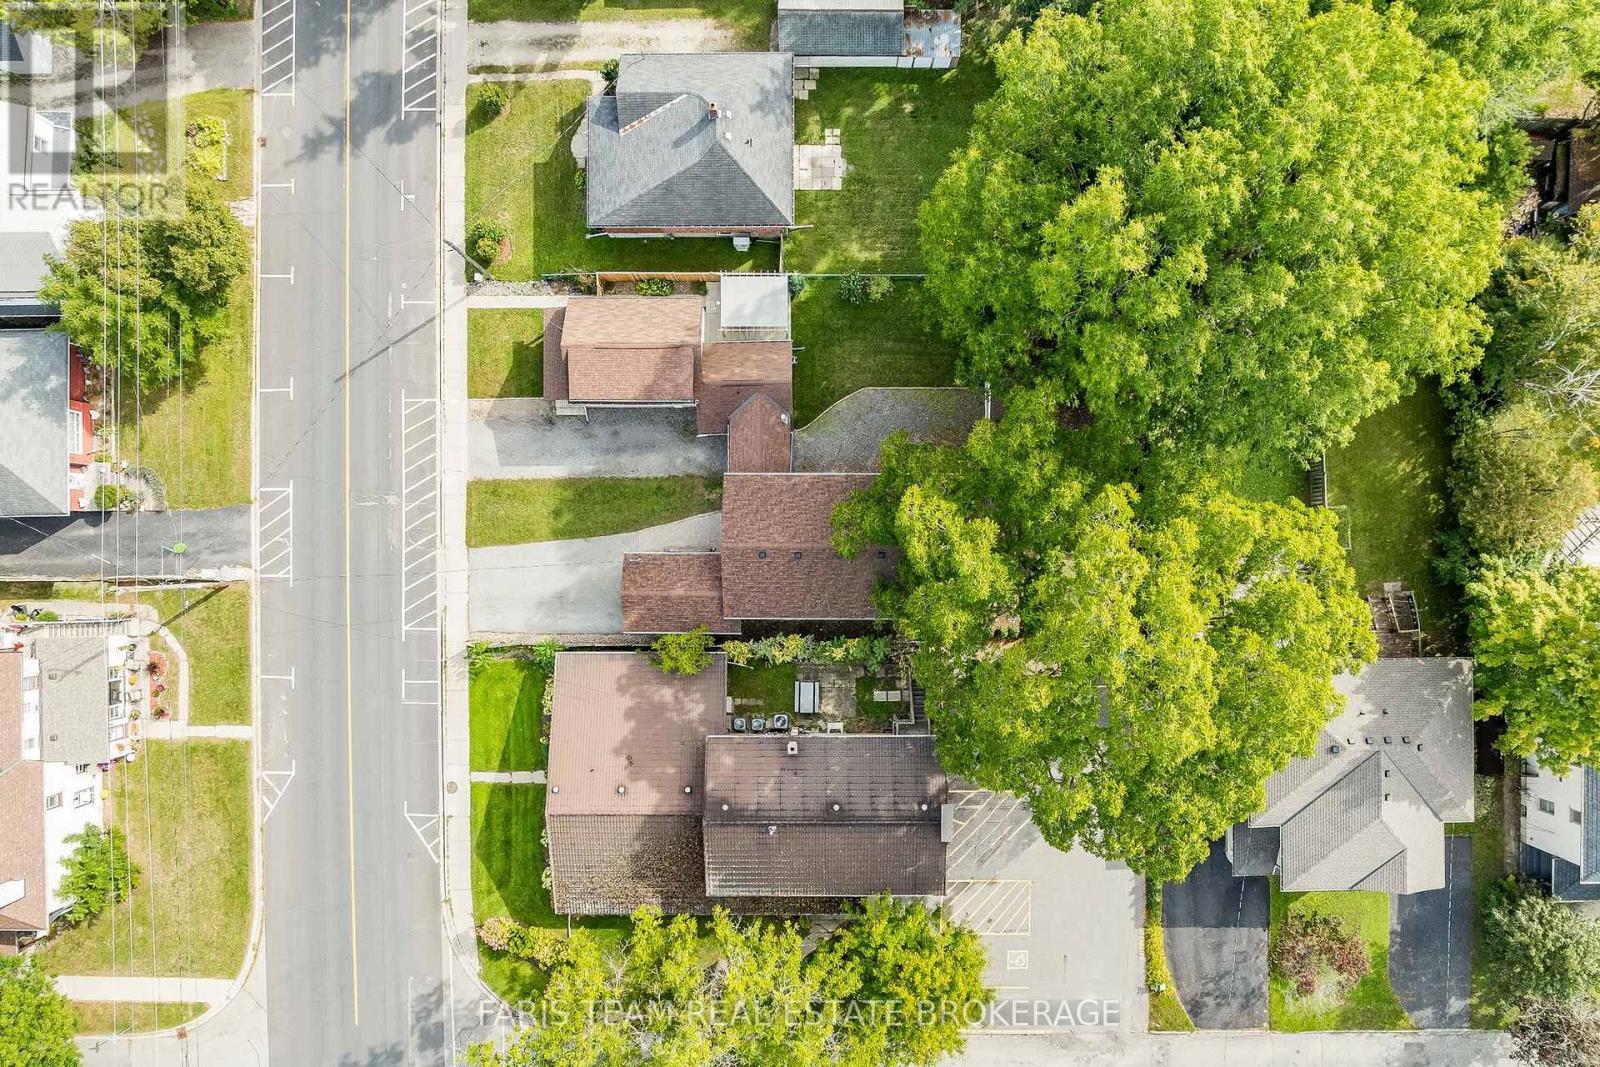
| Size Depth | 121 Ft ,8 In |
| Size Frontage | 32 Ft ,9 In |
| Size Irregular | 32.8 X 121.7 Ft |
| Size Total Text | 32.8 X 121.7 Ft|under 1/2 Acre |
| Zoning Description | R2 |
Rooms
| Level | Type | Length | Width | Dimensions |
|---|---|---|---|---|
| Basement | Recreational, Games Room | 10.58 m | 3.76 m | 10.58 m x 3.76 m |
| Basement | Bedroom | 5.02 m | 2.78 m | 5.02 m x 2.78 m |
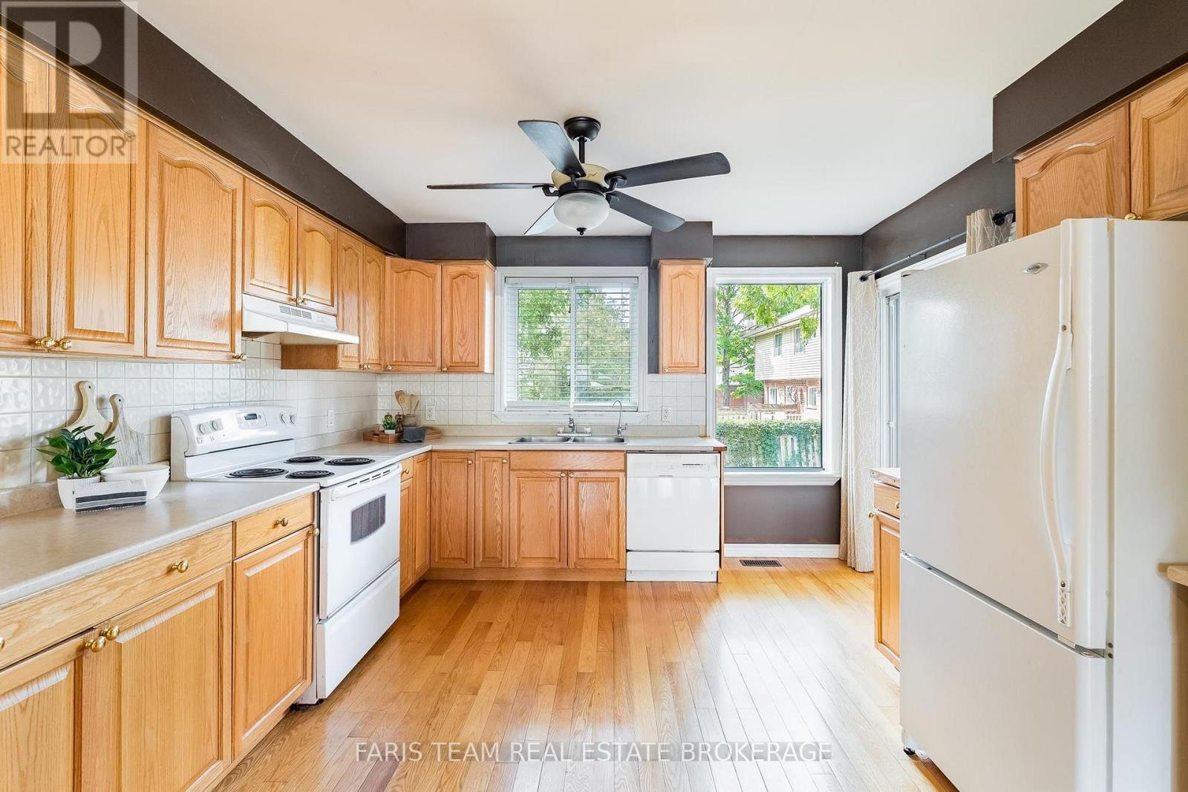
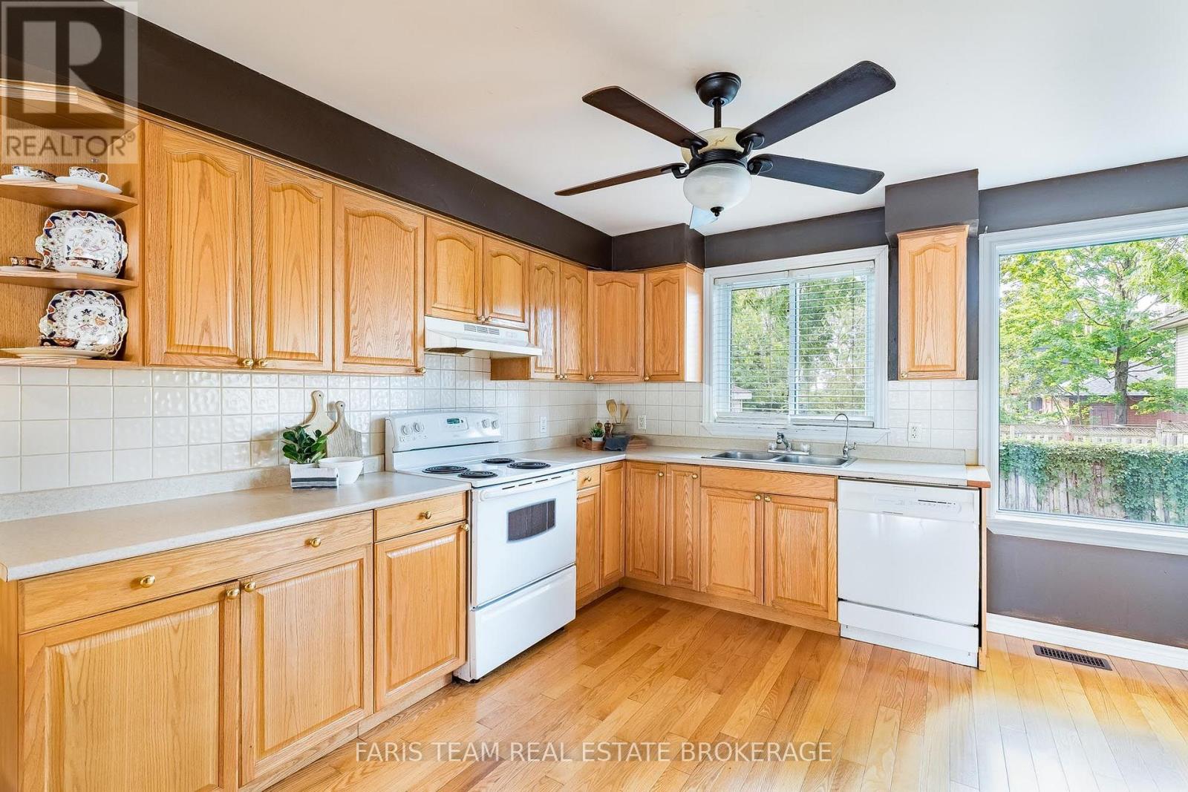
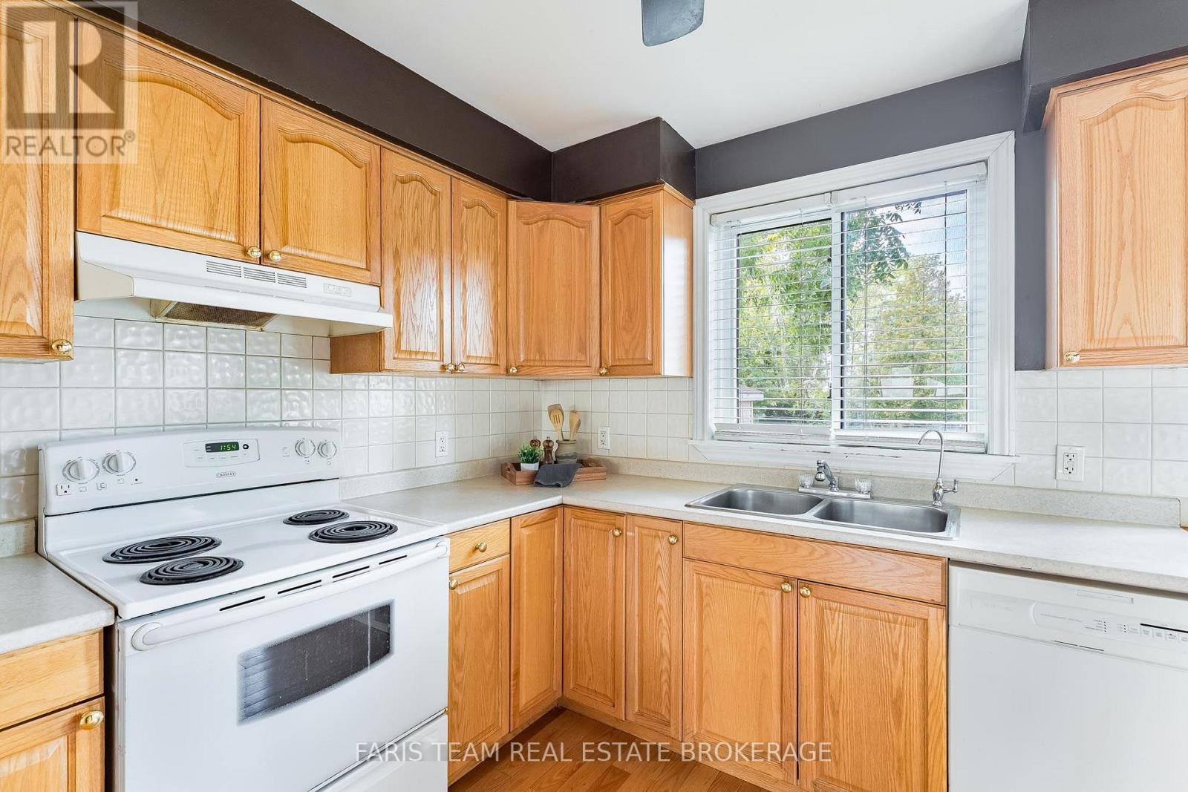
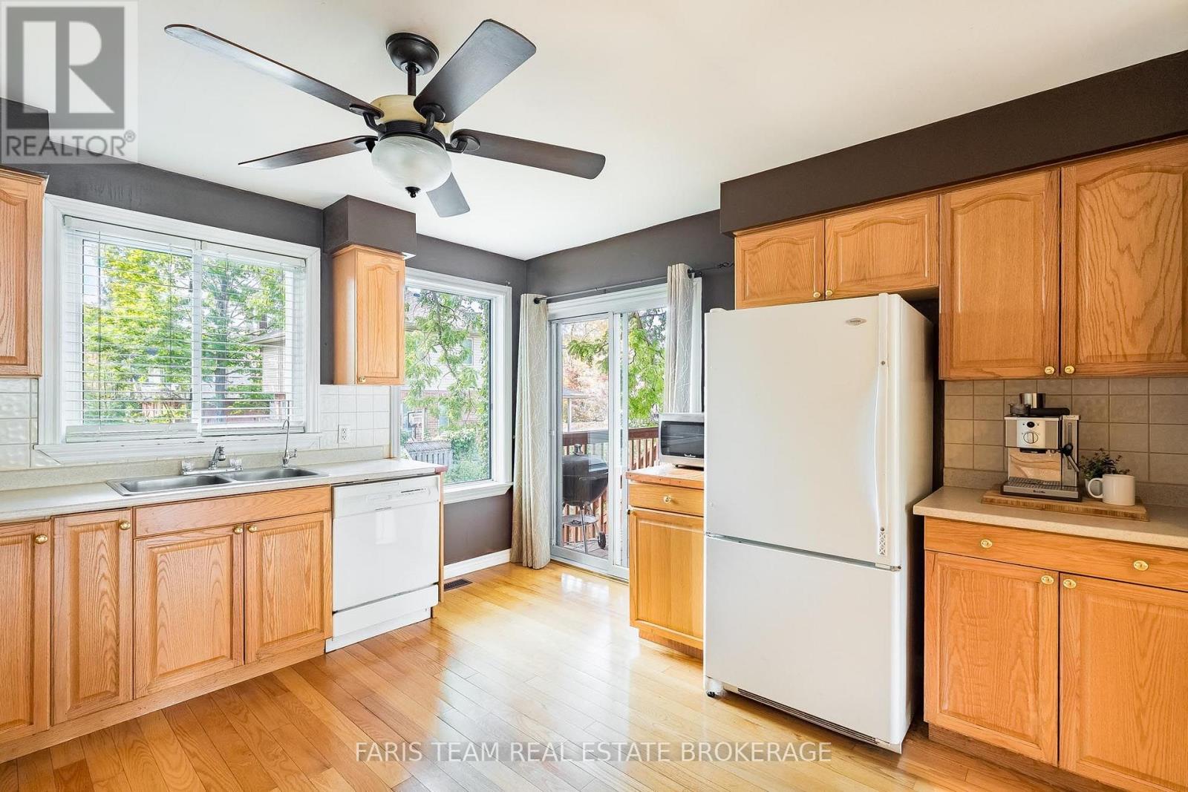
| Main Level | Kitchen | 3.78 m | 3.7 m | 3.78 m x 3.7 m |
| Main Level | Dining Room | 2.98 m | 1.37 m | 2.98 m x 1.37 m |
| Main Level | Living Room | 5.86 m | 3.72 m | 5.86 m x 3.72 m |
| Main Level | Primary Bedroom | 3.14 m | 3.09 m | 3.14 m x 3.09 m |
| Main Level | Bedroom | 3.12 m | 3.01 m | 3.12 m x 3.01 m |
| Main Level | Bedroom | 3.09 m | 2.89 m | 3.09 m x 2.89 m |
https://www.realtor.ca/real-estate/30316054/56-church-street-s-new-tecumseth-alliston-alliston

The trademarks REALTOR®, REALTORS®, and the REALTOR® logo are controlled by The Canadian Real Estate Association (CREA) and identify real estate professionals who are members of CREA. The trademarks MLS®, Multiple Listing Service® and the associated logos are owned by The Canadian Real Estate Association (CREA) and identify the quality of services provided by real estate professionals who are members of CREA. The trademark DDF® is owned by The Canadian Real Estate Association (CREA) and identifies CREA's Data Distribution Facility (DDF®)
September 23 2026 02:32:51
Toronto Regional Real Estate Board
Faris Team Real Estate Brokerage