
56 Christina Crescent Toronto, Ontario M1R 4H8

$1,199,900
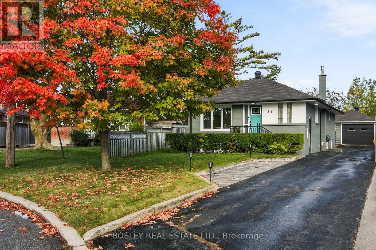
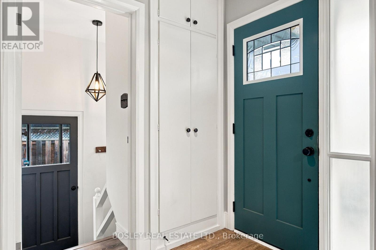
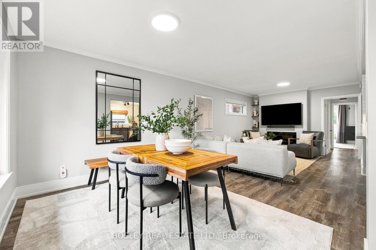
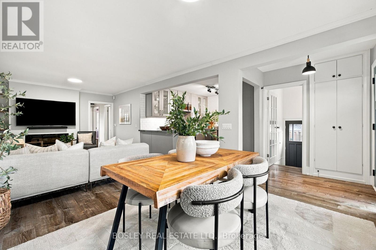
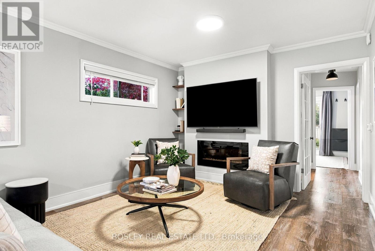
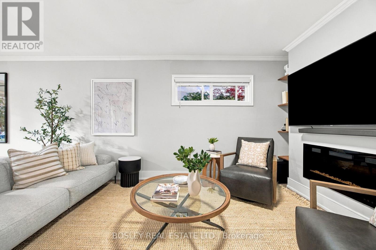
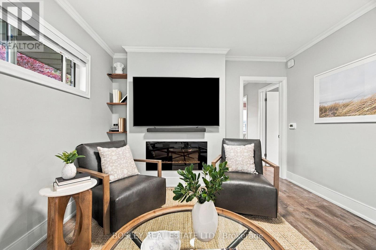
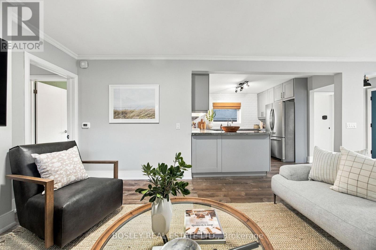
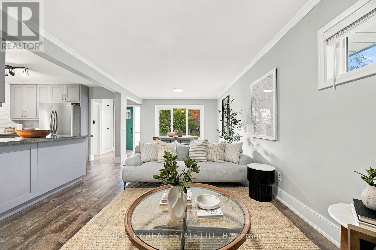
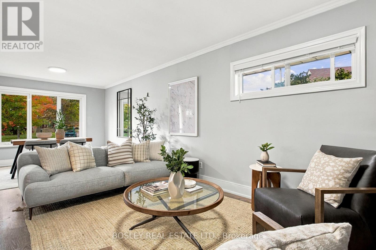
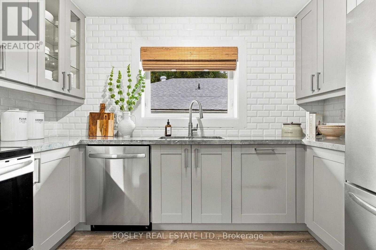
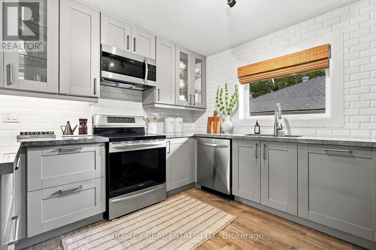
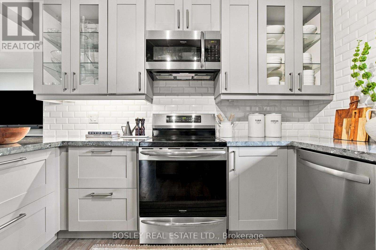
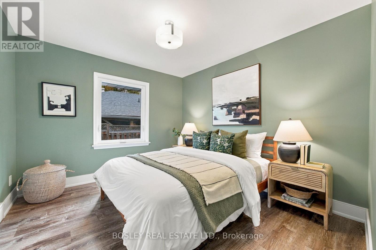
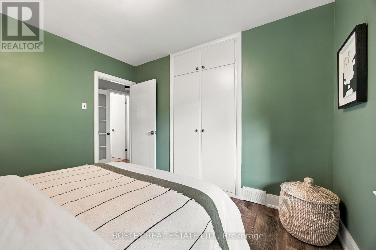
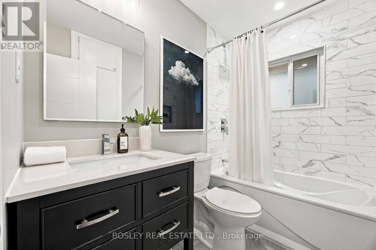
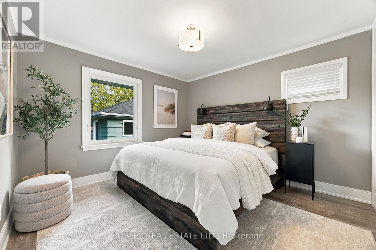
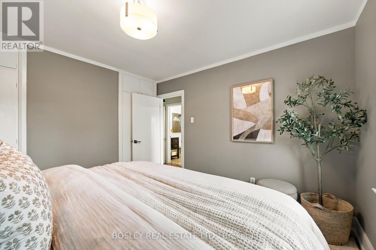
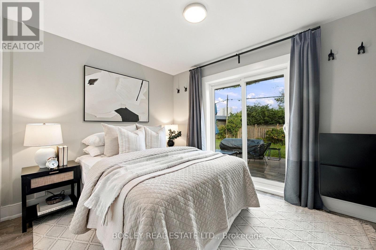
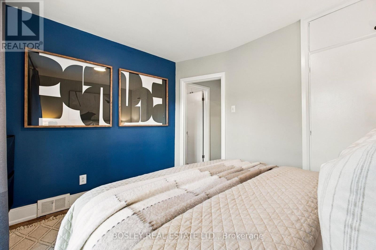
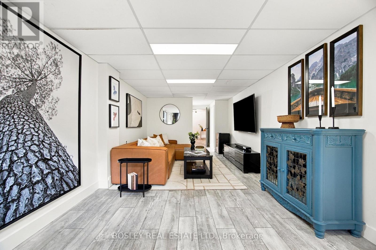
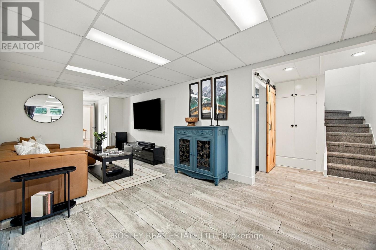
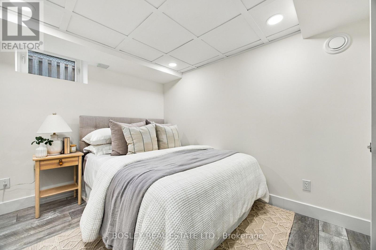
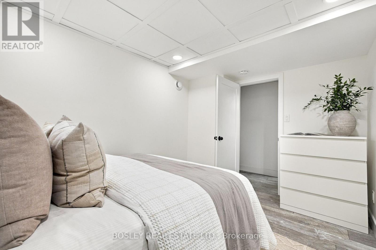
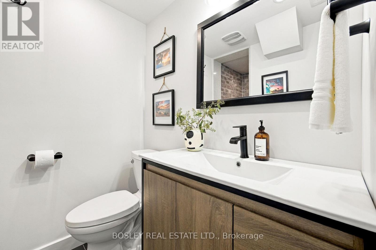
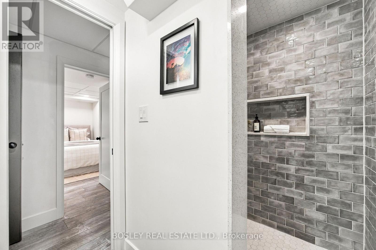
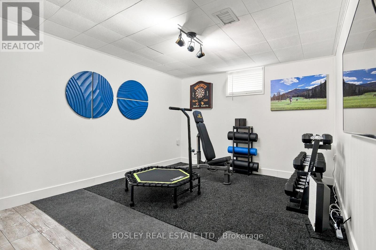
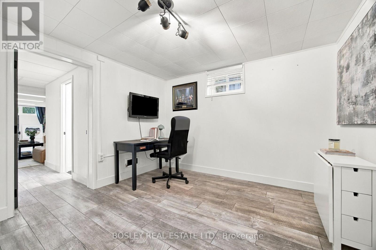
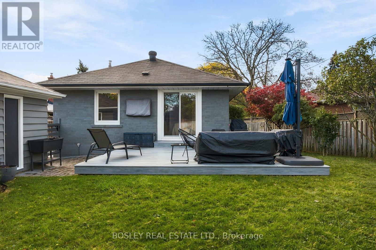
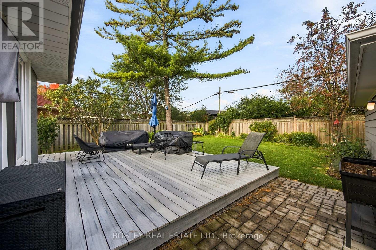
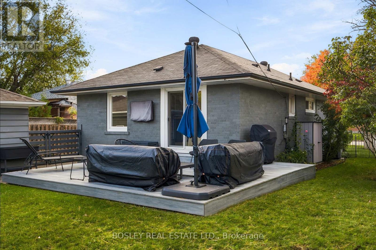
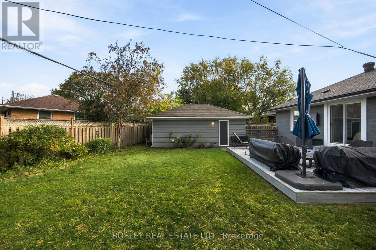
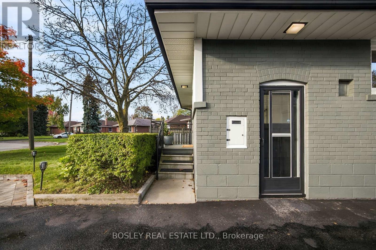
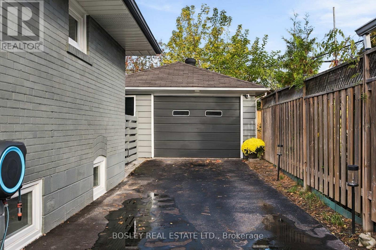
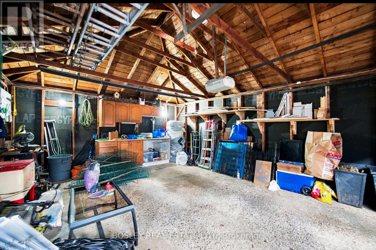
This is the one - nothing to do but move in! Welcome to this beautifully renovated, oversized post-war bungalow nestled on a quiet crescent in the sought-after Wexford-Maryvale community! Featuring 3+1 bedrooms and 2 bathrooms, this classic Toronto home sits on an expansive lot offering exceptional outdoor living space, a detached garage, and private parking for up to 7 vehicles. Perfect for a growing family, downsizing empty-nesters, and everyone in-between! The fully finished basement, complete with a separate side entrance, provides incredible flexibility for extended family living, a private retreat, or additional recreational space. Combining generous indoor living areas with an impressive outdoor setting, this home offers space, comfort, and endless possibilities in a fantastic neighbourhood. Close to DVP/401, transit, shopping, and great schools. 2016 - Roof (House & Garage).2018 - Main Floor Bathroom Renovated.2019 - Kitchen Renovated, New Floors, New Windows, New Furnace.2021 - Basement Bathroom Renovated, New Floors (Basement), 350 square foot composite Deck added.2022 - Basement Bedroom added. (id:50787)
Open House
This property has open houses!
1:00 pm
Ends at:3:00 pm
1:00 pm
Ends at:3:00 pm
Property Details
| MLS® Number | E14080490 |
| Property Type | Single Family |
| Community Name | Wexford-Maryvale |
| Amenities Near By | Hospital, Park, Place Of Worship, Public Transit, Schools |
| Equipment Type | Water Heater |
| Parking Space Total | 7 |
| Rental Equipment Type | Water Heater |
| Structure | Deck, Patio(s) |
Building
| Bathroom Total | 2 |
| Bedrooms Above Ground | 3 |
| Bedrooms Below Ground | 1 |
| Bedrooms Total | 4 |
| Appliances | Dishwasher, Dryer, Microwave, Stove, Washer, Refrigerator |
| Architectural Style | Bungalow |
| Basement Development | Finished |
| Basement Type | N/a (finished) |
| Construction Style Attachment | Detached |
| Cooling Type | Central Air Conditioning |
| Exterior Finish | Brick |
| Fireplace Present | Yes |
| Foundation Type | Block |
| Heating Fuel | Natural Gas |
| Heating Type | Forced Air |
| Stories Total | 1 |
| Size Interior | 700 - 1,100 Sqft |
| Type | House |
| Utility Water | Municipal Water |
Parking
| Detached Garage | |
| Garage |
Land
| Acreage | No |
| Land Amenities | Hospital, Park, Place Of Worship, Public Transit, Schools |
| Landscape Features | Landscaped |
| Sewer | Sanitary Sewer |
| Size Depth | 119 Ft ,1 In |
| Size Frontage | 40 Ft |
| Size Irregular | 40 X 119.1 Ft |
| Size Total Text | 40 X 119.1 Ft |
Rooms
| Level | Type | Length | Width | Dimensions |
|---|---|---|---|---|
| Lower Level | Family Room | 3.33 m | 6.64 m | 3.33 m x 6.64 m |
| Lower Level | Bedroom 4 | 3.73 m | 6.64 m | 3.73 m x 6.64 m |
| Lower Level | Recreational, Games Room | 6.84 m | 3.35 m | 6.84 m x 3.35 m |
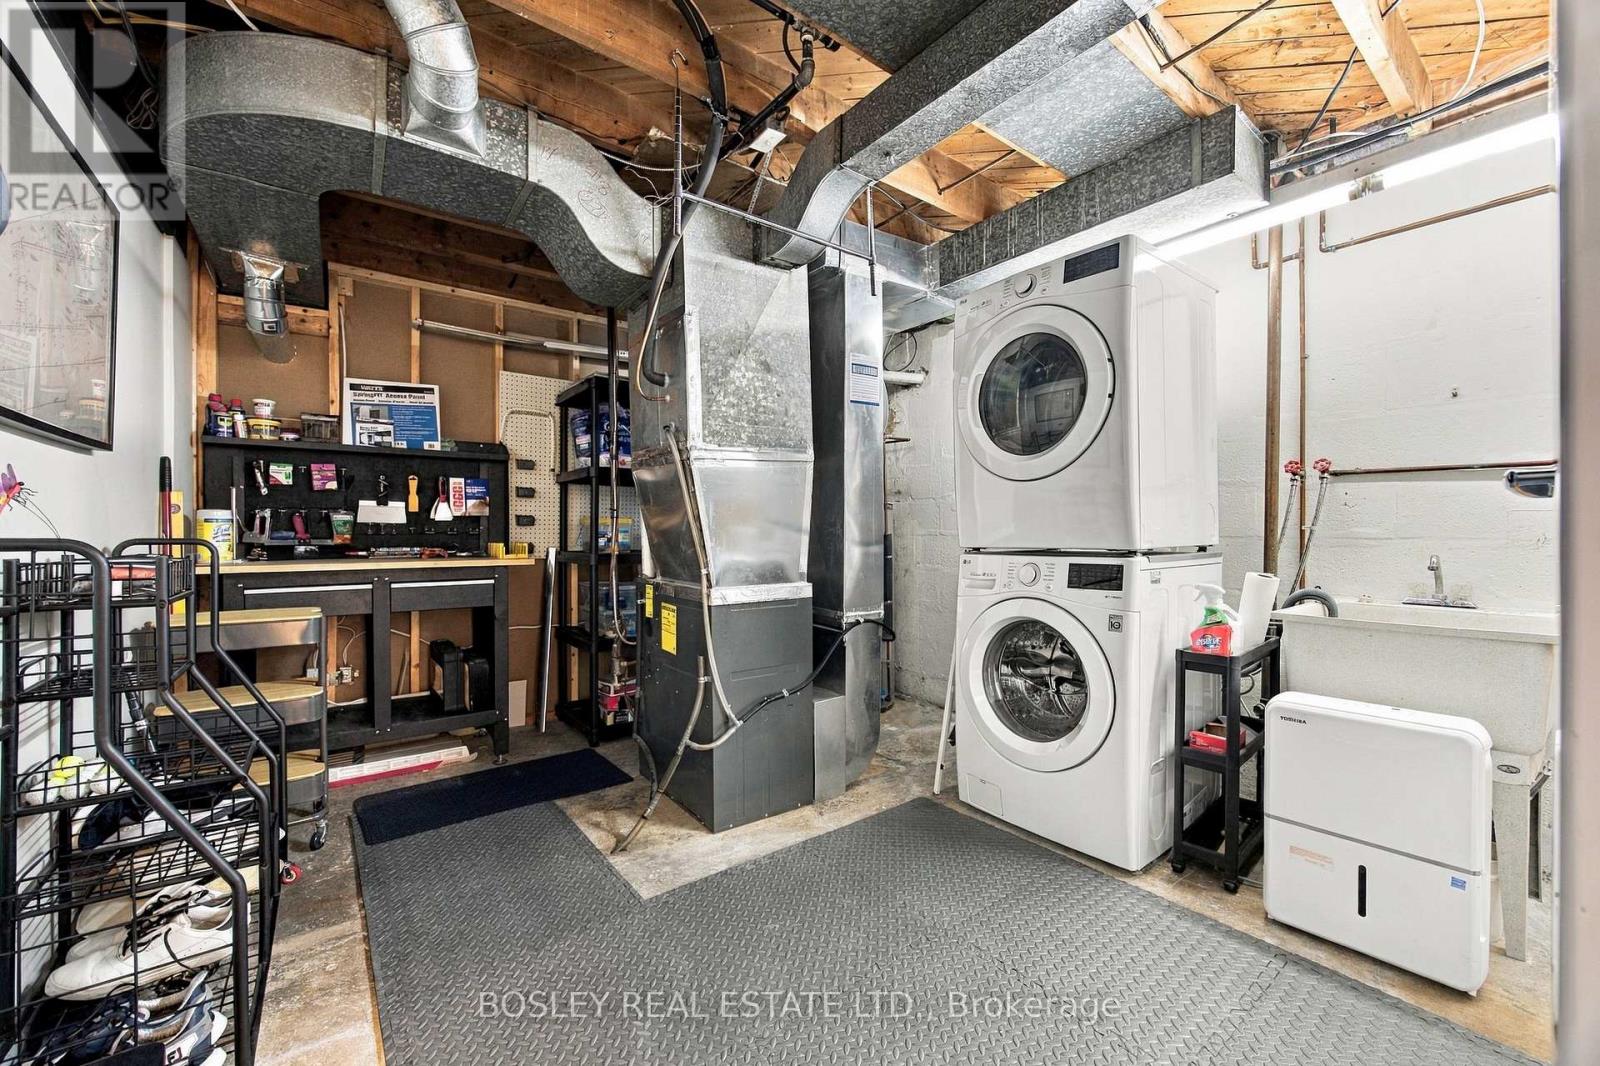
| Lower Level | Utility Room | 3.47 m | 4.4 m | 3.47 m x 4.4 m |
| Main Level | Living Room | 3.4 m | 4.35 m | 3.4 m x 4.35 m |
| Main Level | Dining Room | 3.4 m | 3.23 m | 3.4 m x 3.23 m |
| Main Level | Kitchen | 3.23 m | 3.47 m | 3.23 m x 3.47 m |
| Main Level | Primary Bedroom | 3.4 m | 3.52 m | 3.4 m x 3.52 m |
| Main Level | Bedroom 2 | 3.37 m | 3.16 m | 3.37 m x 3.16 m |
| Main Level | Bedroom 3 | 3.38 m | 2.81 m | 3.38 m x 2.81 m |

The trademarks REALTOR®, REALTORS®, and the REALTOR® logo are controlled by The Canadian Real Estate Association (CREA) and identify real estate professionals who are members of CREA. The trademarks MLS®, Multiple Listing Service® and the associated logos are owned by The Canadian Real Estate Association (CREA) and identify the quality of services provided by real estate professionals who are members of CREA. The trademark DDF® is owned by The Canadian Real Estate Association (CREA) and identifies CREA's Data Distribution Facility (DDF®)
October 15 2026 07:58:24
Toronto Regional Real Estate Board
Bosley Real Estate Ltd.