
56 - 50 Blackwell Avenue Toronto, Ontario M1B 1K2

$599,888Maintenance, Common Area Maintenance, Water, Parking
$417.95 Monthly
Maintenance, Common Area Maintenance, Water, Parking
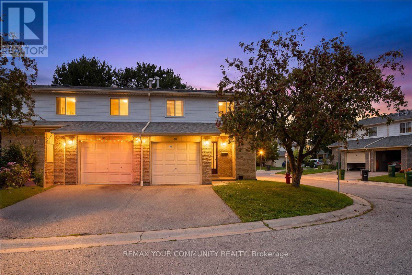
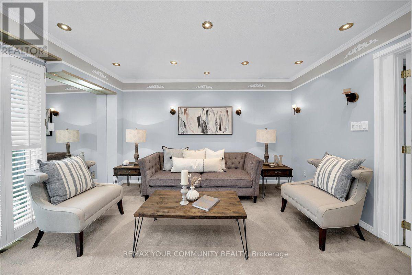
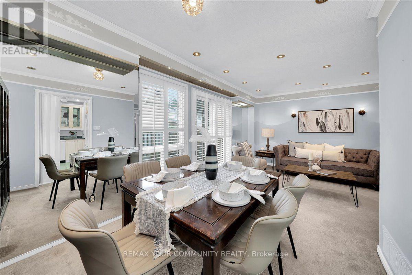
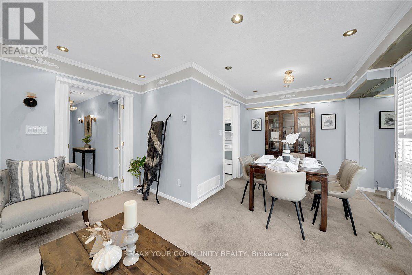
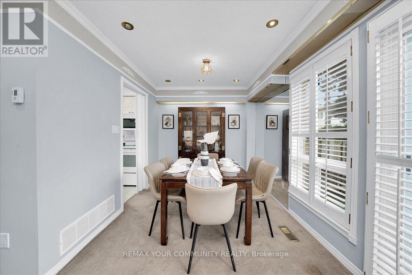
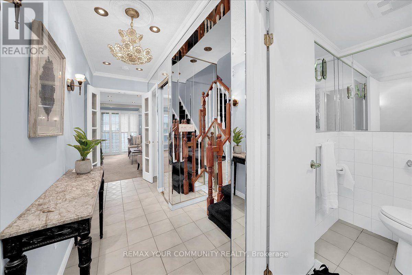
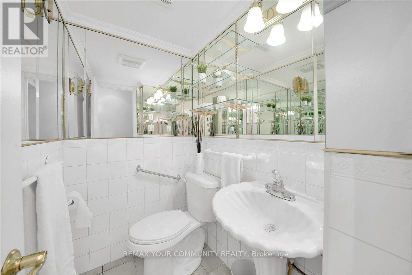
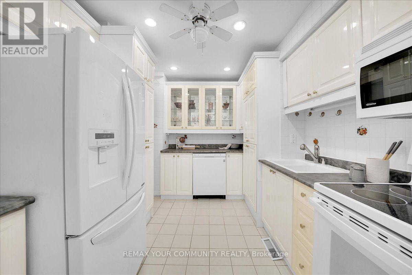
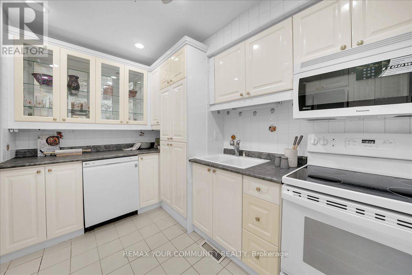
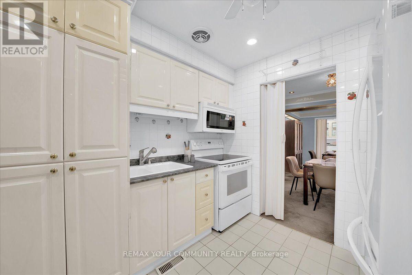
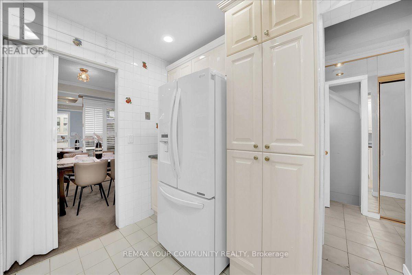
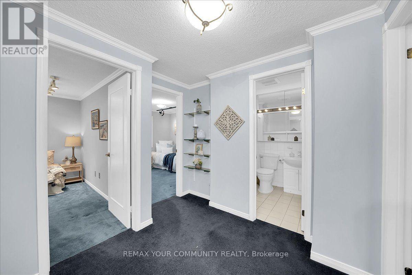
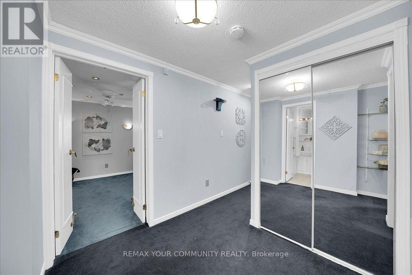
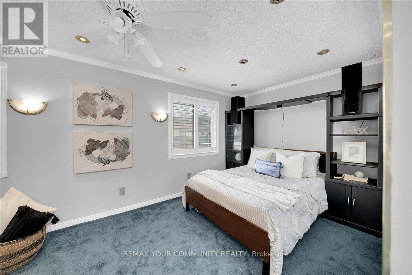
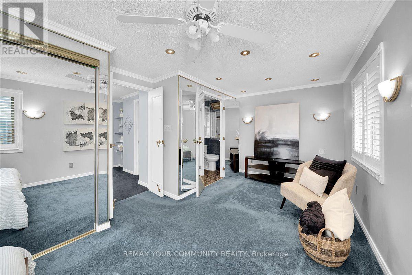
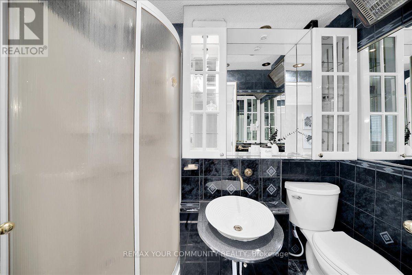
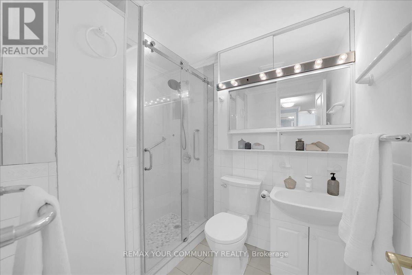
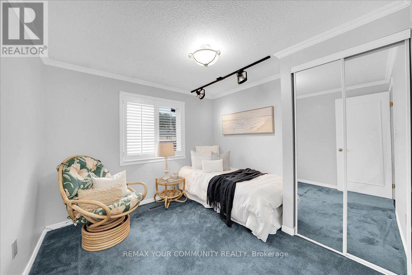
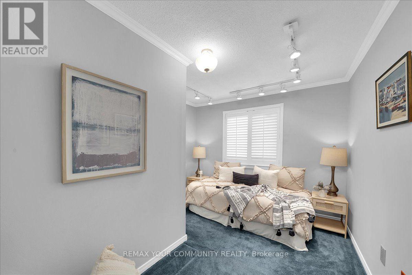
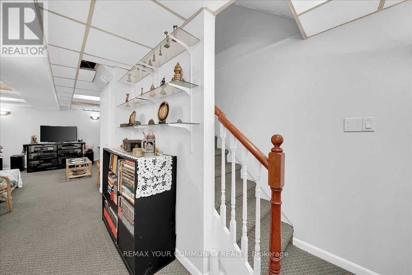
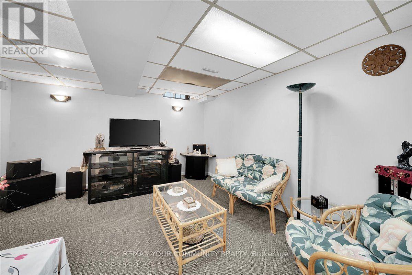
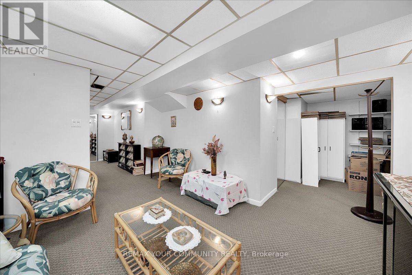
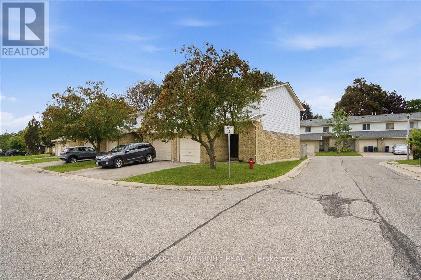
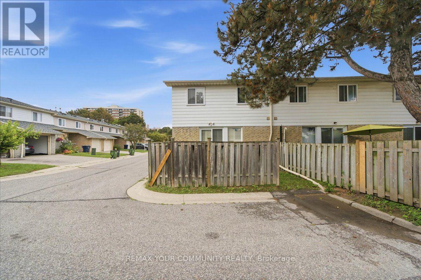
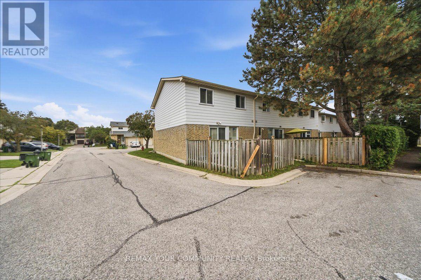
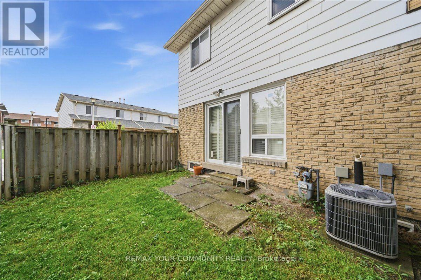
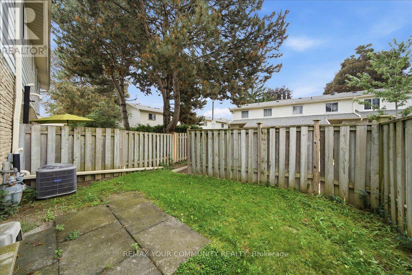
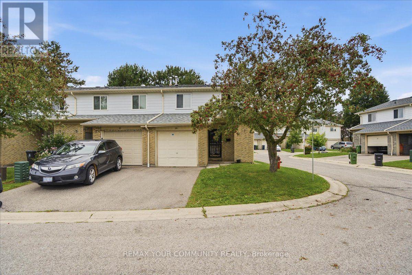
$417.95 MonthlyPremium End-Unit Townhome Offering Space and Privacy in One of Scarborough's Most Sought-After Communities. This Well-Cared-For 2-Storey Home Features 3 Bedrooms, 2 Full Bathrooms, a Main-Floor Powder Room, and a Finished Basement Ready for a Home Office, Rec Room, or Extra Living Space. Step Outside to Your Own Private Backyard - Ideal for Summer Gatherings or Quiet Evenings. Two Parking Spaces Included. Thoughtfully Maintained With Room to Add Your Personal Touch and Build Equity. Location Is Unbeatable: Minutes to Malvern Mall, Top Schools, the Local Library, Highway 401, U of T Scarborough, and Centennial College - With Transit Just a 3-Minute Walk From Your Front Door. (id:50787)
Property Details
| MLS® Number | E13780160 |
| Property Type | Single Family |
| Community Name | Malvern |
| Amenities Near By | Hospital, Park, Place Of Worship, Public Transit |
| Community Features | Pets Allowed With Restrictions |
| Equipment Type | Water Heater |
| Parking Space Total | 2 |
| Rental Equipment Type | Water Heater |
Building
| Bathroom Total | 3 |
| Bedrooms Above Ground | 3 |
| Bedrooms Total | 3 |
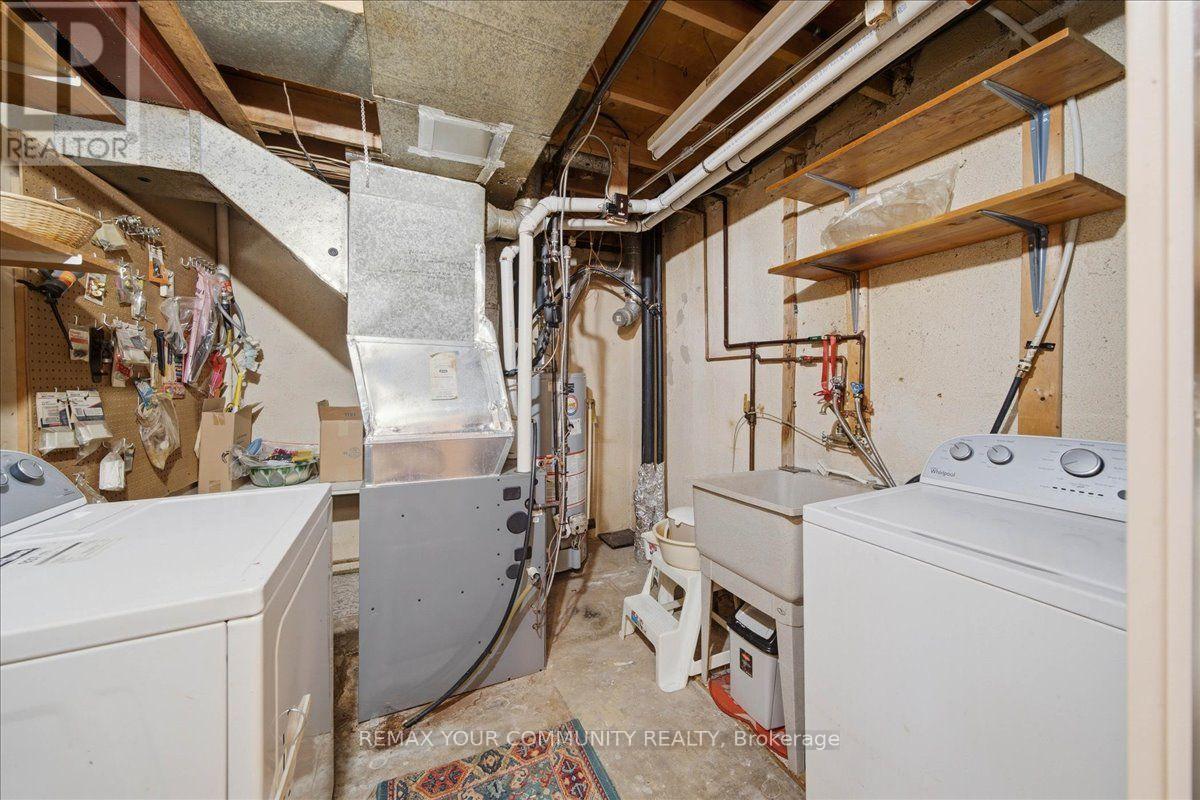
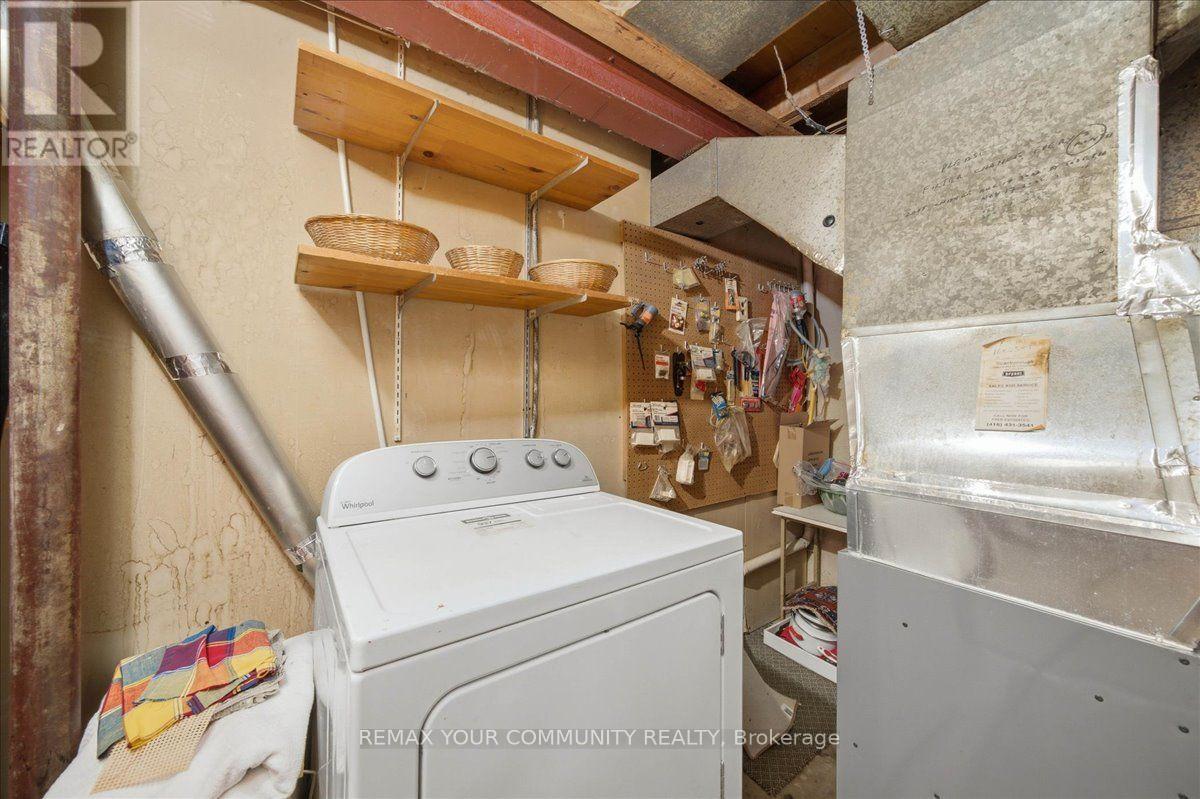
| Appliances | Garage Door Opener Remote(s), Water Heater, Dishwasher, Stove, Refrigerator |
| Basement Development | Finished |
| Basement Type | N/a (finished) |
| Cooling Type | Central Air Conditioning |
| Exterior Finish | Brick |
| Flooring Type | Ceramic |
| Half Bath Total | 1 |
| Heating Fuel | Natural Gas |
| Heating Type | Forced Air |
| Stories Total | 2 |
| Size Interior | 1,000 - 1,199 Sqft |
| Type | Row / Townhouse |
Parking
| Attached Garage | |
| Garage |
Land
| Acreage | No |
| Land Amenities | Hospital, Park, Place Of Worship, Public Transit |
Rooms
| Level | Type | Length | Width | Dimensions |
|---|---|---|---|---|
| Second Level | Bedroom | 2.5 m | 6 m | 2.5 m x 6 m |
| Second Level | Bedroom 2 | 3.3 m | 3 m | 3.3 m x 3 m |
| Second Level | Bedroom 3 | 3 m | 3 m | 3 m x 3 m |
| Basement | Recreational, Games Room | 5.2 m | 3.1 m | 5.2 m x 3.1 m |
| Main Level | Living Room | 4.1 m | 3 m | 4.1 m x 3 m |
| Main Level | Dining Room | 2.6 m | 2.8 m | 2.6 m x 2.8 m |
| Main Level | Kitchen | 3.1 m | 2.2 m | 3.1 m x 2.2 m |
https://www.realtor.ca/real-estate/30274490/56-50-blackwell-avenue-toronto-malvern-malvern

The trademarks REALTOR®, REALTORS®, and the REALTOR® logo are controlled by The Canadian Real Estate Association (CREA) and identify real estate professionals who are members of CREA. The trademarks MLS®, Multiple Listing Service® and the associated logos are owned by The Canadian Real Estate Association (CREA) and identify the quality of services provided by real estate professionals who are members of CREA. The trademark DDF® is owned by The Canadian Real Estate Association (CREA) and identifies CREA's Data Distribution Facility (DDF®)
September 14 2026 04:31:19
Toronto Regional Real Estate Board
RE/MAX Your Community Realty