
555 Grasslands Court Waterloo, Ontario N2V 2R5

$3,100 MonthlyInsurance
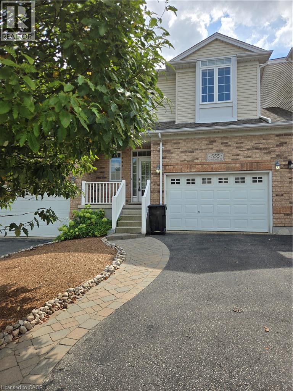
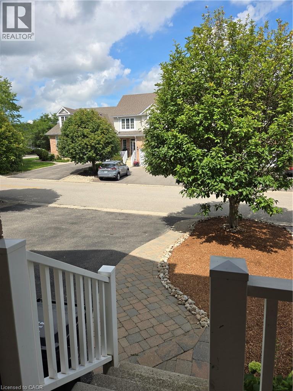
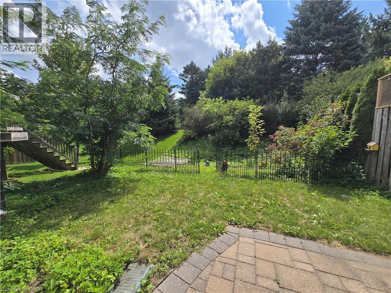
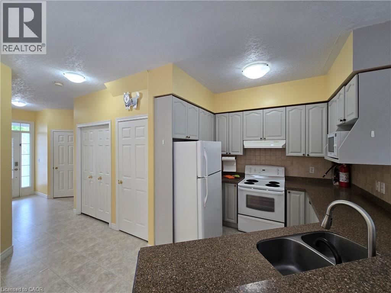
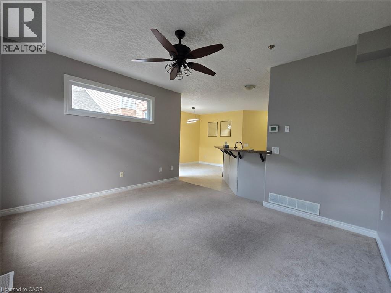
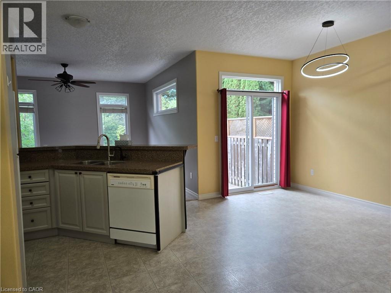
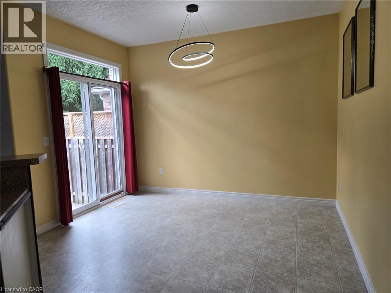
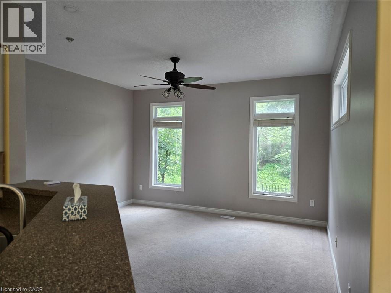
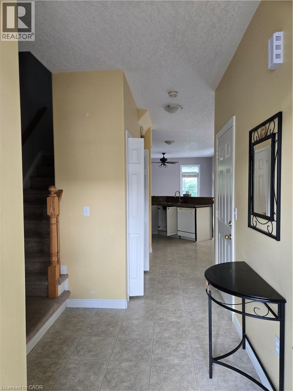
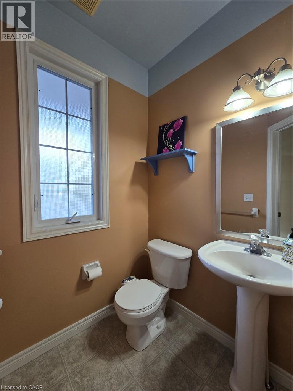
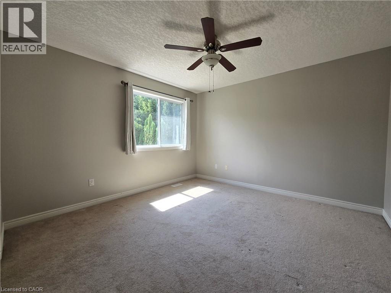
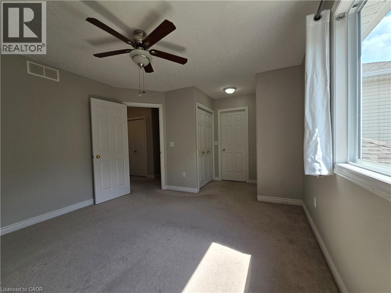
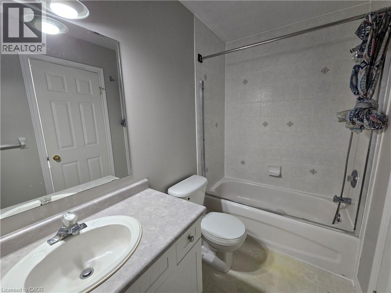
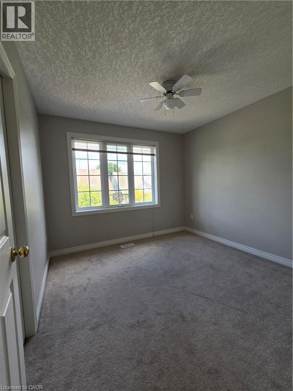
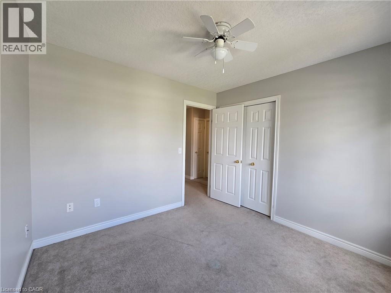
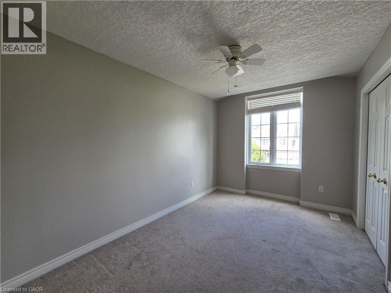
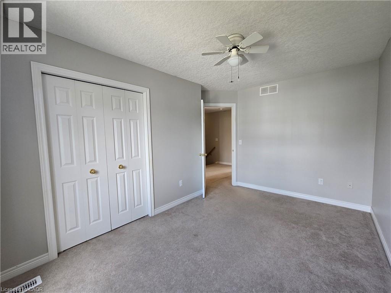
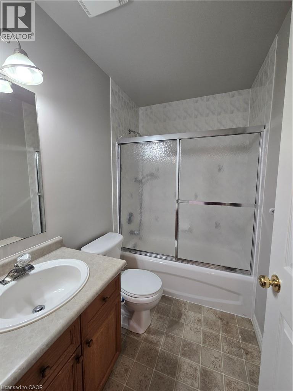
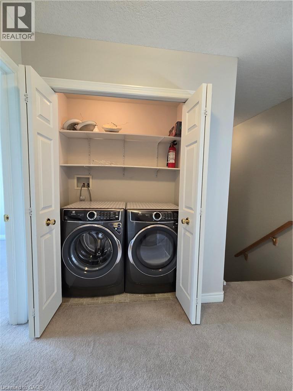
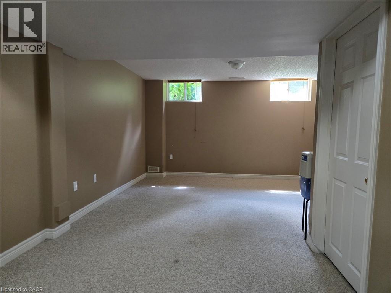
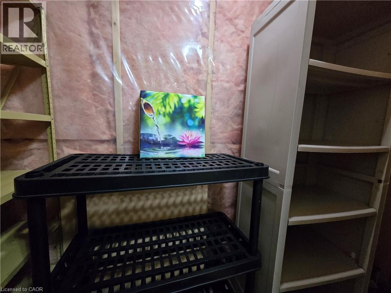
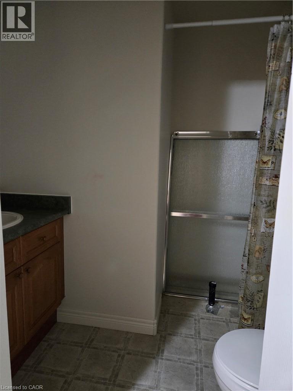
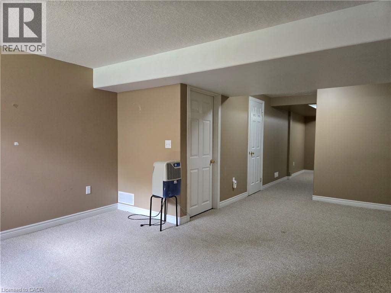
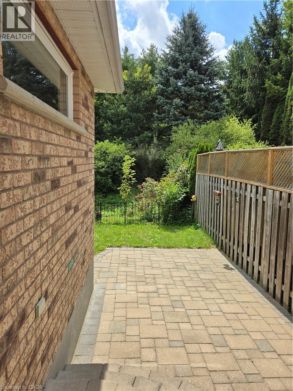
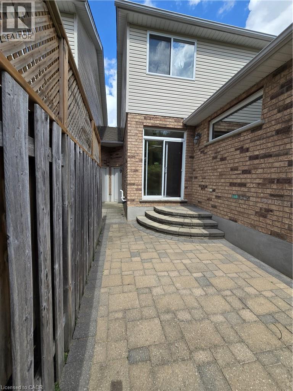
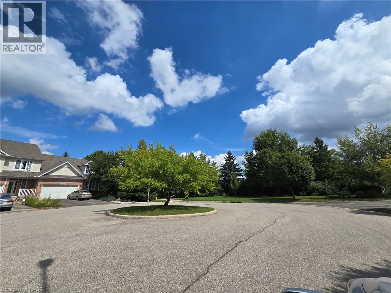
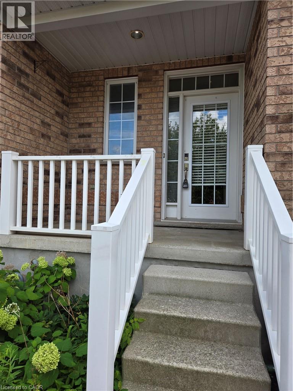
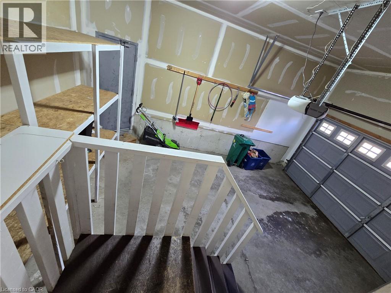
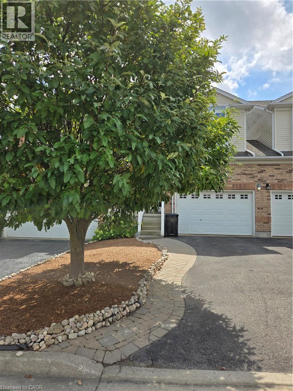
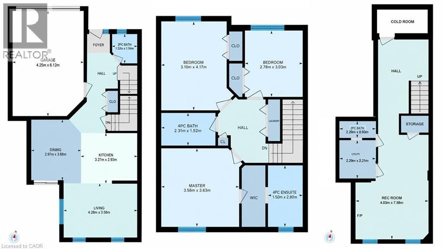
Welcome to this bright and spacious three-bedroom executive freehold townhouse, ideally situated on a quiet cul-de-sac within walking distance of scenic trails and Laurel Creek Conservation Area. The open-concept main floor features a well-appointed kitchen with granite countertops, a welcoming dining area, a spacious living room filled with natural light, and sliding doors leading to the backyard patio. Enjoy private outdoor space backing onto greenspace, with no rear neighbours and beautiful natural views. Upstairs, you’ll find three generously sized bedrooms, including a spacious primary bedroom with a private four-piece ensuite, an additional full bathroom and convenient upper-level laundry. The fully finished basement offers valuable additional living space, ideal for a recreation room, home office or entertainment area, along with a two-piece bathroom and ample storage. Additional features include four bathrooms—two full and two powder rooms—a 1.5-car garage, driveway parking and all major appliances. Conveniently located close to restaurants, shopping, trails, highway access and everyday amenities, this impressive home is an excellent opportunity for first-time buyers, downsizers and families alike. (id:50787)
Property Details
| MLS® Number | 40859267 |
| Property Type | Single Family |
| Amenities Near By | Park, Place Of Worship, Public Transit, Schools |
| Community Features | Quiet Area |
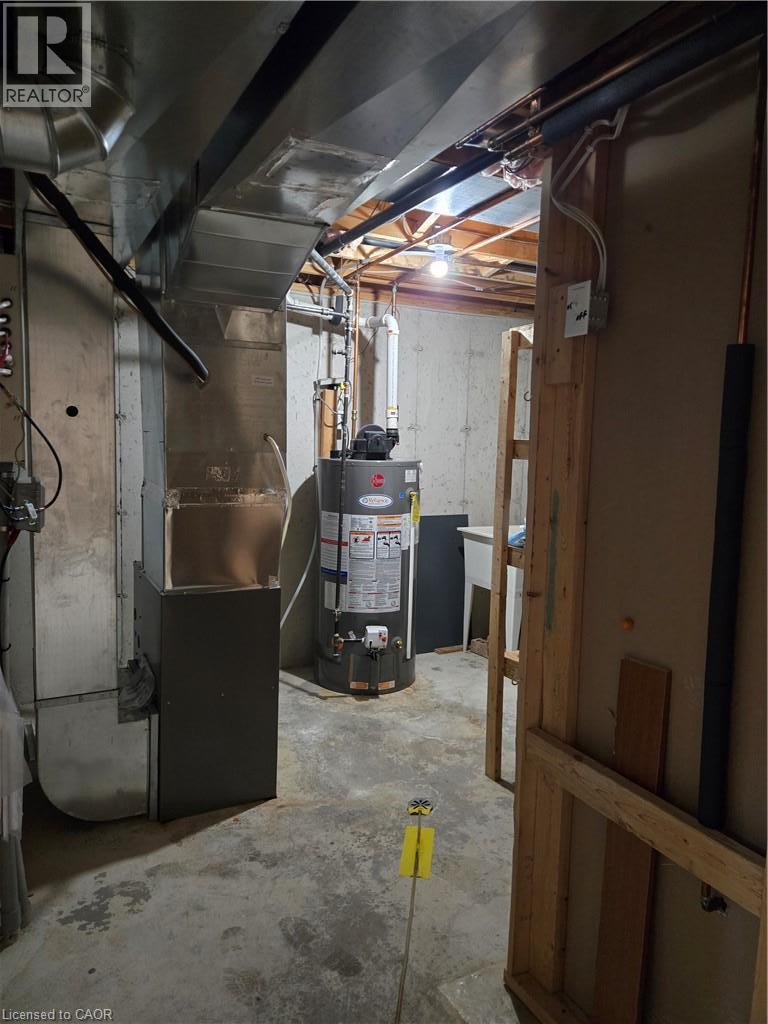
| Equipment Type | Water Heater |
| Features | Cul-de-sac, Conservation/green Belt, Paved Driveway, Sump Pump, Automatic Garage Door Opener |
| Parking Space Total | 2 |
| Rental Equipment Type | Water Heater |
Building
| Bathroom Total | 4 |
| Bedrooms Above Ground | 3 |
| Bedrooms Total | 3 |
| Appliances | Dishwasher, Dryer, Microwave, Refrigerator, Stove, Water Softener, Washer, Garage Door Opener |
| Basement Development | Finished |
| Basement Type | Full (finished) |
| Constructed Date | 2002 |
| Construction Style Attachment | Attached |
| Cooling Type | Central Air Conditioning |
| Exterior Finish | Brick, Vinyl Siding |
| Foundation Type | Poured Concrete |
| Half Bath Total | 2 |
| Heating Fuel | Natural Gas |
| Heating Type | Forced Air |
| Stories Total | 2 |
| Size Interior | 1,355 Sqft |
| Type | Row / Townhouse |
| Utility Water | Municipal Water |
Parking
| Attached Garage |
Land
| Access Type | Highway Nearby |
| Acreage | No |
| Land Amenities | Park, Place Of Worship, Public Transit, Schools |
| Sewer | Municipal Sewage System |
| Size Depth | 131 Ft |
| Size Frontage | 25 Ft |
| Size Total Text | Under 1/2 Acre |
| Zoning Description | Md3 |
Rooms
| Level | Type | Length | Width | Dimensions |
|---|---|---|---|---|
| Second Level | 4pc Bathroom | Measurements not available | ||
| Second Level | 4pc Bathroom | Measurements not available | ||
| Second Level | Primary Bedroom | 11'11'' x 11'9'' | ||
| Second Level | Bedroom | 9'11'' x 9'1'' | ||
| Second Level | Bedroom | 13'8'' x 10'2'' | ||
| Basement | Recreation Room | 24'10'' x 13'3'' | ||
| Basement | 2pc Bathroom | Measurements not available | ||
| Main Level | 2pc Bathroom | Measurements not available | ||
| Main Level | Living Room | 14'1'' x 11'9'' | ||
| Main Level | Kitchen | 10'9'' x 9'7'' | ||
| Main Level | Dining Room | 12'1'' x 9'9'' |
https://www.realtor.ca/real-estate/30212580/555-grasslands-court-waterloo

The trademarks REALTOR®, REALTORS®, and the REALTOR® logo are controlled by The Canadian Real Estate Association (CREA) and identify real estate professionals who are members of CREA. The trademarks MLS®, Multiple Listing Service® and the associated logos are owned by The Canadian Real Estate Association (CREA) and identify the quality of services provided by real estate professionals who are members of CREA. The trademark DDF® is owned by The Canadian Real Estate Association (CREA) and identifies CREA's Data Distribution Facility (DDF®)
August 29 2026 08:59:11
REALTORS® Association of Hamilton-Burlington
Living Stone Realty Inc.