
546 Tapestry Lane Newmarket, Ontario L3X 3C9

$839,900Maintenance, Common Area Maintenance, Insurance
$527 Monthly
Maintenance, Common Area Maintenance, Insurance
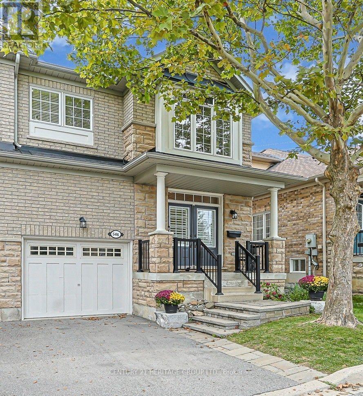
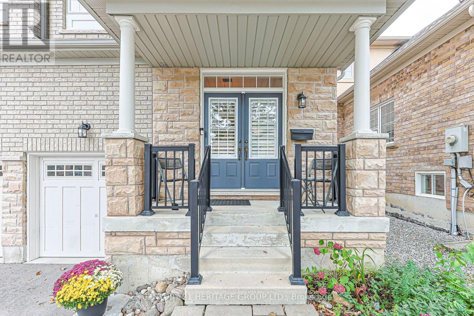
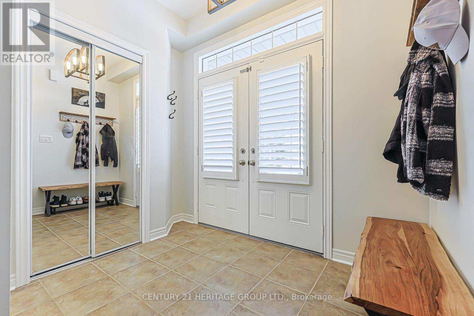
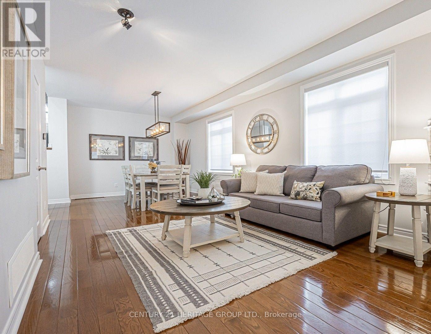
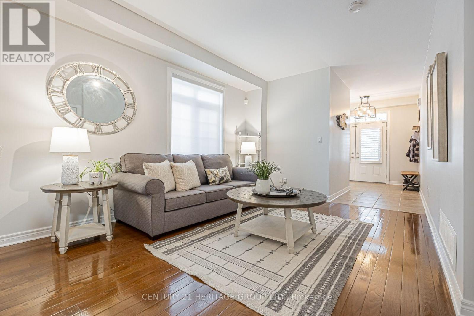
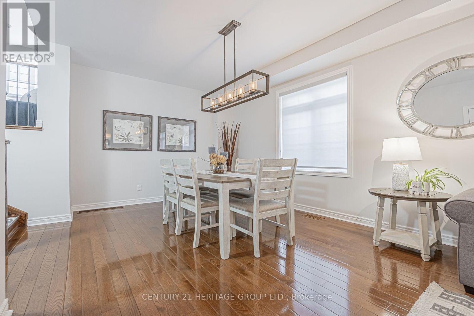
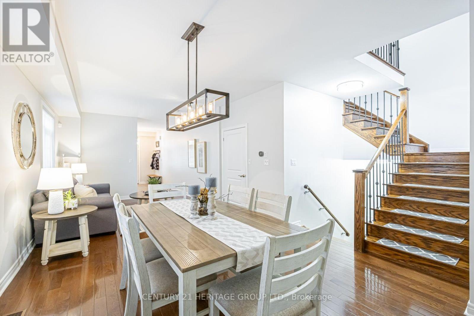
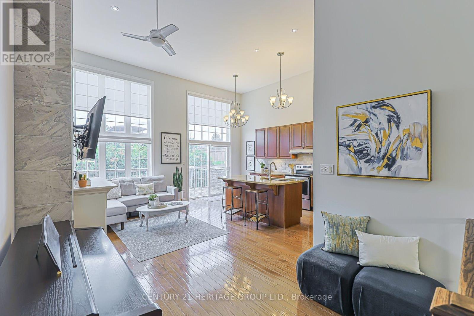
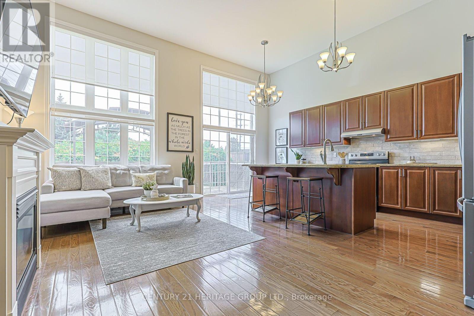
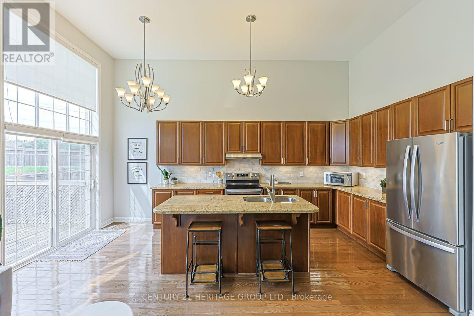
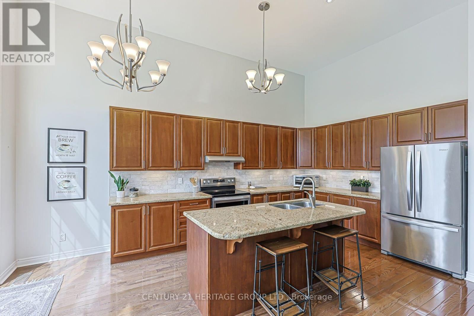
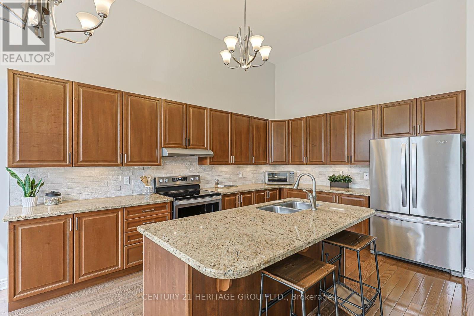
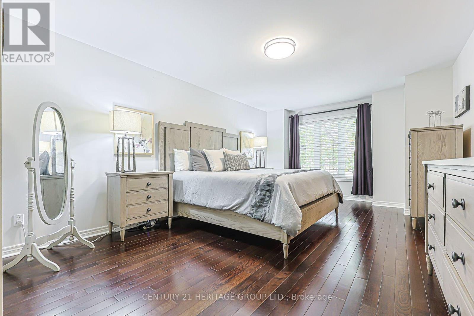
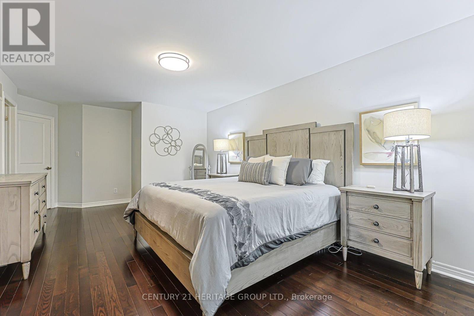
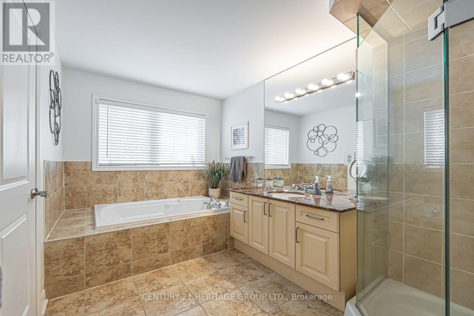
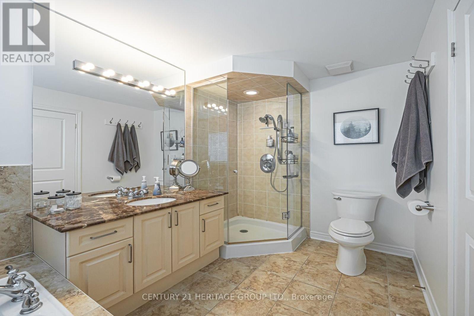
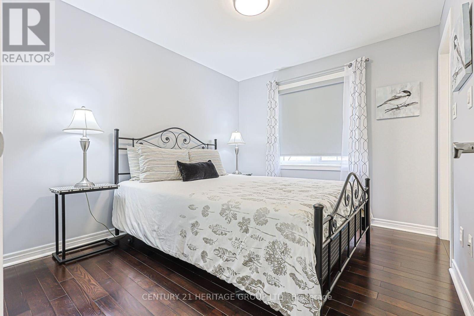
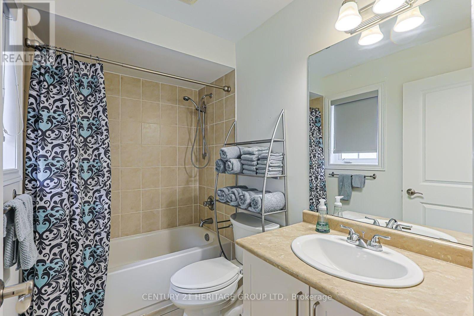
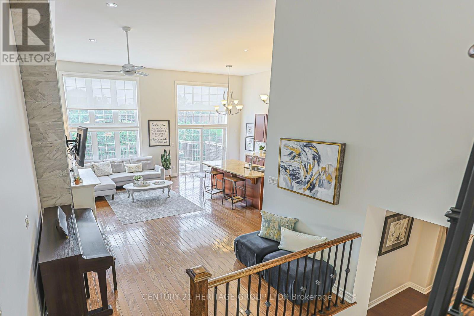
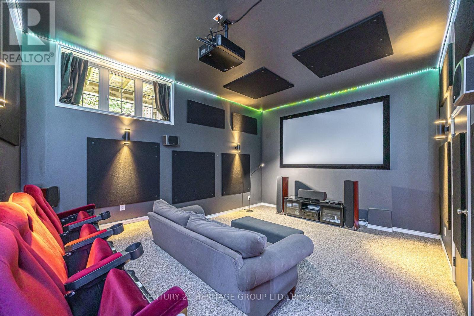
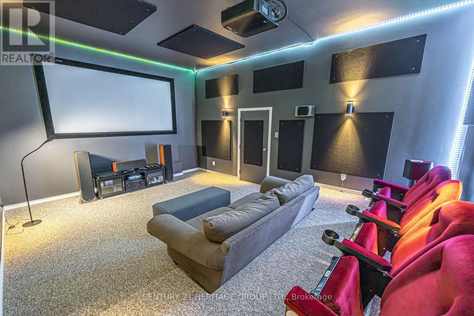
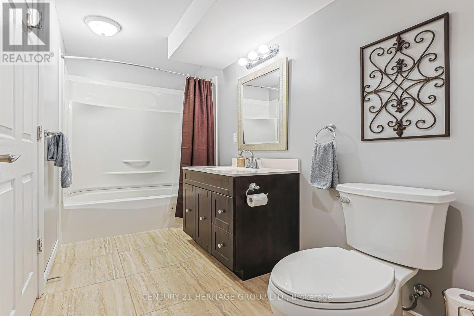
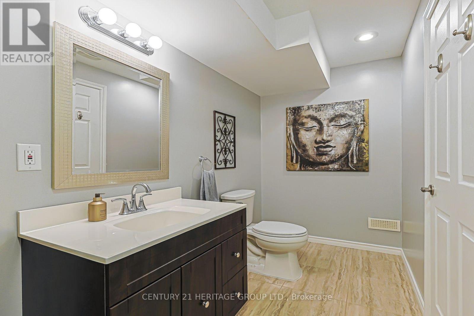
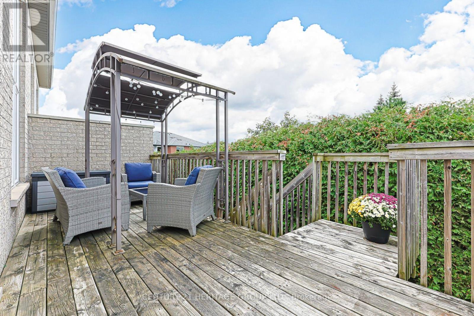
$527 MonthlyWelcome home to the exclusive enclave of Upper Stonehaven! With soaring high ceilings, sunlight pours into the open concept living area from the wall of windows. A large primary retreat with spa-like bathroom waits for you upstairs, while in the basement, a custom built cinema room with all the bells & whistles brings the entertainment home! A gorgeous formal living/dining area welcomes visitors, while a second bedroom with its own ensuite and walk in closet adds privacy and utility. The mudroom and laundry provide direct access to the garage, with additional storage in the basement. Nestled in a quiet neighbourhood of semi-detached condos, this is a beautifully laid out home with gleaming hardwood floors and an entertainer's kitchen. Comfort, convenience and functionality are the highlights of this inviting home! Greenspace, trails, Magna Centre, downtown Newmarket, highway 404 and other community amenities are just moments away! (id:50787)
Open House
This property has open houses!
2:00 pm
Ends at:4:00 pm
2:00 pm
Ends at:4:00 pm
Property Details
| MLS® Number | N13795950 |
| Property Type | Single Family |
| Community Name | Stonehaven-Wyndham |
| Amenities Near By | Public Transit |
| Community Features | Pets Allowed With Restrictions, Community Centre |
| Equipment Type | None |
| Features | Wooded Area, Conservation/green Belt, Balcony, In Suite Laundry |
| Parking Space Total | 2 |
| Rental Equipment Type | None |
| Structure | Deck, Porch |
Building
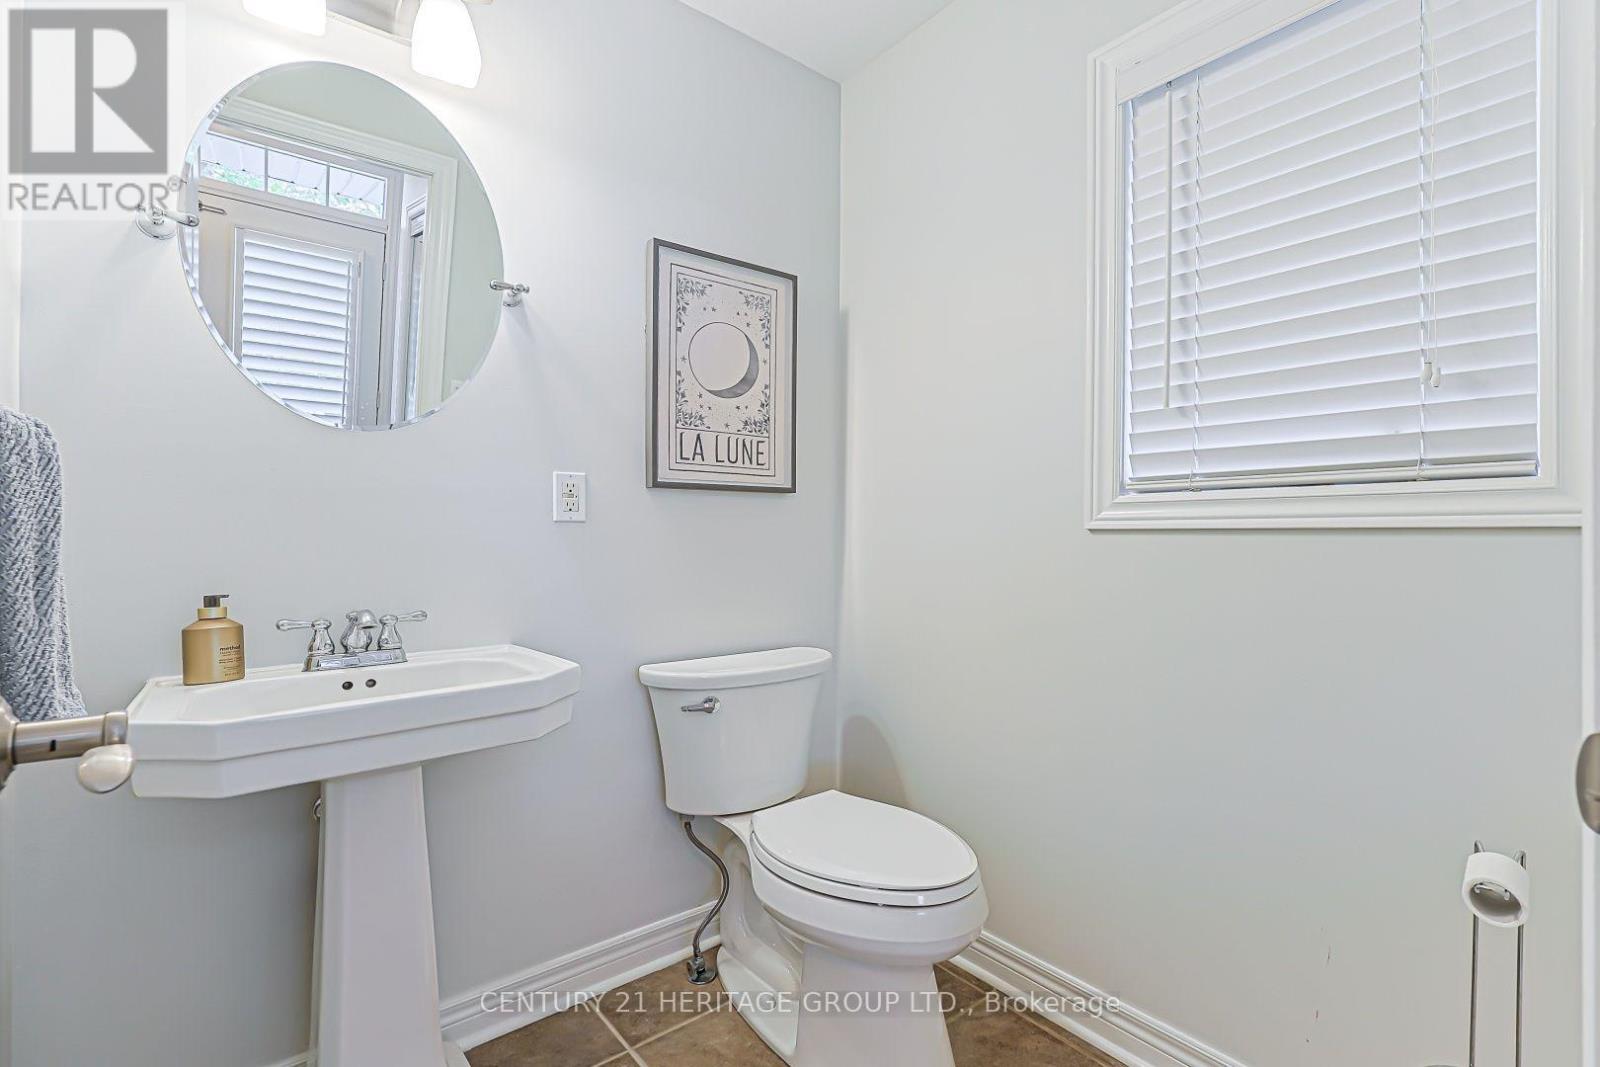
| Bathroom Total | 4 |
| Bedrooms Above Ground | 2 |
| Bedrooms Total | 2 |
| Age | 16 To 30 Years |
| Amenities | Visitor Parking, Canopy, Fireplace(s), Separate Heating Controls, Separate Electricity Meters |
| Appliances | Garage Door Opener Remote(s), Central Vacuum, Water Heater, Water Meter, Water Softener, Dishwasher, Dryer, Garage Door Opener, Home Theatre, Stove, Washer, Whirlpool, Window Coverings, Refrigerator |
| Basement Development | Partially Finished |
| Basement Type | Full (partially Finished) |
| Cooling Type | Central Air Conditioning |
| Exterior Finish | Brick |
| Fire Protection | Security System, Smoke Detectors |
| Fireplace Present | Yes |
| Fireplace Total | 1 |
| Flooring Type | Tile, Hardwood, Carpeted |
| Foundation Type | Poured Concrete |
| Half Bath Total | 1 |
| Heating Fuel | Natural Gas |
| Heating Type | Forced Air |
| Stories Total | 2 |
| Size Interior | 2,000 - 2,249 Sqft |
Parking
| Attached Garage | |
| Garage |
Land
| Acreage | No |
| Land Amenities | Public Transit |
Rooms
| Level | Type | Length | Width | Dimensions |
|---|---|---|---|---|
| Lower Level | Media | 5.64 m | 3.96 m | 5.64 m x 3.96 m |
| Main Level | Kitchen | 5.94 m | 5.56 m | 5.94 m x 5.56 m |
| Main Level | Family Room | 6.35 m | 5.56 m | 6.35 m x 5.56 m |
| Upper Level | Primary Bedroom | 6.27 m | 3.66 m | 6.27 m x 3.66 m |
| Upper Level | Bedroom 2 | 3.12 m | 2.44 m | 3.12 m x 2.44 m |
| Ground Level | Foyer | 3.6 m | 2.4 m | 3.6 m x 2.4 m |
| Ground Level | Living Room | 6.71 m | 3.12 m | 6.71 m x 3.12 m |
| Ground Level | Dining Room | 6.71 m | 3.12 m | 6.71 m x 3.12 m |
| Ground Level | Laundry Room | 2.74 m | 1.75 m | 2.74 m x 1.75 m |

The trademarks REALTOR®, REALTORS®, and the REALTOR® logo are controlled by The Canadian Real Estate Association (CREA) and identify real estate professionals who are members of CREA. The trademarks MLS®, Multiple Listing Service® and the associated logos are owned by The Canadian Real Estate Association (CREA) and identify the quality of services provided by real estate professionals who are members of CREA. The trademark DDF® is owned by The Canadian Real Estate Association (CREA) and identifies CREA's Data Distribution Facility (DDF®)
September 17 2026 02:34:19
Toronto Regional Real Estate Board
Century 21 Heritage Group Ltd.